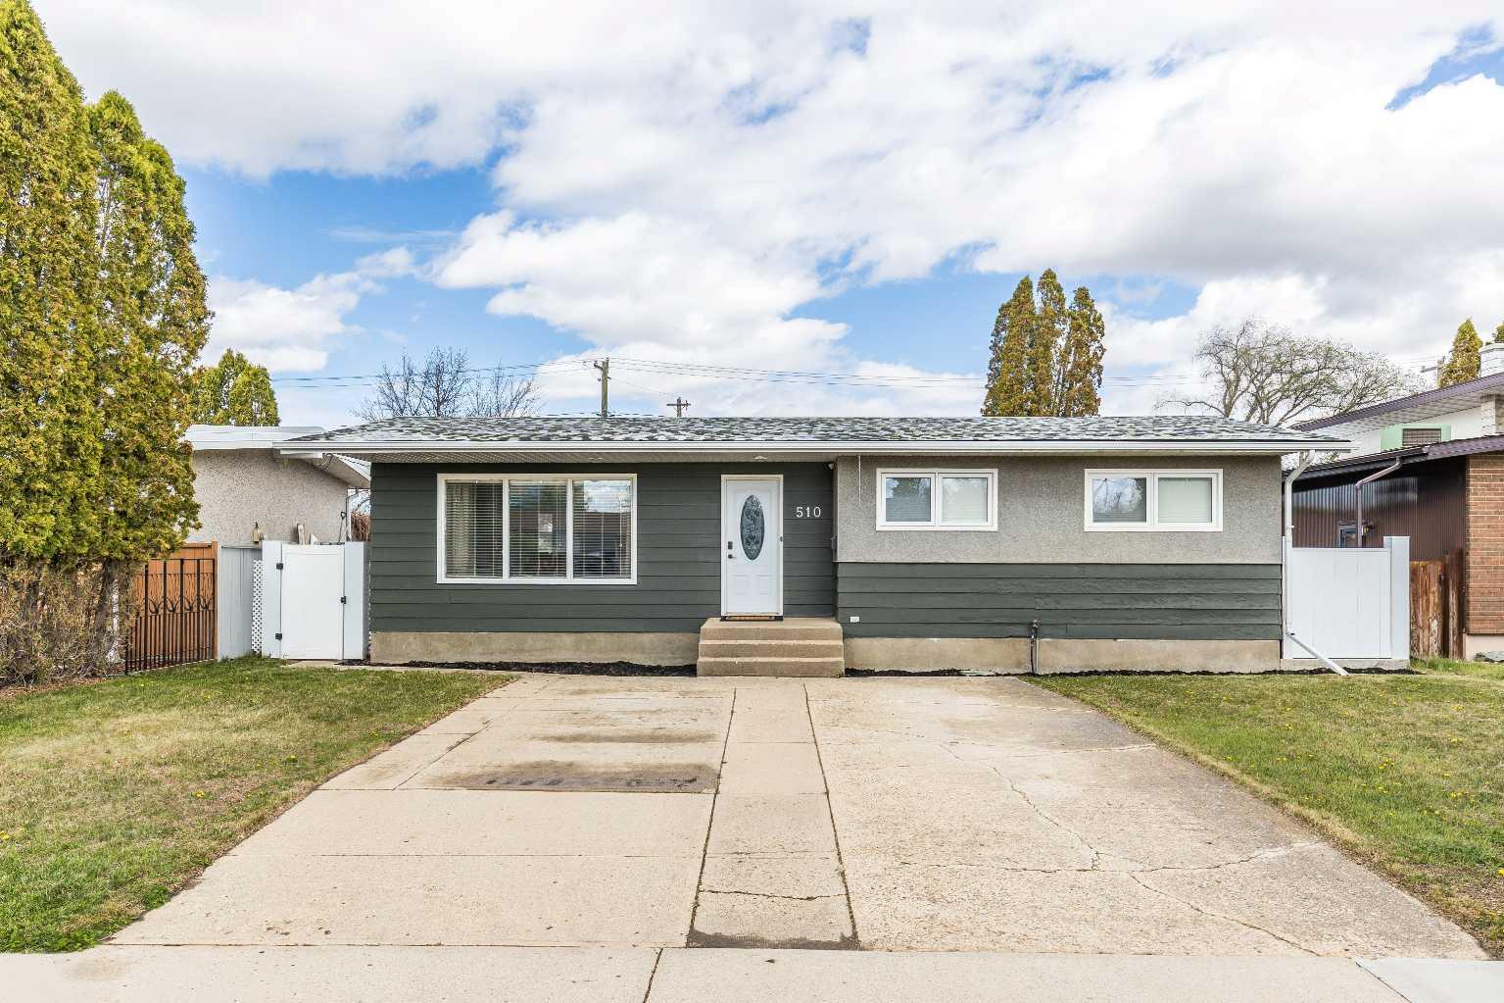
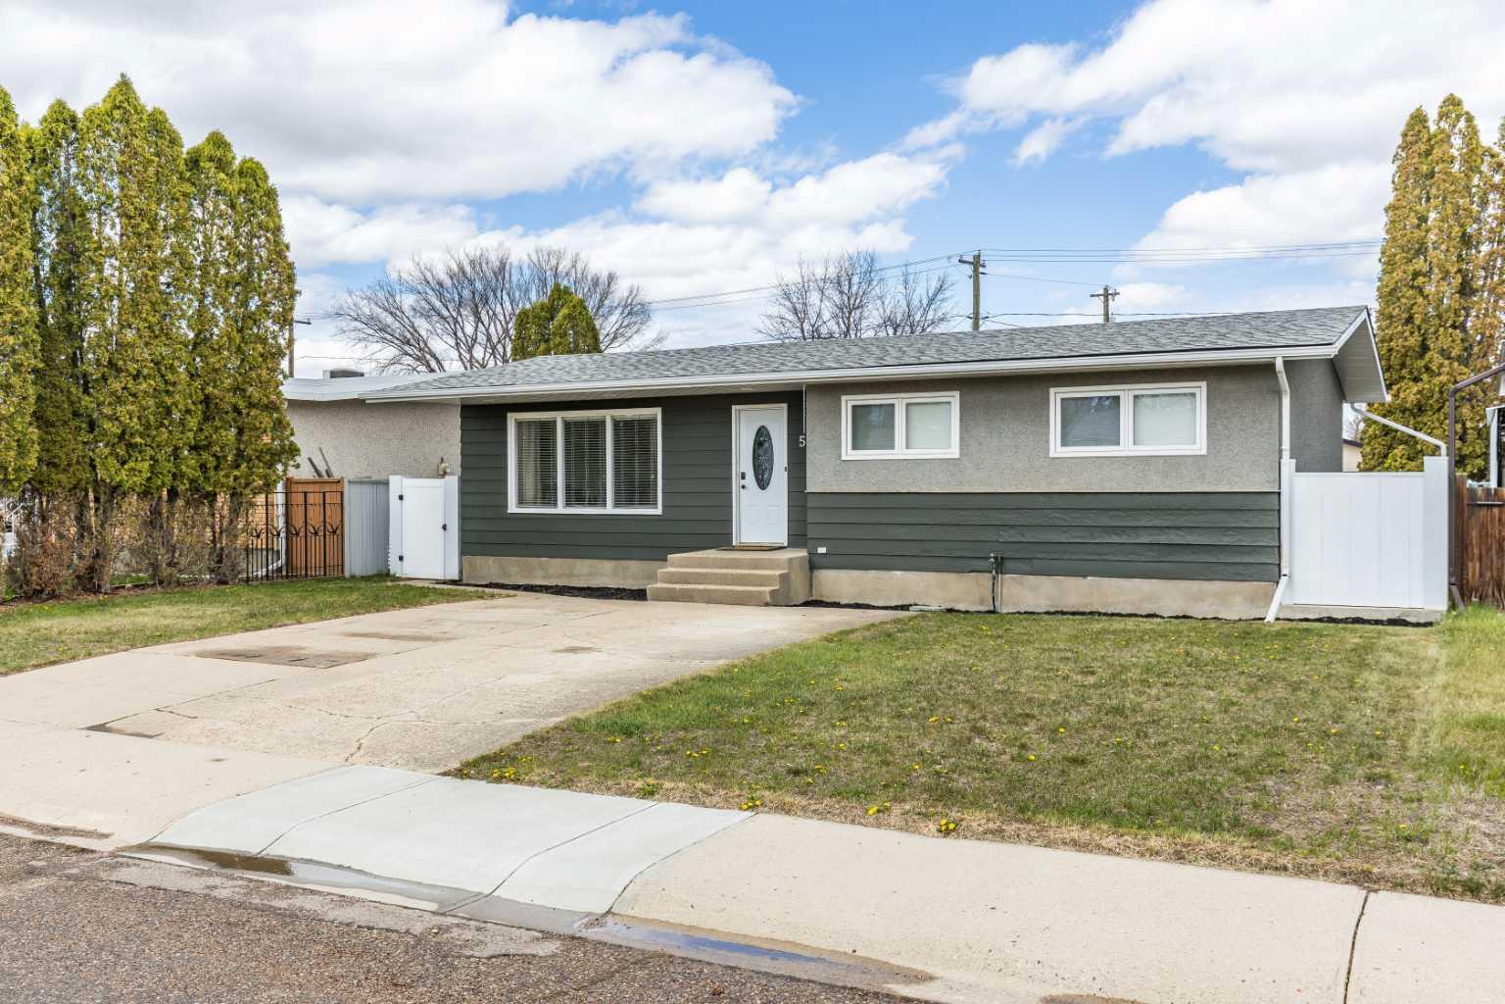
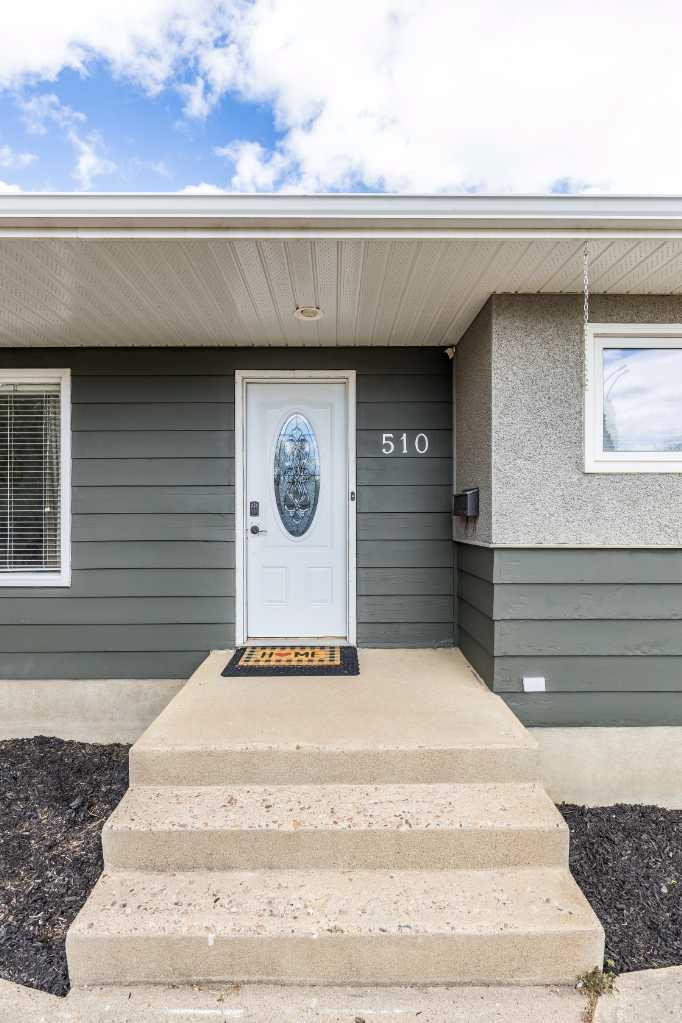
510 Terrill Road NW, Medicine Hat, Alberta
Residential For Sale in Medicine Hat, Alberta
$370,000
-
Property Type
 Residential
-
Bedrooms
 3
3
-
Bath
 2
2
-
Garage
 1
1
-
Sq Ft
 1,063
1,063
-
Year Built
 1963
1963
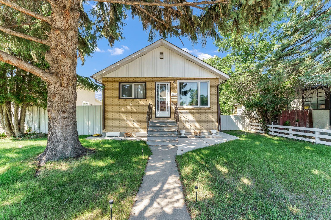
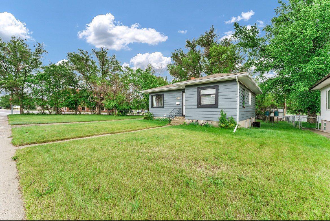
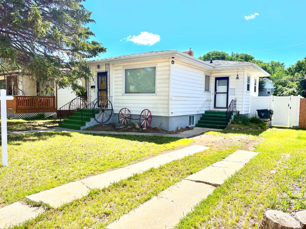
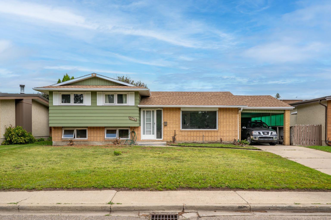
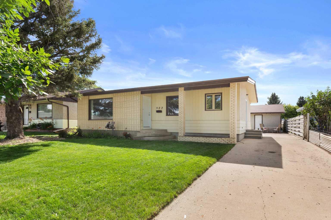
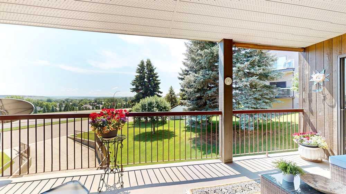
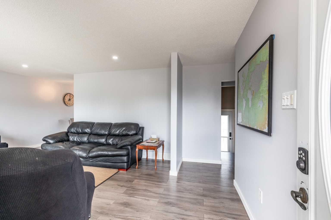
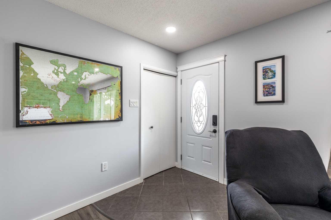
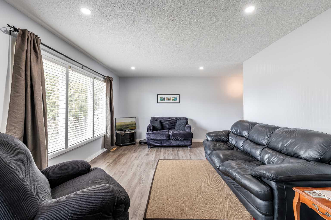
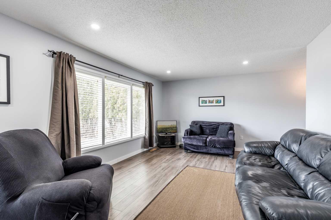
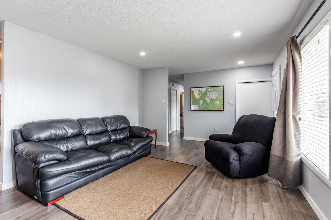
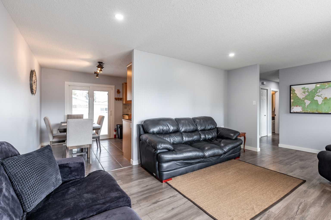
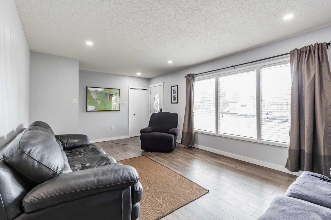
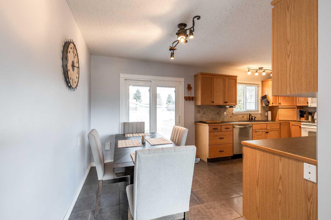
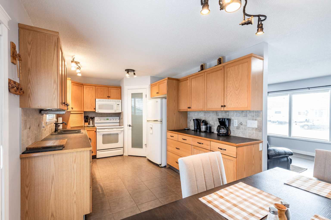
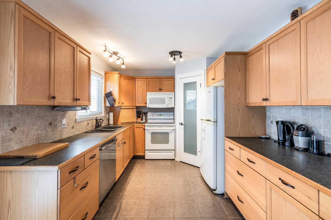
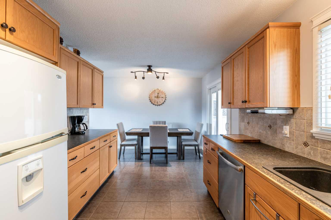
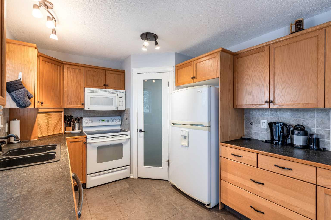
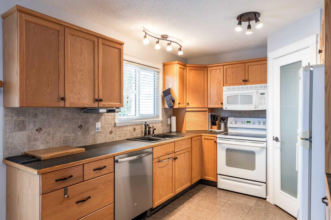
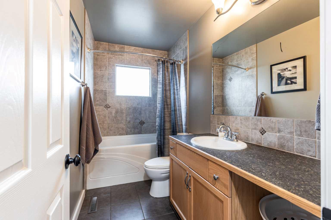
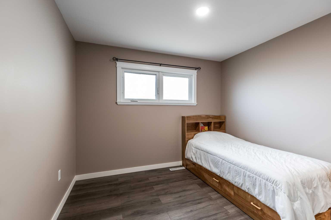
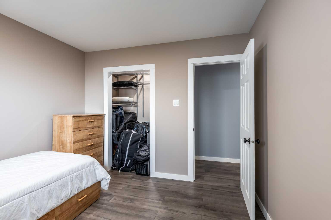
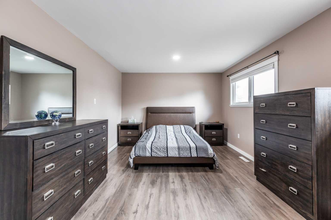
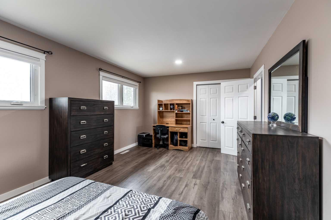
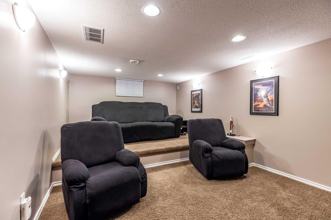
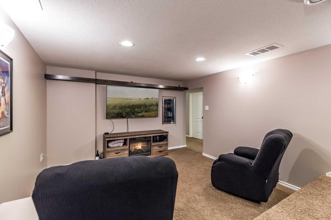
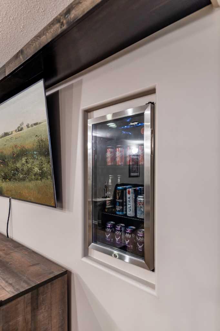
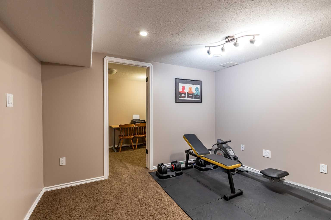
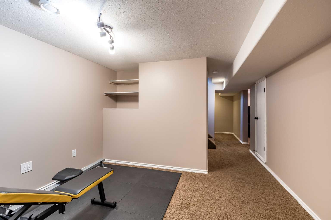
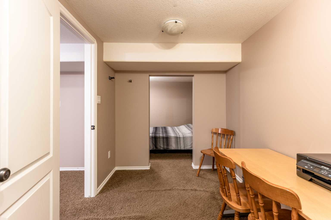
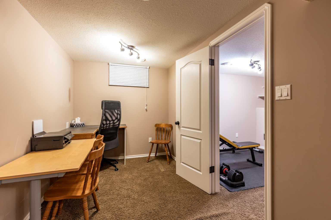
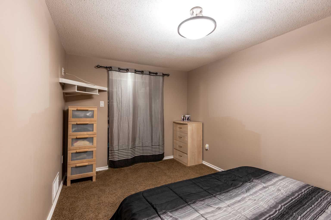
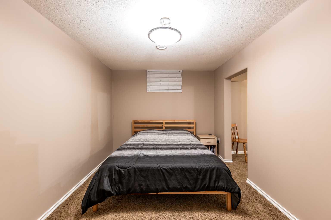
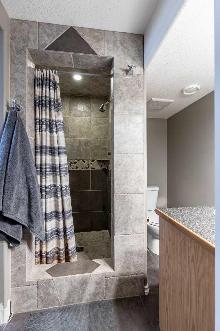
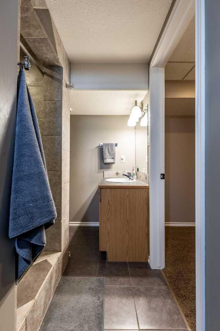
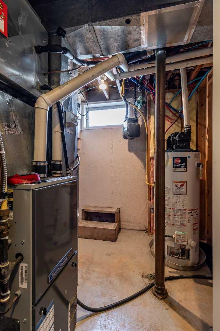
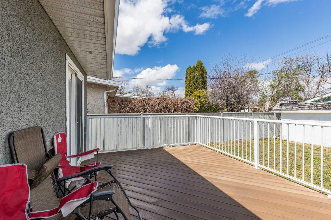
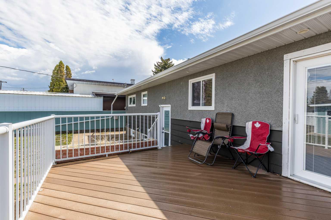
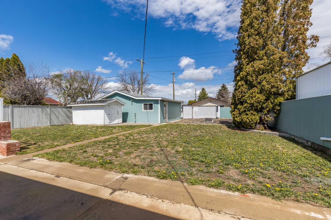
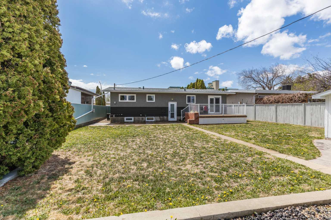
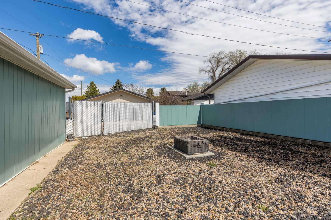
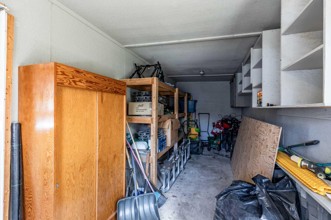
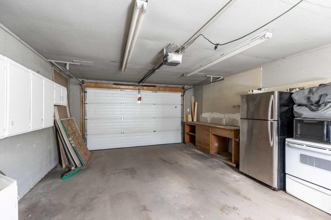
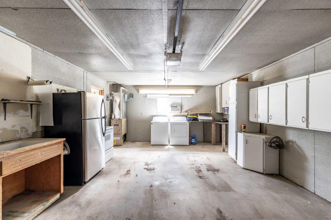
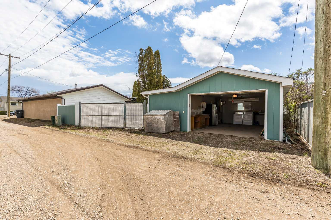
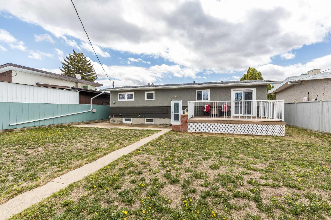
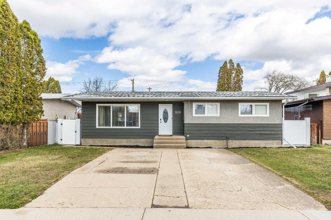
Tucked away in a quiet pocket of Northwest Crescent Heights, this well-maintained 1960s bungalow offers space, updates, and a move-in ready feel on a large lot! The bright main floor features updated flooring and most windows, a welcoming living room filled with natural light, and an open kitchen and dining area complete with a corner pantry, full appliance package, and access to the newly redone deck. With 2 bedrooms on the main, the spacious primary bedroom offers flexibility and could easily be converted back into two bedrooms if desired, while the 4-piece bathroom and great storage space add everyday convenience. The basement offers a unique and cozy layout featuring a large theatre room with a mini bar fridge — the perfect setup for family movie nights. You’ll also find a 3-piece bathroom, laundry room, versatile nook area ideal for an office, workout, or crafting space, plus a third bedroom (window does not meet egress) with a large closet. Outside, enjoy the fully fenced and landscaped backyard with durable vinyl fencing, firepit area, shed, RV parking option, and a single detached garage complete with a small workshop/storage space. Additional front driveway parking adds even more convenience. Other updates include the house roof redone in 2026, garage roof in 2024, and deck rebuilt in 2026. Located just steps from walking trails overlooking the city and close to schools and amenities, this home offers incredible value in a fantastic location!
| Street Address: | 510 Terrill Road NW |
| City: | Medicine Hat |
| Province/State: | Alberta |
| Postal Code: | N/A |
| County/Parish: | Medicine Hat |
| Subdivision: | Northwest Crescent Heights |
| Country: | Canada |
| Latitude: | 50.04956980 |
| Longitude: | -110.69830470 |
| MLS® Number: | A2309692 |
| Price: | $370,000 |
| Property Area: | 1,063 Sq ft |
| Bedrooms: | 3 |
| Bathrooms Half: | 0 |
| Bathrooms Full: | 2 |
| Living Area: | 1,063 Sq ft |
| Building Area: | 0 Sq ft |
| Year Built: | 1963 |
| Listing Date: | May 12, 2026 |
| Garage Spaces: | 1 |
| Property Type: | Residential |
| Property Subtype: | Detached |
| MLS Status: | Pending |
Additional Details
| Flooring: | N/A |
| Construction: | Stucco,Wood Frame,Wood Siding |
| Parking: | Driveway,Garage Door Opener,Garage Faces Rear,Single Garage Detached,Workshop in Garage |
| Appliances: | Central Air Conditioner,Dishwasher,Microwave Hood Fan,Refrigerator,Stove(s),Washer/Dryer,Window Coverings,Wine Refrigerator |
| Stories: | N/A |
| Zoning: | R-LD |
| Fireplace: | N/A |
| Amenities: | Park,Playground,Schools Nearby,Shopping Nearby,Street Lights,Walking/Bike Paths |
Utilities & Systems
| Heating: | Forced Air,Natural Gas |
| Cooling: | Central Air |
| Property Type | Residential |
| Building Type | Detached |
| Square Footage | 1,063 sqft |
| Community Name | Northwest Crescent Heights |
| Subdivision Name | Northwest Crescent Heights |
| Title | Fee Simple |
| Land Size | 7,150 sqft |
| Built in | 1963 |
| Annual Property Taxes | Contact listing agent |
| Parking Type | Garage |
| Time on MLS Listing | 61 days |
Bedrooms
| Above Grade | 2 |
Bathrooms
| Total | 2 |
| Partial | 0 |
Interior Features
| Appliances Included | Central Air Conditioner, Dishwasher, Microwave Hood Fan, Refrigerator, Stove(s), Washer/Dryer, Window Coverings, Wine Refrigerator |
| Flooring | Carpet, Ceramic Tile, Vinyl Plank |
Building Features
| Features | Closet Organizers, No Animal Home, No Smoking Home, Pantry, Vinyl Windows |
| Construction Material | Stucco, Wood Frame, Wood Siding |
| Structures | Deck, Patio |
Heating & Cooling
| Cooling | Central Air |
| Heating Type | Forced Air, Natural Gas |
Exterior Features
| Exterior Finish | Stucco, Wood Frame, Wood Siding |
Neighbourhood Features
| Community Features | Park, Playground, Schools Nearby, Shopping Nearby, Street Lights, Walking/Bike Paths |
| Amenities Nearby | Park, Playground, Schools Nearby, Shopping Nearby, Street Lights, Walking/Bike Paths |
Parking
| Parking Type | Garage |
| Total Parking Spaces | 1 |
Interior Size
| Total Finished Area: | 1,063 sq ft |
| Total Finished Area (Metric): | 98.76 sq m |
| Below Grade: | 913 sq ft |
Room Count
| Bedrooms: | 3 |
| Bathrooms: | 2 |
| Full Bathrooms: | 2 |
| Rooms Above Grade: | 5 |
Lot Information
| Lot Size: | 7,150 sq ft |
| Lot Size (Acres): | 0.16 acres |
| Frontage: | 55 ft |
- Closet Organizers
- No Animal Home
- No Smoking Home
- Pantry
- Vinyl Windows
- Fire Pit
- Storage
- Central Air Conditioner
- Dishwasher
- Microwave Hood Fan
- Refrigerator
- Stove(s)
- Washer/Dryer
- Window Coverings
- Wine Refrigerator
- Full
- Park
- Playground
- Schools Nearby
- Shopping Nearby
- Street Lights
- Walking/Bike Paths
- Stucco
- Wood Frame
- Wood Siding
- Poured Concrete
- Back Lane
- Back Yard
- Few Trees
- Landscaped
- Underground Sprinklers
- Driveway
- Garage Door Opener
- Garage Faces Rear
- Single Garage Detached
- Workshop in Garage
- Deck
- Patio
Floor plan information is not available for this property.
Monthly Payment Breakdown
Loading Walk Score...
What's Nearby?
Powered by Yelp
REALTOR® Details
TRACEY BITZ
- (403) 502-0402
- [email protected]
- ROYAL LEPAGE COMMUNITY REALTY