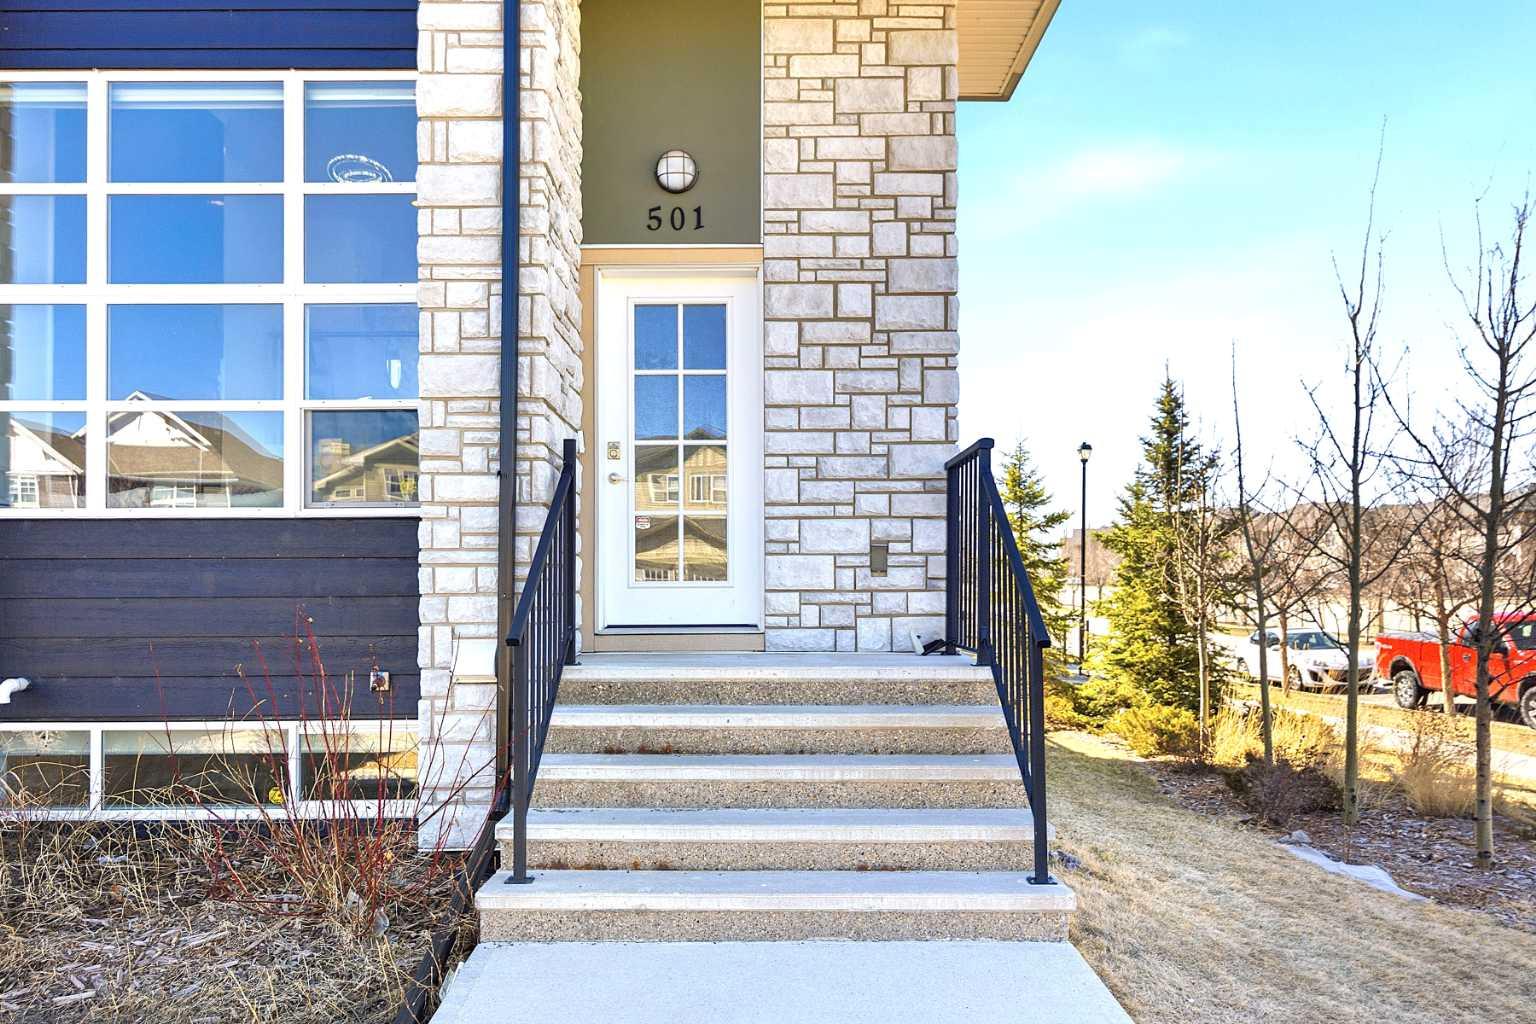
501, 1530 Bayside Avenue SW, Airdrie, Alberta
Condo For Sale in Airdrie, Alberta
$469,900
-
Property Type
 Condo
Condo
-
Bedrooms
 3
3
-
Bath
 4
4
-
Garage
 2
2
-
Sq Ft
 1,441
1,441
-
Year Built
 2015
2015
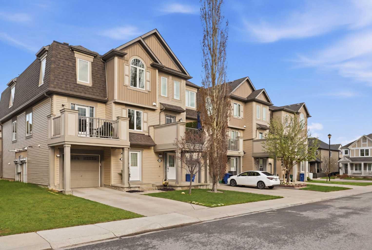
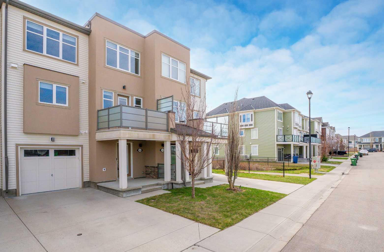
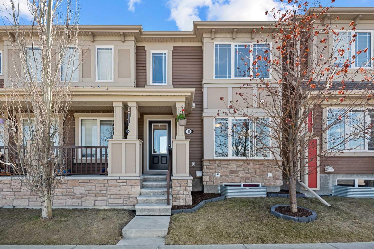
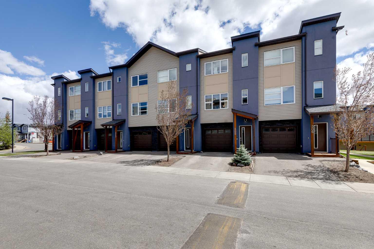
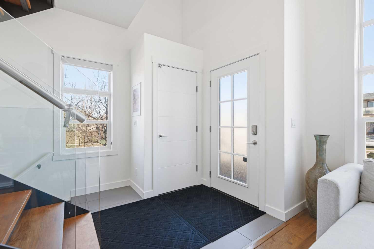
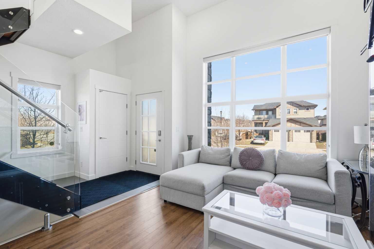
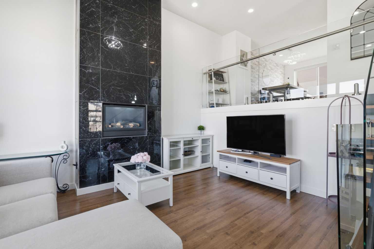
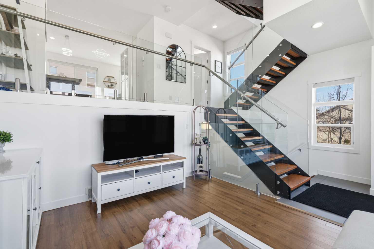
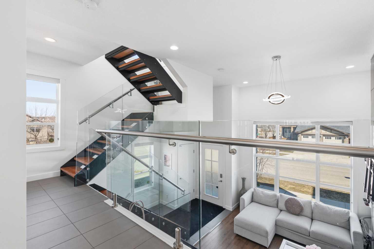
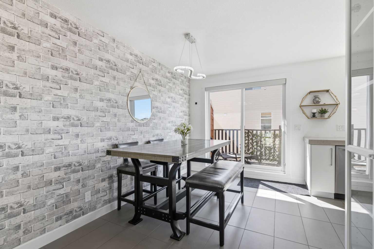
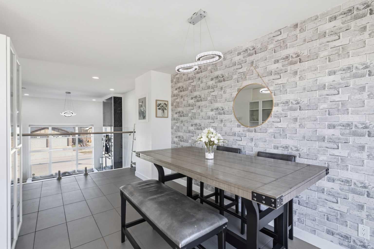
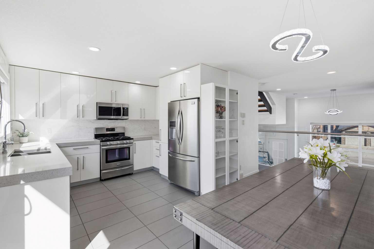
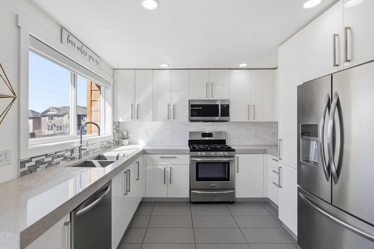
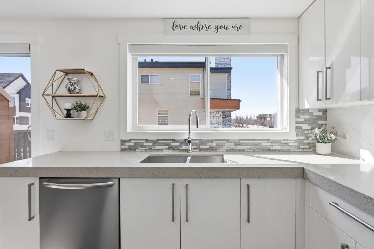
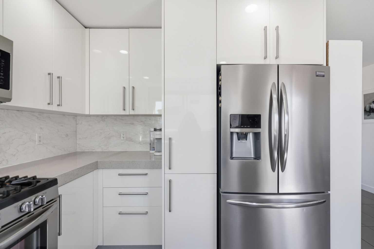
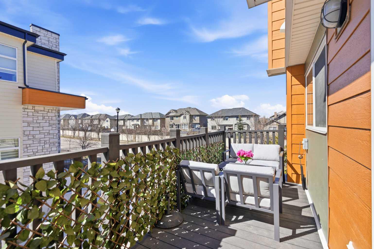
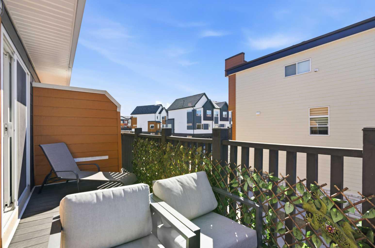
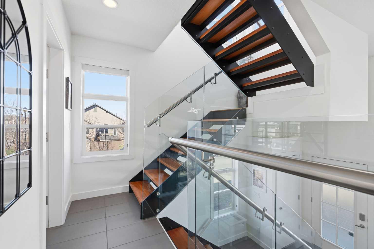
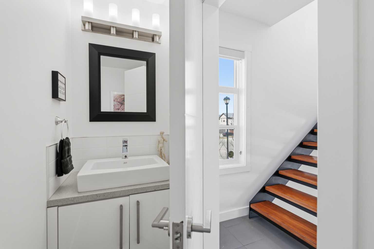
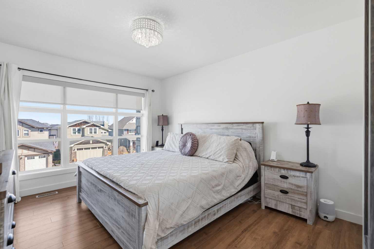
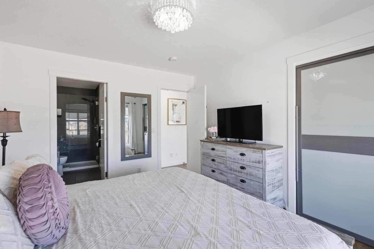
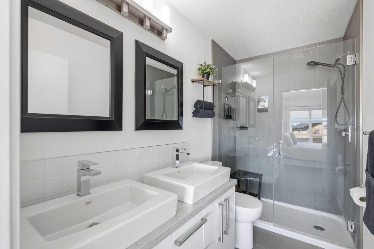
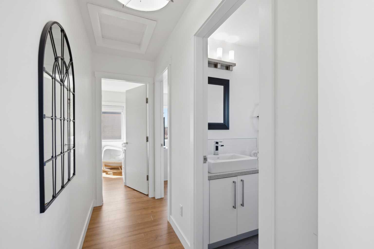
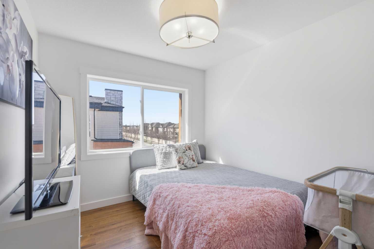
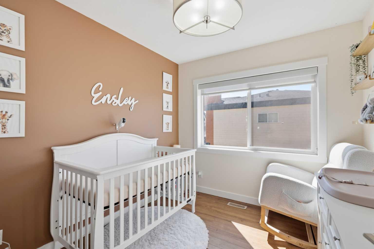
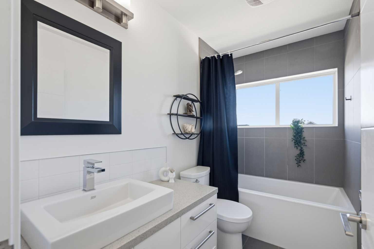
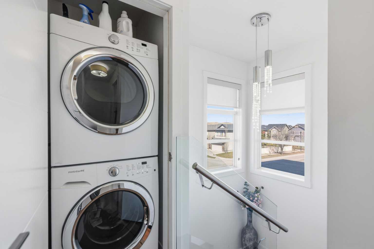
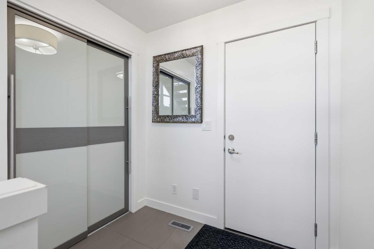
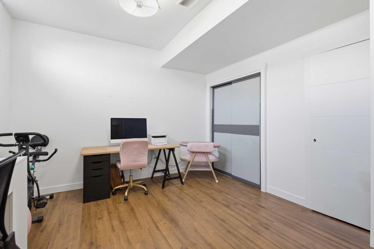
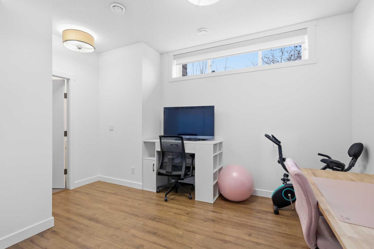
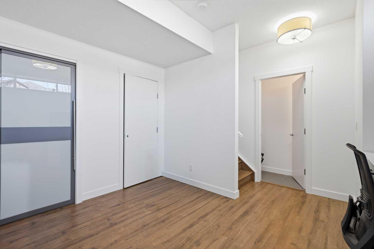
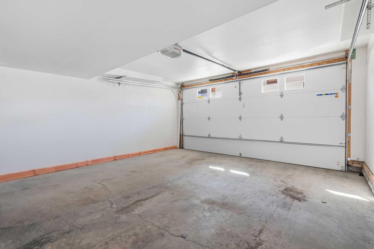
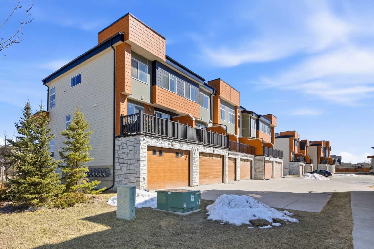
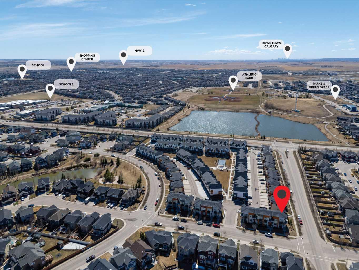
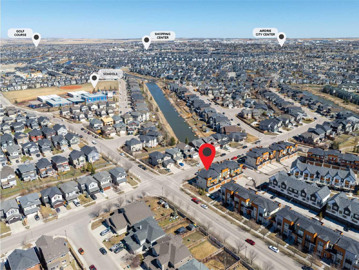
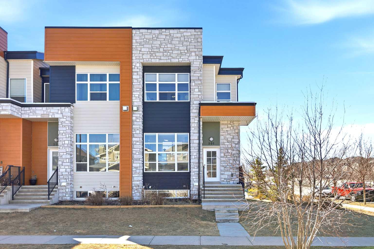
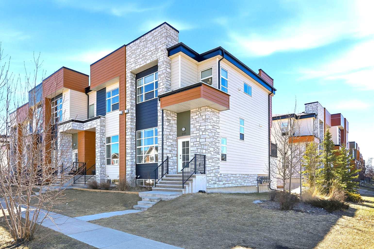
**OPEN HOUSE SAT MAY 23rd, 1PM-3PM** STUNNING HIGH-END TOWNHOME | RARE END UNIT | SOUTH BALCONY EXPOSURE! Don’t miss out on this opportunity to own this gorgeous, LUXURY-LEVEL home in the highly sought-after community of Bayside! This exceptional end unit stands out with its low-maintenance exterior featuring hardy board siding & stone, and an interior that defines modern elegance with custom finishings throughout. Highlights of the upscale design include a modern CHEF’S KITCHEN with white flush cabinetry | sleek QUARTZ counters | SS appliances | and a gas range. The home is completely CARPETLESS and features a stunning modern white paint theme throughout, accented by architectural masterpieces like steel open risers and tempered glass railings. You will be wowed by the 16ft living room ceilings and the custom tile-to-ceiling fireplace, all framed by massive windows and extra side glass that flood the entire space with an excess of natural light. Walk into the bright and spacious main level where the open-concept design, perfect for entertaining. Go upstairs to the kitchen and dining areas, where you will have access to the large balcony, ideal for a BBQ and a sitting table to enjoy those summer evenings. Upstairs you will discover the impressive 3-bedroom layout, including a massive primary bedroom with a dual-sink ensuite bath, along with another full bathroom and the added convenience of upper-level laundry. The professionally finished basement offers a large flex area and another full bathroom, providing the perfect space for a home gym, office, or media room. Bayside has so much to offer with conveniences all around, including quick access to schools, local shopping, groceries, and the beautiful community canals and water features. You are only steps away from parks and extensive pathway systems, making this the perfect retreat in a serene suburban setting. House Extras Include: Newer Garage Door ($4,000 value), a NEW Microwave Hood Fan, an A/C rough-in, and Custom Window Coverings throughout. This home shows 10/10 and is a rare find in a prime location—come check it out before it’s gone!
| Street Address: | 501, 1530 Bayside Avenue SW |
| City: | Airdrie |
| Province/State: | Alberta |
| Postal Code: | N/A |
| County/Parish: | Airdrie |
| Subdivision: | Bayside |
| Country: | Canada |
| Latitude: | 51.27274673 |
| Longitude: | -114.03654943 |
| MLS® Number: | A2303915 |
| Price: | $469,900 |
| Property Area: | 1,441 Sq ft |
| Bedrooms: | 3 |
| Bathrooms Half: | 2 |
| Bathrooms Full: | 2 |
| Living Area: | 1,441 Sq ft |
| Building Area: | 0 Sq ft |
| Year Built: | 2015 |
| Listing Date: | Apr 23, 2026 |
| Garage Spaces: | 2 |
| Property Type: | Residential |
| Property Subtype: | Row/Townhouse |
| MLS Status: | Active |
Additional Details
| Flooring: | N/A |
| Construction: | Composite Siding,Stone,Wood Frame |
| Parking: | Double Garage Attached |
| Appliances: | Dishwasher,Gas Stove,Microwave Hood Fan,Refrigerator,Washer/Dryer,Window Coverings |
| Stories: | N/A |
| Zoning: | R4 |
| Fireplace: | N/A |
| Amenities: | Park,Playground,Pond,Schools Nearby,Shopping Nearby,Tennis Court(s),Walking/Bike Paths |
Utilities & Systems
| Heating: | Forced Air |
| Cooling: | None |
| Property Type | Residential |
| Building Type | Row/Townhouse |
| Square Footage | 1,441 sqft |
| Community Name | Bayside |
| Subdivision Name | Bayside |
| Title | Fee Simple |
| Land Size | 1,143 sqft |
| Built in | 2015 |
| Annual Property Taxes | Contact listing agent |
| Parking Type | Garage |
| Time on MLS Listing | 25 days |
Bedrooms
| Above Grade | 3 |
Bathrooms
| Total | 4 |
| Partial | 2 |
Interior Features
| Appliances Included | Dishwasher, Gas Stove, Microwave Hood Fan, Refrigerator, Washer/Dryer, Window Coverings |
| Flooring | Laminate, Tile |
Building Features
| Features | Double Vanity, High Ceilings, Quartz Counters, Recessed Lighting, Storage |
| Style | Attached |
| Construction Material | Composite Siding, Stone, Wood Frame |
| Building Amenities | None |
| Structures | Balcony(s) |
Heating & Cooling
| Cooling | None |
| Heating Type | Forced Air |
Exterior Features
| Exterior Finish | Composite Siding, Stone, Wood Frame |
Neighbourhood Features
| Community Features | Park, Playground, Pond, Schools Nearby, Shopping Nearby, Tennis Court(s), Walking/Bike Paths |
| Pets Allowed | Restrictions |
| Amenities Nearby | Park, Playground, Pond, Schools Nearby, Shopping Nearby, Tennis Court(s), Walking/Bike Paths |
Maintenance or Condo Information
| Maintenance Fees | $390 Monthly |
| Maintenance Fees Include | Common Area Maintenance, Insurance, Professional Management, Reserve Fund Contributions, Snow Removal, Trash |
Parking
| Parking Type | Garage |
| Total Parking Spaces | 4 |
Interior Size
| Total Finished Area: | 1,441 sq ft |
| Total Finished Area (Metric): | 133.87 sq m |
| Main Level: | 374 sq ft |
| Upper Level: | 1,067 sq ft |
| Below Grade: | 238 sq ft |
Room Count
| Bedrooms: | 3 |
| Bathrooms: | 4 |
| Full Bathrooms: | 2 |
| Half Bathrooms: | 2 |
| Rooms Above Grade: | 7 |
Lot Information
| Lot Size: | 1,143 sq ft |
| Lot Size (Acres): | 0.03 acres |
| Frontage: | 19 ft |
- Double Vanity
- High Ceilings
- Quartz Counters
- Recessed Lighting
- Storage
- Balcony
- Dishwasher
- Gas Stove
- Microwave Hood Fan
- Refrigerator
- Washer/Dryer
- Window Coverings
- None
- Full
- Park
- Playground
- Pond
- Schools Nearby
- Shopping Nearby
- Tennis Court(s)
- Walking/Bike Paths
- Composite Siding
- Stone
- Wood Frame
- Gas
- Living Room
- Tile
- Poured Concrete
- Corner Lot
- Low Maintenance Landscape
- Double Garage Attached
- Balcony(s)
Floor plan information is not available for this property.
Monthly Payment Breakdown
Loading Walk Score...
What's Nearby?
Powered by Yelp
REALTOR® Details
David Williams
- (403) 616-3553
- [email protected]
- Royal LePage Solutions