52 Windstone Green SW, Airdrie, Alberta
Condo For Sale in Airdrie, Alberta
$379,900
-
Property Type
 Condo
Condo
-
Bedrooms
 2
2
-
Bath
 2
2
-
Garage
 1
1
-
Sq Ft
 1,418
1,418
-
Year Built
 2009
2009
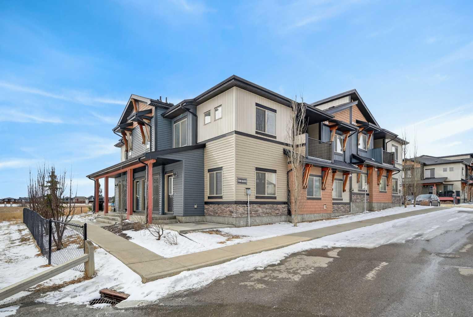
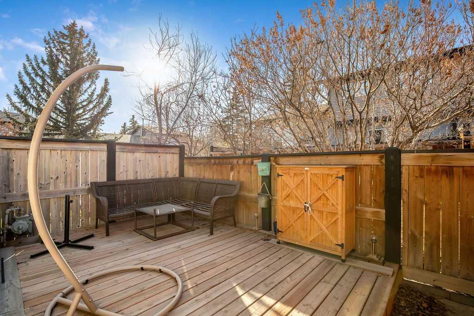
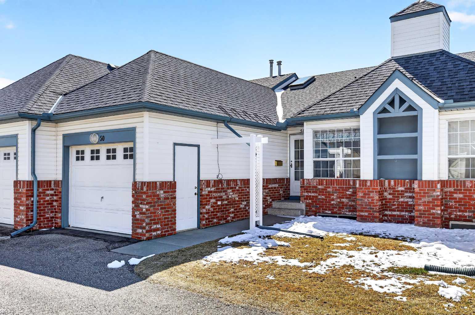
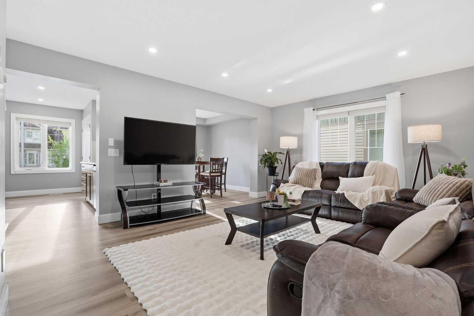
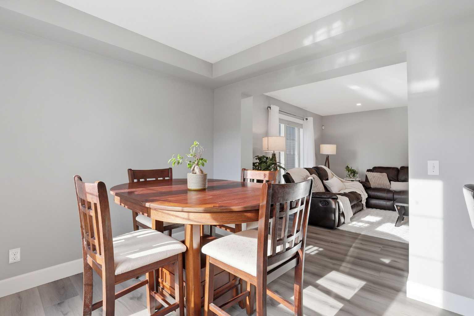
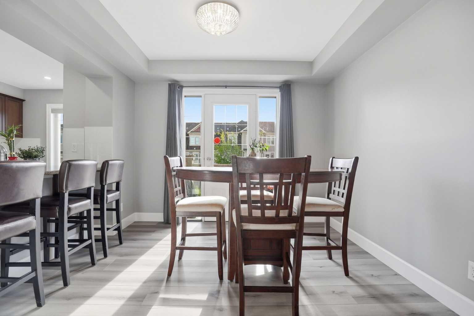
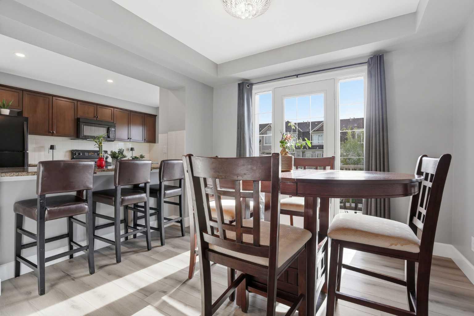
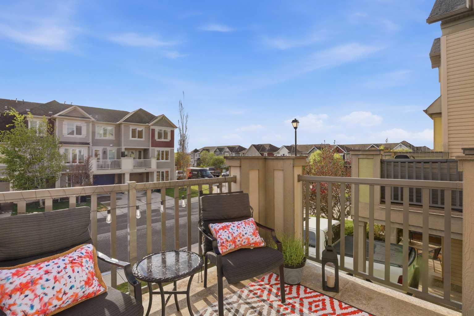
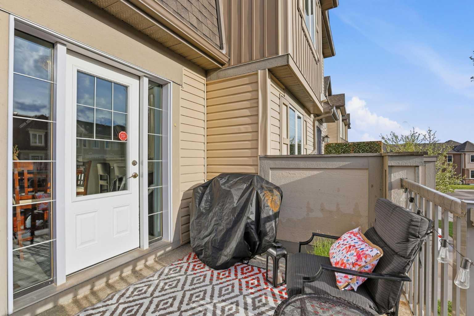
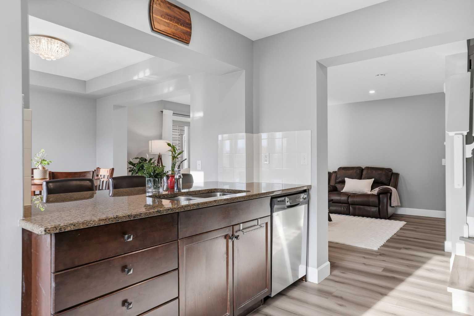
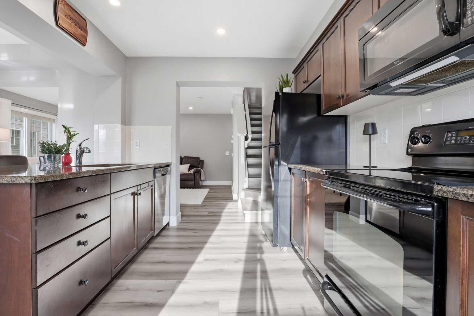
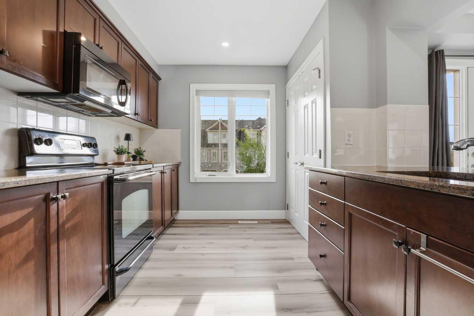
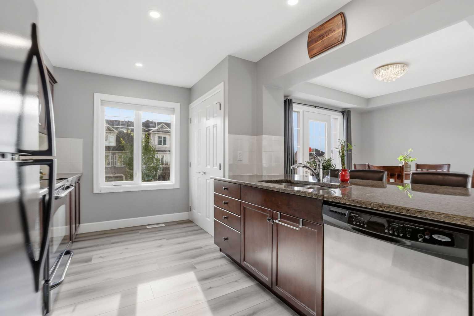
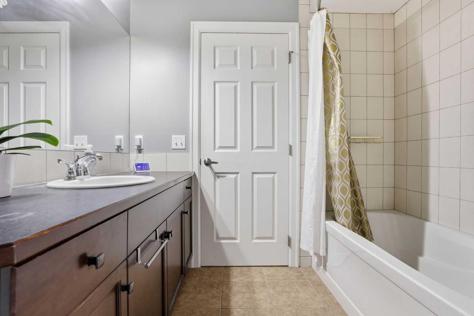
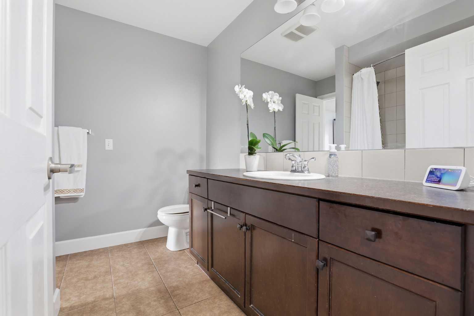
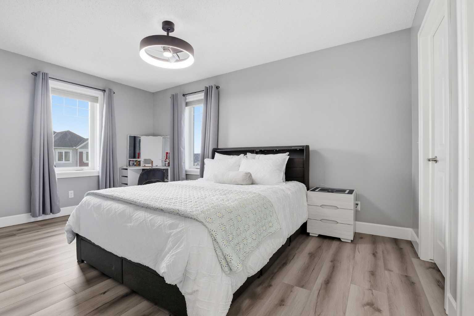
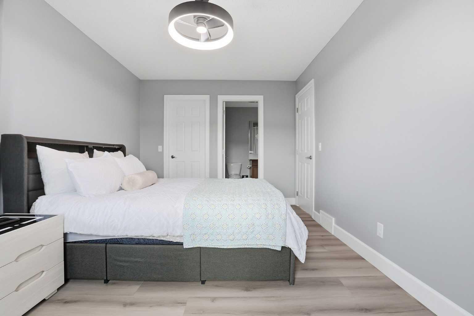
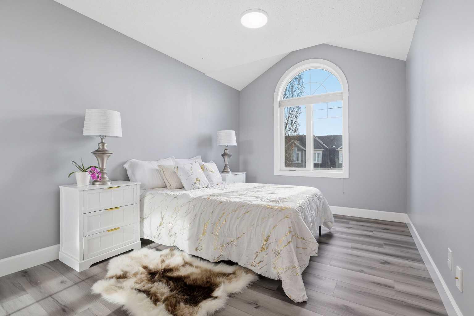
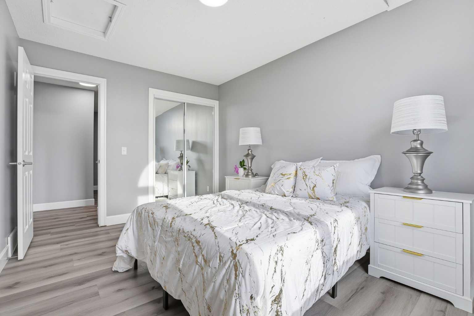
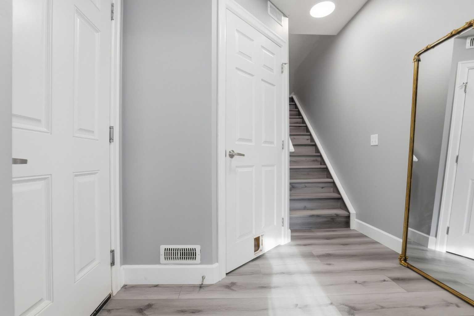
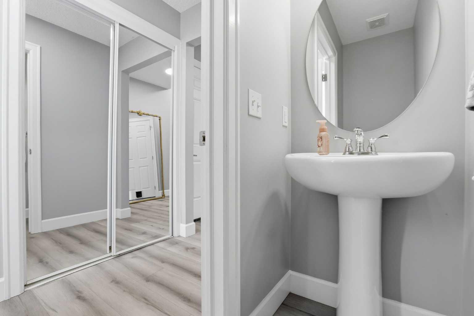
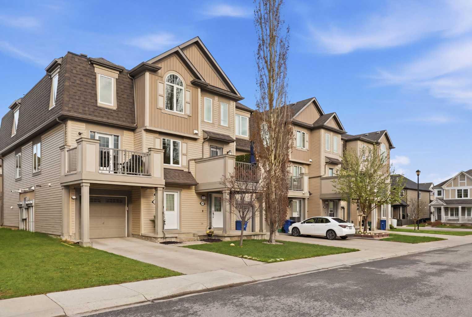
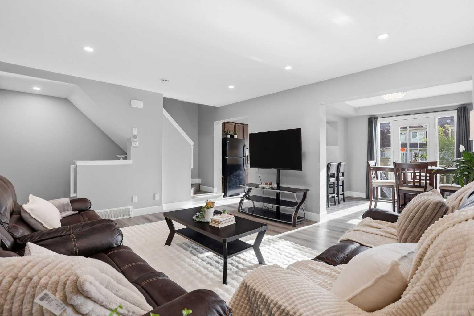
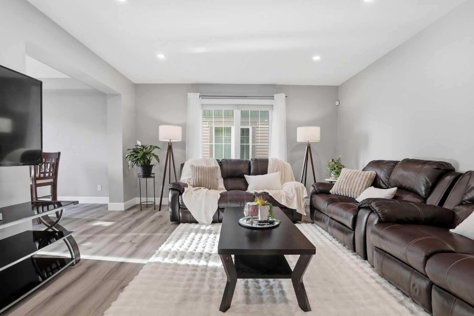
Perfect for couples and young families, this END UNIT townhome with extra windows comes fully move in ready with all new LVP flooring, smooth ceilings on main, new lighting and fresh paint. You'll love the west facing balcony, big bedrooms and upgraded kitchen. Excellent condition, well maintained by proud owners, needs nothing. Great neighbors too! NO CONDO FEES!
| Street Address: | 52 Windstone Green SW |
| City: | Airdrie |
| Province/State: | Alberta |
| Postal Code: | N/A |
| County/Parish: | Airdrie |
| Subdivision: | Windsong |
| Country: | Canada |
| Latitude: | 51.25900259 |
| Longitude: | -114.02700963 |
| MLS® Number: | A2302103 |
| Price: | $379,900 |
| Property Area: | 1,418 Sq ft |
| Bedrooms: | 2 |
| Bathrooms Half: | 1 |
| Bathrooms Full: | 1 |
| Living Area: | 1,418 Sq ft |
| Building Area: | 0 Sq ft |
| Year Built: | 2009 |
| Listing Date: | May 20, 2026 |
| Garage Spaces: | 1 |
| Property Type: | Residential |
| Property Subtype: | Row/Townhouse |
| MLS Status: | Active |
Additional Details
| Flooring: | N/A |
| Construction: | Vinyl Siding,Wood Frame,Wood Siding |
| Parking: | Single Garage Attached |
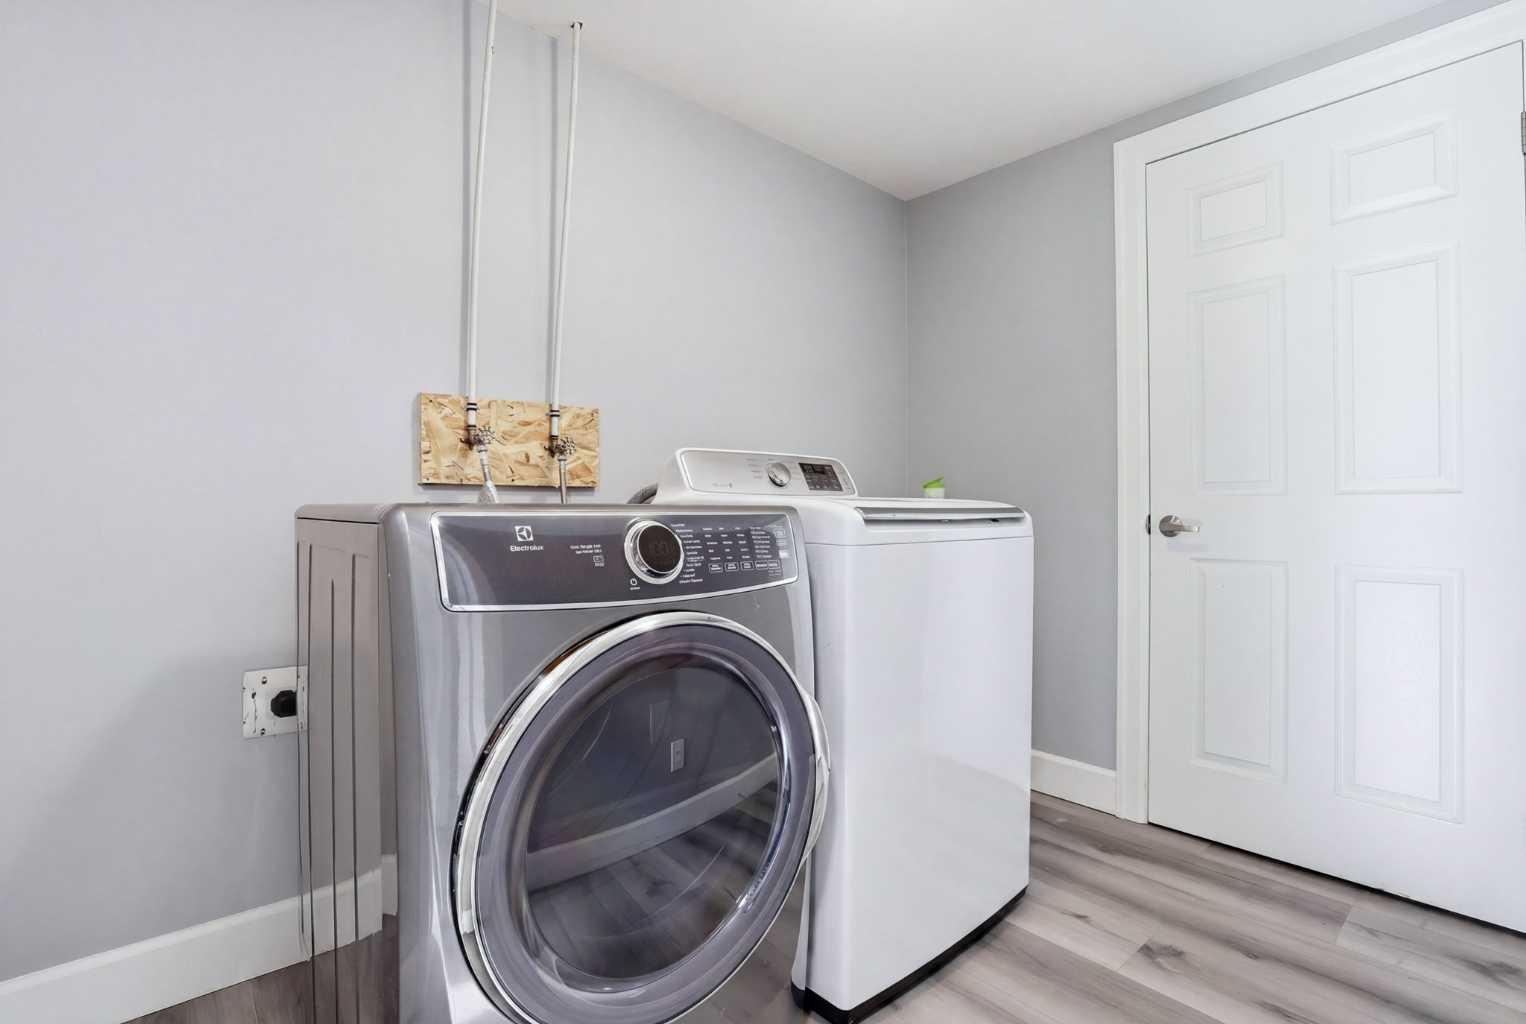
| Appliances: | Dishwasher,Microwave,Refrigerator,Stove(s),Washer/Dryer,Window Coverings |
| Stories: | N/A |
| Zoning: | R-BTB |
| Fireplace: | N/A |
| Amenities: | Playground |
Utilities & Systems
| Heating: | Forced Air |
| Cooling: | None |
| Property Type | Residential |
| Building Type | Row/Townhouse |
| Square Footage | 1,418 sqft |
| Community Name | Windsong |
| Subdivision Name | Windsong |
| Title | Fee Simple |
| Land Size | 1,322 sqft |
| Built in | 2009 |
| Annual Property Taxes | Contact listing agent |
| Parking Type | Garage |
| Time on MLS Listing | 5 days |
Bedrooms
| Above Grade | 2 |
Bathrooms
| Total | 2 |
| Partial | 1 |
Interior Features
| Appliances Included | Dishwasher, Microwave, Refrigerator, Stove(s), Washer/Dryer, Window Coverings |
| Flooring | Vinyl Plank |
Building Features
| Features | Ceiling Fan(s), Granite Counters, No Animal Home, No Smoking Home, Vinyl Windows |
| Style | Attached |
| Construction Material | Vinyl Siding, Wood Frame, Wood Siding |
| Structures | Balcony(s), Deck, Patio |
Heating & Cooling
| Cooling | None |
| Heating Type | Forced Air |
Exterior Features
| Exterior Finish | Vinyl Siding, Wood Frame, Wood Siding |
Neighbourhood Features
| Community Features | Playground |
| Amenities Nearby | Playground |
Parking
| Parking Type | Garage |
| Total Parking Spaces | 2 |
Interior Size
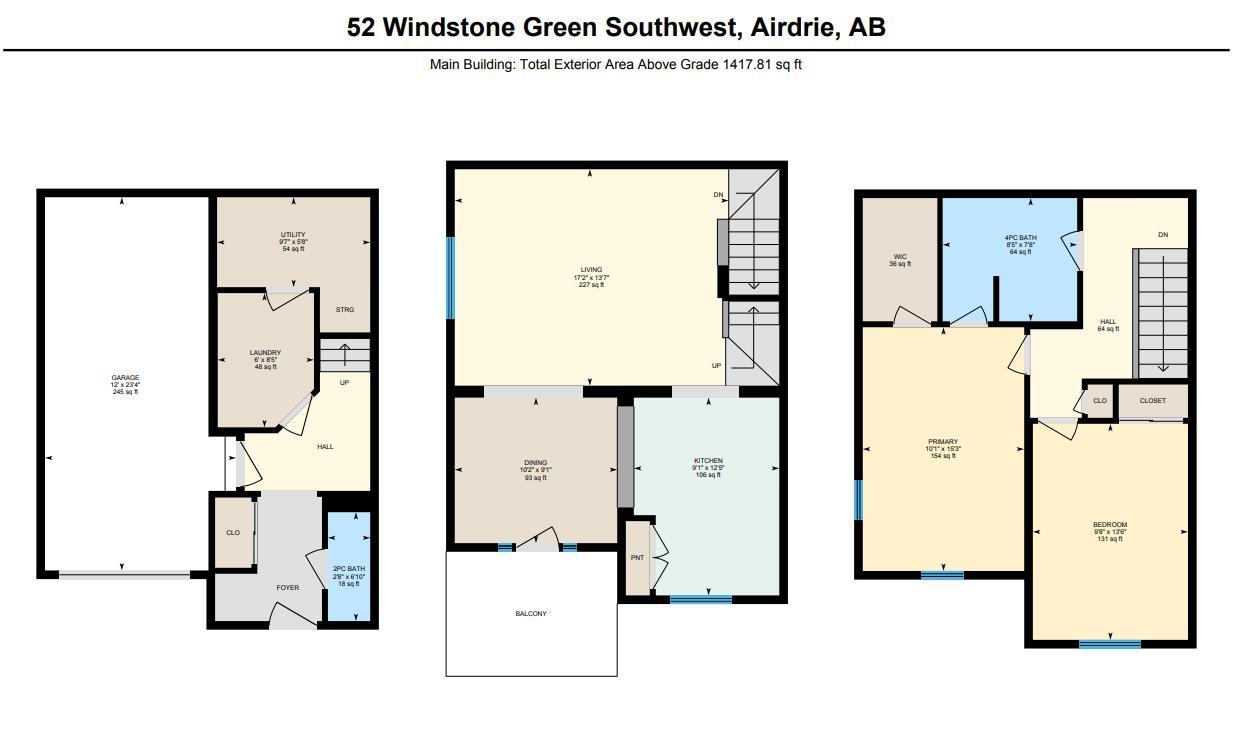
| Total Finished Area: | 1,418 sq ft |
| Total Finished Area (Metric): | 131.74 sq m |
| Main Level: | 289 sq ft |
| Upper Level: | 1,129 sq ft |
Room Count
| Bedrooms: | 2 |
| Bathrooms: | 2 |
| Full Bathrooms: | 1 |
| Half Bathrooms: | 1 |
| Rooms Above Grade: | 6 |
Lot Information
| Lot Size: | 1,322 sq ft |
| Lot Size (Acres): | 0.03 acres |
| Frontage: | 28 ft |
- Ceiling Fan(s)
- Granite Counters
- No Animal Home
- No Smoking Home
- Vinyl Windows
- Balcony
- Dishwasher
- Microwave
- Refrigerator
- Stove(s)
- Washer/Dryer
- Window Coverings
- None
- Playground
- Vinyl Siding
- Wood Frame
- Wood Siding
- Poured Concrete
- Rectangular Lot
- Single Garage Attached
- Balcony(s)
- Deck
- Patio
Floor plan information is not available for this property.
Monthly Payment Breakdown
Principal & Interest:
$0
Property Tax:
$0
Home Insurance:
$0
HOA Fees:
$0
PMI:
$0
Total Monthly Payment:
$0
Chart Mortgage:
Loading Walk Score...
What's Nearby?
Powered by Yelp
REALTOR® Details
Taylor King
- (403) 618-6984
- [email protected]
- The Real Estate District