195 Windford Drive SW, Airdrie, Alberta
Condo For Sale in Airdrie, Alberta
$384,900
-
Property Type
 Condo
Condo
-
Bedrooms
 3
3
-
Bath
 3
3
-
Garage
 2
2
-
Sq Ft
 1,360
1,360
-
Year Built
 2015
2015
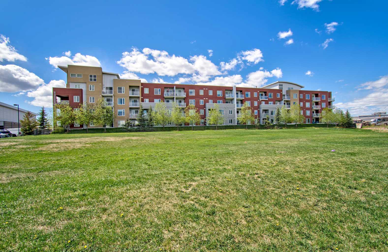
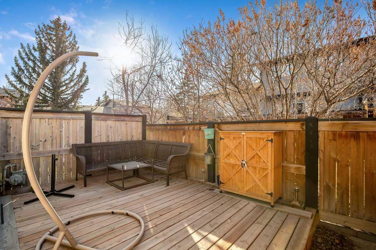
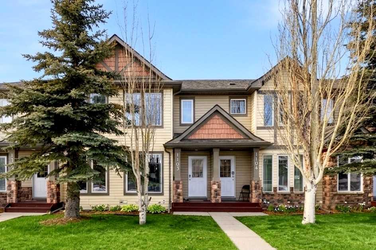
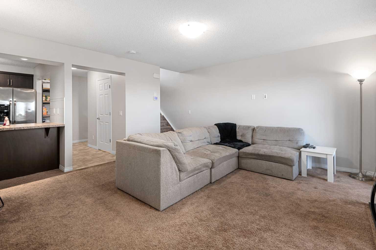
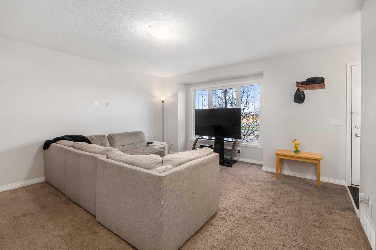
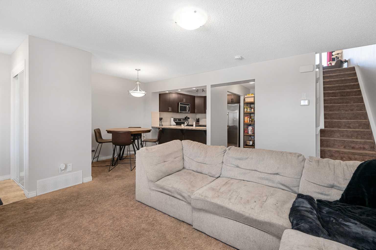
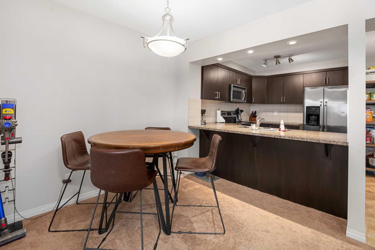
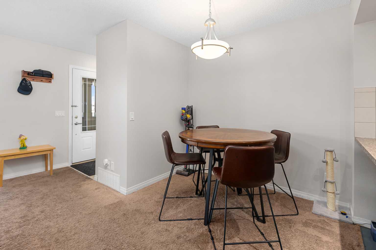
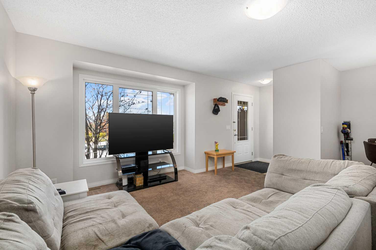
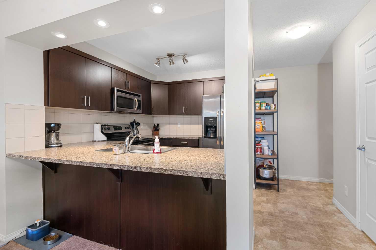
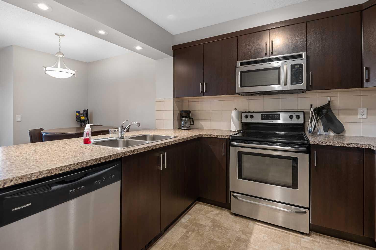
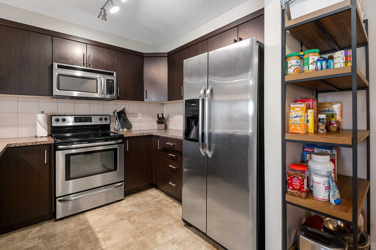
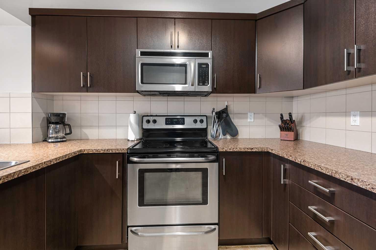
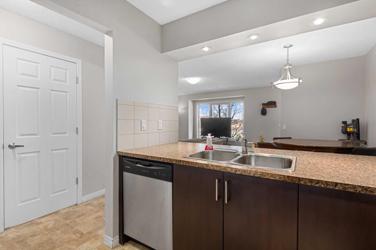
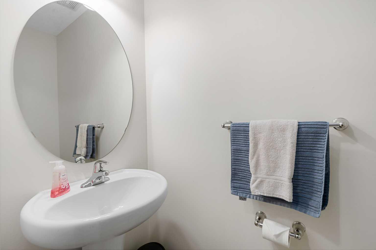
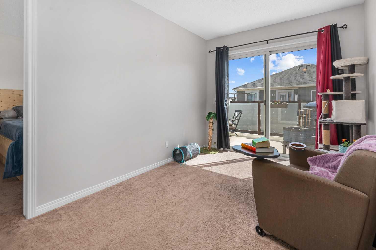
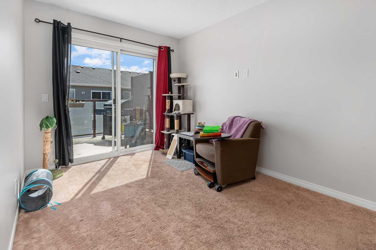
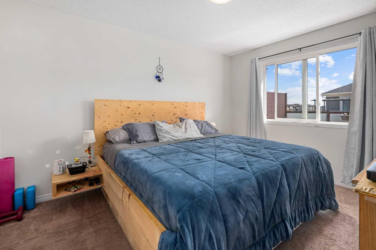
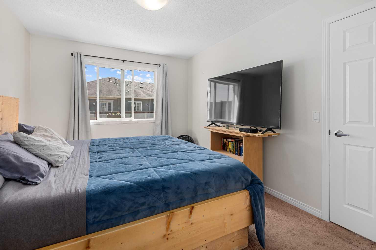
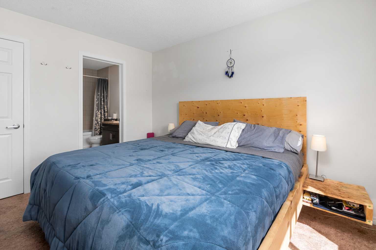
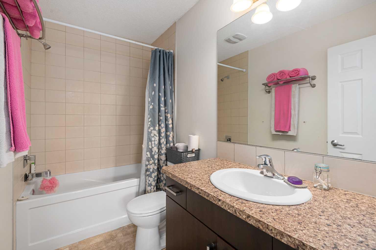
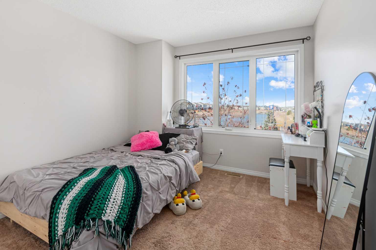
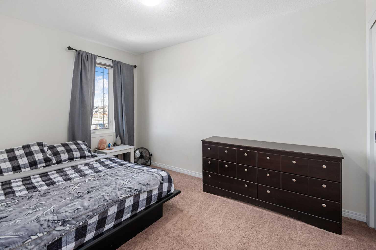
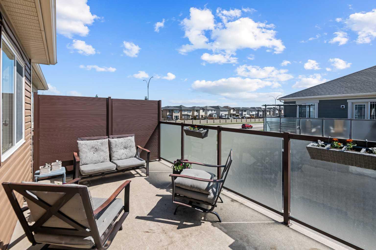
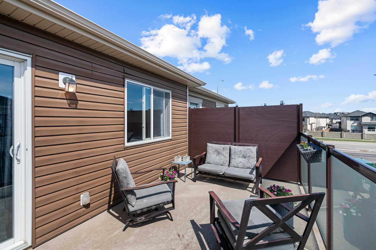
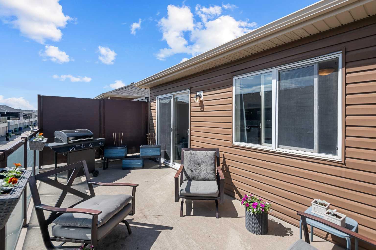
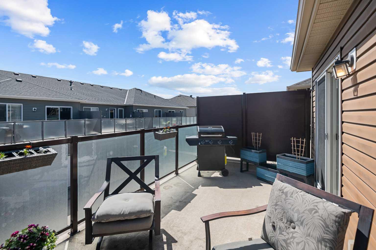
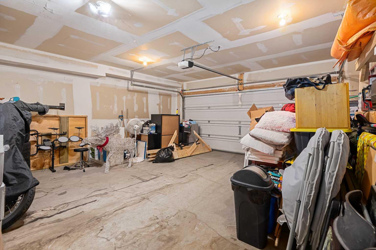
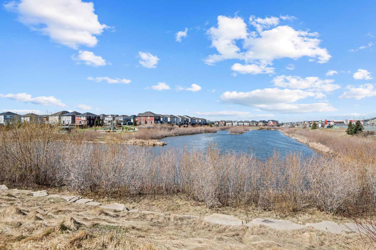
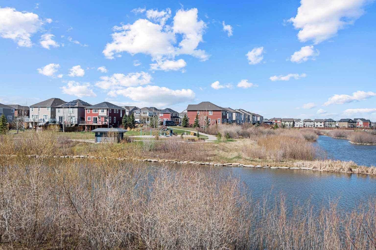
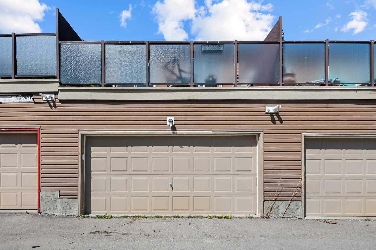
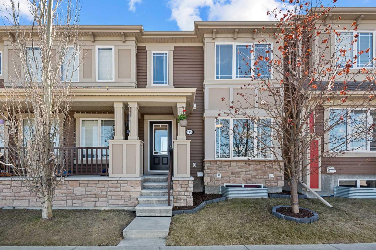
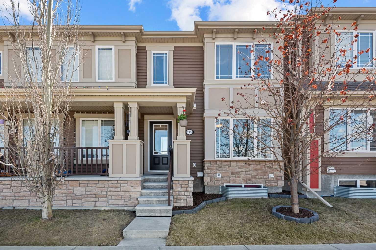
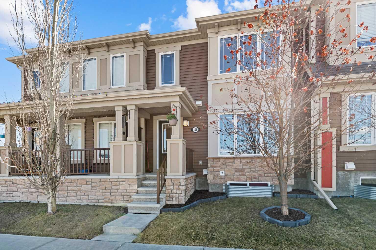
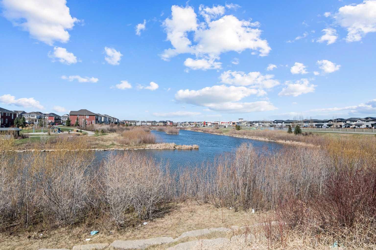
NO CONDO FEES - 3 BED 2.5 BATH - AMAZING PRICE - VIEWS OF PARK & POND - CLOSE TO PARKS AND SCHOOLS - ATTACHED DBL GARAGE Welcome to your perfect family home in the vibrant community of South Windsong! This beautiful home is just minutes away from all levels of schools, shopping and other amenities. Enjoy easy access to Eighth Street and 40th Ave for quick access to Calgary. Plus, just a short walk to Coopers Crossing promenade with restaurants, pubs, groceries, medical and banking. Offering a comfortable and functional layout designed for modern living, the spacious living room features large north-facing windows that frame views of the Windford Pond, park & playground, and fill the space with natural light. The functional kitchen is equipped with stainless steel appliances, ample cabinet space, a spacious pantry and a large island—perfect for everyday use. Rounding out the main floor is a 2 pce powder room & access to your large double attached garage. Upstairs, you’ll find three generously sized bedrooms, including a primary suite with a 4-piece ensuite & a walk-in closet. Another 4-piece bathroom serves both secondary bedrooms. Also on this level is a spacious loft/bonus room giving you access to your massive, south-facing 20x9 deck, complemented with views of the beautiful community and making outdoor living a breeze. The unfinished basement serves as a blank canvas for whatever you could need with lots of storage, extra living space, or a hobby room. Your generously sized double-attached garage with built-in shelving is conveniently located at the rear of the home with a paved back lane. Don’t miss your chance to make this one of a kind townhome yours. Aggressively priced! Don't hesitate to book your private showing today!
| Street Address: | 195 Windford Drive SW |
| City: | Airdrie |
| Province/State: | Alberta |
| Postal Code: | N/A |
| County/Parish: | Airdrie |
| Subdivision: | South Windsong |
| Country: | Canada |
| Latitude: | 51.25294929 |
| Longitude: | -114.02549897 |
| MLS® Number: | A2307891 |
| Price: | $384,900 |
| Property Area: | 1,360 Sq ft |
| Bedrooms: | 3 |
| Bathrooms Half: | 1 |
| Bathrooms Full: | 2 |
| Living Area: | 1,360 Sq ft |
| Building Area: | 0 Sq ft |
| Year Built: | 2015 |
| Listing Date: | May 05, 2026 |
| Garage Spaces: | 2 |
| Property Type: | Residential |
| Property Subtype: | Row/Townhouse |
| MLS Status: | Active |
Additional Details
| Flooring: | N/A |
| Construction: | Vinyl Siding,Wood Frame |
| Parking: | Double Garage Attached |
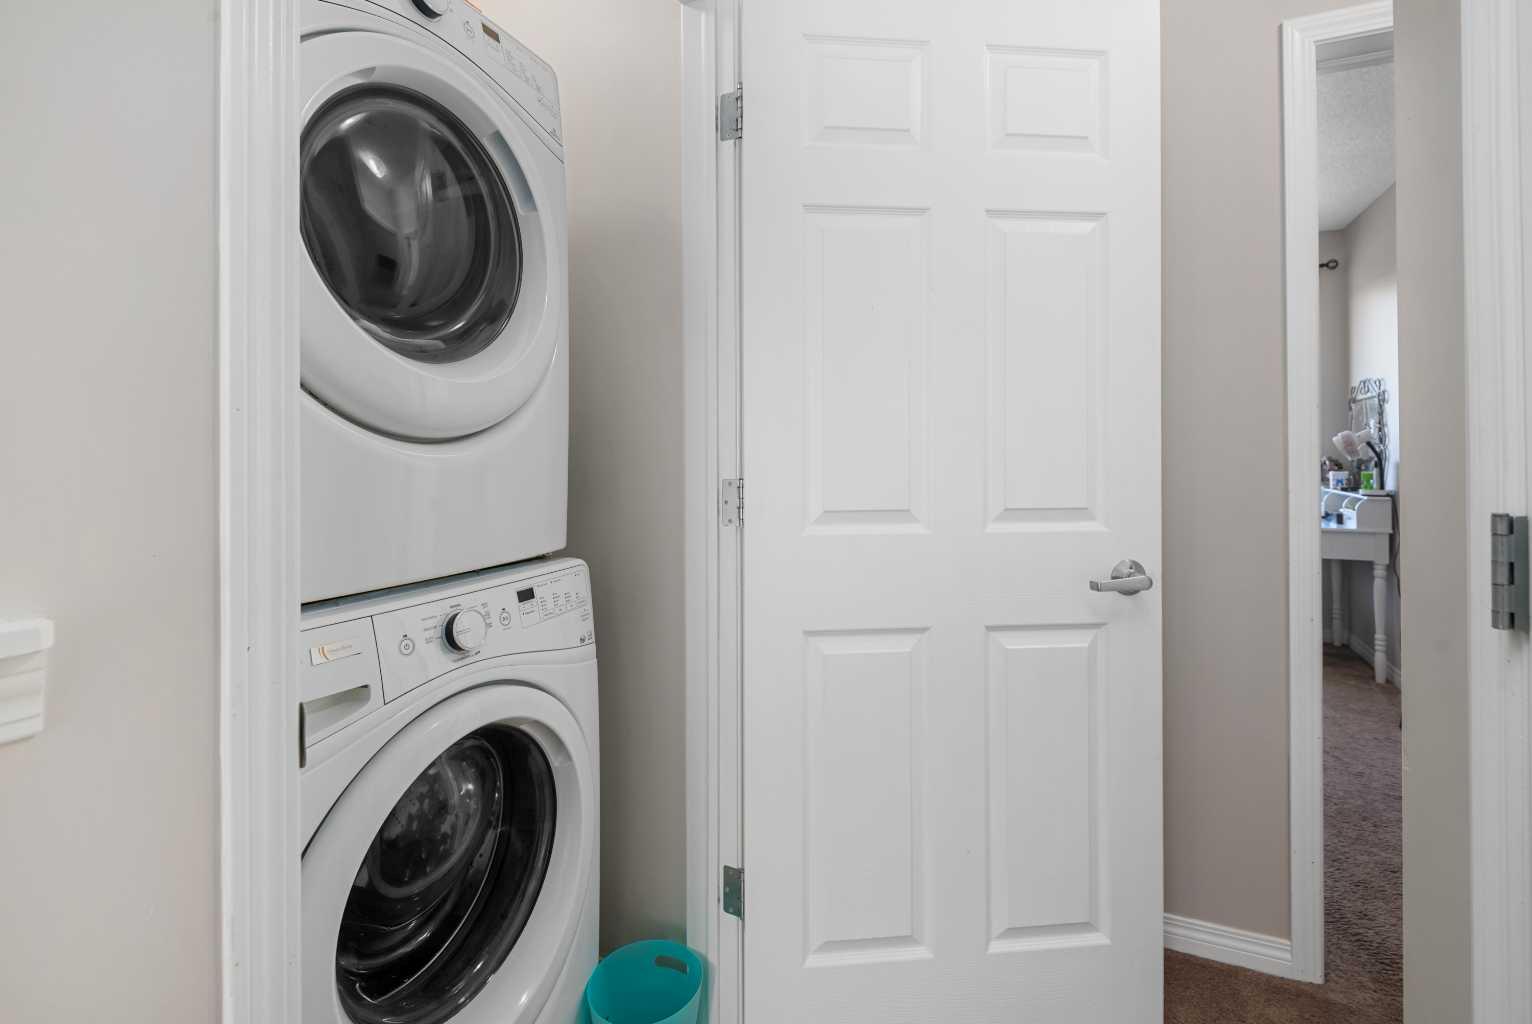
| Appliances: | Dishwasher,Electric Stove,Garage Control(s),Microwave Hood Fan,Refrigerator,Washer/Dryer,Window Coverings |
| Stories: | N/A |
| Zoning: | R2-T |
| Fireplace: | N/A |
| Amenities: | Park,Playground,Schools Nearby,Shopping Nearby,Sidewalks,Street Lights,Walking/Bike Paths |
Utilities & Systems
| Heating: | Forced Air,Natural Gas |
| Cooling: | None |
| Property Type | Residential |
| Building Type | Row/Townhouse |
| Square Footage | 1,360 sqft |
| Community Name | South Windsong |
| Subdivision Name | South Windsong |
| Title | Fee Simple |
| Land Size | 1,257 sqft |
| Built in | 2015 |
| Annual Property Taxes | Contact listing agent |
| Parking Type | Garage |
| Time on MLS Listing | 3 days |
Bedrooms
| Above Grade | 3 |
Bathrooms
| Total | 3 |
| Partial | 1 |
Interior Features
| Appliances Included | Dishwasher, Electric Stove, Garage Control(s), Microwave Hood Fan, Refrigerator, Washer/Dryer, Window Coverings |
| Flooring | Carpet, Laminate |
Building Features
| Features | Bathroom Rough-in, Breakfast Bar, Closet Organizers, Pantry, Storage, Walk-In Closet(s) |
| Style | Attached |
| Construction Material | Vinyl Siding, Wood Frame |
| Structures | Balcony(s) |
Heating & Cooling
| Cooling | None |
| Heating Type | Forced Air, Natural Gas |
Exterior Features
| Exterior Finish | Vinyl Siding, Wood Frame |
Neighbourhood Features
| Community Features | Park, Playground, Schools Nearby, Shopping Nearby, Sidewalks, Street Lights, Walking/Bike Paths |
| Amenities Nearby | Park, Playground, Schools Nearby, Shopping Nearby, Sidewalks, Street Lights, Walking/Bike Paths |
Parking
| Parking Type | Garage |
| Total Parking Spaces | 2 |
Interior Size
| Total Finished Area: | 1,360 sq ft |
| Total Finished Area (Metric): | 126.35 sq m |
| Main Level: | 560 sq ft |
| Upper Level: | 800 sq ft |
| Below Grade: | 553 sq ft |
Room Count
| Bedrooms: | 3 |
| Bathrooms: | 3 |
| Full Bathrooms: | 2 |
| Half Bathrooms: | 1 |
| Rooms Above Grade: | 7 |
Lot Information
| Lot Size: | 1,257 sq ft |
| Lot Size (Acres): | 0.03 acres |
| Frontage: | 20 ft |
- Bathroom Rough-in
- Breakfast Bar
- Closet Organizers
- Pantry
- Storage
- Walk-In Closet(s)
- Balcony
- Dishwasher
- Electric Stove
- Garage Control(s)
- Microwave Hood Fan
- Refrigerator
- Washer/Dryer
- Window Coverings
- Full
- Park
- Playground
- Schools Nearby
- Shopping Nearby
- Sidewalks
- Street Lights
- Walking/Bike Paths
- Vinyl Siding
- Wood Frame
- Poured Concrete
- Back Lane
- Front Yard
- Lawn
- Low Maintenance Landscape
- Double Garage Attached
- Balcony(s)
Floor plan information is not available for this property.
Monthly Payment Breakdown
Loading Walk Score...
What's Nearby?
Powered by Yelp