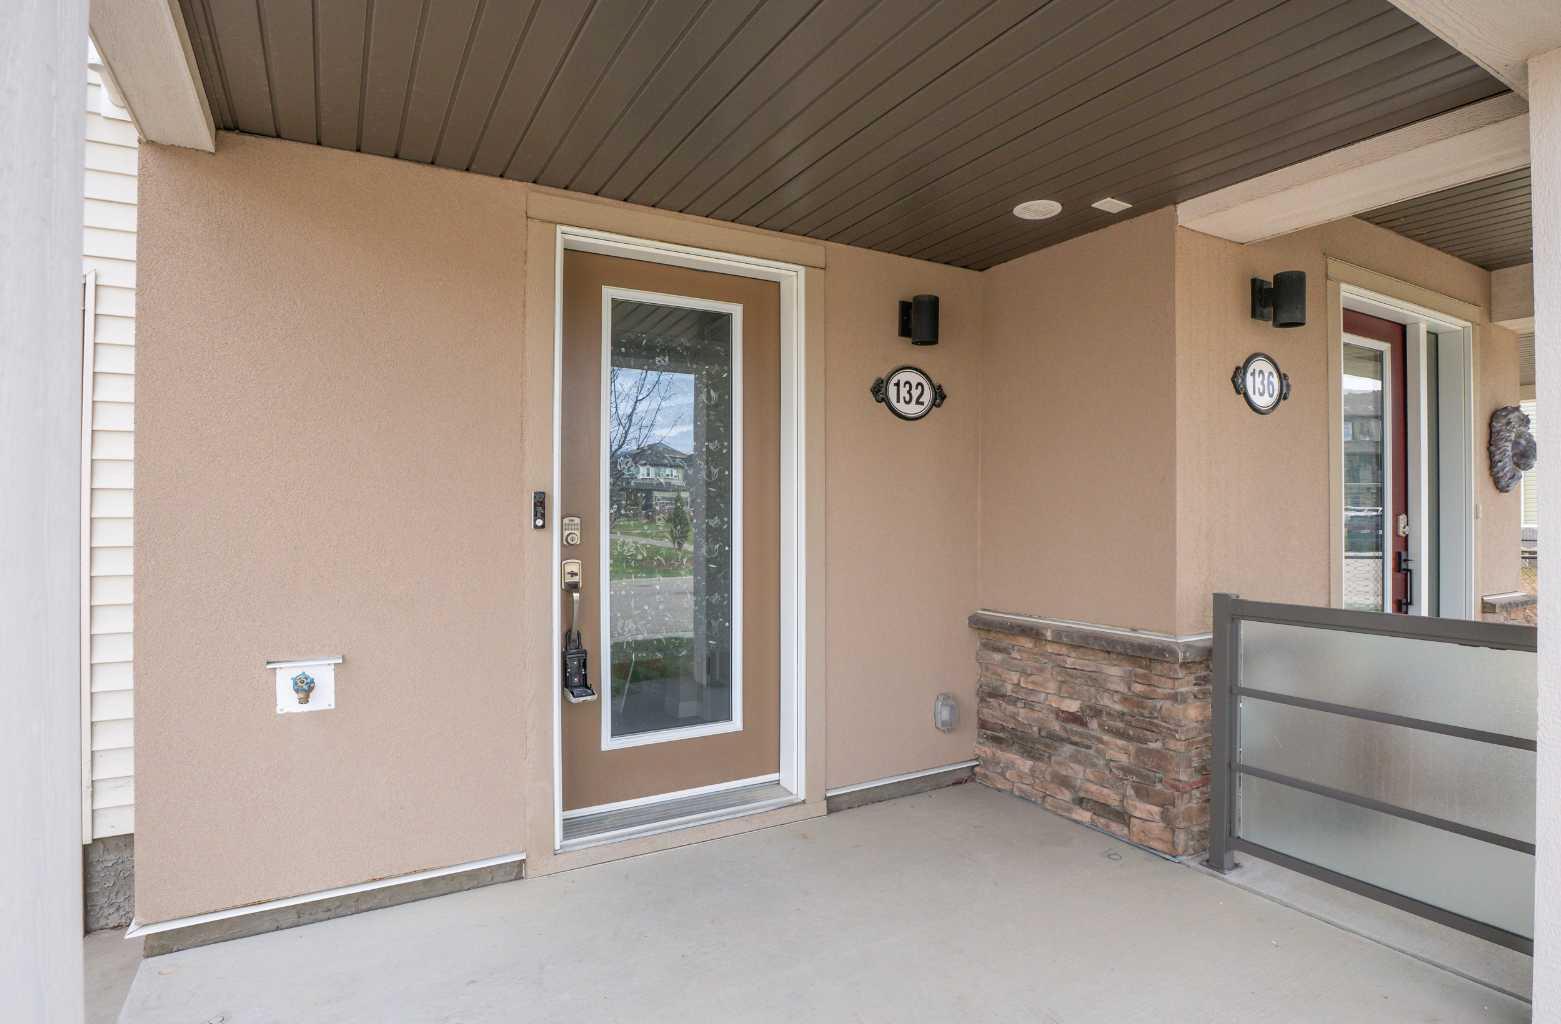
132 Windford Grove SW, Airdrie, Alberta
Condo For Sale in Airdrie, Alberta
$380,000
-
Property Type
 Condo
Condo
-
Bedrooms
 2
2
-
Bath
 3
3
-
Garage
 1
1
-
Sq Ft
 1,332
1,332
-
Year Built
 2015
2015
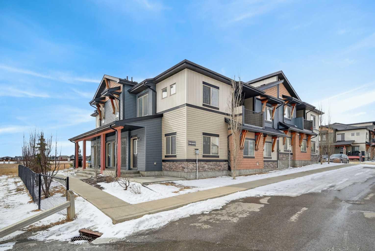
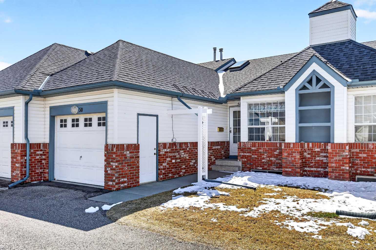
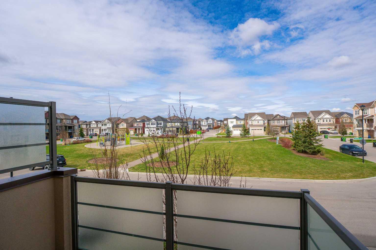
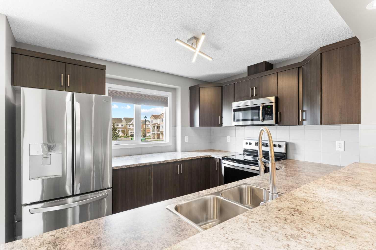
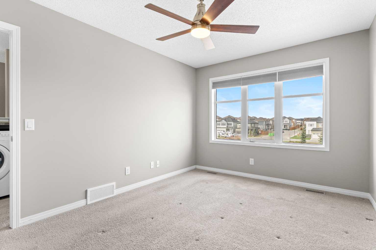
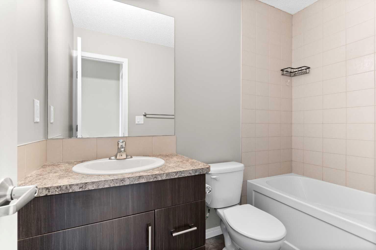
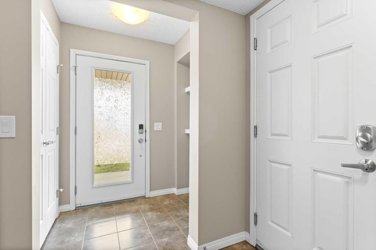
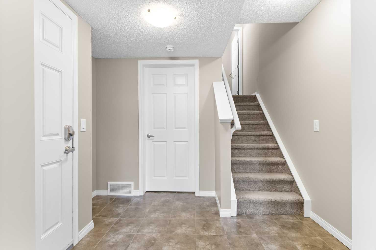
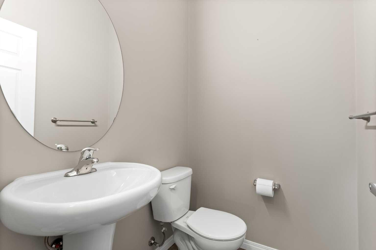
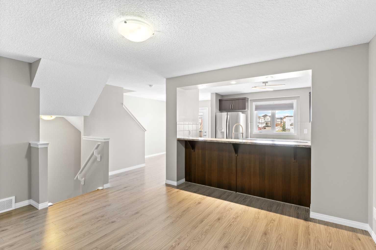
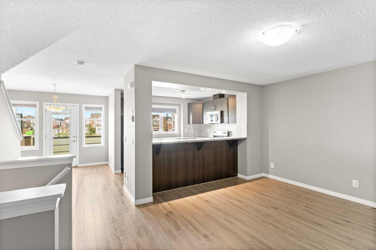
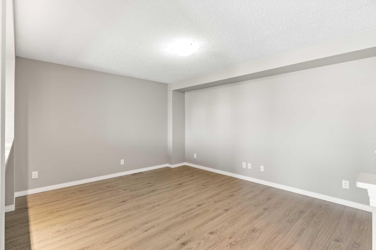
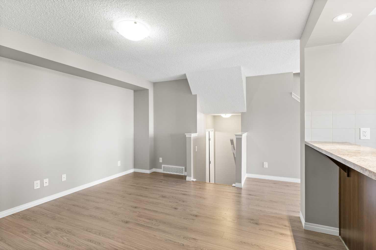
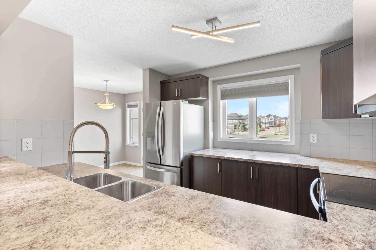
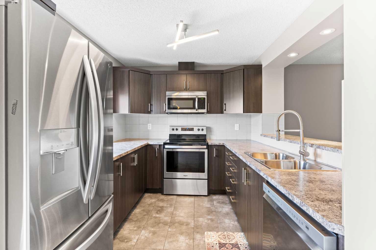
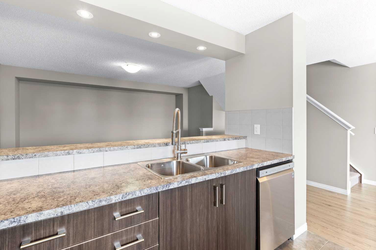
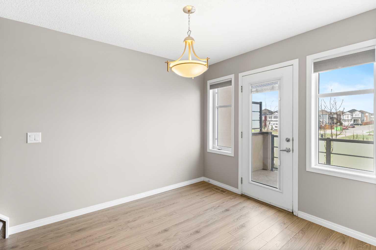
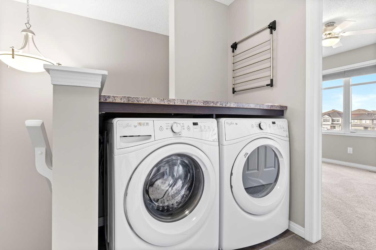
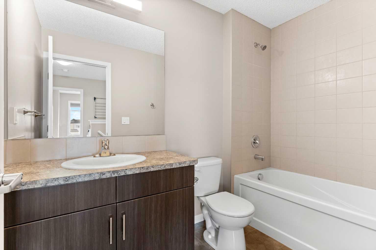
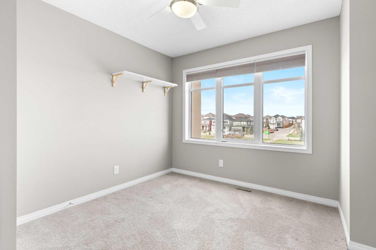
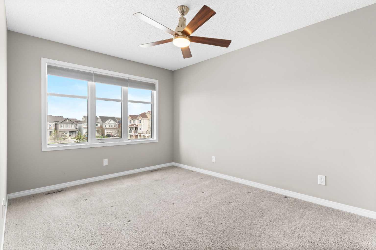
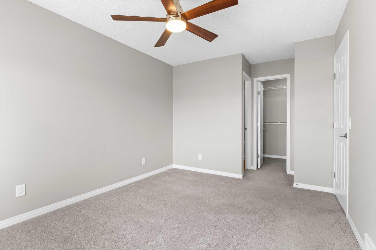
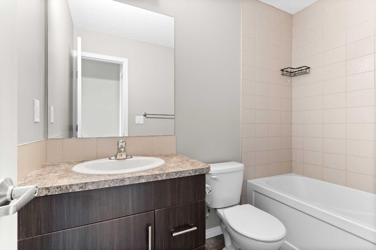
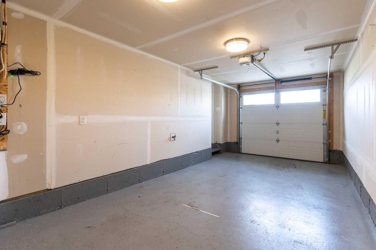
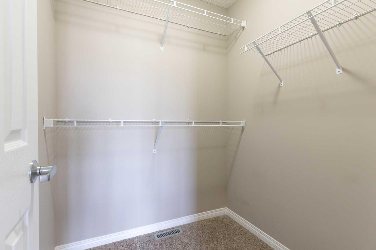
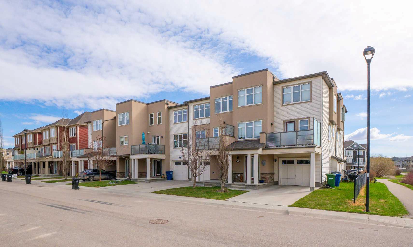
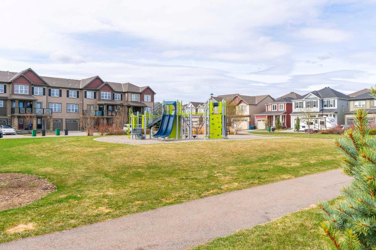
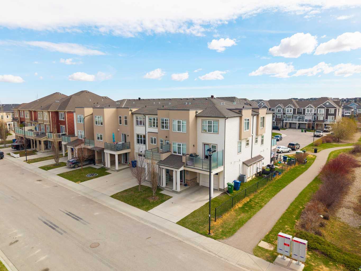
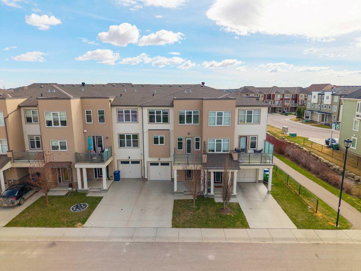
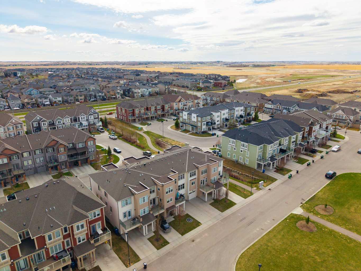
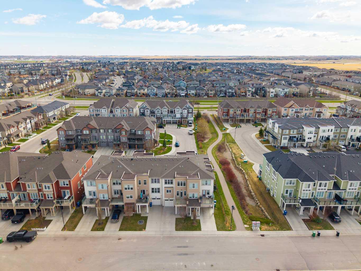
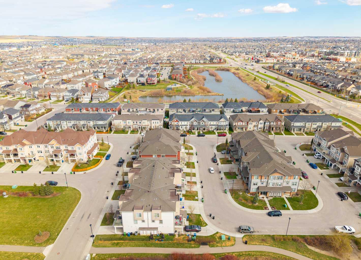
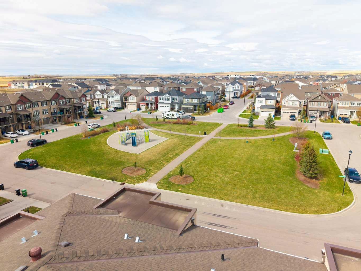
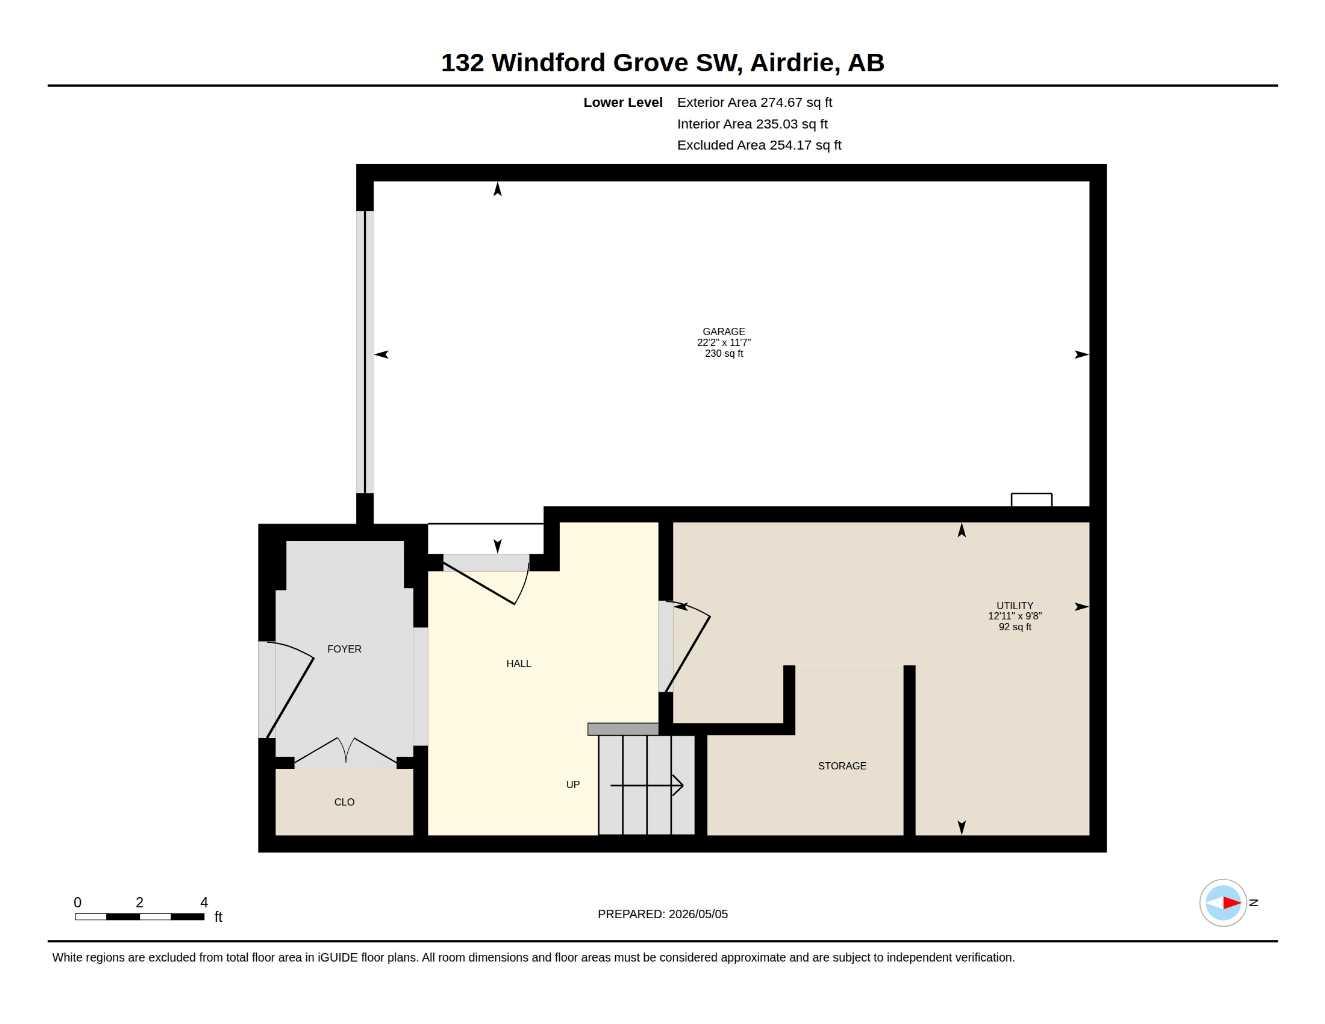
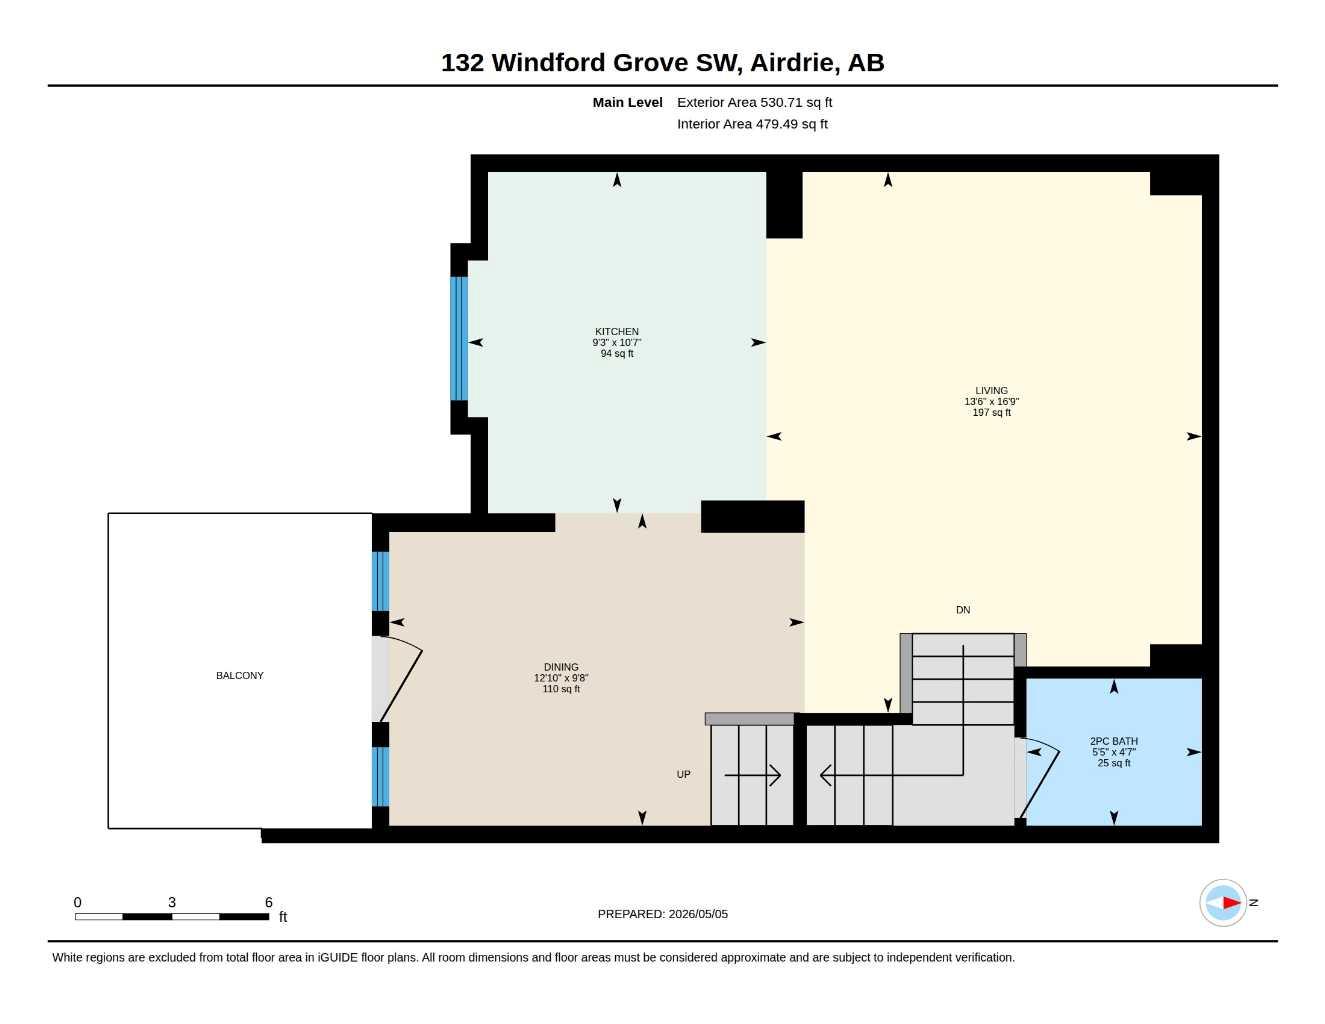
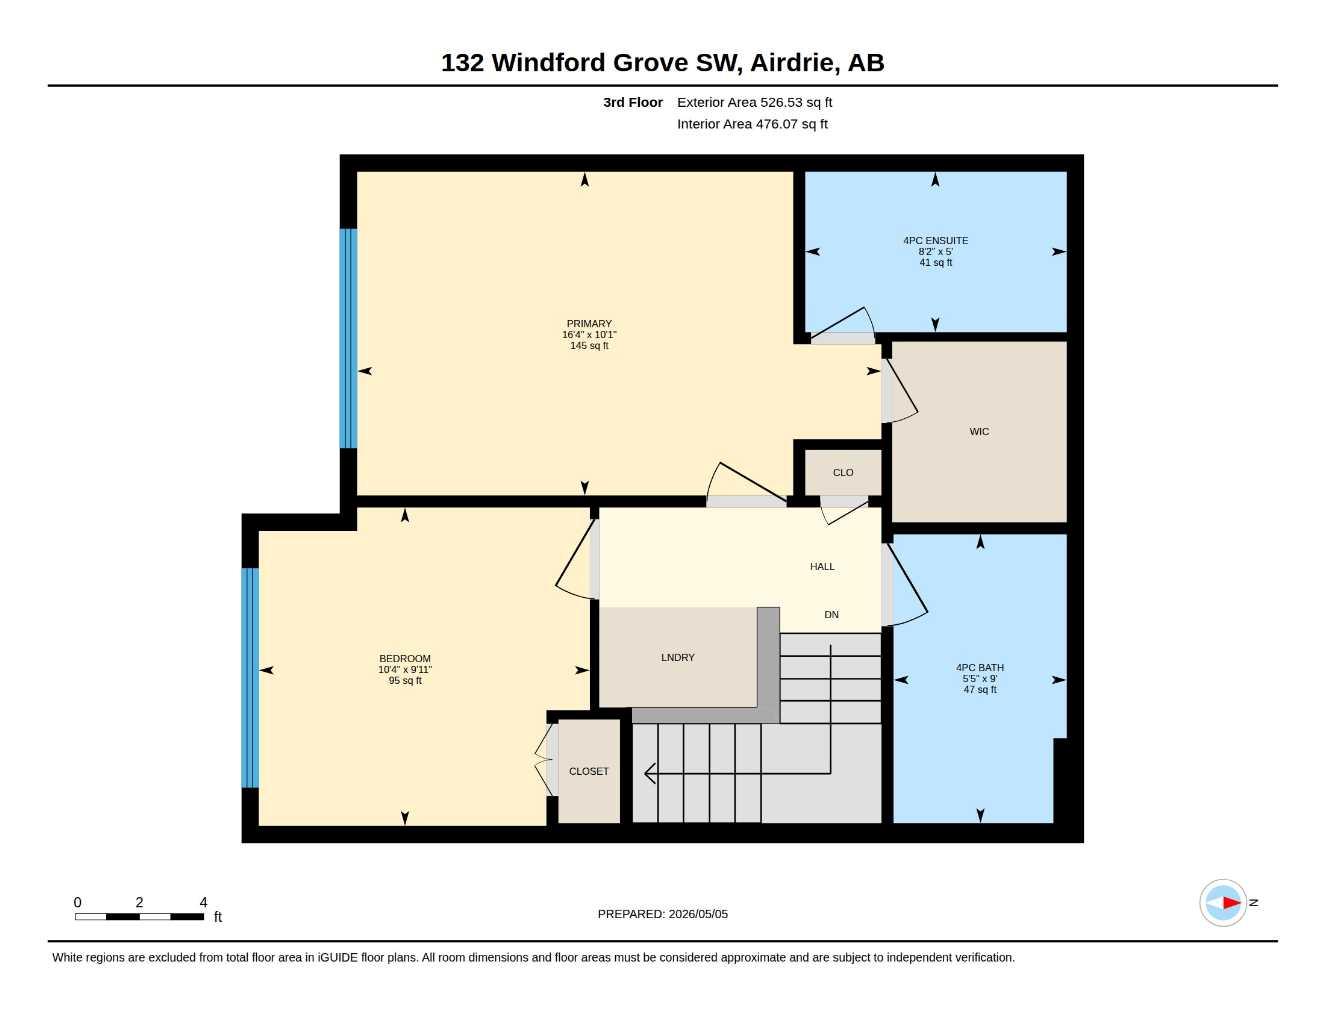
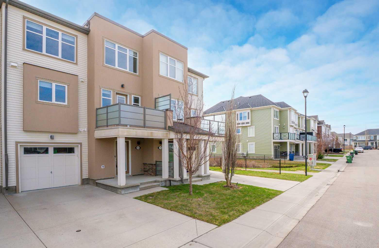
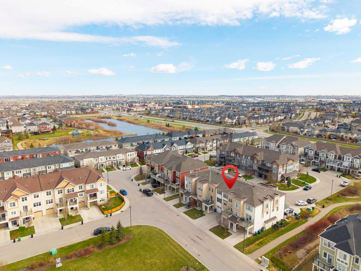
Welcome to an ideal first home in a location that truly delivers. This bright, west-facing townhouse sits on a quiet street directly across from a beautiful park and greenspace, perfect for morning walks, evening sunsets, or simply enjoying a little extra breathing room right outside your door. Even better, there are no condo fees, helping keep your monthly costs predictable and affordable. Inside, the home offers a smart, functional layout designed for easy living. The main living space is warm and inviting, with durable flooring and a modern kitchen that checks all the boxes. Sleek cabinetry, stainless steel appliances, a sit-up island for casual meals, and plenty of lighting to keep things bright and welcoming. Step out from the dining area onto your private balcony, where you can BBQ, unwind after work, or take in the open park views. Upstairs, you’ll find a spacious primary retreat complete with a walk-in closet and its own full ensuite. Your own comfortable space to recharge. A second bedroom and another full bathroom make this home a great fit for a roommate, guests, or even a home office. Having laundry on the upper level adds everyday convenience right where you need it. The attached garage with epoxy floors offers room for parking plus extra storage, making winter mornings that much easier. What really sets this home apart is the location. You’re just minutes from everyday essentials, and a variety of shops and services including groceries, coffee spots, restaurants, and more. With quick access out of the city and an easy drive to Crossiron Mills, commuting and weekend plans are simple. A move-in ready home, in a growing area, with no condo fees is an opportunity that makes sense for getting into the market.
| Street Address: | 132 Windford Grove SW |
| City: | Airdrie |
| Province/State: | Alberta |
| Postal Code: | N/A |
| County/Parish: | Airdrie |
| Subdivision: | South Windsong |
| Country: | Canada |
| Latitude: | 51.25197097 |
| Longitude: | -114.02704983 |
| MLS® Number: | A2308026 |
| Price: | $380,000 |
| Property Area: | 1,332 Sq ft |
| Bedrooms: | 2 |
| Bathrooms Half: | 1 |
| Bathrooms Full: | 2 |
| Living Area: | 1,332 Sq ft |
| Building Area: | 0 Sq ft |
| Year Built: | 2015 |
| Listing Date: | May 05, 2026 |
| Garage Spaces: | 1 |
| Property Type: | Residential |
| Property Subtype: | Row/Townhouse |
| MLS Status: | Active |
Additional Details
| Flooring: | N/A |
| Construction: | Stucco |
| Parking: | Parking Pad,Single Garage Attached |
| Appliances: | Dishwasher,Dryer,Electric Oven,Garage Control(s),Microwave Hood Fan,Refrigerator,Washer,Window Coverings |
| Stories: | N/A |
| Zoning: | R-BTB |
| Fireplace: | N/A |
| Amenities: | Park,Playground,Schools Nearby,Shopping Nearby,Walking/Bike Paths |
Utilities & Systems
| Heating: | Forced Air |
| Cooling: | None |
| Property Type | Residential |
| Building Type | Row/Townhouse |
| Square Footage | 1,332 sqft |
| Community Name | South Windsong |
| Subdivision Name | South Windsong |
| Title | Fee Simple |
| Land Size | 930 sqft |
| Built in | 2015 |
| Annual Property Taxes | Contact listing agent |
| Parking Type | Garage |
| Time on MLS Listing | 16 days |
Bedrooms
| Above Grade | 2 |
Bathrooms
| Total | 3 |
| Partial | 1 |
Interior Features
| Appliances Included | Dishwasher, Dryer, Electric Oven, Garage Control(s), Microwave Hood Fan, Refrigerator, Washer, Window Coverings |
| Flooring | Carpet, Laminate, Tile |
Building Features
| Features | Ceiling Fan(s), Central Vacuum, Laminate Counters, No Animal Home, No Smoking Home, Open Floorplan, Vinyl Windows |
| Style | Attached |
| Construction Material | Stucco |
| Structures | Front Porch |
Heating & Cooling
| Cooling | None |
| Heating Type | Forced Air |
Exterior Features
| Exterior Finish | Stucco |
Neighbourhood Features
| Community Features | Park, Playground, Schools Nearby, Shopping Nearby, Walking/Bike Paths |
| Amenities Nearby | Park, Playground, Schools Nearby, Shopping Nearby, Walking/Bike Paths |
Parking
| Parking Type | Garage |
| Total Parking Spaces | 2 |
Interior Size
| Total Finished Area: | 1,332 sq ft |
| Total Finished Area (Metric): | 123.74 sq m |
| Main Level: | 275 sq ft |
| Upper Level: | 1,057 sq ft |
Room Count
| Bedrooms: | 2 |
| Bathrooms: | 3 |
| Full Bathrooms: | 2 |
| Half Bathrooms: | 1 |
| Rooms Above Grade: | 5 |
Lot Information
| Lot Size: | 930 sq ft |
| Lot Size (Acres): | 0.02 acres |
| Frontage: | 21 ft |
- Ceiling Fan(s)
- Central Vacuum
- Laminate Counters
- No Animal Home
- No Smoking Home
- Open Floorplan
- Vinyl Windows
- Balcony
- Dishwasher
- Dryer
- Electric Oven
- Garage Control(s)
- Microwave Hood Fan
- Refrigerator
- Washer
- Window Coverings
- None
- Park
- Playground
- Schools Nearby
- Shopping Nearby
- Walking/Bike Paths
- Stucco
- Poured Concrete
- Slab
- Low Maintenance Landscape
- Rectangular Lot
- Parking Pad
- Single Garage Attached
- Front Porch
Floor plan information is not available for this property.
Monthly Payment Breakdown
Loading Walk Score...
What's Nearby?
Powered by Yelp
REALTOR® Details
Diandra-Leigh Johnson
- (403) 337-3661
- [email protected]
- Quest Realty