173 Bayside Point SW, Airdrie, Alberta
Condo For Sale in Airdrie, Alberta
$379,900
-
Property Type
 Condo
Condo
-
Bedrooms
 3
3
-
Bath
 3
3
-
Garage
 1
1
-
Sq Ft
 1,236
1,236
-
Year Built
 2005
2005
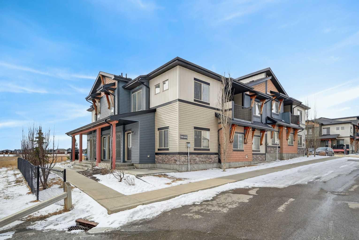
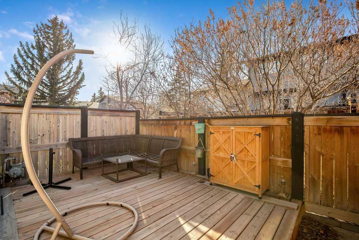
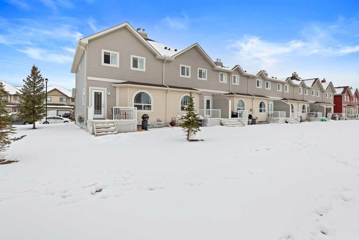
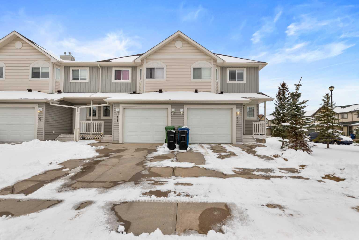
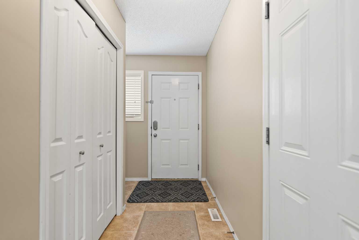
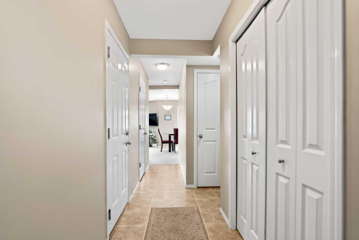
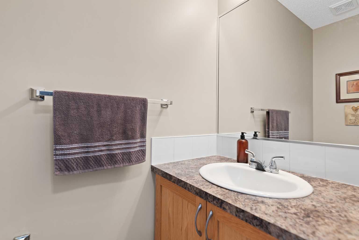
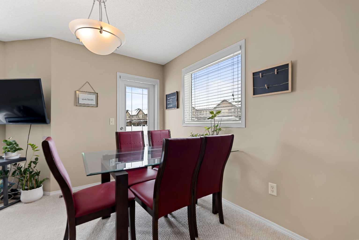
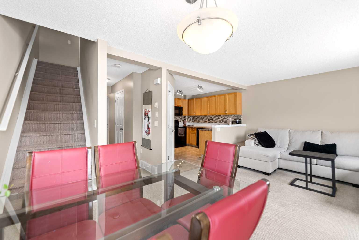
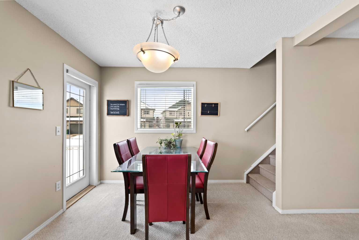
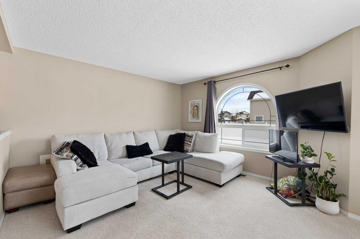
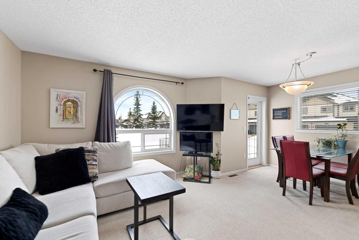
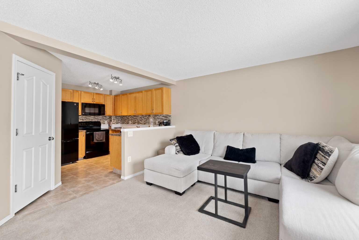
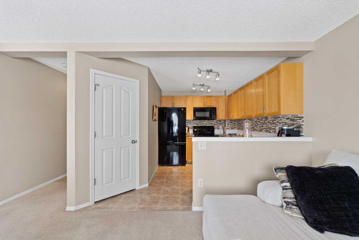
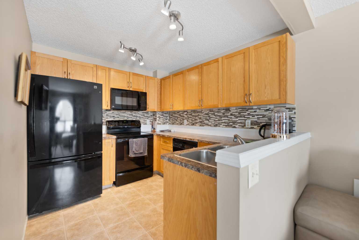
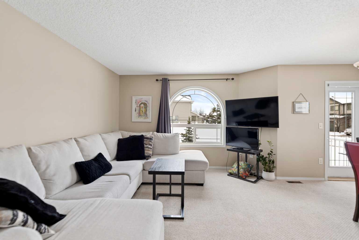
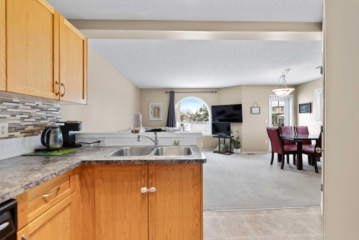
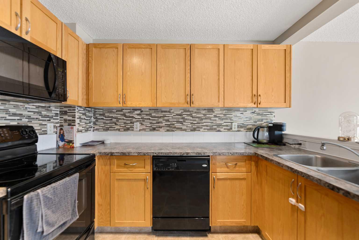
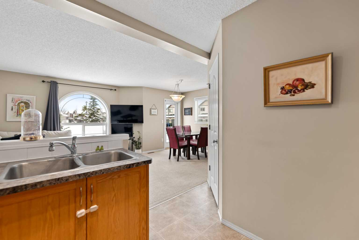
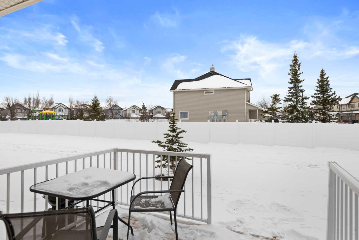
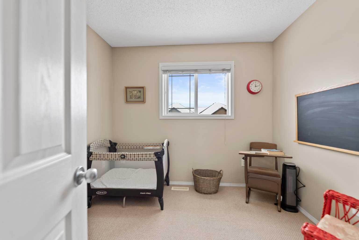
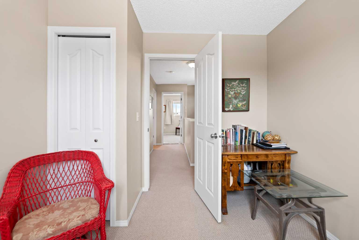
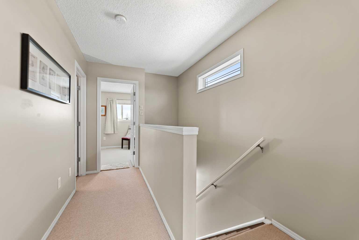
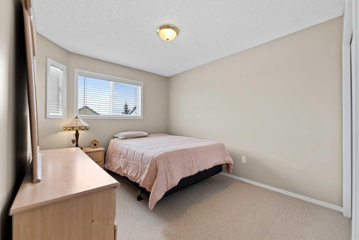
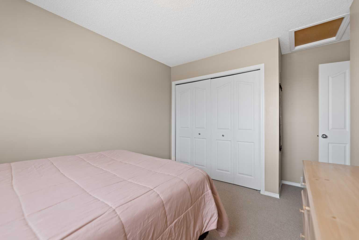
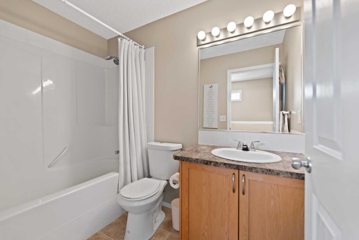
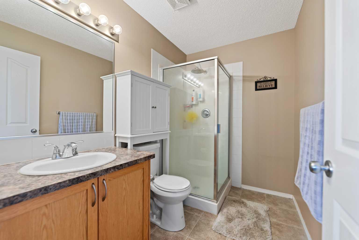
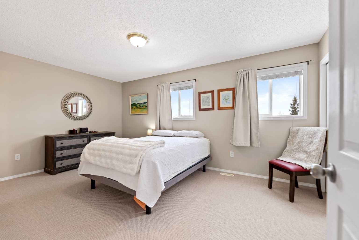
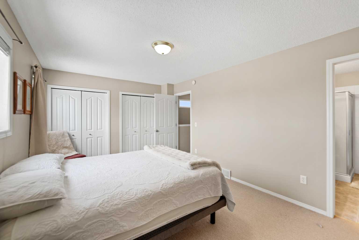
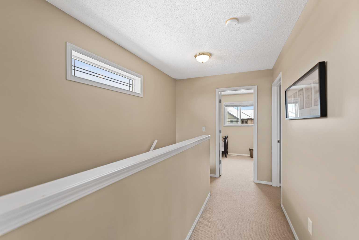
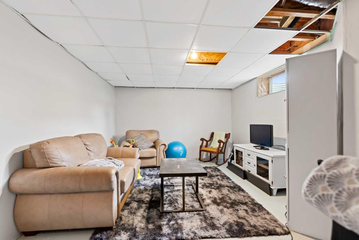
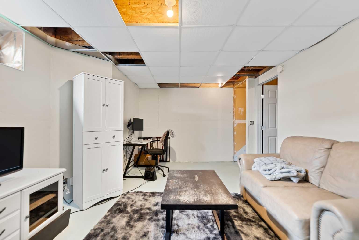
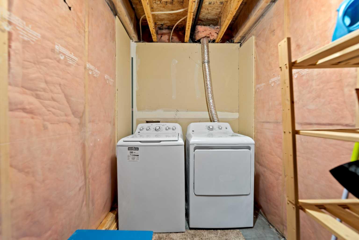
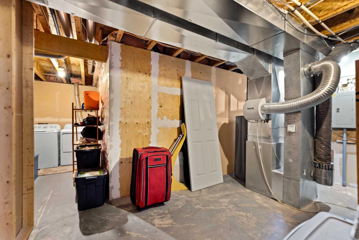
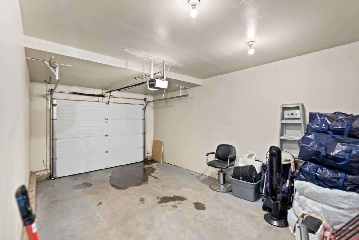
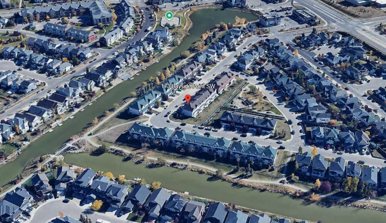
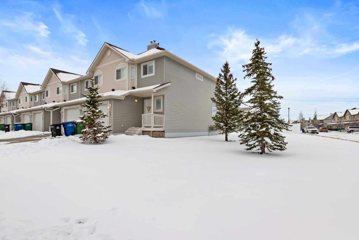
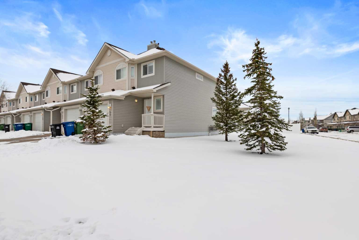
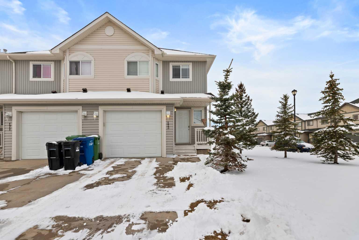
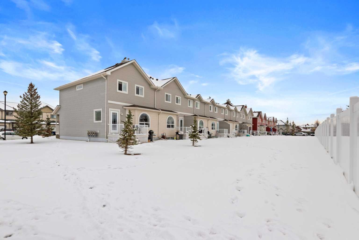
** PRICE REDUCTION ** Welcome to one of the BEST-LOCATED TOWNHOMES IN BAYSIDE - this rare END-UNIT TOWNHOME which offers the perfect blend of space, light, and lifestyle. Situated KITTY-CORNER TO THE CANAL ENTRANCE, you’re just steps from scenic pathways where daily walks, dog outings, and friendly chats with neighbors become part of your routine. It’s a location that truly sets this home apart. Inside, the END-UNIT ADVANTAGE is immediately noticeable—extra windows flood the home with natural light, creating a bright, airy feel you’ll love coming home to. The open-concept main floor is both functional and inviting, ideal for everyday living and easy entertaining. Step outside to your SUNNY BACK DECK THAT OPENS ONTO A GREENSPACE - a standout feature. Watch the kids play, let the dogs run, or simply relax and unwind while enjoying the added openness this setting provides. The unspoiled basement offers incredible potential, ready for your personal touch-whether you envision additional living space, a home gym, or a recreation area tailored to your lifestyle. Enjoy the convenience of an ATTACHED SINGLE GARAGE PLUS A LONG DRIVEWAY that easily accommodates a second vehicle-perfect for households with multiple drivers or guests. Nestled in the coveted Bayside neighborhood, this property offers the perfect balance of convenience and serene canal-side living. Families will appreciate the direct location across from Bayside Rise Playground, while everyday essentials are just steps away including WH Croxford High School, local daycare facilities, and shopping destinations. Nose Creek Elementary School is also within easy walking distance, making this an ideal location for households with children of all ages. OPPORTUNITIES LIKE THIS DO NOT COME UP OFTEN - especially in BAYSIDE. Book your showing and experience it for yourself.
| Street Address: | 173 Bayside Point SW |
| City: | Airdrie |
| Province/State: | Alberta |
| Postal Code: | N/A |
| County/Parish: | Airdrie |
| Subdivision: | Bayside |
| Country: | Canada |
| Latitude: | 51.27302585 |
| Longitude: | -114.02998319 |
| MLS® Number: | A2297209 |
| Price: | $379,900 |
| Property Area: | 1,236 Sq ft |
| Bedrooms: | 3 |
| Bathrooms Half: | 1 |
| Bathrooms Full: | 2 |
| Living Area: | 1,236 Sq ft |
| Building Area: | 0 Sq ft |
| Year Built: | 2005 |
| Listing Date: | Mar 28, 2026 |
| Garage Spaces: | 1 |
| Property Type: | Residential |
| Property Subtype: | Row/Townhouse |
| MLS Status: | Pending |
Additional Details
| Flooring: | N/A |
| Construction: | Vinyl Siding,Wood Frame |
| Parking: | Driveway,Single Garage Attached |
| Appliances: | Dishwasher,Electric Range,Garage Control(s),Microwave Hood Fan,Refrigerator,Washer/Dryer,Window Coverings |
| Stories: | N/A |
| Zoning: | DC-8 |
| Fireplace: | N/A |
| Amenities: | Playground,Schools Nearby,Shopping Nearby,Sidewalks,Street Lights,Walking/Bike Paths |
Utilities & Systems
| Heating: | Forced Air,Natural Gas |
| Cooling: | None |
| Property Type | Residential |
| Building Type | Row/Townhouse |
| Square Footage | 1,236 sqft |
| Community Name | Bayside |
| Subdivision Name | Bayside |
| Title | Fee Simple |
| Land Size | 1,384 sqft |
| Built in | 2005 |
| Annual Property Taxes | Contact listing agent |
| Parking Type | Garage |
| Time on MLS Listing | 57 days |
Bedrooms
| Above Grade | 3 |
Bathrooms
| Total | 3 |
| Partial | 1 |
Interior Features
| Appliances Included | Dishwasher, Electric Range, Garage Control(s), Microwave Hood Fan, Refrigerator, Washer/Dryer, Window Coverings |
| Flooring | Carpet, Vinyl |
Building Features
| Features | Laminate Counters, No Smoking Home, Vinyl Windows |
| Style | Attached |
| Construction Material | Vinyl Siding, Wood Frame |
| Building Amenities | Playground |
| Structures | Front Porch, Rear Porch |
Heating & Cooling
| Cooling | None |
| Heating Type | Forced Air, Natural Gas |
Exterior Features
| Exterior Finish | Vinyl Siding, Wood Frame |
Neighbourhood Features
| Community Features | Playground, Schools Nearby, Shopping Nearby, Sidewalks, Street Lights, Walking/Bike Paths |
| Pets Allowed | Cats OK, Dogs OK |
| Amenities Nearby | Playground, Schools Nearby, Shopping Nearby, Sidewalks, Street Lights, Walking/Bike Paths |
Maintenance or Condo Information
| Maintenance Fees | $369 Monthly |
| Maintenance Fees Include | Insurance, Maintenance Grounds, Professional Management, Reserve Fund Contributions, Snow Removal |
Parking
| Parking Type | Garage |
| Total Parking Spaces | 2 |
Interior Size
| Total Finished Area: | 1,236 sq ft |
| Total Finished Area (Metric): | 114.83 sq m |
| Main Level: | 550 sq ft |
| Upper Level: | 686 sq ft |
Room Count
| Bedrooms: | 3 |
| Bathrooms: | 3 |
| Full Bathrooms: | 2 |
| Half Bathrooms: | 1 |
| Rooms Above Grade: | 7 |
Lot Information
| Lot Size: | 1,384 sq ft |
| Lot Size (Acres): | 0.03 acres |
- Laminate Counters
- No Smoking Home
- Vinyl Windows
- Other
- Dishwasher
- Electric Range
- Garage Control(s)
- Microwave Hood Fan
- Refrigerator
- Washer/Dryer
- Window Coverings
- Playground
- Full
- Schools Nearby
- Shopping Nearby
- Sidewalks
- Street Lights
- Walking/Bike Paths
- Vinyl Siding
- Wood Frame
- Poured Concrete
- Backs on to Park/Green Space
- Corner Lot
- Front Yard
- Lawn
- Driveway
- Single Garage Attached
- Front Porch
- Rear Porch
- Canal Access
Floor plan information is not available for this property.
Monthly Payment Breakdown
Loading Walk Score...
What's Nearby?
Powered by Yelp
REALTOR® Details
Randal Dean
- (403) 862-6060
- [email protected]
- Stonemere Real Estate Solutions