305, 2461 Baysprings Link SW, Airdrie, Alberta
Condo For Sale in Airdrie, Alberta
$384,900
-
Property Type
 Condo
Condo
-
Bedrooms
 2
2
-
Bath
 3
3
-
Garage
 1
1
-
Sq Ft
 1,165
1,165
-
Year Built
 2017
2017
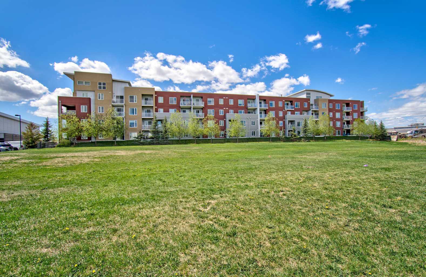
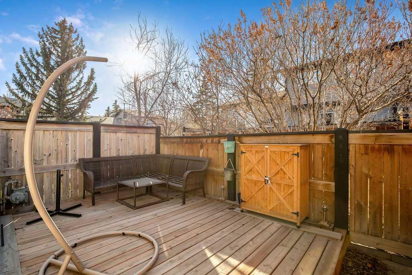
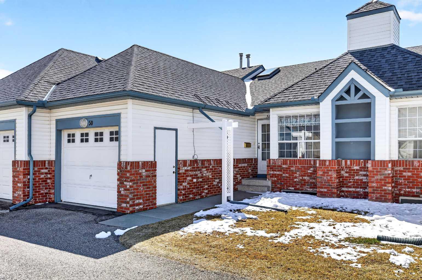
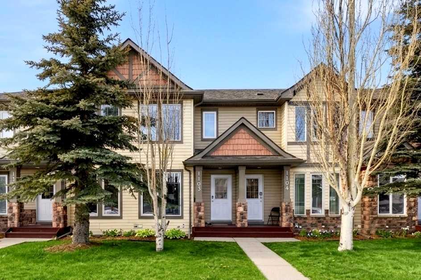
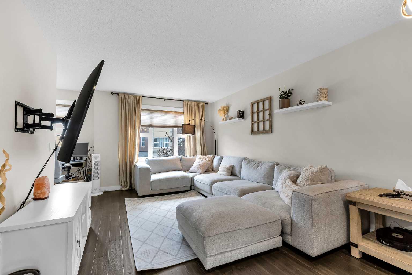
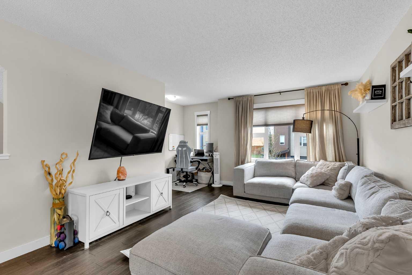
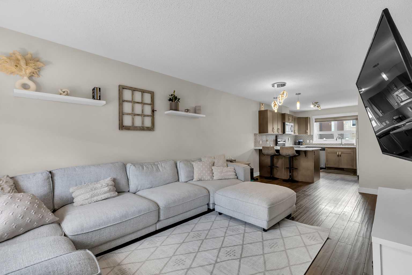
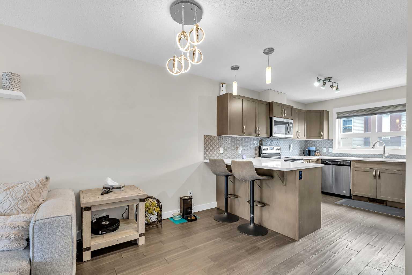
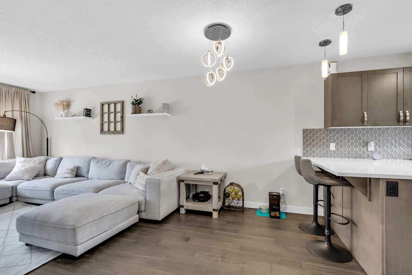
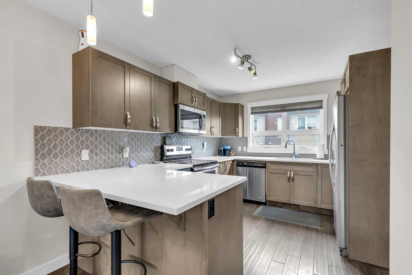
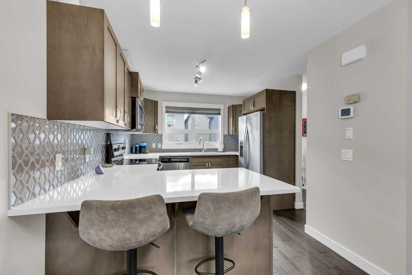
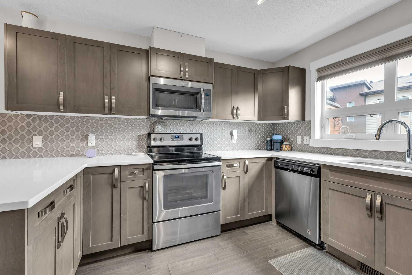
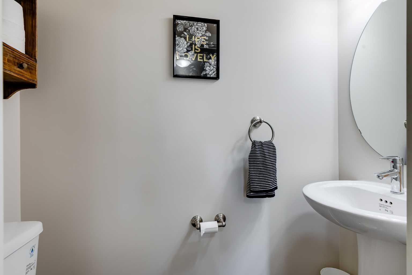
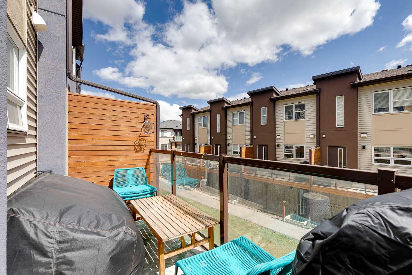
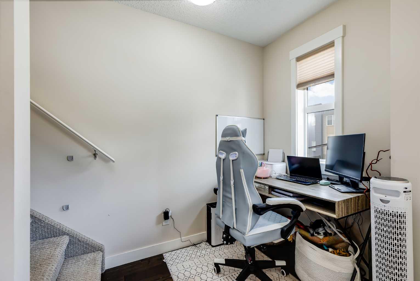
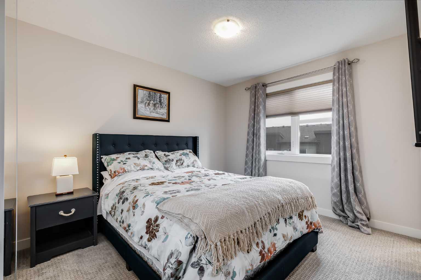
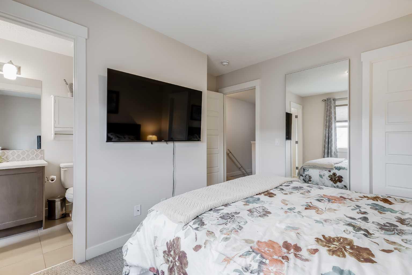
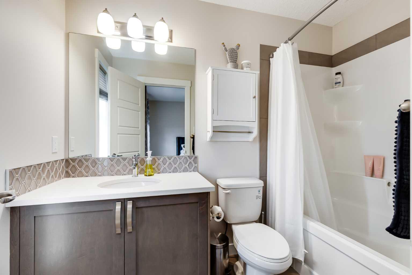
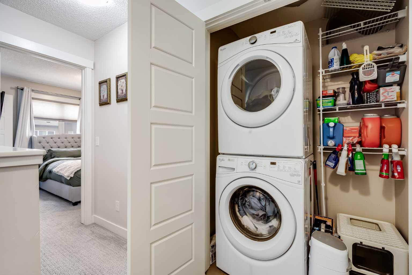
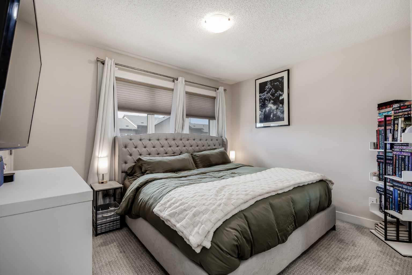
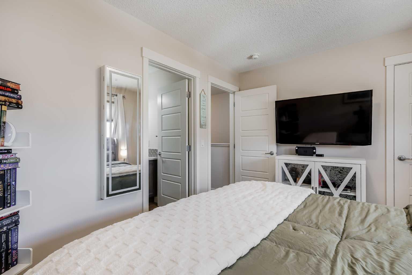
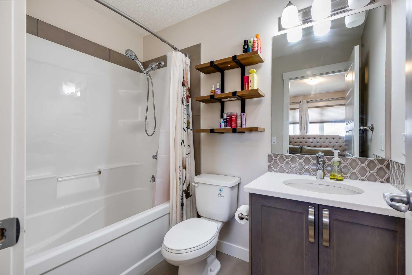
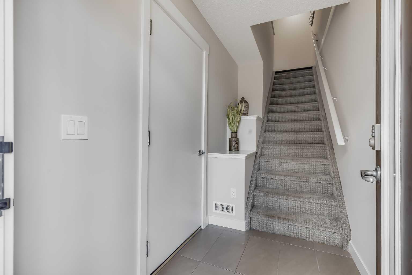
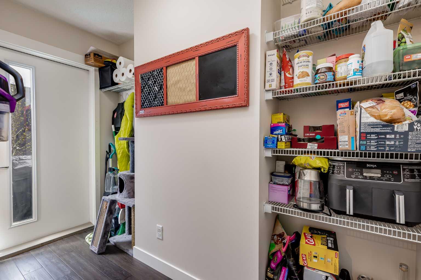
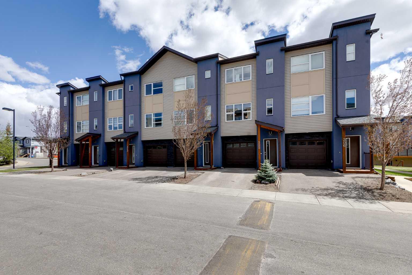
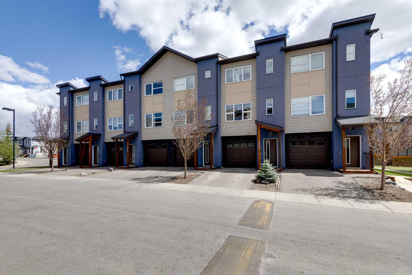
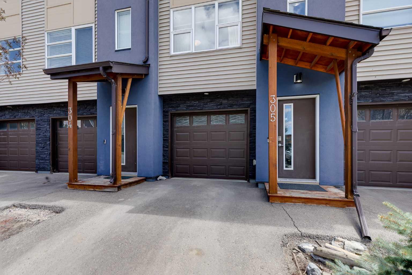
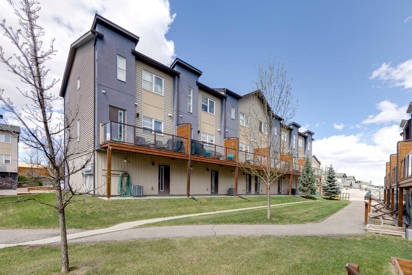
STYLISH…MODERN…LOW MAINTENANCE…and ATTACHED GARAGE! Welcome to this beautifully appointed 3-storey townhome in the much sought after Latitude 51. Not many of these come to the market! Great curb appeal greats you as you arrive home. Bold yet warm and inviting. Step inside and up to the wide open main floor which does NOT disappoint. The living area is WARM and inviting…picture a big sectional you can just sink into…where you relax before whipping up your next culinary delight. The living area flows seamlessly right into your CHEF'S KITCHEN. Speaking of which…QUARTZ countertops…stainless appliances…patterned tile backsplash…pendant lighting that makes the whole space POP…and a breakfast bar perfect for morning coffee with your favourite human (or non human). The balcony off the main floor is ready for BBQ season…glass railings…wooden privacy screens between units…because your evenings are YOURS. Upstairs you find TWO PRIMARY SUITES each with their own 4 piece ensuite and WALK IN closets. Then add UPPER FLOOR LAUNDRY...hallelujah! There is also a half bath on the main floor for guests! The lower level entry off the garage gives you great flex space…and a walkout-like feature where you can gain direct access to the park behind. PLUS a pantry with loads of shelving for all the Costco runs. Come see this one!
| Street Address: | 305, 2461 Baysprings Link SW |
| City: | Airdrie |
| Province/State: | Alberta |
| Postal Code: | N/A |
| County/Parish: | Airdrie |
| Subdivision: | Baysprings |
| Country: | Canada |
| Latitude: | 51.27395690 |
| Longitude: | -114.04772606 |
| MLS® Number: | A2311049 |
| Price: | $384,900 |
| Property Area: | 1,165 Sq ft |
| Bedrooms: | 2 |
| Bathrooms Half: | 1 |
| Bathrooms Full: | 2 |
| Living Area: | 1,165 Sq ft |
| Building Area: | 0 Sq ft |
| Year Built: | 2017 |
| Listing Date: | May 15, 2026 |
| Garage Spaces: | 1 |
| Property Type: | Residential |
| Property Subtype: | Row/Townhouse |
| MLS Status: | Active |
Additional Details
| Flooring: | N/A |
| Construction: | Wood Frame |
| Parking: | Single Garage Attached |
| Appliances: | Dishwasher,Dryer,Electric Range,Garage Control(s),Microwave Hood Fan,Refrigerator,Washer,Window Coverings |
| Stories: | N/A |
| Zoning: | R4 |
| Fireplace: | N/A |
| Amenities: | Schools Nearby,Shopping Nearby |
Utilities & Systems
| Heating: | Forced Air,Natural Gas |
| Cooling: | None |
| Property Type | Residential |
| Building Type | Row/Townhouse |
| Square Footage | 1,165 sqft |
| Community Name | Baysprings |
| Subdivision Name | Baysprings |
| Title | Fee Simple |
| Land Size | 981 sqft |
| Built in | 2017 |
| Annual Property Taxes | Contact listing agent |
| Parking Type | Garage |
| Time on MLS Listing | 10 days |
Bedrooms
| Above Grade | 2 |
Bathrooms
| Total | 3 |
| Partial | 1 |
Interior Features
| Appliances Included | Dishwasher, Dryer, Electric Range, Garage Control(s), Microwave Hood Fan, Refrigerator, Washer, Window Coverings |
| Flooring | Carpet, Ceramic Tile, Laminate |
Building Features
| Features | Breakfast Bar, High Ceilings, Open Floorplan, Quartz Counters, Walk-In Closet(s) |
| Style | Attached |
| Construction Material | Wood Frame |
| Building Amenities | Visitor Parking |
| Structures | Balcony(s) |
Heating & Cooling
| Cooling | None |
| Heating Type | Forced Air, Natural Gas |
Exterior Features
| Exterior Finish | Wood Frame |
Neighbourhood Features
| Community Features | Schools Nearby, Shopping Nearby |
| Pets Allowed | Restrictions |
| Amenities Nearby | Schools Nearby, Shopping Nearby |
Maintenance or Condo Information
| Maintenance Fees | $286 Monthly |
| Maintenance Fees Include | Maintenance Grounds, Parking, Professional Management, Reserve Fund Contributions, Snow Removal |
Parking
| Parking Type | Garage |
| Total Parking Spaces | 2 |
Interior Size
| Total Finished Area: | 1,165 sq ft |
| Total Finished Area (Metric): | 108.26 sq m |
Room Count
| Bedrooms: | 2 |
| Bathrooms: | 3 |
| Full Bathrooms: | 2 |
| Half Bathrooms: | 1 |
| Rooms Above Grade: | 5 |
Lot Information
| Lot Size: | 981 sq ft |
| Lot Size (Acres): | 0.02 acres |
| Frontage: | 16 ft |
- Breakfast Bar
- High Ceilings
- Open Floorplan
- Quartz Counters
- Walk-In Closet(s)
- Balcony
- Dishwasher
- Dryer
- Electric Range
- Garage Control(s)
- Microwave Hood Fan
- Refrigerator
- Washer
- Window Coverings
- Visitor Parking
- None
- Schools Nearby
- Shopping Nearby
- Wood Frame
- Poured Concrete
- Backs on to Park/Green Space
- Landscaped
- Single Garage Attached
- Balcony(s)
Floor plan information is not available for this property.
Monthly Payment Breakdown
Loading Walk Score...
What's Nearby?
Powered by Yelp