116 Arthur Close , Red Deer, Alberta
Residential For Sale in Red Deer, Alberta
$369,900
-
Property Type
 Residential
-
Bedrooms
 3
3
-
Bath
 2
2
-
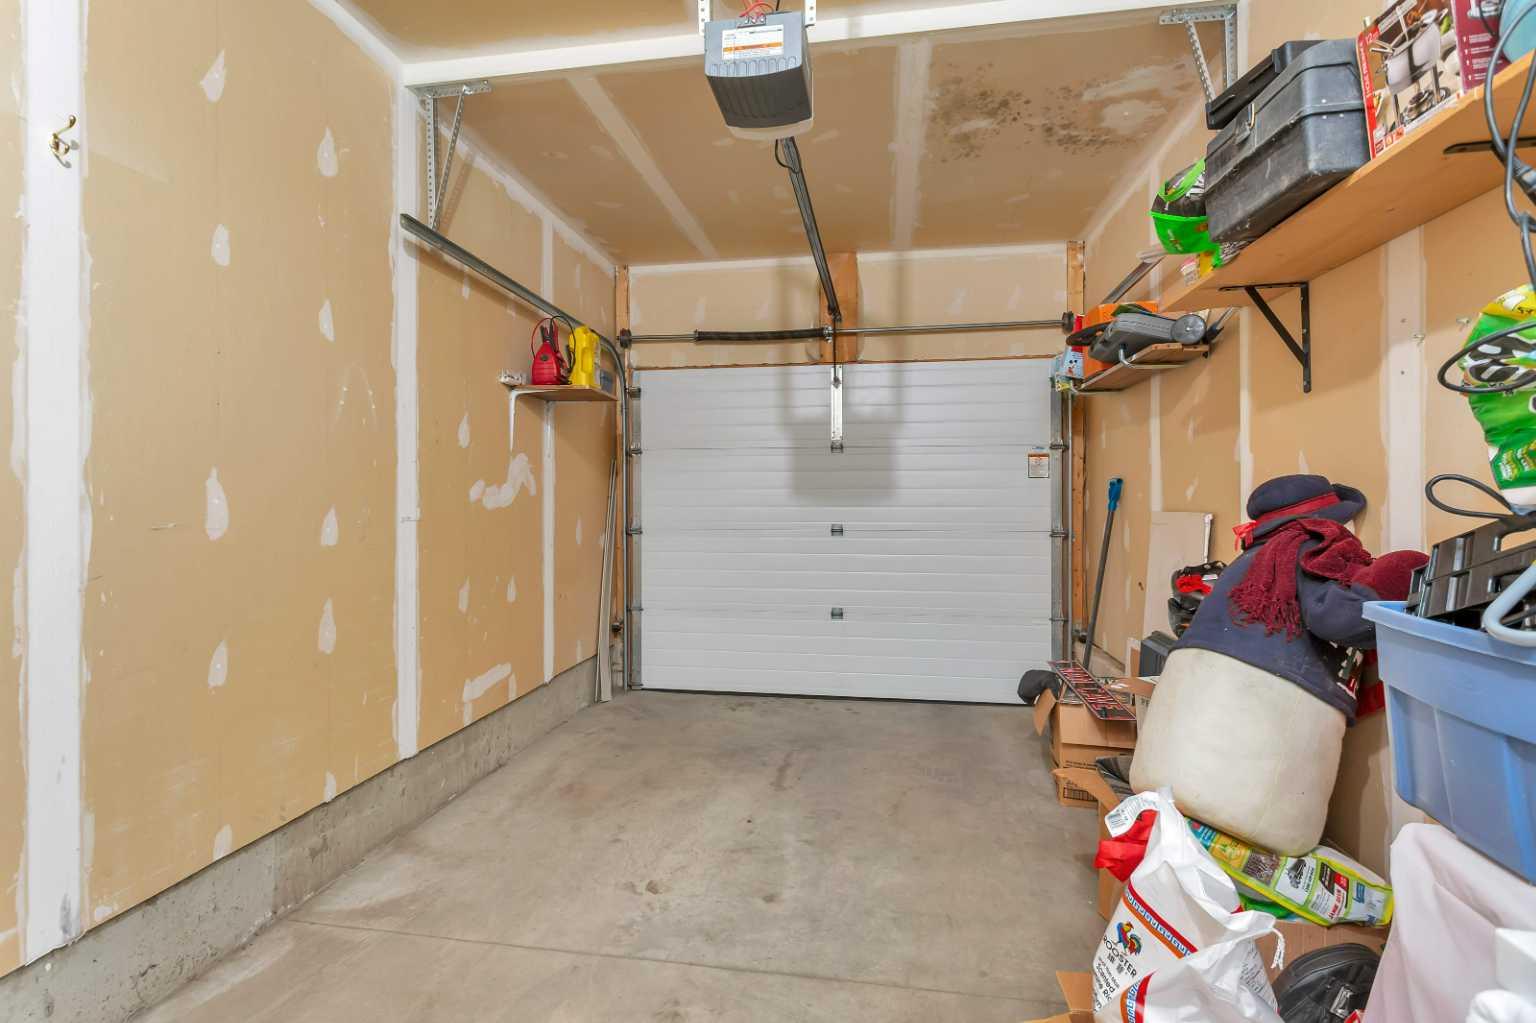
Garage
 2
2
-
Sq Ft
 1,163
1,163
-
Year Built
 2003
2003
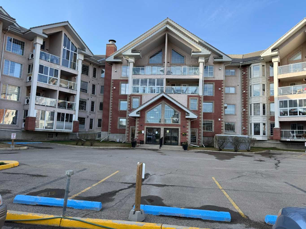
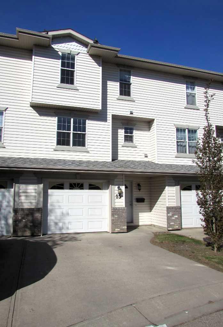
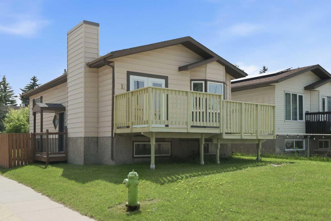
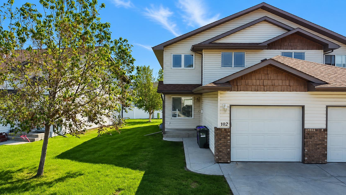
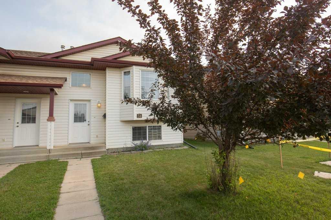
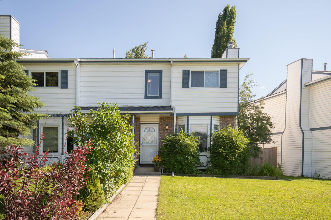
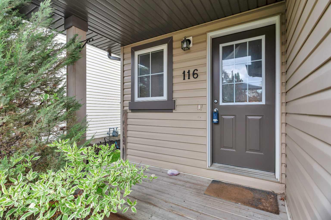
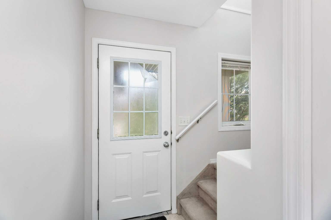
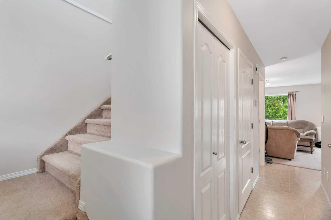
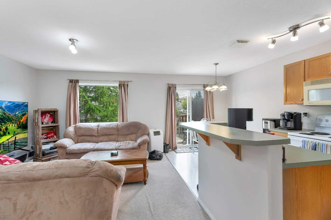
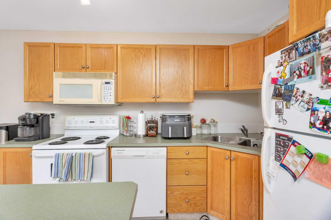
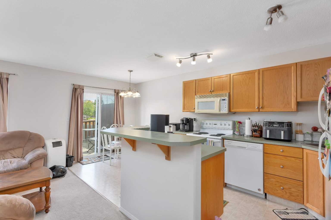
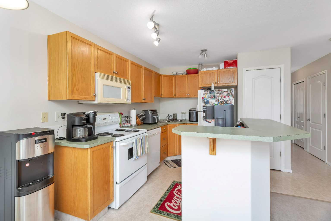
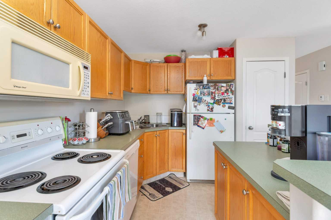
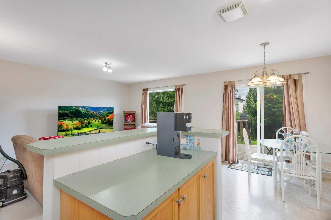
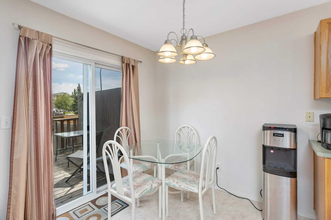
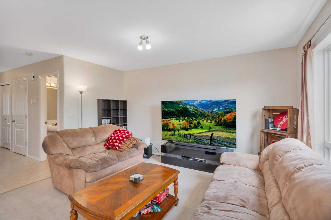
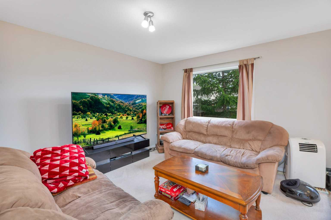
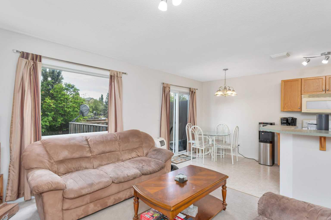
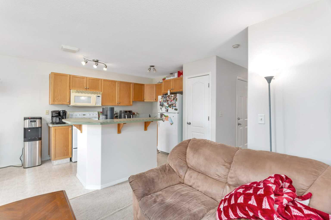
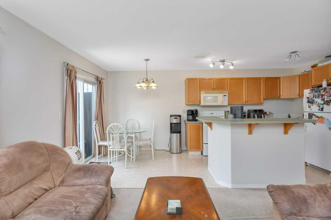
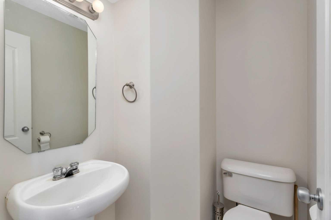
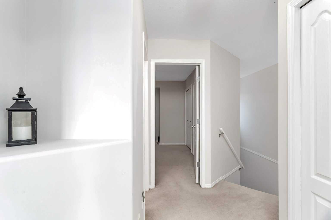
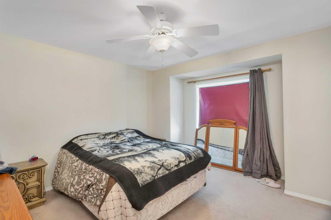
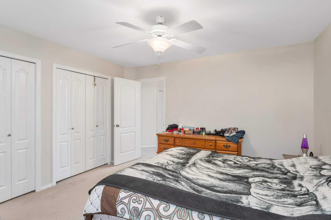
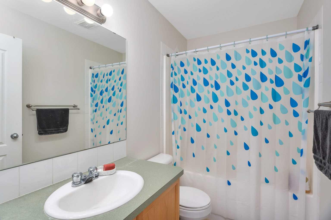
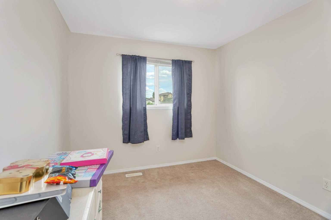
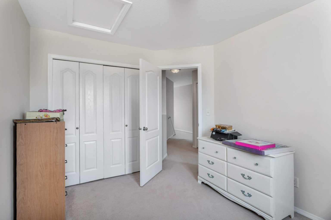
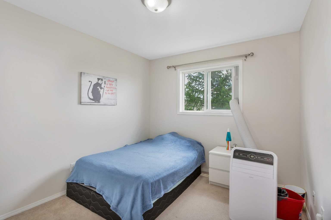
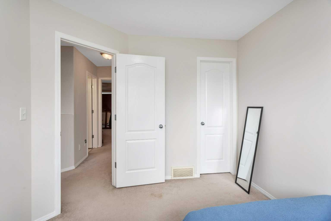
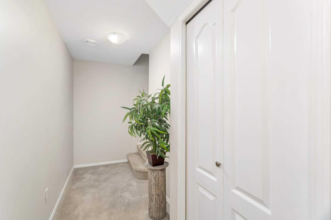
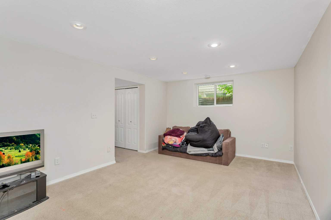
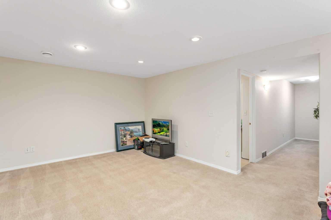
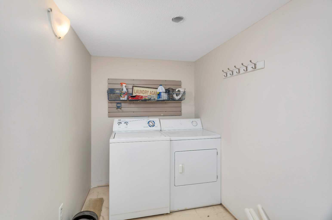
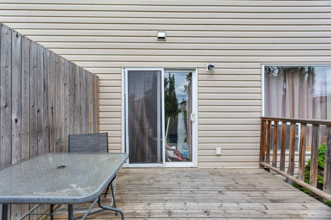
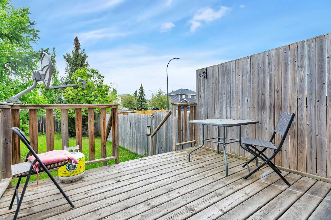
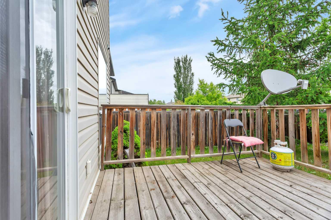
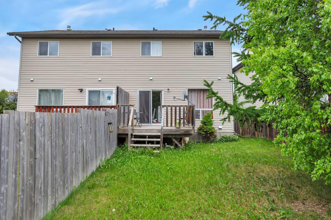
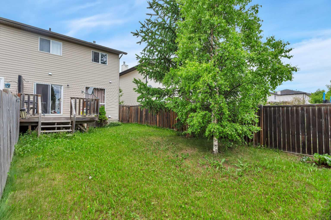
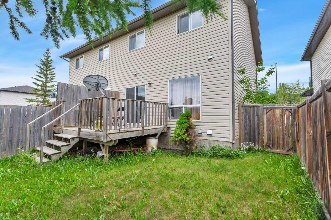
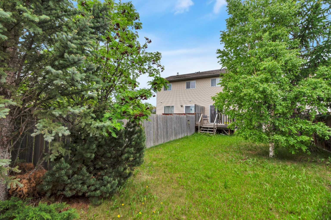
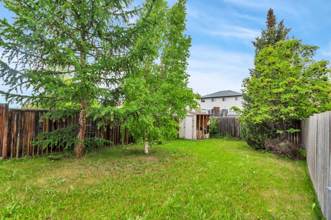
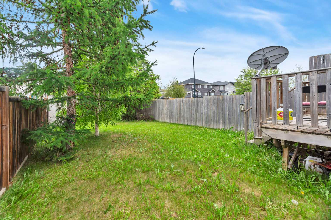
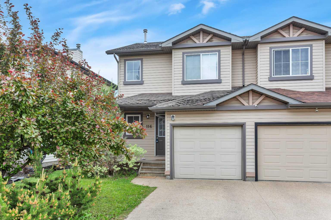
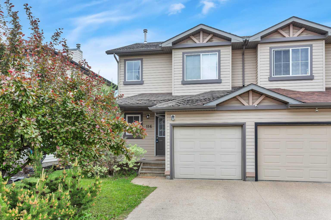
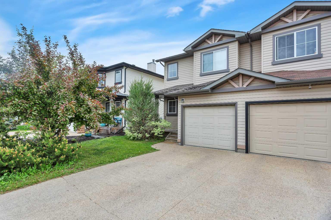
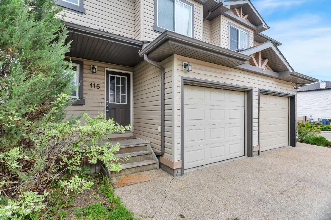
This bright, spacious two storey half duplex townhome in Aspen Ridge with attached garage, conveniently located near shopping, transit, schools, and parks. The main floor is an open, light-filled layout features open kitchen with ample Oak cabinets, kick sweep in the kitchen island, raised eating bar and overlooking the deck off the kitchen. A half bath is conveniently located off the kitchen where there is also direct access to the deck. Upstairs, you'll find 3 spacious bedrooms and a shared 4-piece bath offering plenty of room for family or guests. The basement is professionally developed with a large family room and laundry room. The fully-fenced backyard is perfect for pets, play, or gardening, offering privacy and security for your outdoor space. NEW Roof on the property in June.
| Street Address: | 116 Arthur Close |
| City: | Red Deer |
| Province/State: | Alberta |
| Postal Code: | N/A |
| County/Parish: | Red Deer |
| Subdivision: | Aspen Ridge |
| Country: | Canada |
| Latitude: | 52.23913756 |
| Longitude: | -113.77444123 |
| MLS® Number: | A2298633 |
| Price: | $369,900 |
| Property Area: | 1,163 Sq ft |
| Bedrooms: | 3 |
| Bathrooms Half: | 1 |
| Bathrooms Full: | 1 |
| Living Area: | 1,163 Sq ft |
| Building Area: | 0 Sq ft |
| Year Built: | 2003 |
| Listing Date: | Apr 02, 2026 |
| Garage Spaces: | 2 |
| Property Type: | Residential |
| Property Subtype: | Semi Detached (Half Duplex) |
| MLS Status: | Active |
Additional Details
| Flooring: | N/A |
| Construction: | Stone,Vinyl Siding,Wood Frame |
| Parking: | Off Street,Single Garage Attached |
| Appliances: | Dishwasher,Garage Control(s),Refrigerator,Stove(s),Washer/Dryer,Window Coverings |
| Stories: | N/A |
| Zoning: | R2 |
| Fireplace: | N/A |
| Amenities: | Playground,Schools Nearby,Shopping Nearby,Sidewalks,Street Lights |
Utilities & Systems
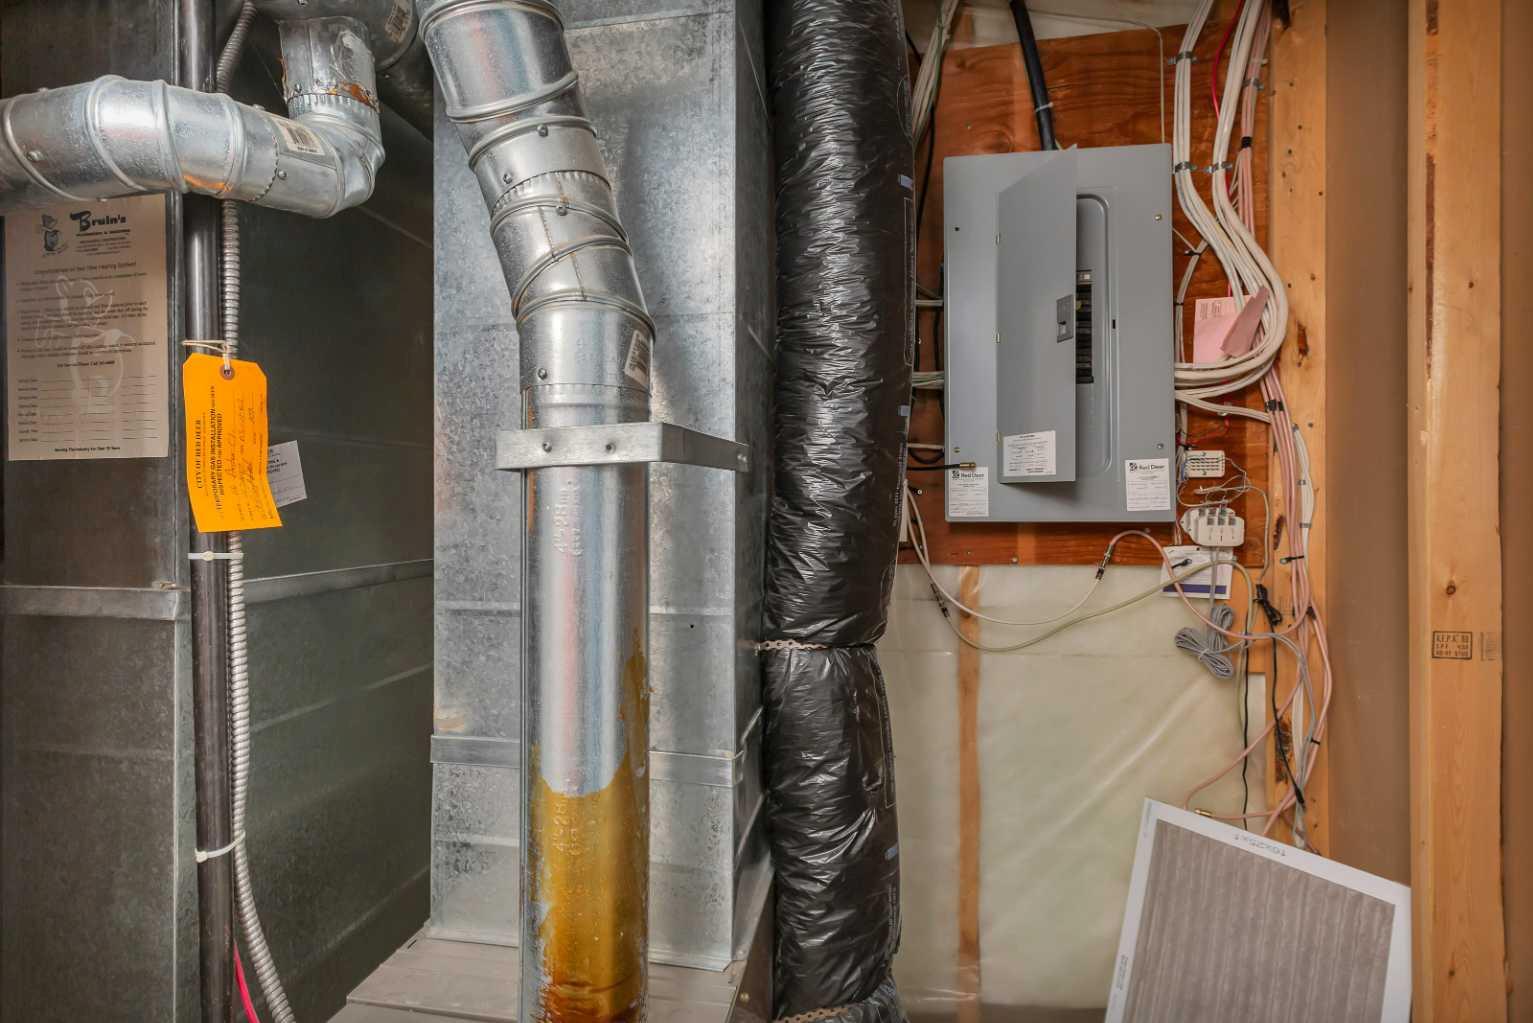
| Heating: | Forced Air,Natural Gas |
| Cooling: | None |
| Property Type | Residential |
| Building Type | Semi Detached (Half Duplex) |
| Square Footage | 1,163 sqft |
| Community Name | Aspen Ridge |
| Subdivision Name | Aspen Ridge |
| Title | Fee Simple |
| Land Size | 3,095 sqft |
| Built in | 2003 |
| Annual Property Taxes | Contact listing agent |
| Parking Type | Garage |
| Time on MLS Listing | 73 days |
Bedrooms
| Above Grade | 3 |
Bathrooms
| Total | 2 |
| Partial | 1 |
Interior Features
| Appliances Included | Dishwasher, Garage Control(s), Refrigerator, Stove(s), Washer/Dryer, Window Coverings |
| Flooring | Carpet, Linoleum |
Building Features
| Features | Breakfast Bar, Central Vacuum, Pantry |
| Construction Material | Stone, Vinyl Siding, Wood Frame |
| Structures | Deck, Front Porch |
Heating & Cooling
| Cooling | None |
| Heating Type | Forced Air, Natural Gas |
Exterior Features
| Exterior Finish | Stone, Vinyl Siding, Wood Frame |
Neighbourhood Features
| Community Features | Playground, Schools Nearby, Shopping Nearby, Sidewalks, Street Lights |
| Amenities Nearby | Playground, Schools Nearby, Shopping Nearby, Sidewalks, Street Lights |
Parking
| Parking Type | Garage |
| Total Parking Spaces | 2 |
Interior Size
| Total Finished Area: | 1,163 sq ft |
| Total Finished Area (Metric): | 108.05 sq m |
Room Count
| Bedrooms: | 3 |
| Bathrooms: | 2 |
| Full Bathrooms: | 1 |
| Half Bathrooms: | 1 |
| Rooms Above Grade: | 6 |
Lot Information
| Lot Size: | 3,095 sq ft |
| Lot Size (Acres): | 0.07 acres |
| Frontage: | 25 ft |
- Breakfast Bar
- Central Vacuum
- Pantry
- Private Yard
- Dishwasher
- Garage Control(s)
- Refrigerator
- Stove(s)
- Washer/Dryer
- Window Coverings
- Full
- Playground
- Schools Nearby
- Shopping Nearby
- Sidewalks
- Street Lights
- Stone
- Vinyl Siding
- Wood Frame
- Poured Concrete
- Back Yard
- Cul-De-Sac
- Landscaped
- Off Street
- Single Garage Attached
- Deck
- Front Porch
Floor plan information is not available for this property.
Monthly Payment Breakdown
Loading Walk Score...
What's Nearby?
Powered by Yelp
REALTOR® Details
Reeve Martin
- (403) 346-6970
- [email protected]
- The Property Shop Inc.