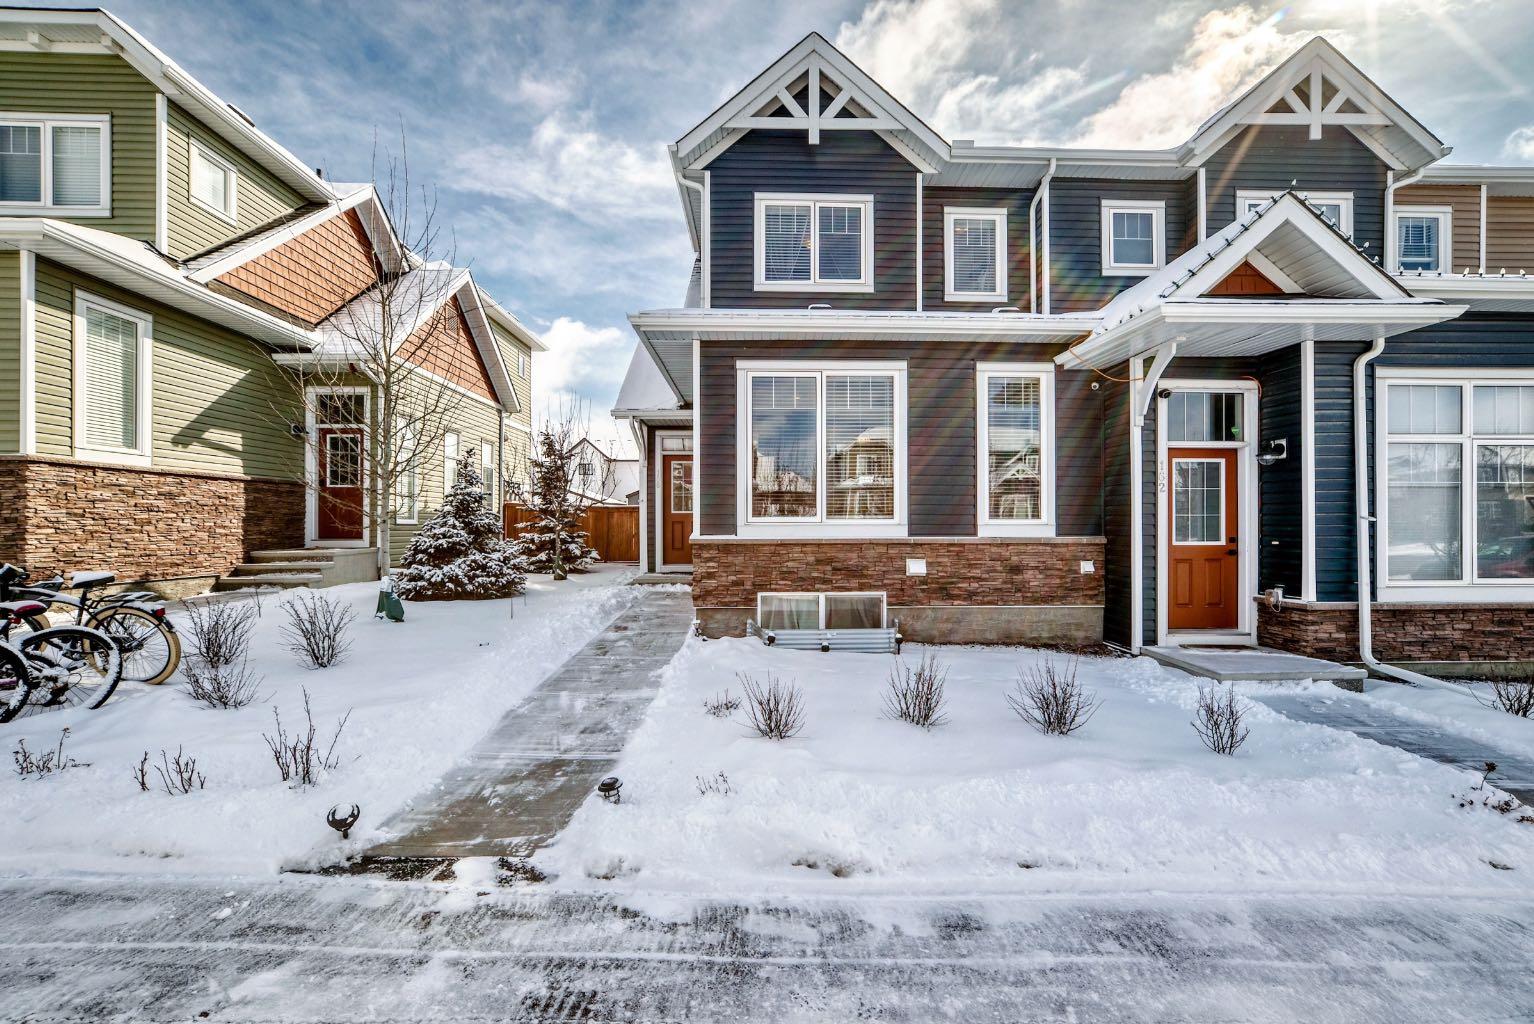
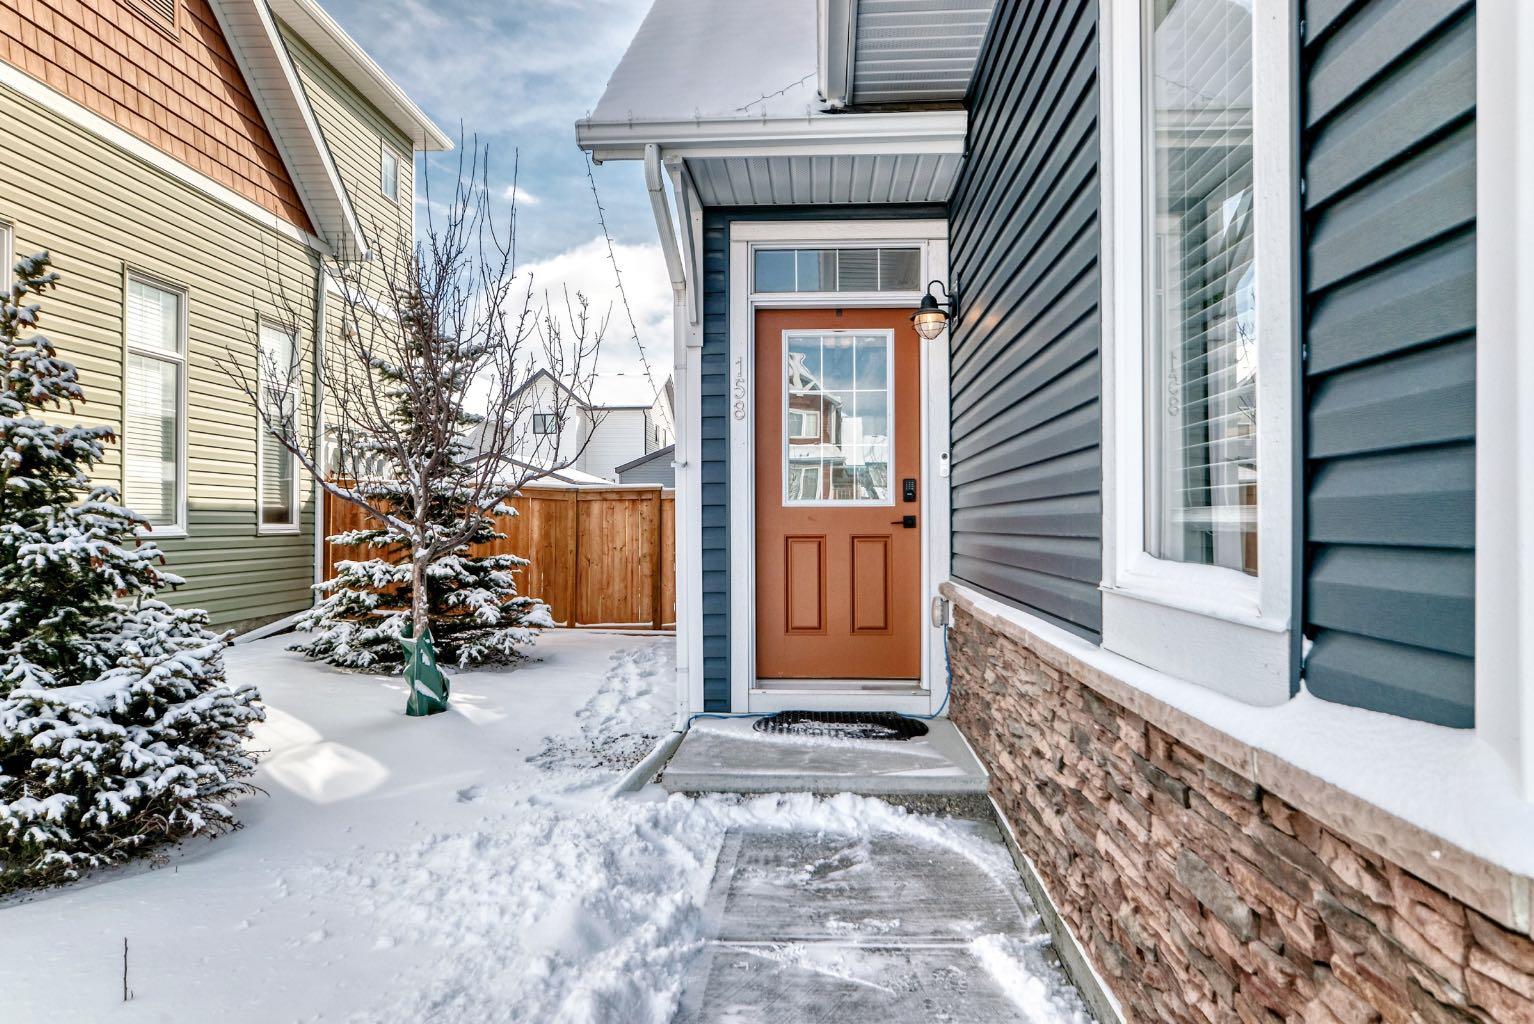
158 Chinook Gate Boulevard SW, Airdrie, Alberta
Condo For Sale in Airdrie, Alberta
$470,000
-
Property Type
 Condo
Condo
-
Bedrooms
 4
4
-
Bath
 4
4
-
Garage
 0
0
-
Sq Ft
 1,491
1,491
-
Year Built
 2021
2021
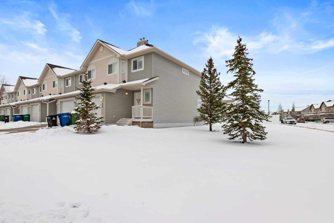
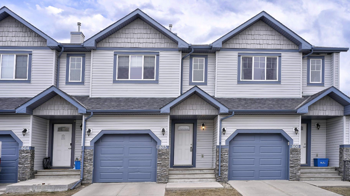
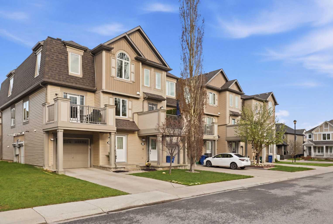
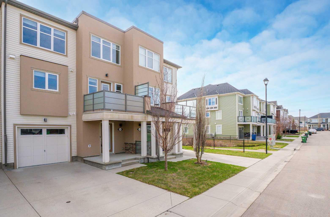
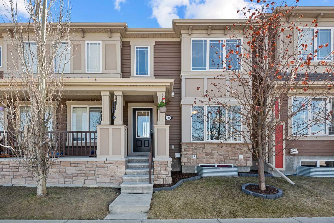
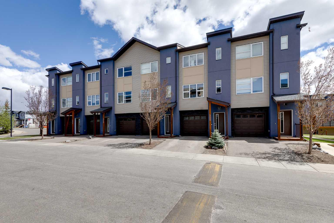
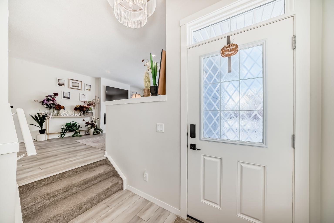
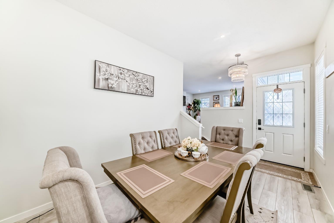
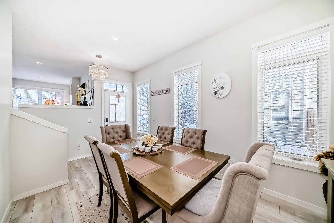
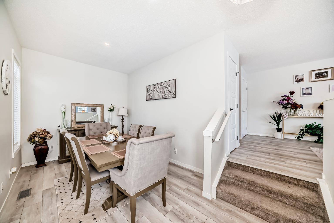
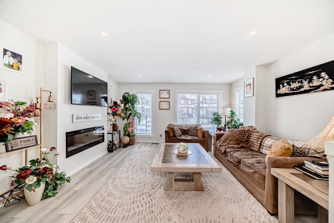
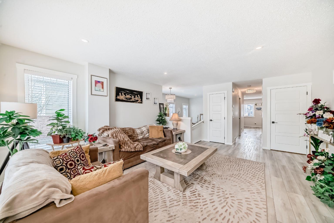
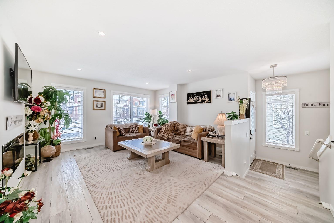
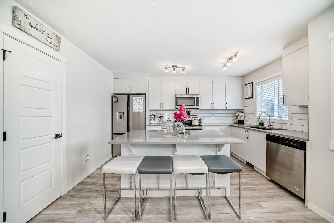
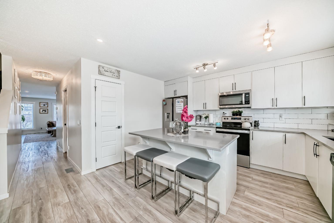
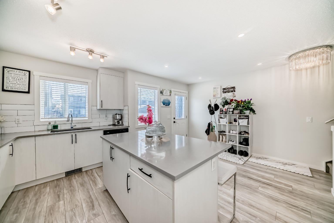
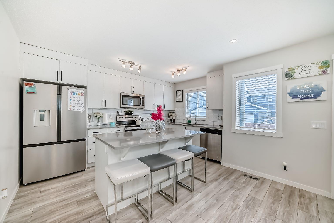
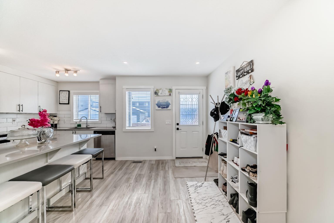
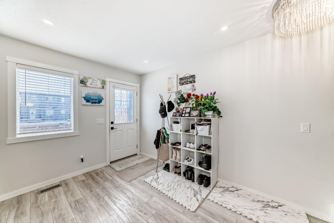
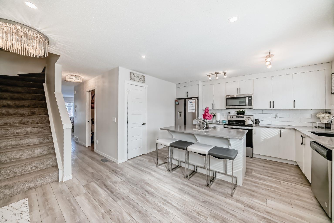
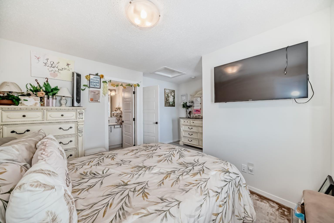
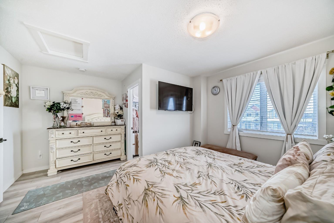
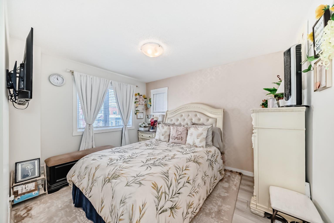
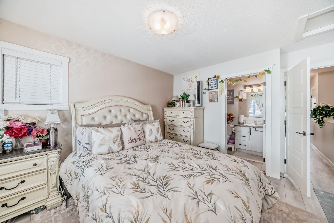
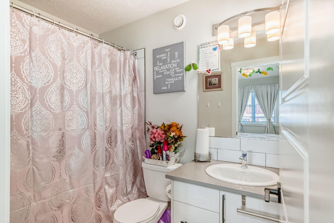
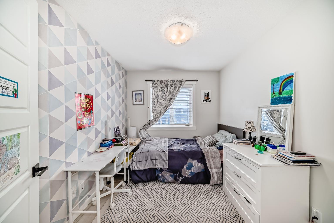
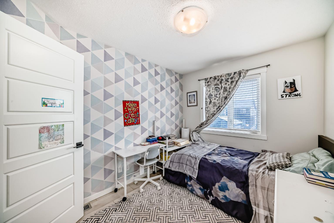
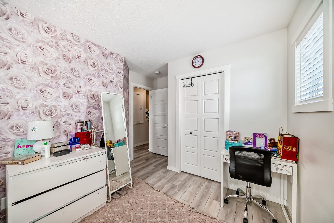
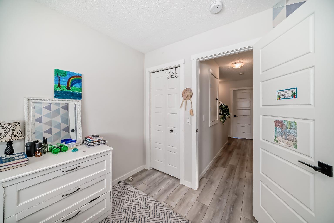
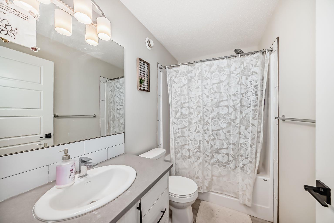
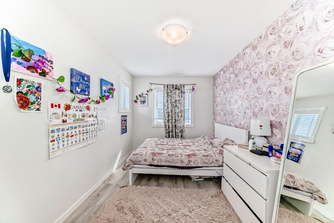
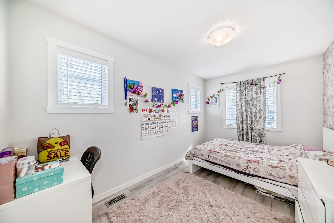
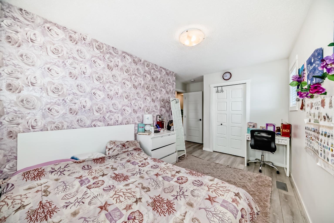
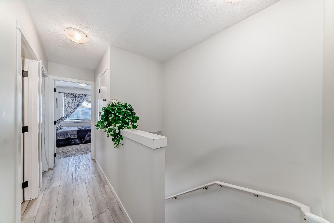
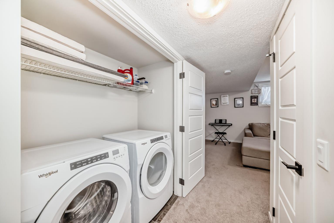
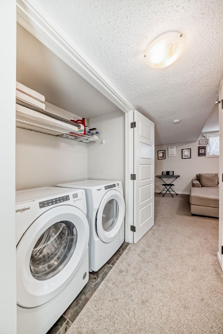
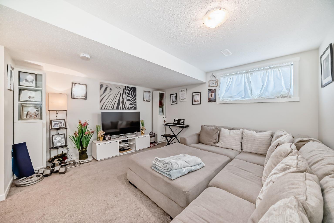
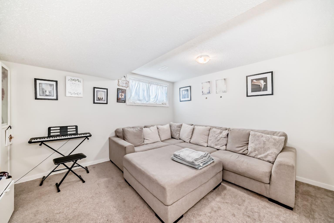
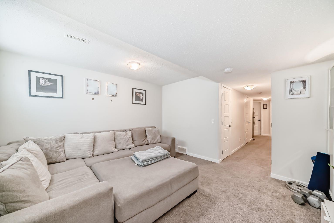
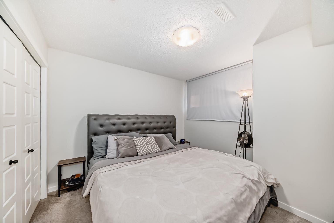
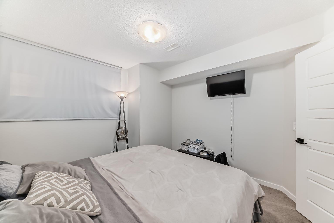
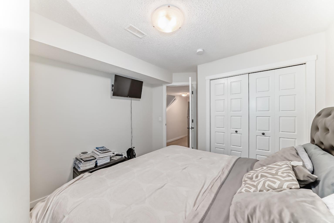
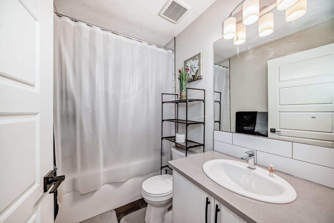
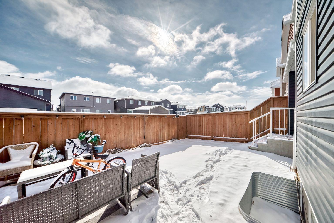
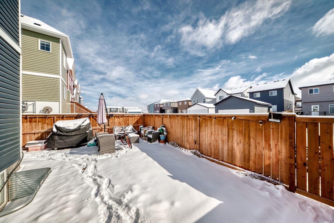
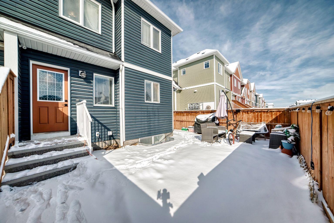
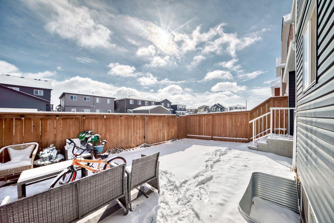
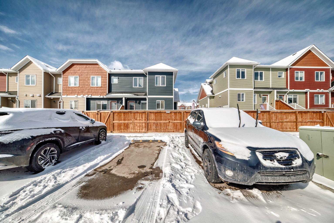
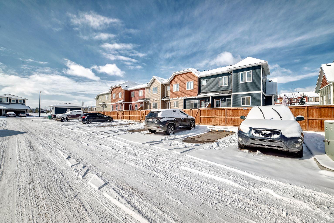
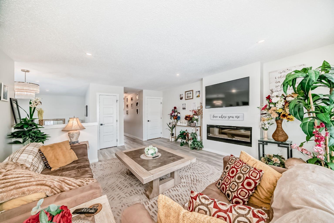
Step into the vibrant lifestyle of Chinook Gate, where community, convenience, and comfort come together perfectly. This family-friendly neighborhood offers everything you need just steps from your door — beautiful parks, scenic pathways, schools, and everyday shopping — making it an ideal place to call home. Welcome to a stunning, sun-filled **end-unit townhome** designed for modern living. This home immediately impresses with a dramatic **lofted entryway** and expansive west-facing windows that bathe the space in natural light. Just a few steps up, the main living area unfolds into a bright, open-concept layout with seamless sightlines from front to back. At the heart of the home is a gourmet kitchen featuring a large central island, sleek quartz countertops, and stylish modern finishes — the perfect space for cooking, hosting, and gathering with family and friends. The adjoining dining area and inviting living room, complete with a cozy fireplace, create a warm and welcoming atmosphere for both everyday living and entertaining. Step outside to your **private, landscaped backyard**, ideal for relaxing summer evenings or weekend get-togethers. Upstairs, you’ll find **three generously sized bedrooms**, including a serene primary retreat with its own private ensuite. The fully finished basement expands your living space even further, offering a **fourth bedroom**, a full bathroom, and a versatile recreation room — perfect for guests, a home gym, or movie nights. With **3.5 bathrooms**, thoughtful design throughout, and the ease of **maintenance-free living**, this home checks every box. Located just minutes from all the amenities of **Airdrie**, this is more than a home — it’s a lifestyle upgrade. ?? **Don’t miss your opportunity — book your private showing today!**
| Street Address: | 158 Chinook Gate Boulevard SW |
| City: | Airdrie |
| Province/State: | Alberta |
| Postal Code: | N/A |
| County/Parish: | Airdrie |
| Subdivision: | Chinook Gate |
| Country: | Canada |
| Latitude: | 51.26970000 |
| Longitude: | -114.04219010 |
| MLS® Number: | A2294857 |
| Price: | $470,000 |
| Property Area: | 1,491 Sq ft |
| Bedrooms: | 4 |
| Bathrooms Half: | 1 |
| Bathrooms Full: | 3 |
| Living Area: | 1,491 Sq ft |
| Building Area: | 0 Sq ft |
| Year Built: | 2021 |
| Listing Date: | Apr 02, 2026 |
| Garage Spaces: | 0 |
| Property Type: | Residential |
| Property Subtype: | Row/Townhouse |
| MLS Status: | Active |
Additional Details
| Flooring: | N/A |
| Construction: | Concrete,Vinyl Siding,Wood Frame |
| Parking: | Assigned,Parking Pad |
| Appliances: | Dishwasher,Electric Oven,Electric Stove,Microwave Hood Fan,Refrigerator,Washer/Dryer |
| Stories: | N/A |
| Zoning: | M2 |
| Fireplace: | N/A |
| Amenities: | Park,Playground,Schools Nearby,Shopping Nearby,Sidewalks,Street Lights,Walking/Bike Paths |
Utilities & Systems
| Heating: | Electric,Forced Air |
| Cooling: | Central Air |
| Property Type | Residential |
| Building Type | Row/Townhouse |
| Square Footage | 1,491 sqft |
| Community Name | Chinook Gate |
| Subdivision Name | Chinook Gate |
| Title | Fee Simple |
| Land Size | 2,443 sqft |
| Built in | 2021 |
| Annual Property Taxes | Contact listing agent |
| Parking Type | Assigned |
| Time on MLS Listing | 53 days |
Bedrooms
| Above Grade | 3 |
Bathrooms
| Total | 4 |
| Partial | 1 |
Interior Features
| Appliances Included | Dishwasher, Electric Oven, Electric Stove, Microwave Hood Fan, Refrigerator, Washer/Dryer |
| Flooring | Carpet, Laminate, Tile |
Building Features
| Features | Closet Organizers, High Ceilings, Kitchen Island, No Smoking Home, Pantry |
| Style | Attached |
| Construction Material | Concrete, Vinyl Siding, Wood Frame |
| Building Amenities | None |
| Structures | Patio |
Heating & Cooling
| Cooling | Central Air |
| Heating Type | Electric, Forced Air |
Exterior Features
| Exterior Finish | Concrete, Vinyl Siding, Wood Frame |
Neighbourhood Features
| Community Features | Park, Playground, Schools Nearby, Shopping Nearby, Sidewalks, Street Lights, Walking/Bike Paths |
| Pets Allowed | Restrictions, Yes |
| Amenities Nearby | Park, Playground, Schools Nearby, Shopping Nearby, Sidewalks, Street Lights, Walking/Bike Paths |
Maintenance or Condo Information
| Maintenance Fees | $280 Monthly |
| Maintenance Fees Include | Common Area Maintenance, Insurance, Maintenance Grounds, Reserve Fund Contributions, Snow Removal |
Parking
| Parking Type | Assigned |
| Total Parking Spaces | 2 |
Interior Size
| Total Finished Area: | 1,491 sq ft |
| Total Finished Area (Metric): | 138.52 sq m |
Room Count
| Bedrooms: | 4 |
| Bathrooms: | 4 |
| Full Bathrooms: | 3 |
| Half Bathrooms: | 1 |
| Rooms Above Grade: | 6 |
Lot Information
| Lot Size: | 2,443 sq ft |
| Lot Size (Acres): | 0.06 acres |
| Frontage: | 30 ft |
- Closet Organizers
- High Ceilings
- Kitchen Island
- No Smoking Home
- Pantry
- Balcony
- Private Entrance
- Private Yard
- Dishwasher
- Electric Oven
- Electric Stove
- Microwave Hood Fan
- Refrigerator
- Washer/Dryer
- None
- Full
- Park
- Playground
- Schools Nearby
- Shopping Nearby
- Sidewalks
- Street Lights
- Walking/Bike Paths
- Concrete
- Vinyl Siding
- Wood Frame
- Gas
- Poured Concrete
- Corner Lot
- Assigned
- Parking Pad
- Patio
Floor plan information is not available for this property.
Monthly Payment Breakdown
Loading Walk Score...
What's Nearby?
Powered by Yelp
REALTOR® Details
Koomson Ferguson
- (587) 973-5766
- [email protected]
- Melcom Realty LTD.