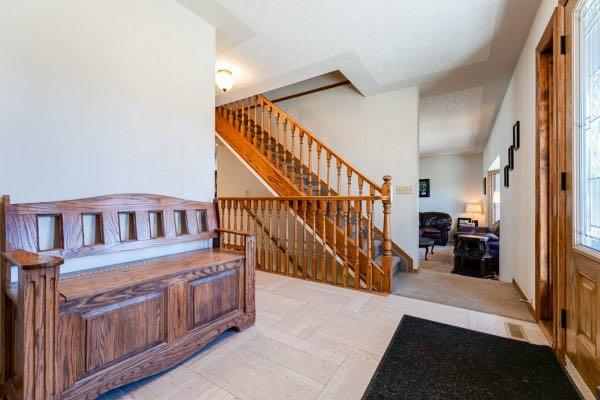
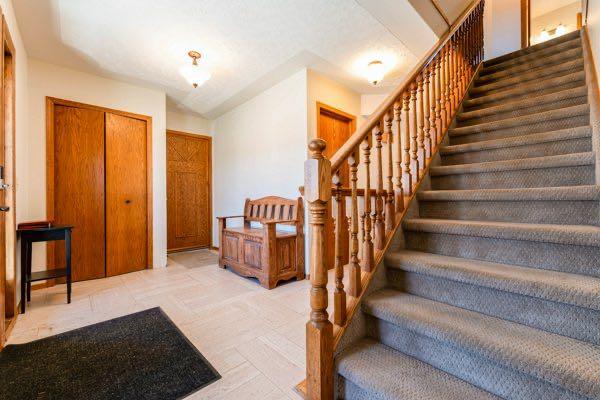
125 14 Street NW, Drumheller, Alberta
Residential For Sale in Drumheller, Alberta
$560,000
-
Property Type
 Residential
-
Bedrooms
 4
-
Bath
 4
-
Garage
 5
-
Sq Ft
 2,555
-
Year Built
 1986
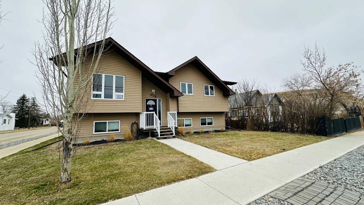
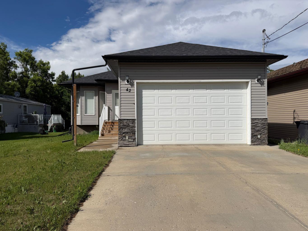
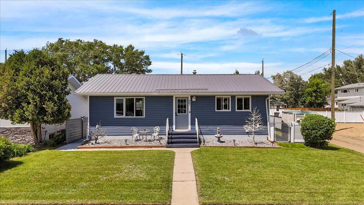
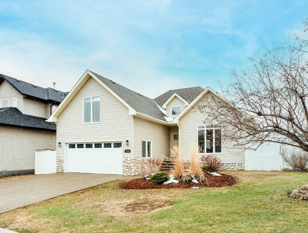
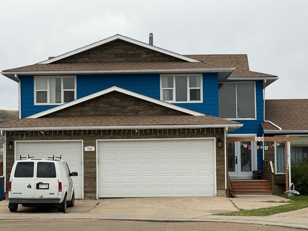
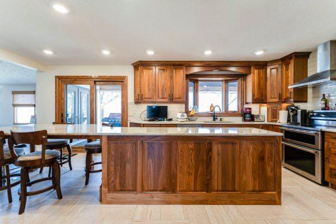
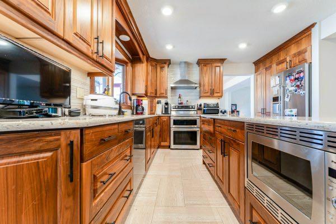
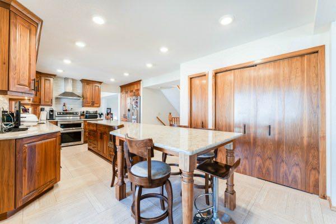
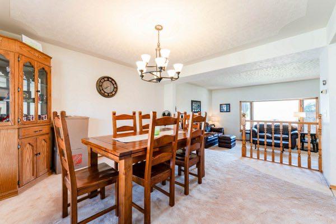
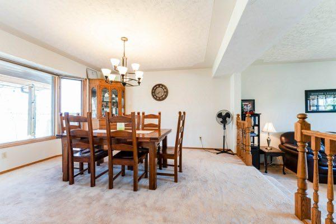
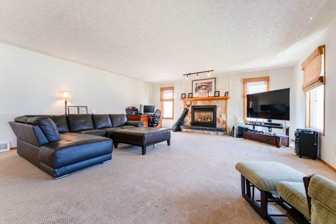
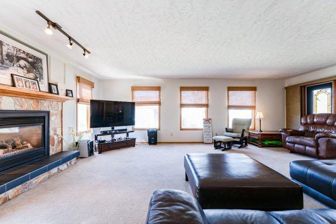
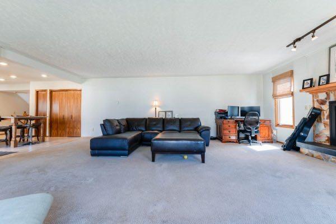
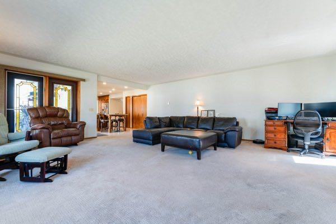
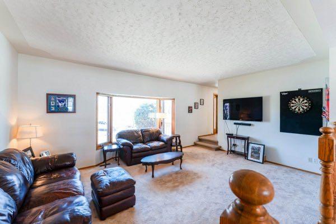
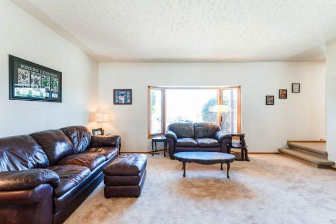
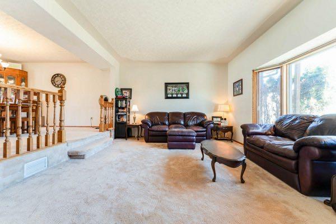
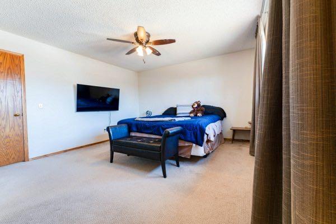
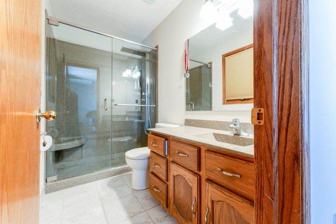
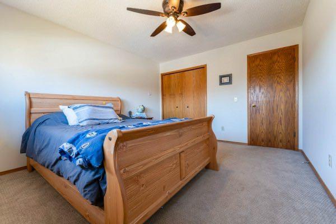
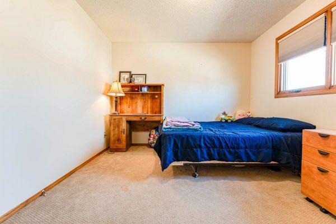
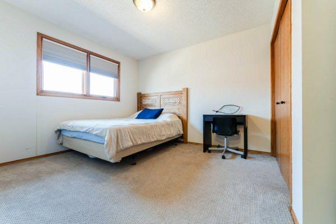
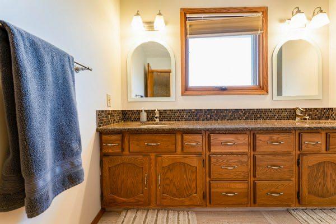
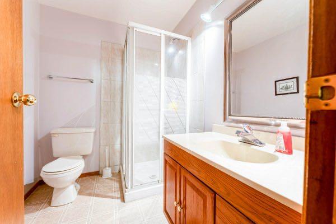
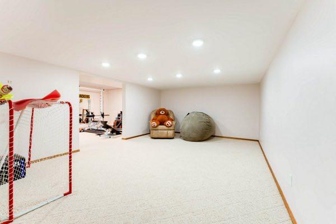
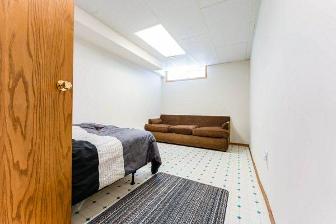
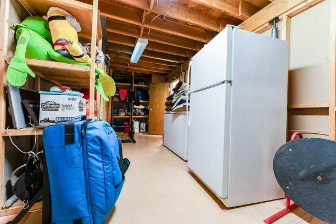
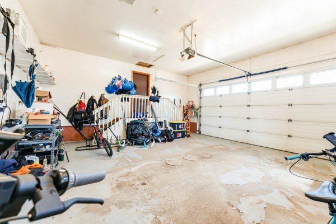
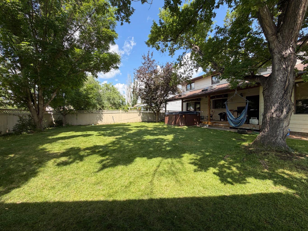
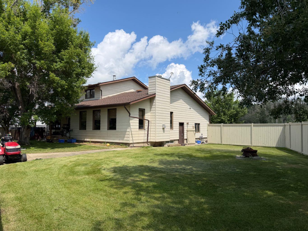
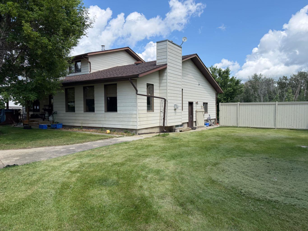
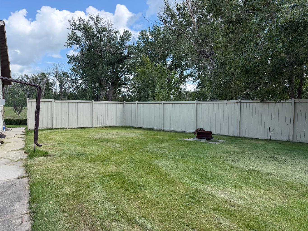
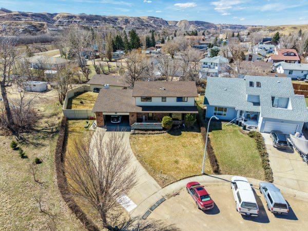
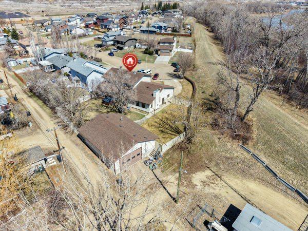
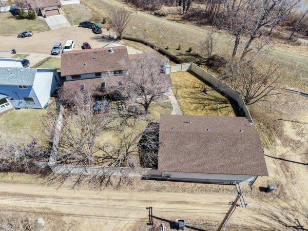
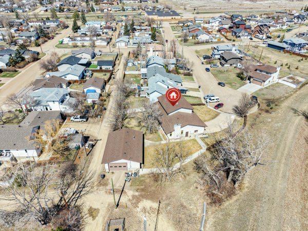
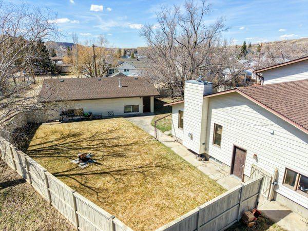
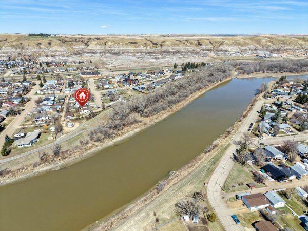
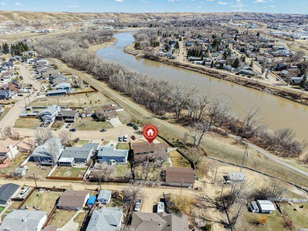
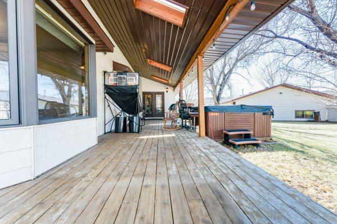
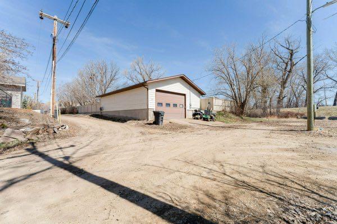
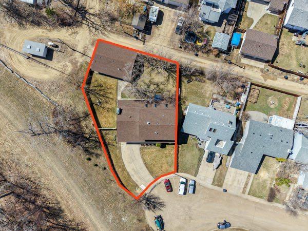
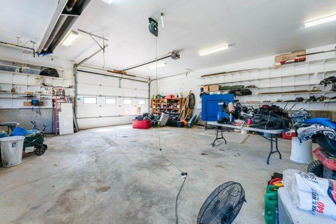
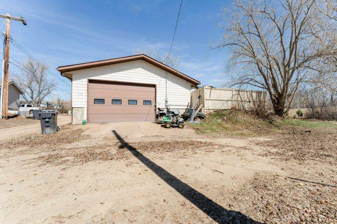
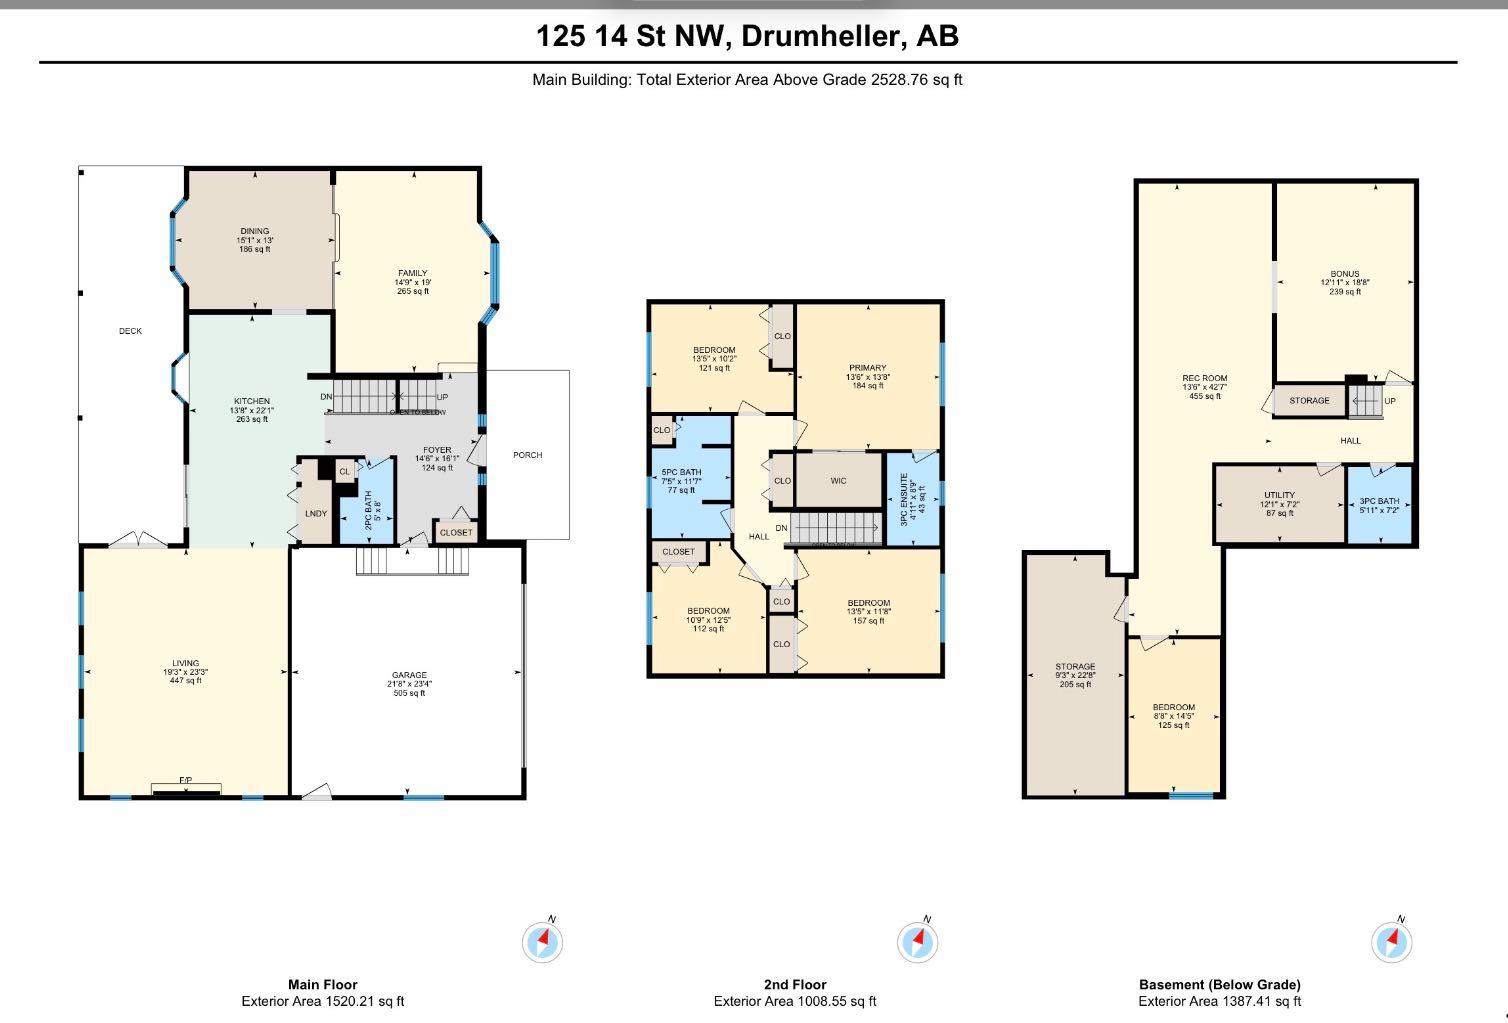
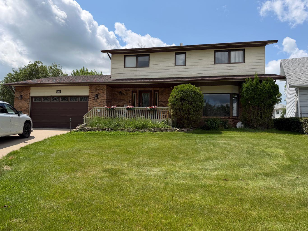
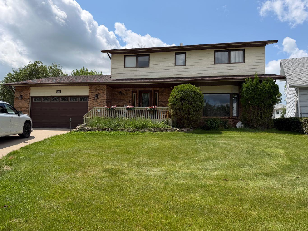
Welcome to this exceptional family home tucked away on a quiet dead end cul-de-sac in the desirable Midland. Backing onto the walking paths and just steps from the river, this location offers the perfect balance of privacy, recreation, and convenience. Designed with families in mind, this spacious two storey home features four generously sized bedrooms on the upper level, creating the ideal layout for growing families. The main floor offers room for everyone with two separate living areas, a formal dining room for entertaining, and a chef inspired kitchen that’s ready for everything from busy weekday breakfasts to holiday gatherings. Whether you’re hosting family celebrations, working from home, or simply looking for room to spread out, you’ll appreciate the thoughtful layout and abundance of living space throughout. Outside, the double attached garage is complemented by a large detached shop, providing endless possibilities for hobbyists, mechanics, woodworking, storage, or all your recreational toys. If you’ve been searching for a home that offers space, functionality, and one of Midland’s most sought-after locations, this property is one you won’t want to miss.
| Street Address: | 125 14 Street NW |
| City: | Drumheller |
| Province/State: | Alberta |
| Postal Code: | N/A |
| County/Parish: | Drumheller |
| Subdivision: | Midland |
| Country: | Canada |
| Latitude: | 51.46666220 |
| Longitude: | -112.74317410 |
| MLS® Number: | A2280185 |
| Price: | $560,000 |
| Property Area: | 2,555 Sq ft |
| Bedrooms: | 4 |
| Bathrooms Half: | 1 |
| Bathrooms Full: | 3 |
| Living Area: | 2,555 Sq ft |
| Building Area: | 0 Sq ft |
| Year Built: | 1986 |
| Listing Date: | Jun 29, 2026 |
| Garage Spaces: | 5 |
| Property Type: | Residential |
| Property Subtype: | Detached |
| MLS Status: | Active |
Additional Details
| Flooring: | N/A |
| Construction: | Wood Frame |
| Parking: | Double Garage Attached,Heated Garage,Parking Pad,Quad or More Detached |
| Appliances: | Dishwasher,Gas Stove,Microwave,Refrigerator,Washer/Dryer |
| Stories: | N/A |
| Zoning: | ND |
| Fireplace: | N/A |
| Amenities: | Schools Nearby |
Utilities & Systems
| Heating: | Boiler,Natural Gas |
| Cooling: | Central Air |
| Property Type | Residential |
| Building Type | Detached |
| Square Footage | 2,555 sqft |
| Community Name | Midland |
| Subdivision Name | Midland |
| Title | Fee Simple |
| Land Size | 13,917 sqft |
| Built in | 1986 |
| Annual Property Taxes | Contact listing agent |
| Parking Type | Garage |
| Time on MLS Listing | 107 days |
Bedrooms
| Above Grade | 4 |
Bathrooms
| Total | 4 |
| Partial | 1 |
Interior Features
| Appliances Included | Dishwasher, Gas Stove, Microwave, Refrigerator, Washer/Dryer |
| Flooring | Carpet, Ceramic Tile |
Building Features
| Features | Central Vacuum, Closet Organizers, No Smoking Home |
| Construction Material | Wood Frame |
| Structures | Deck |
Heating & Cooling
| Cooling | Central Air |
| Heating Type | Boiler, Natural Gas |
Exterior Features
| Exterior Finish | Wood Frame |
Neighbourhood Features
| Community Features | Schools Nearby |
| Amenities Nearby | Schools Nearby |
Parking
| Parking Type | Garage |
| Total Parking Spaces | 8 |
Interior Size
| Total Finished Area: | 2,555 sq ft |
| Total Finished Area (Metric): | 237.37 sq m |
Room Count
| Bedrooms: | 4 |
| Bathrooms: | 4 |
| Full Bathrooms: | 3 |
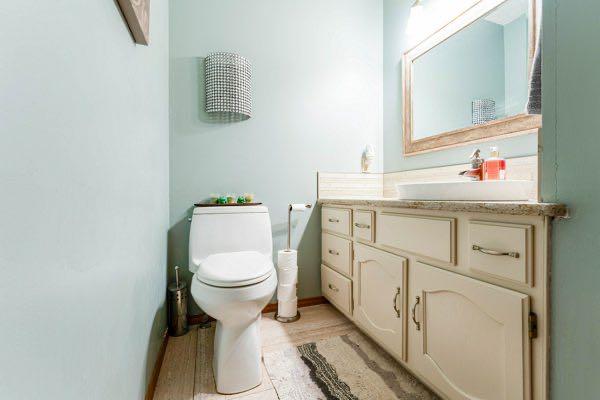
| Half Bathrooms: | 1 |
| Rooms Above Grade: | 4 |
Lot Information
| Lot Size: | 13,917 sq ft |
| Lot Size (Acres): | 0.32 acres |
| Frontage: | 92 ft |
- Central Vacuum
- Closet Organizers
- No Smoking Home
- Private Yard
- Dishwasher
- Gas Stove
- Microwave
- Refrigerator
- Washer/Dryer
- Full
- Schools Nearby
- Wood Frame
- Family Room
- Gas
- Mantle
- Stone
- Poured Concrete
- Back Lane
- Back Yard
- City Lot
- Cul-De-Sac
- Double Garage Attached
- Heated Garage
- Parking Pad
- Quad or More Detached
- Deck
Floor plan information is not available for this property.
Monthly Payment Breakdown
Loading Walk Score...
What's Nearby?
Powered by Yelp