27, 5935 63 Street , Red Deer, Alberta
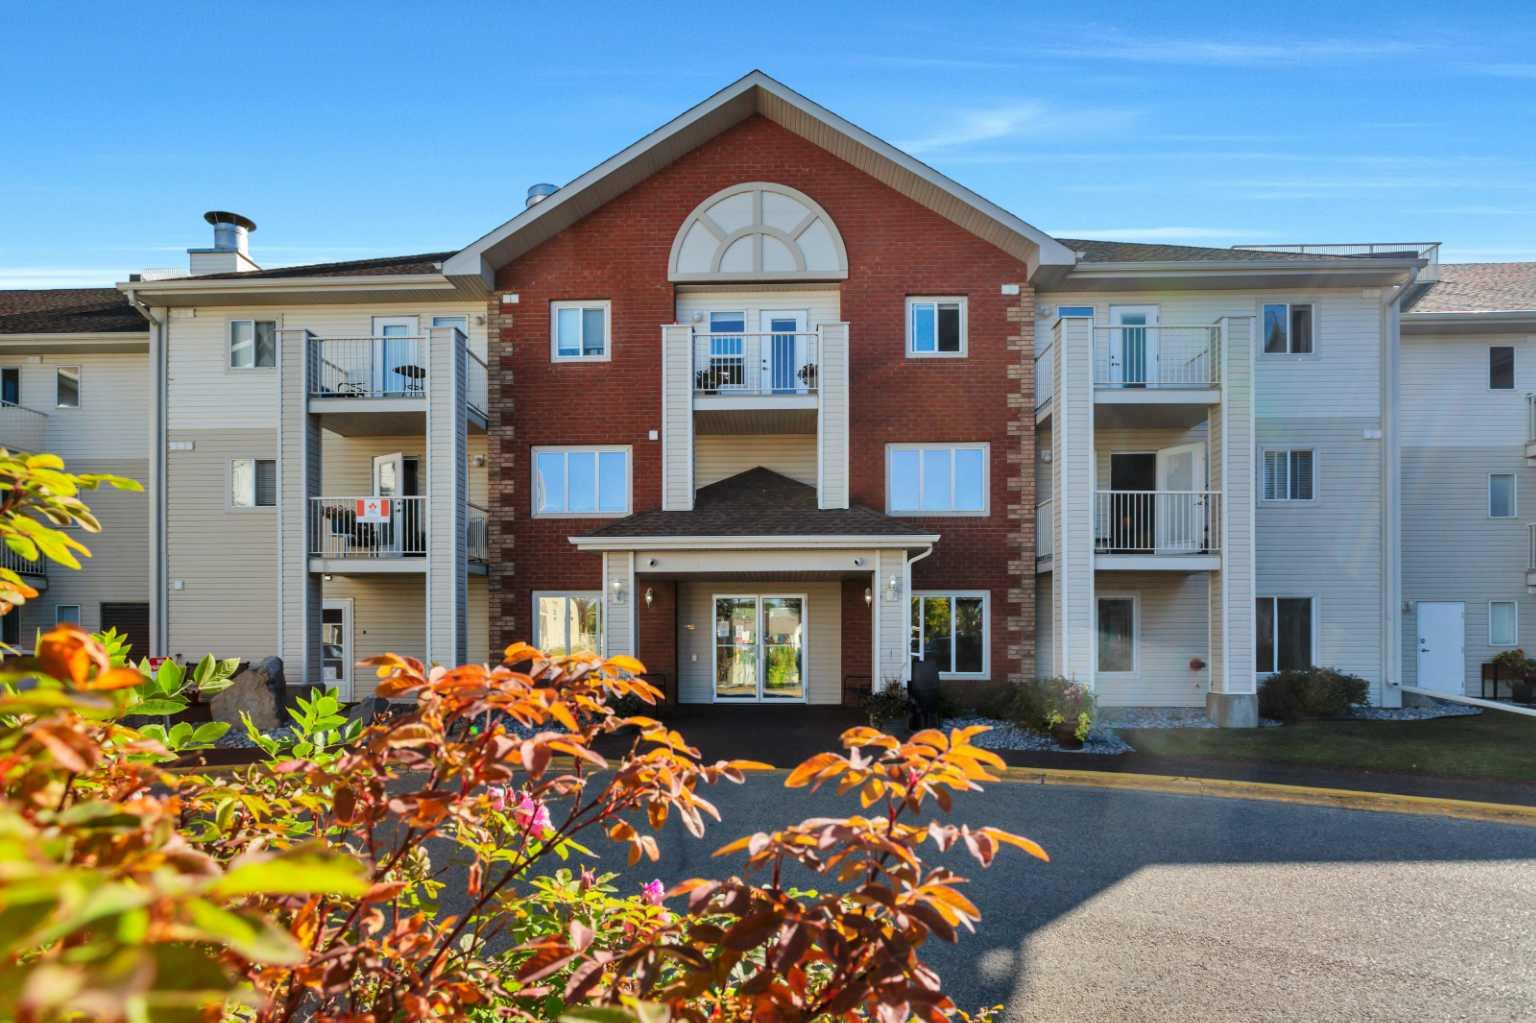
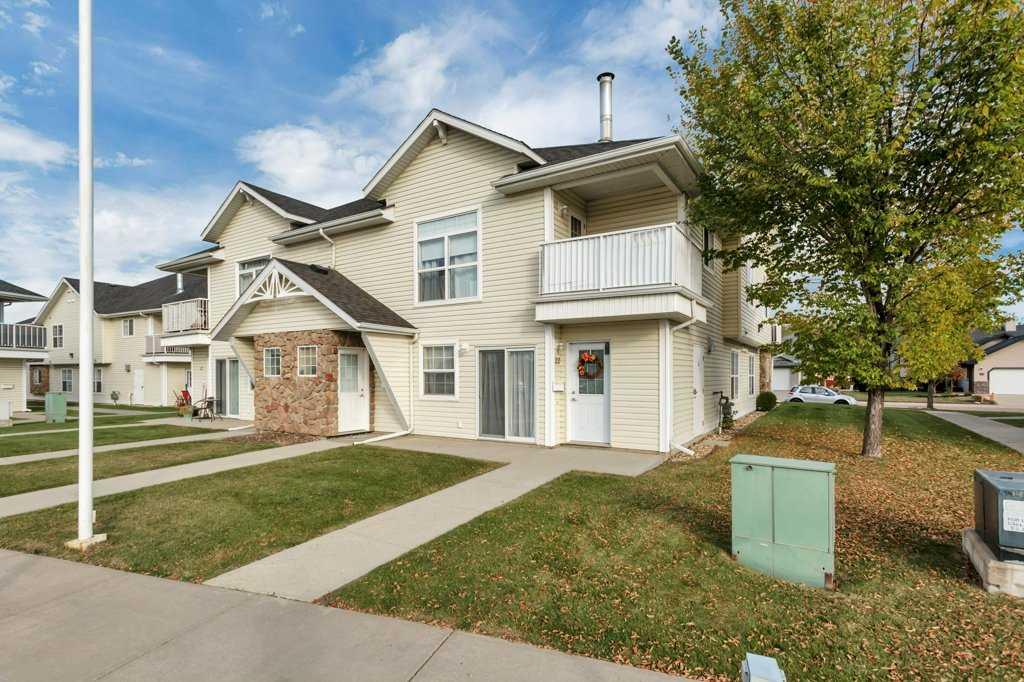
Condo For Sale in Red Deer, Alberta
$219,900
-
Property Type
 Condo
-
Bedrooms
 3
-
Bath
 2
-
Garage
 0
-
Sq Ft
 1,150
-
Year Built
 1977
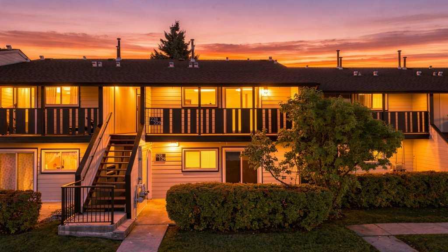
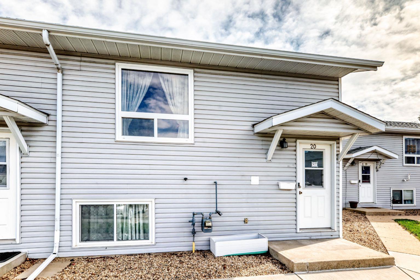
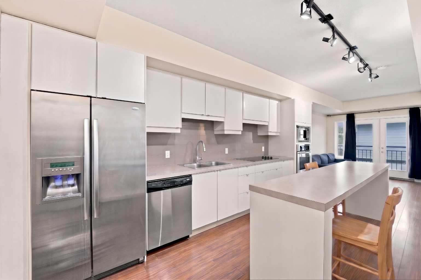
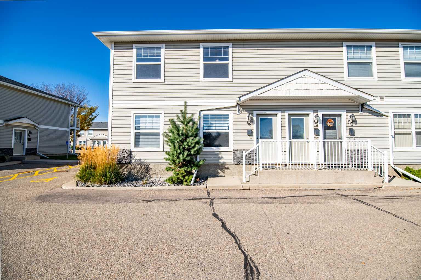
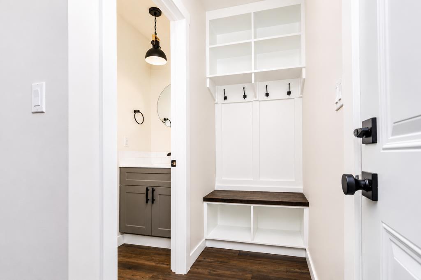
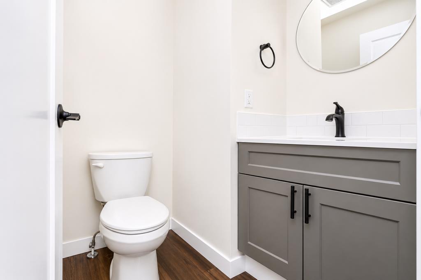
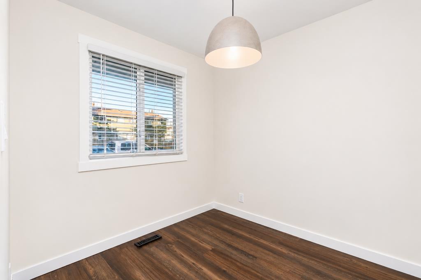
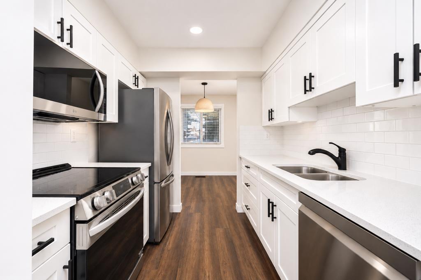
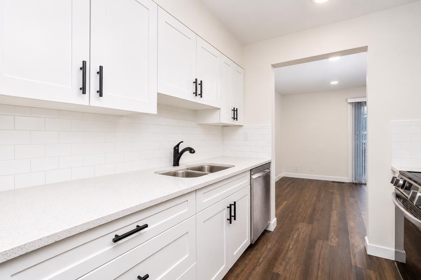
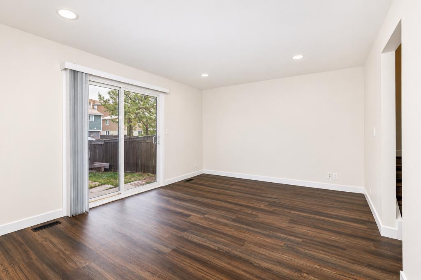
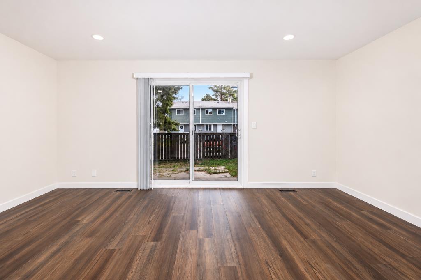
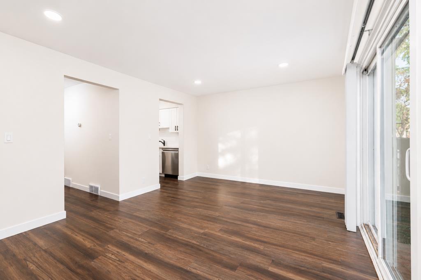
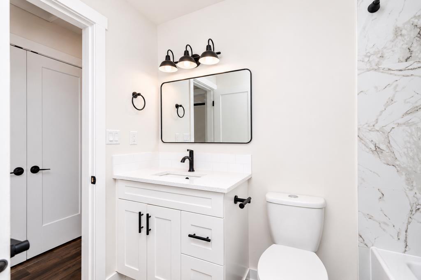
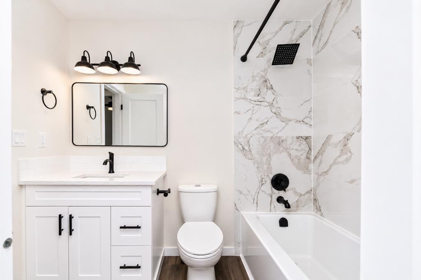
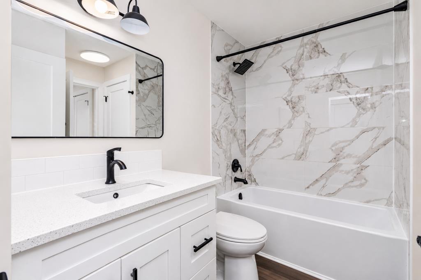
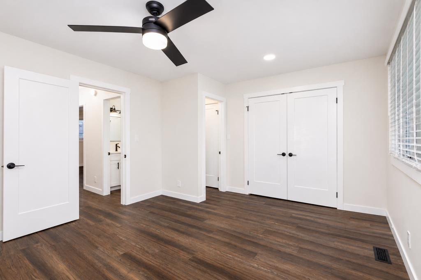
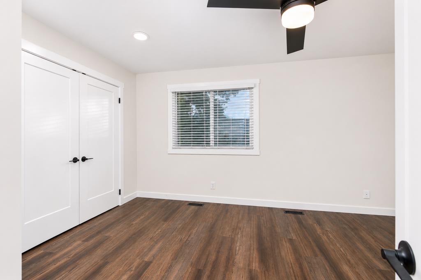
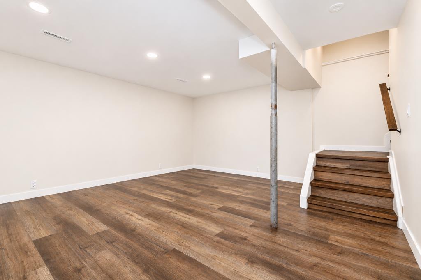
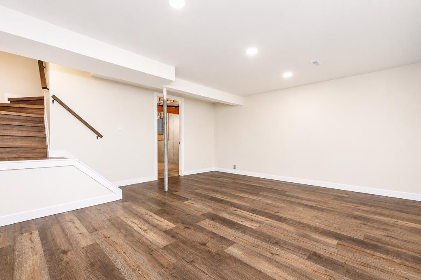
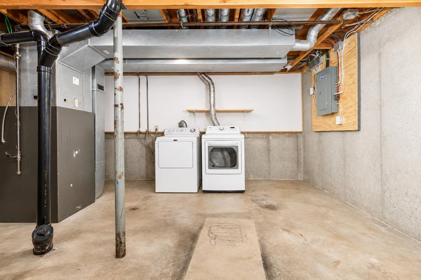
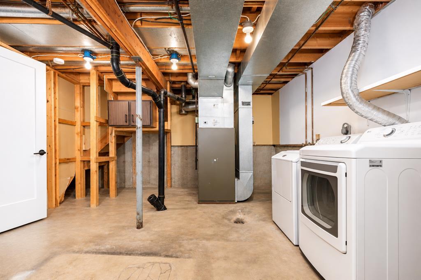
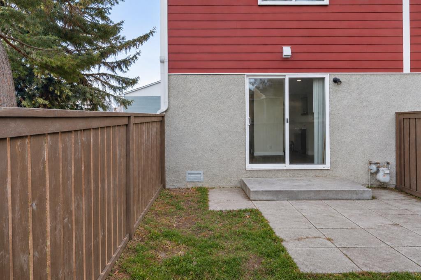
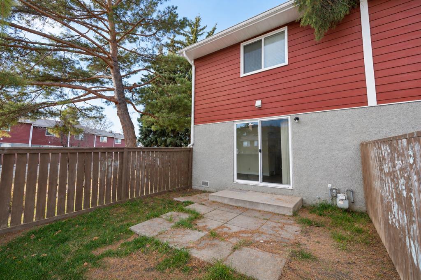
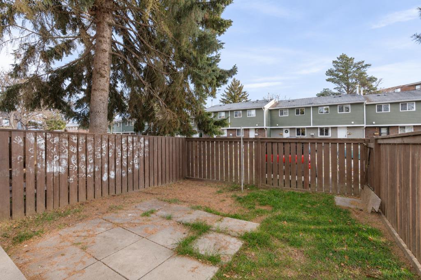
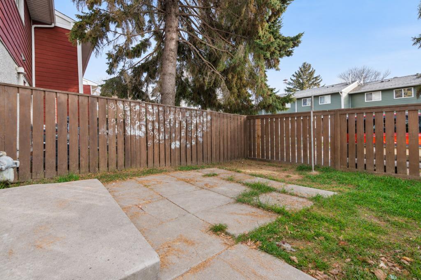
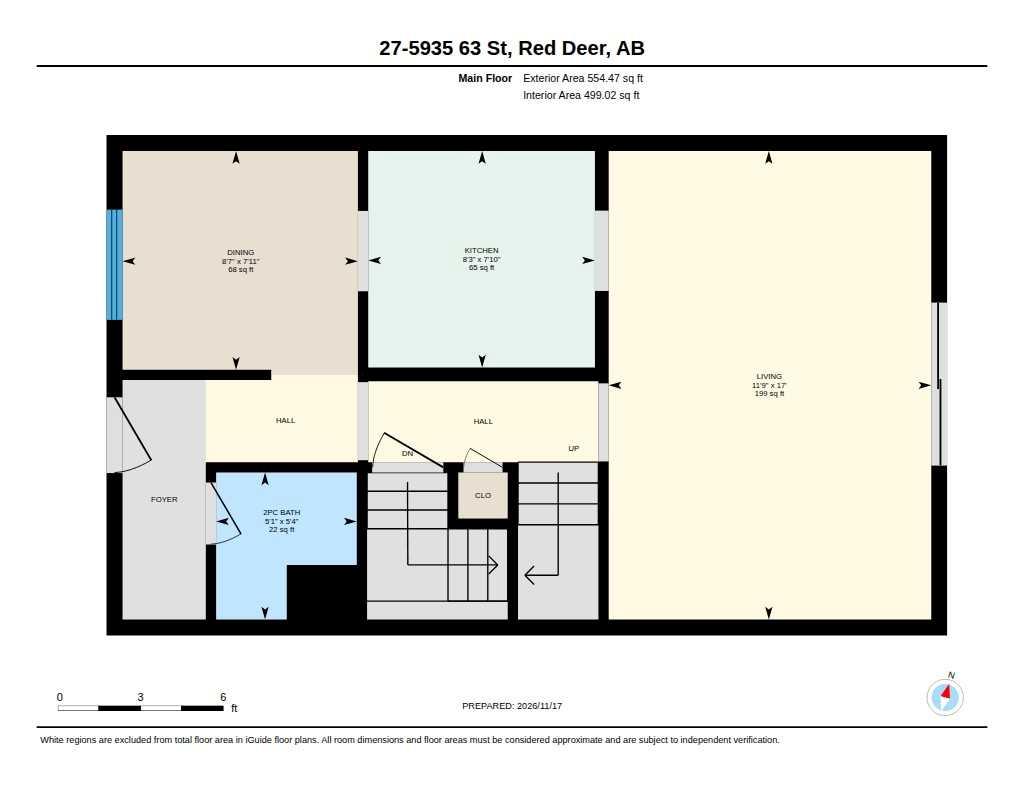
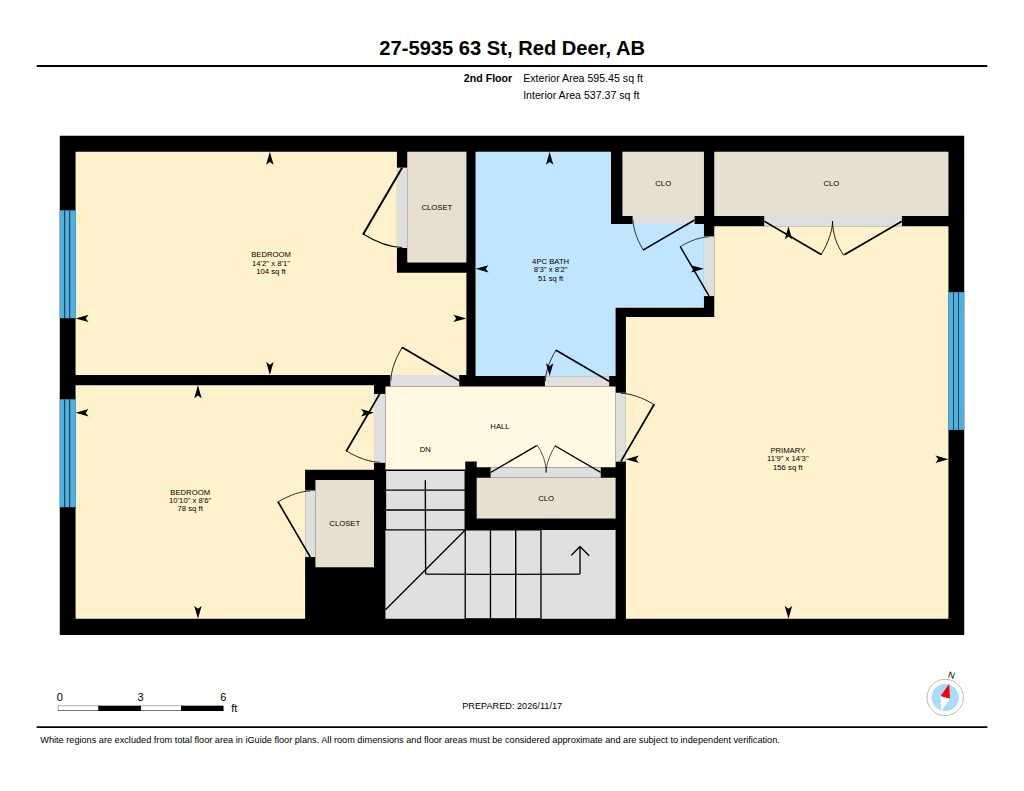
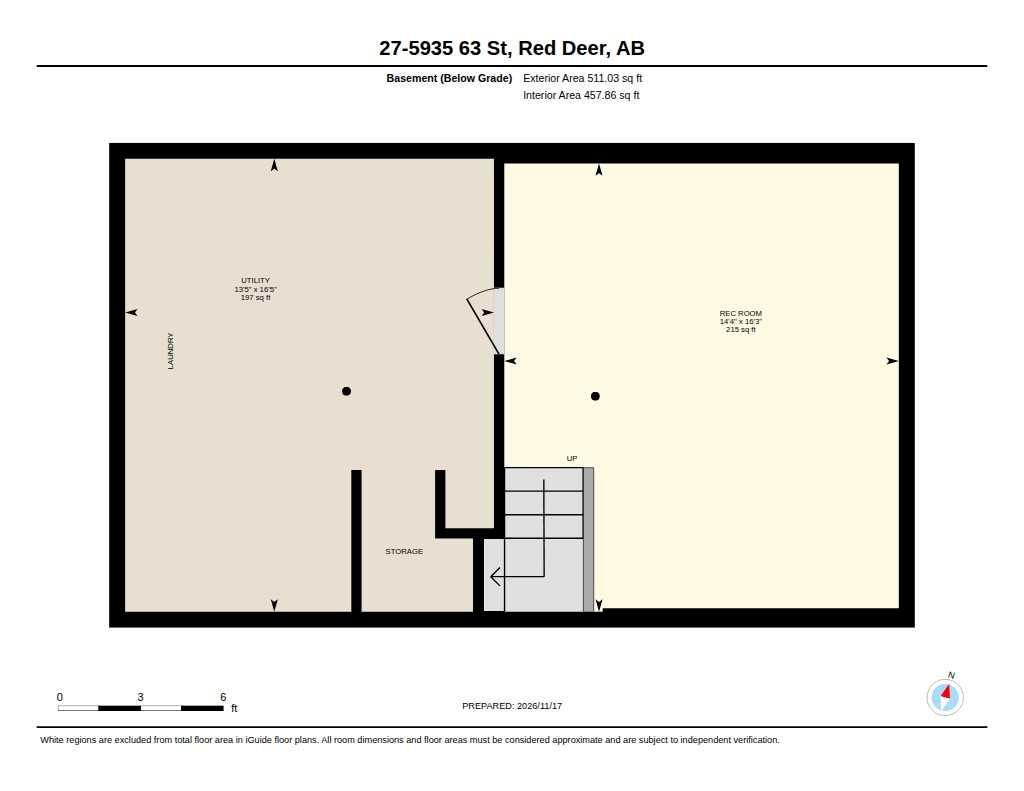
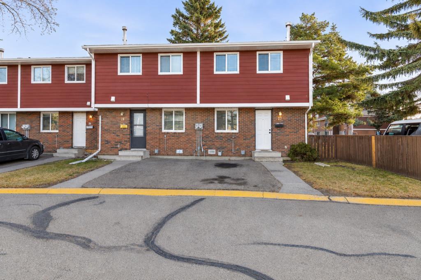
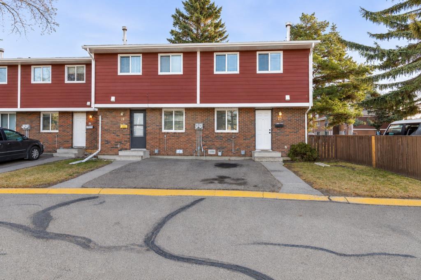
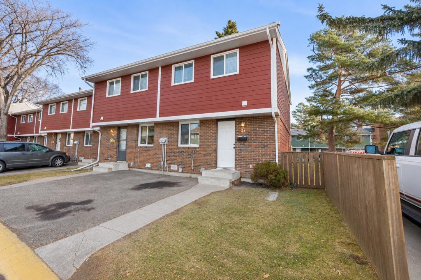
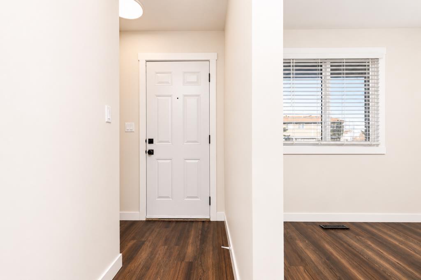
Attention: First time BUYERS and INVESTORS. Check out this fully renovated home in centrally located Highland Green, close to schools, shopping, and recreation. The kitchen features new cabinetry with soft-close drawers and doors, quartz countertops, and stainless steel appliances. The renovated bathroom includes a soaker tub with a tiled surround and a quartz vanity countertop. Vinyl plank flooring, updated doors and trim, and modern lighting give the home a fresh, cohesive look. Downstairs, a finished rec room offers extra space for movie nights, hobbies, or a play area. In suite laundry is conveniently located on the same level. Outside, the private fenced yard gives you space to garden, relax, or enjoy a summer barbecue. This move-in ready townhouse is available immediately. Don't miss out.
| Street Address: | 27, 5935 63 Street |
| City: | Red Deer |
| Province/State: | Alberta |
| Postal Code: | N/A |
| County/Parish: | Red Deer |
| Subdivision: | Highland Green |
| Country: | Canada |
| Latitude: | 52.28306334 |
| Longitude: | -113.82935911 |
| MLS® Number: | A2359467 |
| Price: | $219,900 |
| Property Area: | 1,150 Sq ft |
| Bedrooms: | 3 |
| Bathrooms Half: | 1 |
| Bathrooms Full: | 1 |
| Living Area: | 1,150 Sq ft |
| Building Area: | 0 Sq ft |
| Year Built: | 1977 |
| Listing Date: | Nov 19, 2026 |
| Garage Spaces: | 0 |
| Property Type: | Residential |
| Property Subtype: | Row/Townhouse |
| MLS Status: | Pending |
Additional Details
| Flooring: | N/A |
| Construction: | Wood Frame |
| Parking: | Parking Pad |
| Appliances: | Dishwasher,Dryer,Electric Range,Microwave Hood Fan,Refrigerator,Washer |
| Stories: | N/A |
| Zoning: | R-H |
| Fireplace: | N/A |
| Amenities: | None |
Utilities & Systems
| Heating: | Forced Air,Natural Gas |
| Cooling: | None |
| Property Type | Residential |
| Building Type | Row/Townhouse |
| Square Footage | 1,150 sqft |
| Community Name | Highland Green |
| Subdivision Name | Highland Green |
| Title | Fee Simple |
| Land Size | Unknown |
| Built in | 1977 |
| Annual Property Taxes | Contact listing agent |
| Parking Type | Parking Pad |
| Time on MLS Listing | 2 days |
Bedrooms
| Above Grade | 3 |
Bathrooms
| Total | 2 |
| Partial | 1 |
Interior Features
| Appliances Included | Dishwasher, Dryer, Electric Range, Microwave Hood Fan, Refrigerator, Washer |
| Flooring | Vinyl Plank |
Building Features
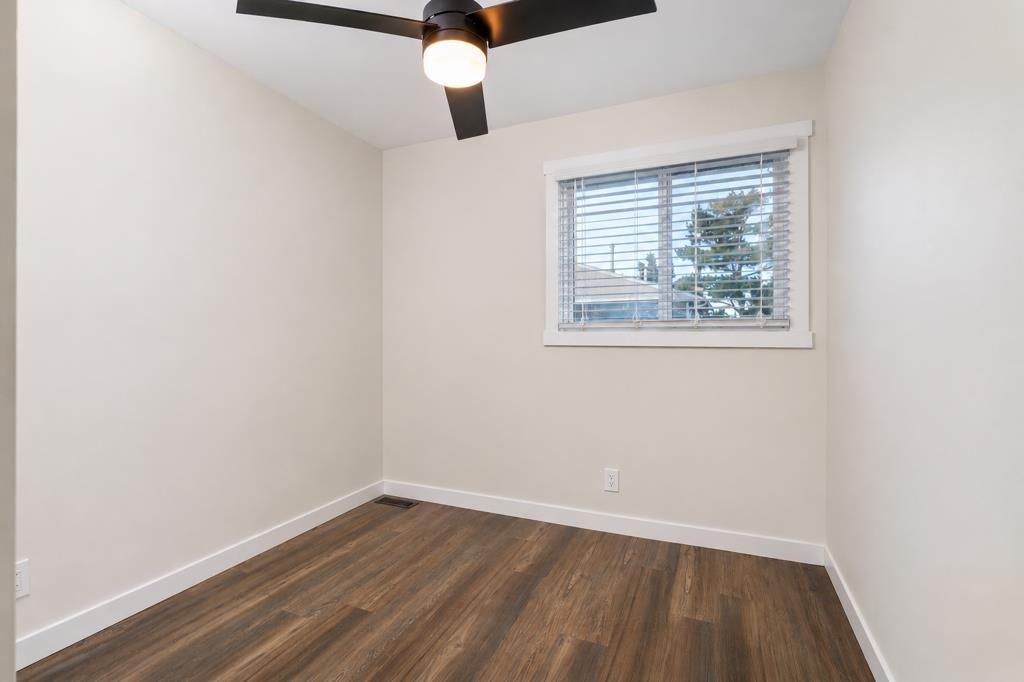
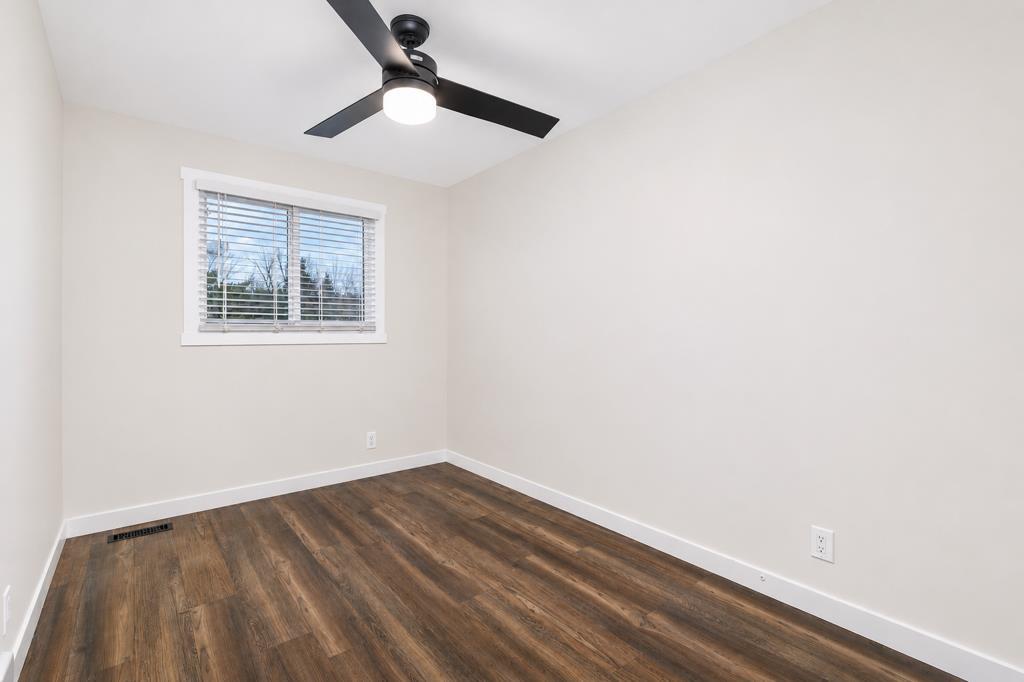
| Features | Built-in Features, Ceiling Fan(s), Quartz Counters, Vinyl Windows |
| Style | Attached |
| Construction Material | Wood Frame |
| Building Amenities | None |
| Structures | Patio |
Heating & Cooling
| Cooling | None |
| Heating Type | Forced Air, Natural Gas |
Exterior Features
| Exterior Finish | Wood Frame |
Neighbourhood Features
| Community Features | None |
| Pets Allowed | Restrictions |
| Amenities Nearby | None |
Maintenance or Condo Information
| Maintenance Fees | $400 Monthly |
| Maintenance Fees Include | Common Area Maintenance, Insurance, Maintenance Grounds, Professional Management, Reserve Fund Contributions, Snow Removal, Trash |
Parking
| Parking Type | Parking Pad |
| Total Parking Spaces | 1 |
Interior Size
| Total Finished Area: | 1,150 sq ft |
| Total Finished Area (Metric): | 106.83 sq m |
| Main Level: | 554 sq ft |
| Upper Level: | 595 sq ft |
| Below Grade: | 511 sq ft |
Room Count
| Bedrooms: | 3 |
| Bathrooms: | 2 |
| Full Bathrooms: | 1 |
| Half Bathrooms: | 1 |
| Rooms Above Grade: | 6 |
Lot Information
- Built-in Features
- Ceiling Fan(s)
- Quartz Counters
- Vinyl Windows
- None
- Outdoor Kitchen
- Dishwasher
- Dryer
- Electric Range
- Microwave Hood Fan
- Refrigerator
- Washer
- Full
- Wood Frame
- Poured Concrete
- Low Maintenance Landscape
- Parking Pad
- Patio
Floor plan information is not available for this property.
Monthly Payment Breakdown
Loading Walk Score...
What's Nearby?
Powered by Yelp
REALTOR® Details
Blair Andrew
- (778) 232-4736
- br.andrew@hotmail.com
- Royal LePage Network Realty Corp.