12205 97A Street , Grande Prairie, Alberta
Residential For Sale in Grande Prairie, Alberta
$244,900
-
Property Type
 Residential
-
Bedrooms
 3
-
Bath
 1
-
Garage
 0
-
Sq Ft
 1,103
-
Year Built
 1994
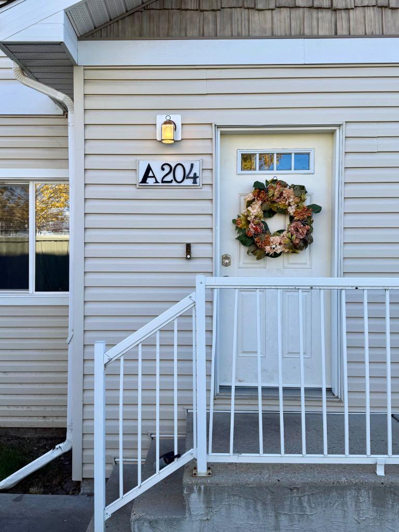
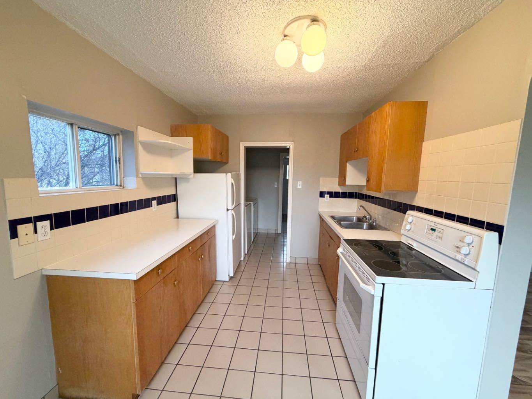
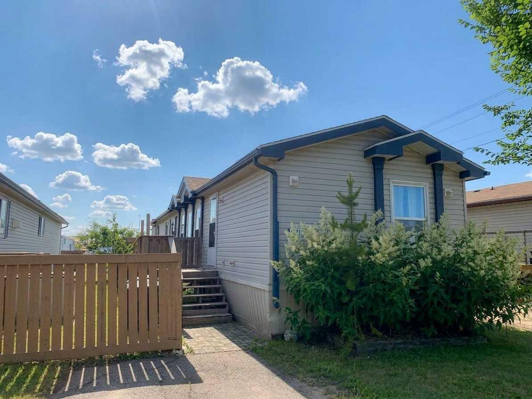
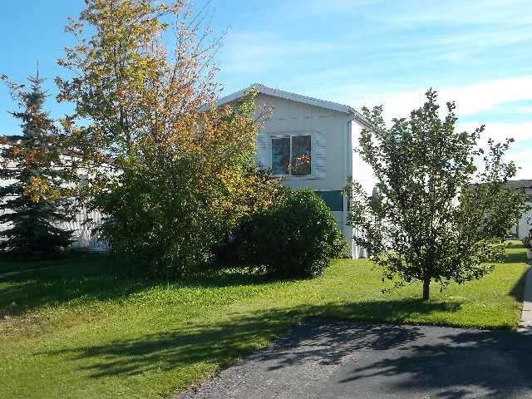
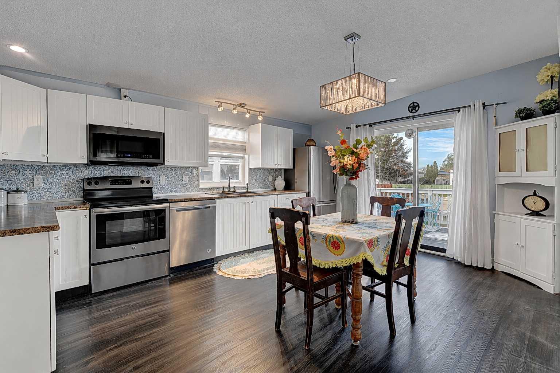
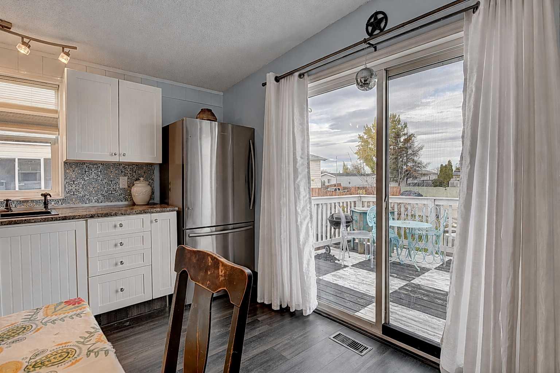
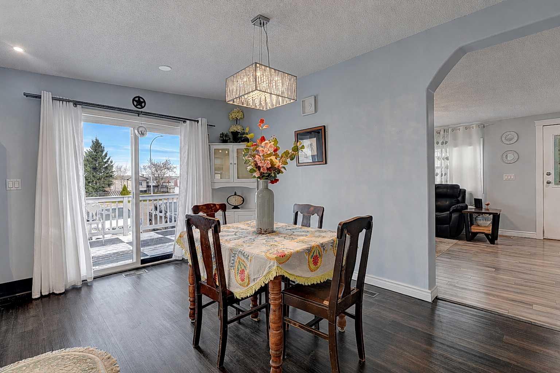
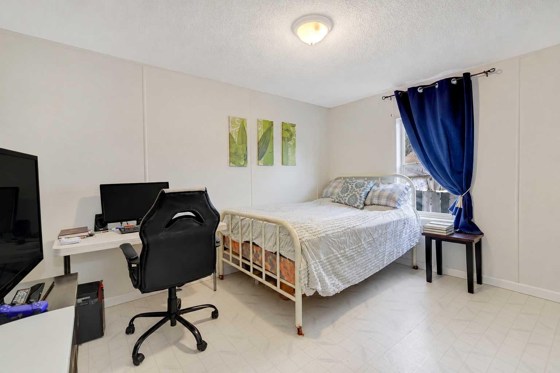
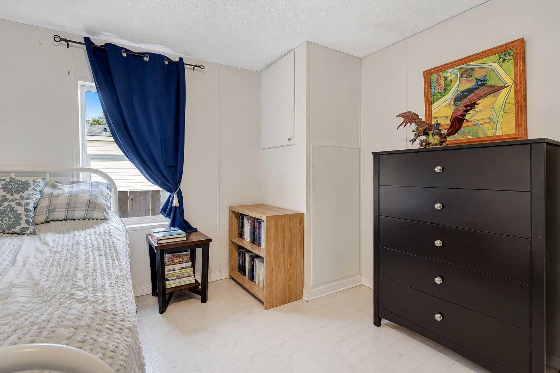
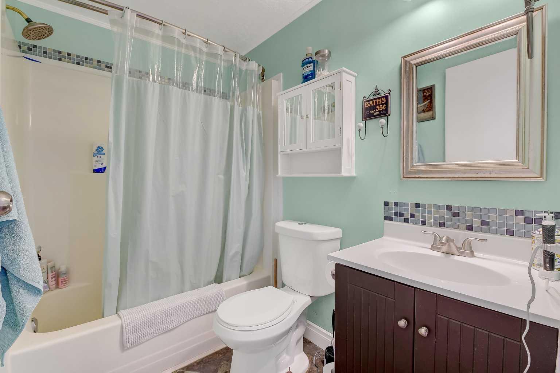
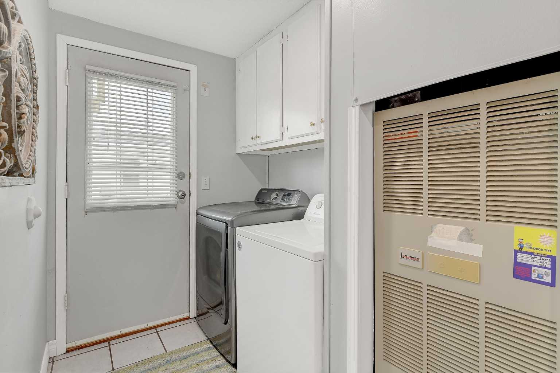
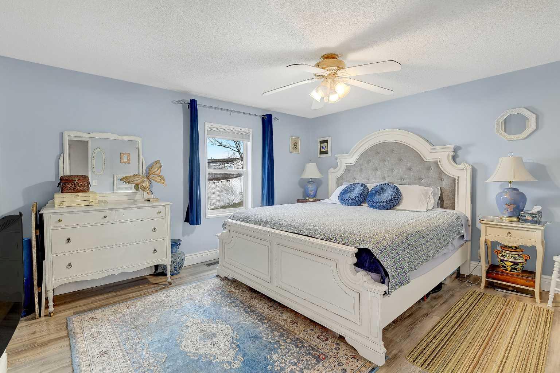
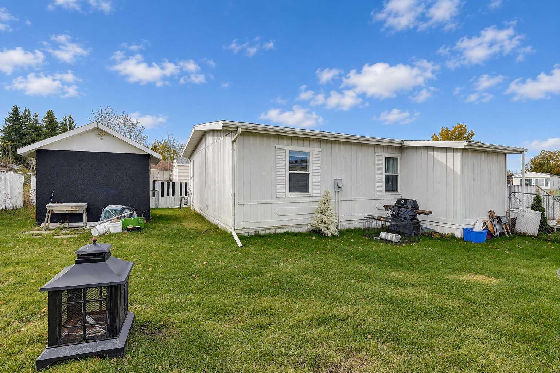
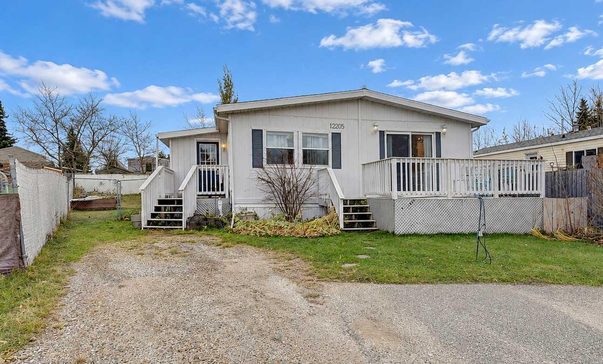
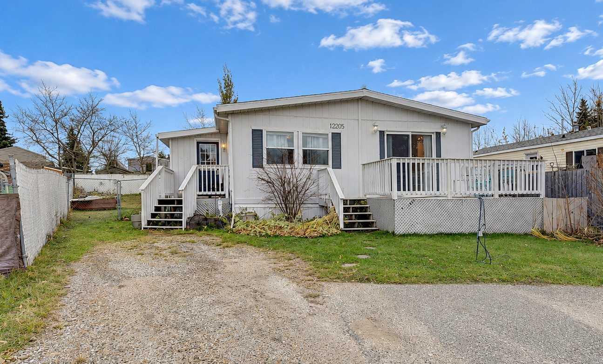
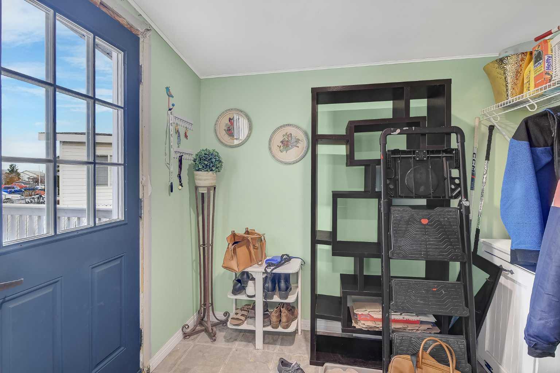
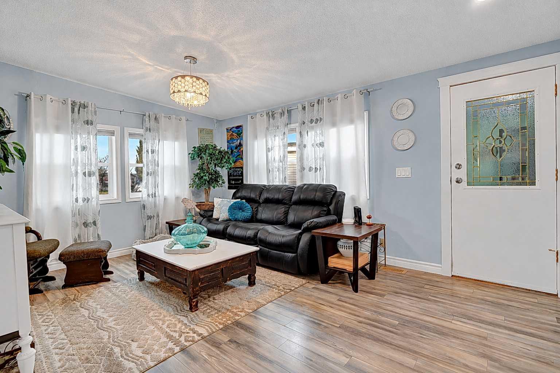
For those seeking an exceptional opportunity in Grande Prairie’s desirable Crystal Ridge neighborhood, this meticulously maintained modular home presents a compelling proposition—a chance to embrace both comfort and considerable earning potential. Situated within a pie shaped lot spanning 4758 square feet, this detached one-story residence offers a serene backdrop, backing onto park/green space and enjoying convenient access via a back lane and cul-de-sac location. Inside, you’ll discover a bright and inviting living space, totaling 1103 square feet, characterized by durable laminate and linoleum flooring throughout. Three bedrooms provide ample space for family or guests, complemented by a full bathroom and dedicated laundry area—details further elaborated upon in the remarks section. Beyond its comfortable living spaces, this property boasts RV access/parking for four vehicles, alongside a deck for outdoor enjoyment. With its proximity to schools, shopping, sidewalks, street lights, walking/bike paths, and playground, Crystal Ridge provides a vibrant community atmosphere. This thoughtfully designed home, complete with community features such as park and street lights, represents more than just a residence—a chance to secure a piece of Grande Prairie’s flourishing landscape.
| Street Address: | 12205 97A Street |
| City: | Grande Prairie |
| Province/State: | Alberta |
| Postal Code: | N/A |
| County/Parish: | Grande Prairie |
| Subdivision: | Crystal Ridge |
| Country: | Canada |
| Latitude: | 55.19121820 |
| Longitude: | -118.78404650 |
| MLS® Number: | A2354065 |
| Price: | $244,900 |
| Property Area: | 1,103 Sq ft |
| Bedrooms: | 3 |
| Bathrooms Half: | 0 |
| Bathrooms Full: | 1 |
| Living Area: | 1,103 Sq ft |
| Building Area: | 0 Sq ft |
| Year Built: | 1994 |
| Listing Date: | Oct 22, 2026 |
| Garage Spaces: | 0 |
| Property Type: | Residential |
| Property Subtype: | Detached |
| MLS Status: | Pending |
Additional Details
| Flooring: | N/A |
| Construction: | See Remarks |
| Parking: | Parking Pad,RV Access/Parking |
| Appliances: | See Remarks |
| Stories: | N/A |
| Zoning: | MHS |
| Fireplace: | N/A |
| Amenities: | Other,Park,Playground,Schools Nearby,Shopping Nearby,Sidewalks,Street Lights,Walking/Bike Paths |
Utilities & Systems
| Heating: | Forced Air |
| Cooling: | None |
| Property Type | Residential |
| Building Type | Detached |
| Square Footage | 1,103 sqft |
| Community Name | Crystal Ridge |
| Subdivision Name | Crystal Ridge |
| Title | Fee Simple |
| Land Size | 4,757 sqft |
| Built in | 1994 |
| Annual Property Taxes | Contact listing agent |
| Parking Type | Parking Pad |
| Time on MLS Listing | 27 days |
Bedrooms
| Above Grade | 3 |
Bathrooms
| Total | 1 |
| Partial | 0 |
Interior Features
| Appliances Included | See Remarks |
| Flooring | Laminate, Linoleum |
Building Features
| Features | See Remarks |
| Construction Material | See Remarks |
| Structures | Deck |
Heating & Cooling
| Cooling | None |
| Heating Type | Forced Air |
Exterior Features
| Exterior Finish | See Remarks |
Neighbourhood Features
| Community Features | Other, Park, Playground, Schools Nearby, Shopping Nearby, Sidewalks, Street Lights, Walking/Bike Paths |
| Amenities Nearby | Other, Park, Playground, Schools Nearby, Shopping Nearby, Sidewalks, Street Lights, Walking/Bike Paths |
Parking
| Parking Type | Parking Pad |
| Total Parking Spaces | 4 |
Interior Size
| Total Finished Area: | 1,103 sq ft |
| Total Finished Area (Metric): | 102.47 sq m |
Room Count
| Bedrooms: | 3 |
| Bathrooms: | 1 |
| Full Bathrooms: | 1 |
| Rooms Above Grade: | 3 |
Lot Information
| Lot Size: | 4,757 sq ft |
| Lot Size (Acres): | 0.11 acres |
| Frontage: | 37 ft |
- See Remarks
- Private Entrance
- None
- Other
- Park
- Playground
- Schools Nearby
- Shopping Nearby
- Sidewalks
- Street Lights
- Walking/Bike Paths
- Piling(s)
- Back Lane
- Backs on to Park/Green Space
- Cul-De-Sac
- Pie Shaped Lot
- Parking Pad
- RV Access/Parking
- Deck
Floor plan information is not available for this property.
Monthly Payment Breakdown
Loading Walk Score...
What's Nearby?
Powered by Yelp
REALTOR® Details
Matt Yesmaniski
- (587) 343-0388
- matt@yesteamrealty.com
- Sutton Group Grande Prairie Professionals