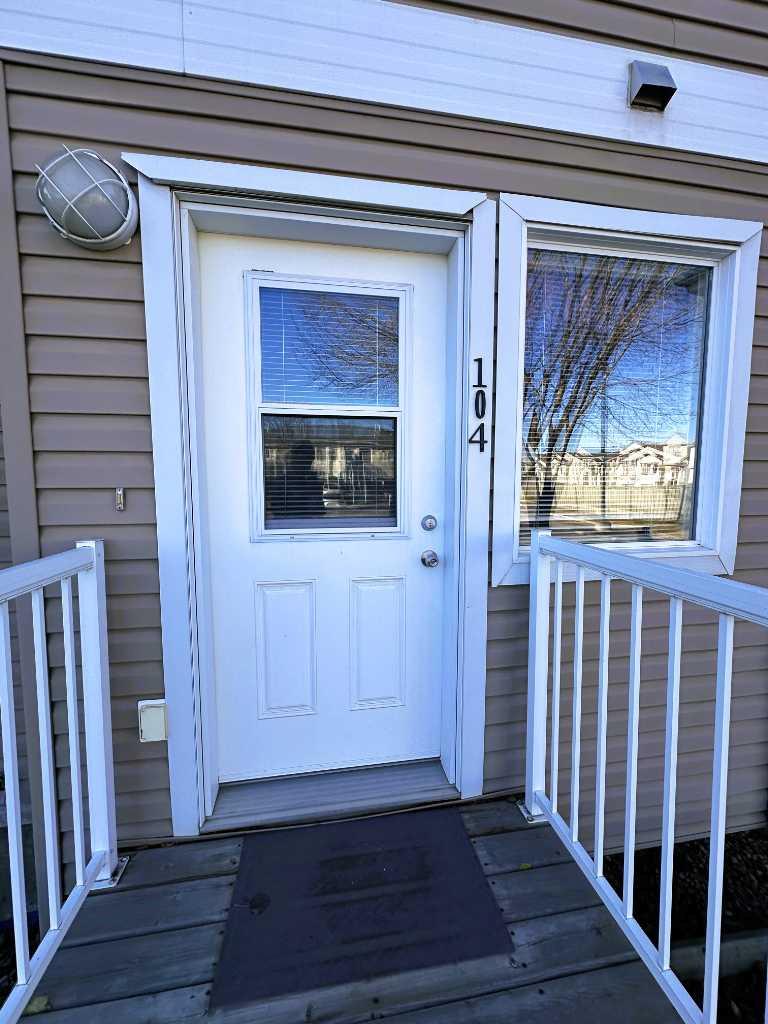
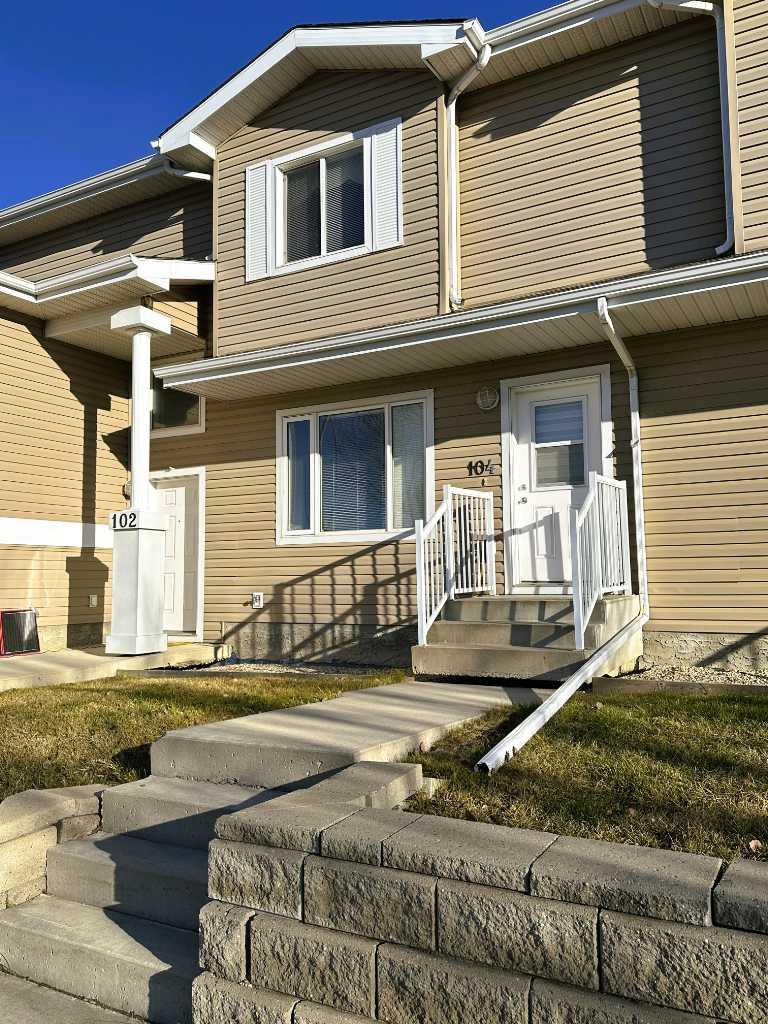
104, 9105 91 Street , Grande Prairie, Alberta
Condo For Sale in Grande Prairie, Alberta
$234,900
-
Property Type
 Condo
-
Bedrooms
 3
-
Bath
 2
-
Garage
 0
-
Sq Ft
 1,027
-
Year Built
 2007
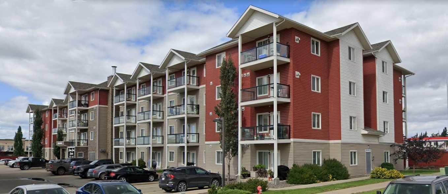
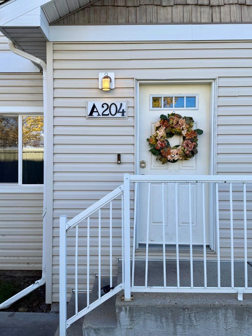
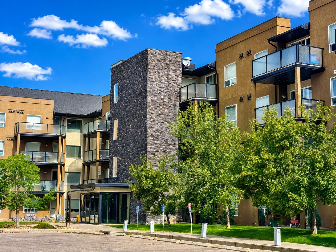
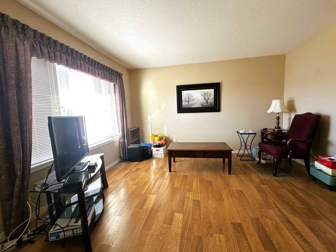
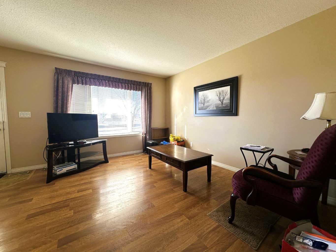
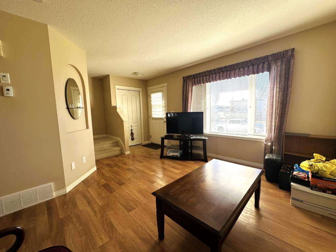
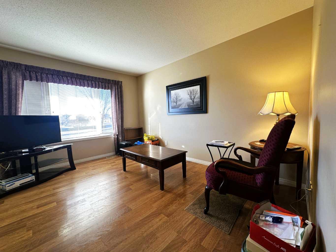
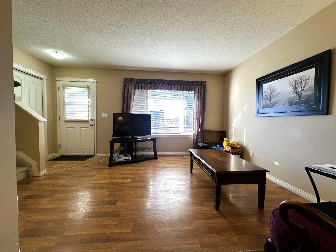
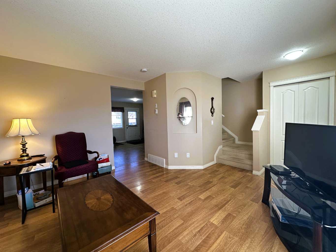
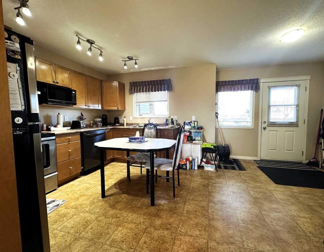
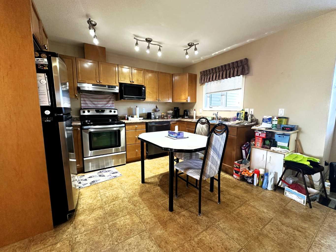
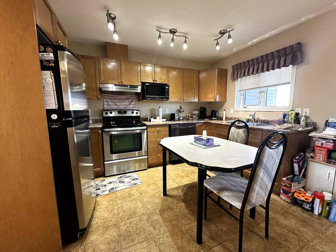
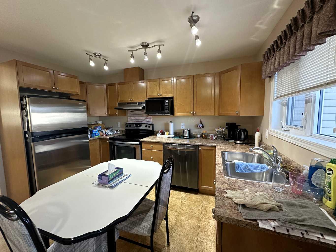
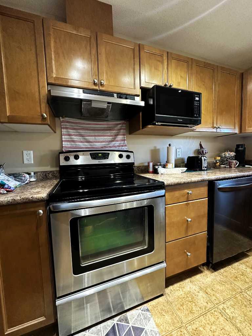
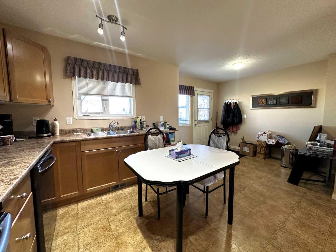
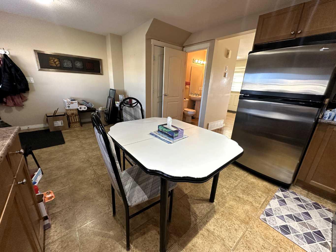
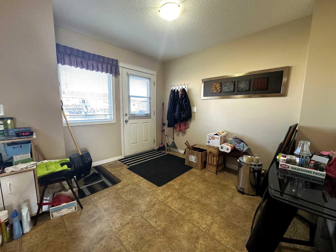
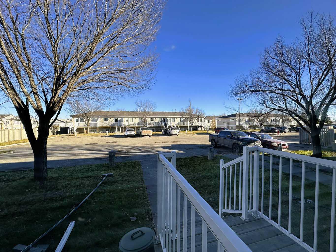
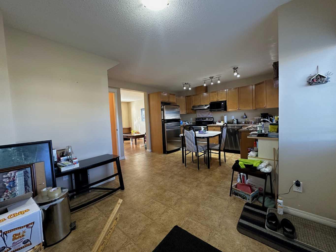
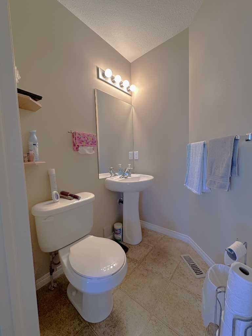
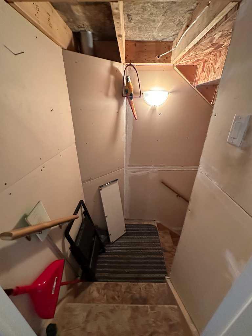
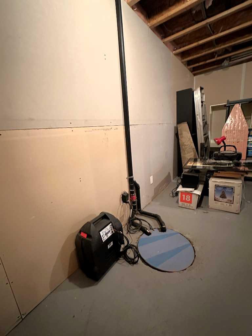
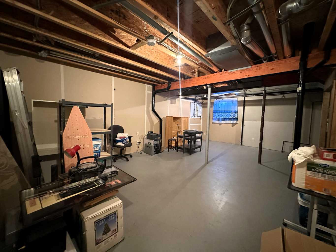
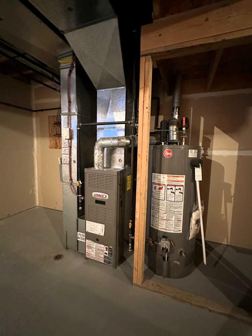
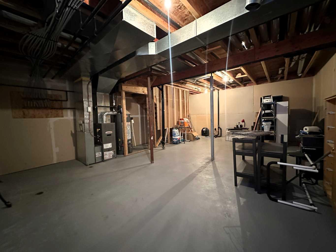
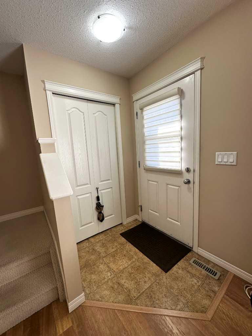
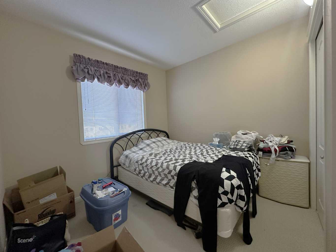
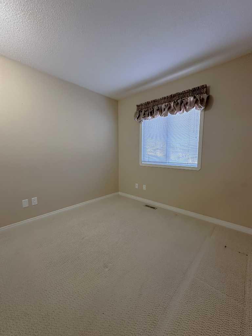
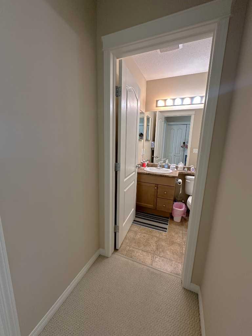
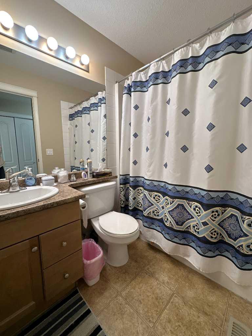
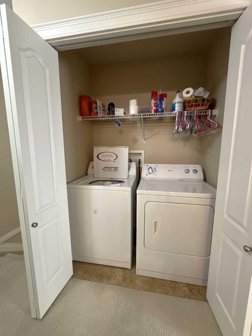
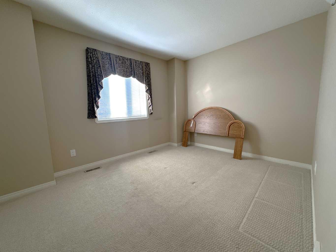
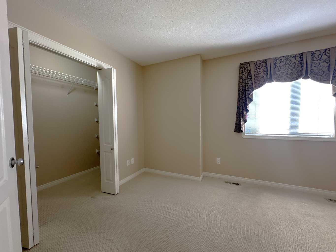
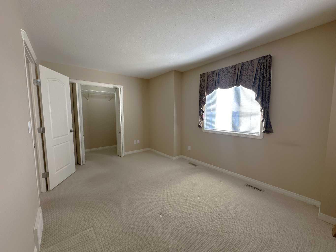
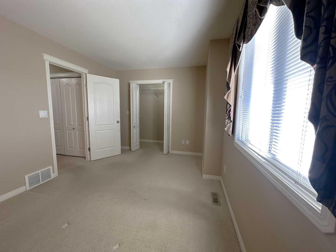
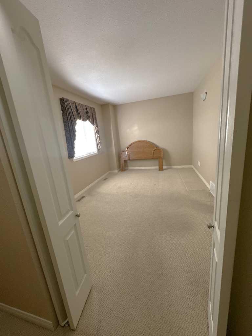
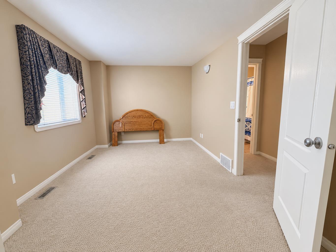
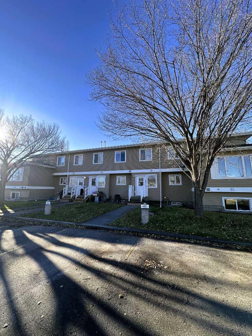
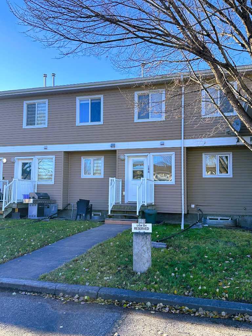
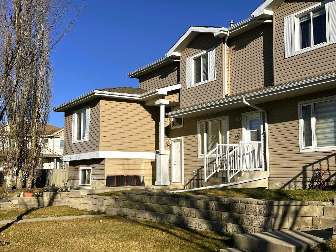
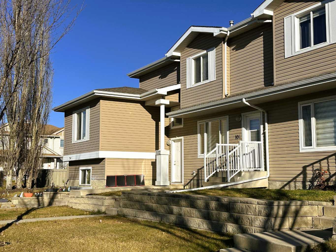
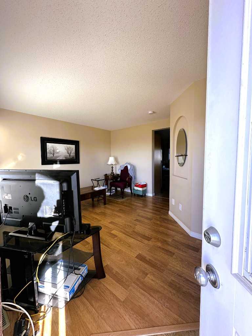
PRICE ADJUSTMENT OF THIS ALREADY SUPER AFFORDABLE 2-STORY HOME! ARE YOU READY TO MAKE HOMEOWNERSHIP A REALITY?? This inviting 2-storey townhome offers an affordable opportunity to get started, with a functional layout and room to grow! The main floor features a spacious living room, a bright kitchen with plenty of room for dining, and a convenient 2-piece bathroom. Upstairs, you'll find three comfortable bedrooms, a full 4-piece bathroom, and a fantastic bonus feature — UPSTAIRS LAUNDRY! No more hauling laundry up and down the stairs! The unfinished basement provides excellent storage and plenty of potential for future development as your needs change. Whether you're a first-time buyer looking to build equity or an investor searching for a great addition to your portfolio, this is an opportunity worth exploring. Affordable, practical and ready for its next owner!
| Street Address: | 104, 9105 91 Street |
| City: | Grande Prairie |
| Province/State: | Alberta |
| Postal Code: | N/A |
| County/Parish: | Grande Prairie |
| Subdivision: | Cobblestone |
| Country: | Canada |
| Latitude: | 55.16301416 |
| Longitude: | -118.76626249 |
| MLS® Number: | A2356105 |
| Price: | $234,900 |
| Property Area: | 1,027 Sq ft |
| Bedrooms: | 3 |
| Bathrooms Half: | 1 |
| Bathrooms Full: | 1 |
| Living Area: | 1,027 Sq ft |
| Building Area: | 0 Sq ft |
| Year Built: | 2007 |
| Listing Date: | Nov 09, 2026 |
| Garage Spaces: | 0 |
| Property Type: | Residential |
| Property Subtype: | Row/Townhouse |
| MLS Status: | Active |
Additional Details
| Flooring: | N/A |
| Construction: | Concrete,Vinyl Siding,Wood Frame |
| Parking: | Alley Access,Off Street,Parking Pad |
| Appliances: | Dishwasher,Dryer,Microwave,Range Hood,Refrigerator,Stove(s),Washer,Window Coverings |
| Stories: | N/A |
| Zoning: | RM |
| Fireplace: | N/A |
| Amenities: | Park,Playground,Schools Nearby,Shopping Nearby,Sidewalks,Street Lights,Walking/Bike Paths |
Utilities & Systems
| Heating: | Central,Forced Air,Natural Gas |
| Cooling: | None |
| Property Type | Residential |
| Building Type | Row/Townhouse |
| Square Footage | 1,027 sqft |
| Community Name | Cobblestone |
| Subdivision Name | Cobblestone |
| Title | Fee Simple |
| Land Size | Unknown |
| Built in | 2007 |
| Annual Property Taxes | Contact listing agent |
| Parking Type | Alley Access |
| Time on MLS Listing | 8 days |
Bedrooms
| Above Grade | 3 |
Bathrooms
| Total | 2 |
| Partial | 1 |
Interior Features
| Appliances Included | Dishwasher, Dryer, Microwave, Range Hood, Refrigerator, Stove(s), Washer, Window Coverings |
| Flooring | Carpet, Laminate, Linoleum |
Building Features
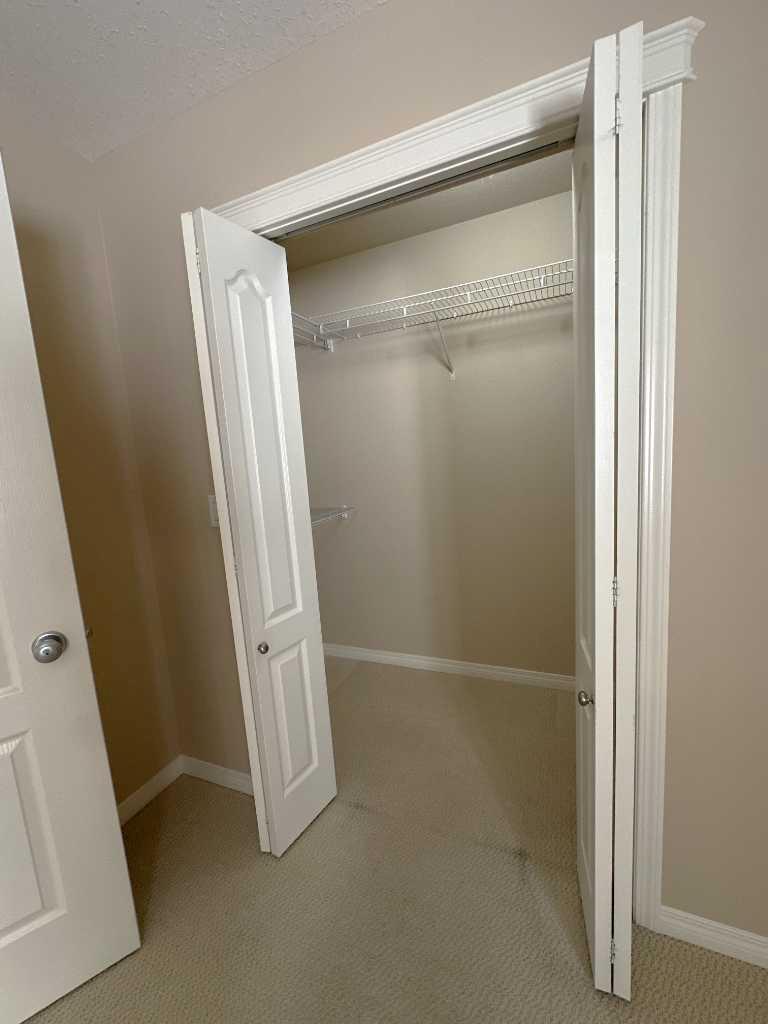
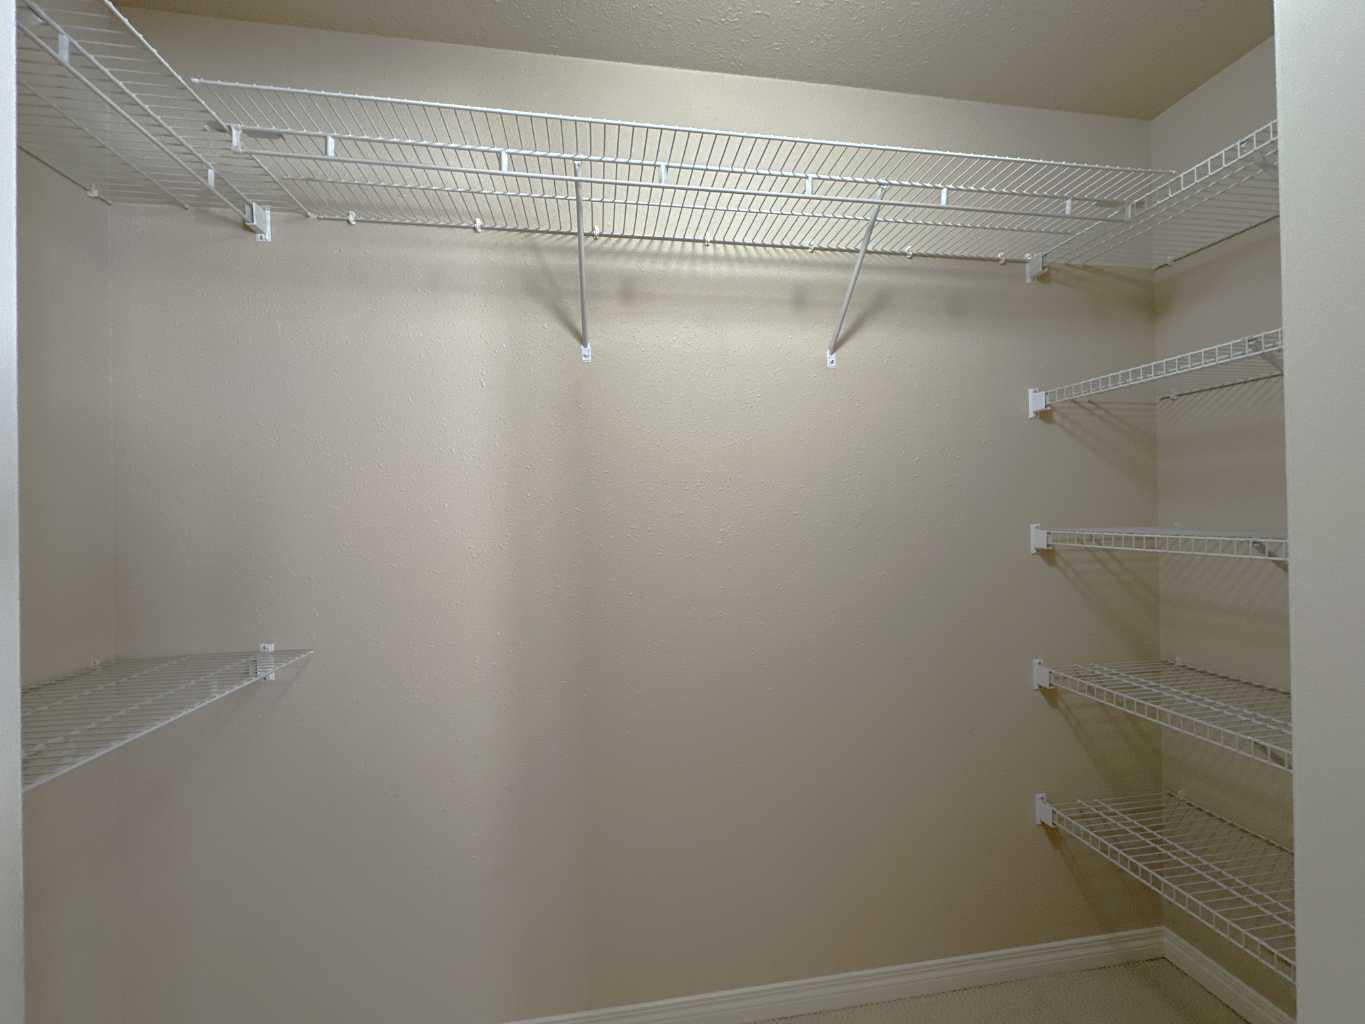
| Features | Built-in Features, Closet Organizers, No Animal Home, No Smoking Home, Open Floorplan, Storage, Sump Pump(s), Vinyl Windows, Walk-In Closet(s) |
| Style | Attached |
| Construction Material | Concrete, Vinyl Siding, Wood Frame |
| Building Amenities | Snow Removal, Trash, Visitor Parking |
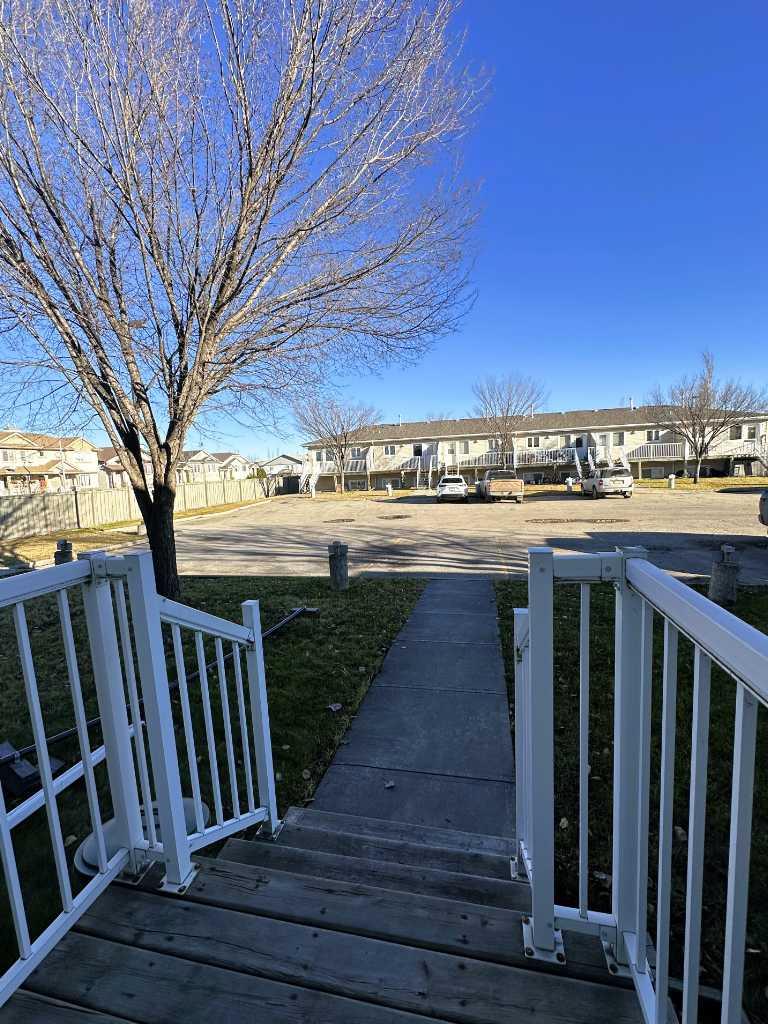
| Structures | Front Porch, Rear Porch |
Heating & Cooling
| Cooling | None |
| Heating Type | Central, Forced Air, Natural Gas |
Exterior Features
| Exterior Finish | Concrete, Vinyl Siding, Wood Frame |
Neighbourhood Features
| Community Features | Park, Playground, Schools Nearby, Shopping Nearby, Sidewalks, Street Lights, Walking/Bike Paths |
| Pets Allowed | Restrictions |
| Amenities Nearby | Park, Playground, Schools Nearby, Shopping Nearby, Sidewalks, Street Lights, Walking/Bike Paths |
Maintenance or Condo Information
| Maintenance Fees | $423 Monthly |
| Maintenance Fees Include | Common Area Maintenance, Professional Management, Sewer, Snow Removal, Trash, Water |
Parking
| Parking Type | Alley Access |
| Total Parking Spaces | 2 |
Interior Size
| Total Finished Area: | 1,027 sq ft |
| Total Finished Area (Metric): | 95.41 sq m |
| Main Level: | 539 sq ft |
| Upper Level: | 488 sq ft |
Room Count
| Bedrooms: | 3 |
| Bathrooms: | 2 |
| Full Bathrooms: | 1 |
| Half Bathrooms: | 1 |
| Rooms Above Grade: | 6 |
Lot Information
| Frontage: | 19 ft |
- Built-in Features
- Closet Organizers
- No Animal Home
- No Smoking Home
- Open Floorplan
- Storage
- Sump Pump(s)
- Vinyl Windows
- Walk-In Closet(s)
- Other
- Dishwasher
- Dryer
- Microwave
- Range Hood
- Refrigerator
- Stove(s)
- Washer
- Window Coverings
- Snow Removal
- Trash
- Visitor Parking
- Full
- Park
- Playground
- Schools Nearby
- Shopping Nearby
- Sidewalks
- Street Lights
- Walking/Bike Paths
- Concrete
- Vinyl Siding
- Wood Frame
- Poured Concrete
- Back Lane
- Back Yard
- City Lot
- Front Yard
- Interior Lot
- Landscaped
- Lawn
- Low Maintenance Landscape
- Street Lighting
- Alley Access
- Off Street
- Parking Pad
- Front Porch
- Rear Porch
Floor plan information is not available for this property.
Monthly Payment Breakdown
Loading Walk Score...
What's Nearby?
Powered by Yelp
REALTOR® Details
Adrienne Chase
- (780) 832-4663
- adriennechase@gmail.com
- RE/MAX Grande Prairie