12123 98 Street , Grande Prairie, Alberta
Residential For Sale in Grande Prairie, Alberta
$239,900
-
Property Type
 Residential
-
Bedrooms
 3
3
-
Bath
 3
3
-
Garage
 0
0
-
Sq Ft
 1,316
1,316
-
Year Built
 1998
1998
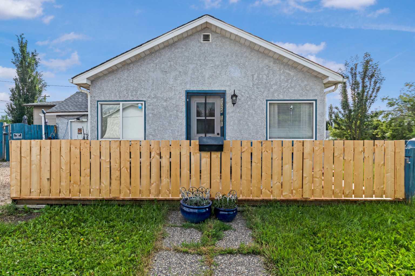
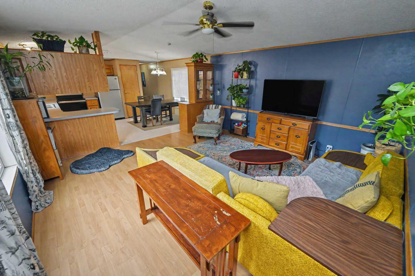
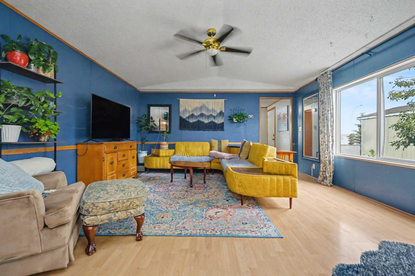
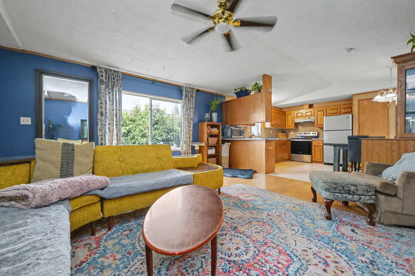
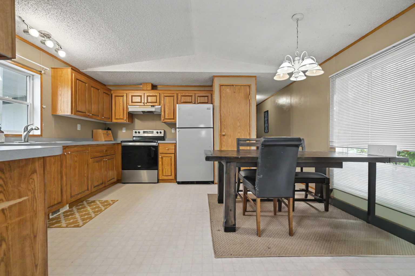
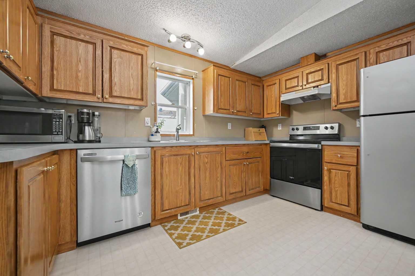
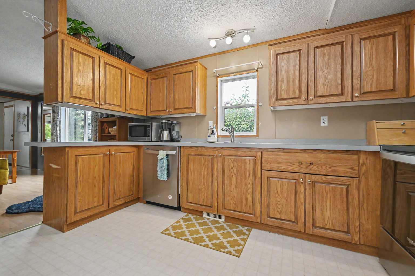
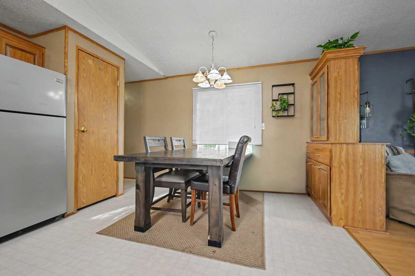
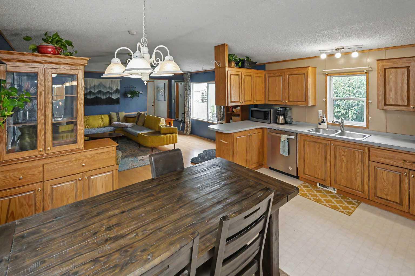
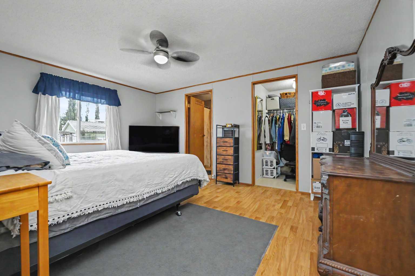
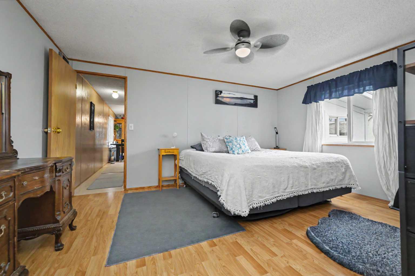
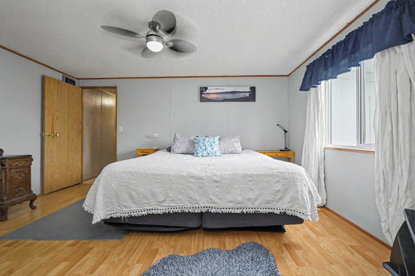
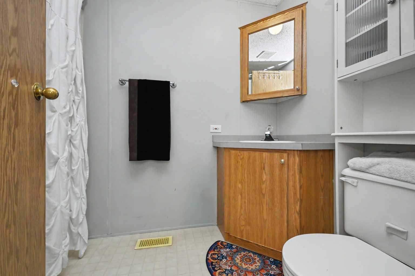
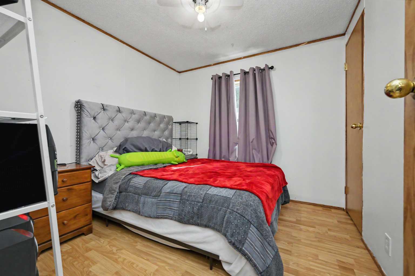
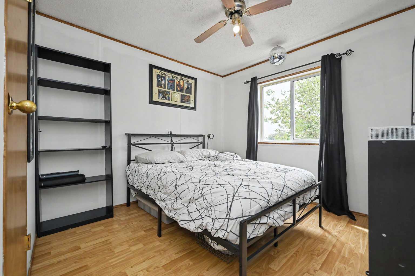
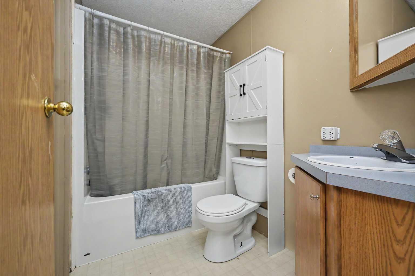
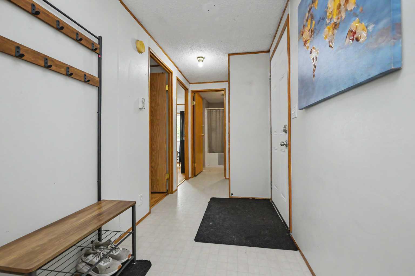
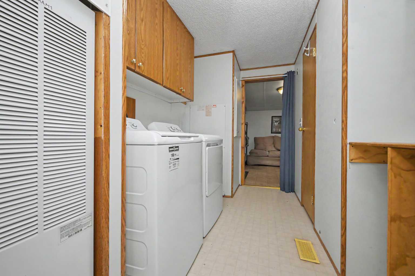
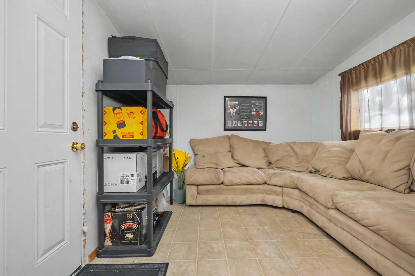
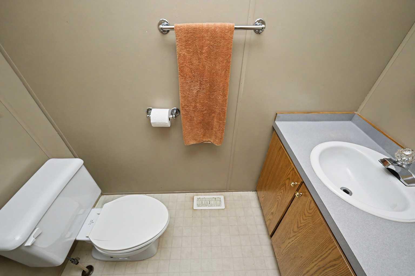
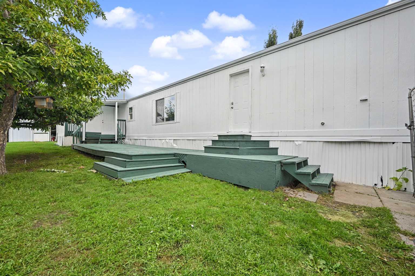
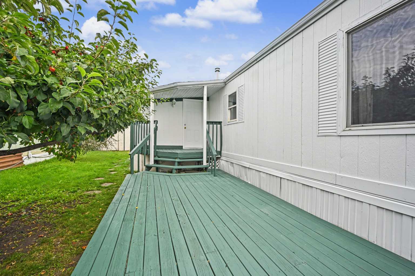
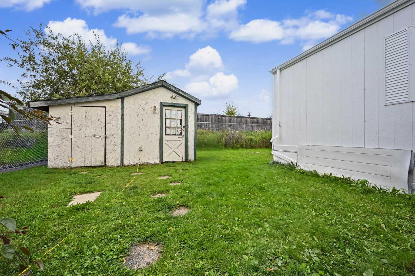
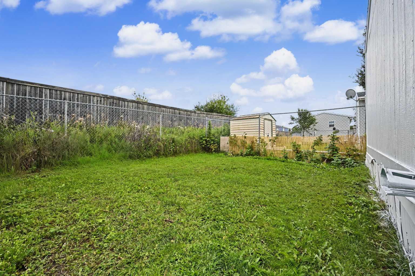
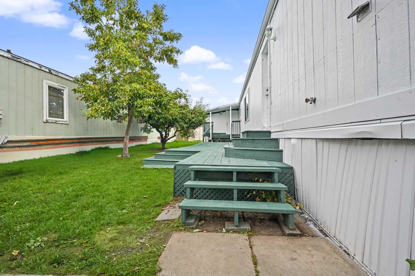
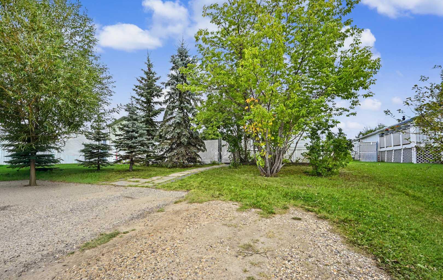
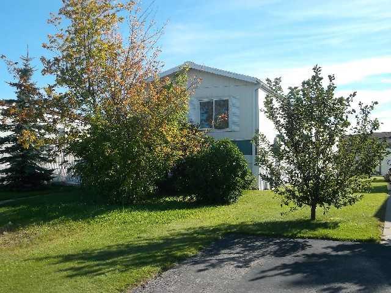
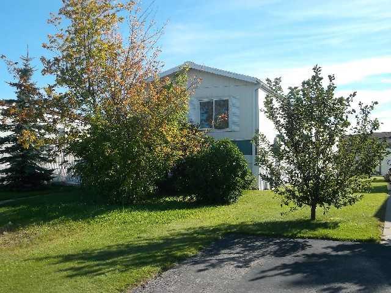
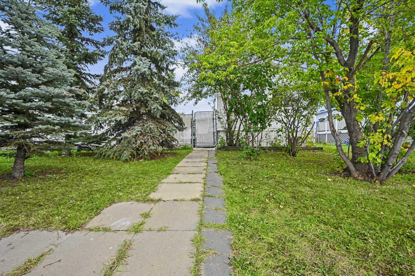
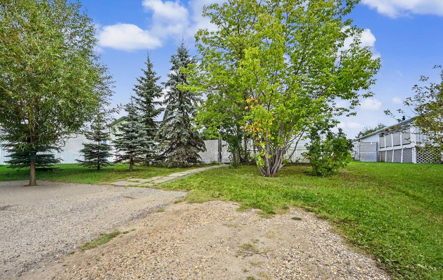
This is a well-maintained 1316 sq ft mobile home on it's own beautifully treed private fully fenced lot. The home features a very unique 3 bedroom, 2 and 1/2 bathroom plan. Master bedroom has ample room to accommodate a king size bed as well as a full 4pc bath and walk in closet. Huge open kitchen with abundance of oak cabinets make it any cooks dream. Recent updates include new shingles replaced this year, furnace, hot water tank, Stove and dishwasher updated in 2025 and washer dryer in 2024. Outside there is an abundance of trees for privacy including fruit trees as well as an additional storage shed. Book your private viewing today!
| Street Address: | 12123 98 Street |
| City: | Grande Prairie |
| Province/State: | Alberta |
| Postal Code: | N/A |
| County/Parish: | Grande Prairie |
| Subdivision: | Crystal Ridge |
| Country: | Canada |
| Latitude: | 55.19076100 |
| Longitude: | -118.78756960 |
| MLS® Number: | A2341702 |
| Price: | $239,900 |
| Property Area: | 1,316 Sq ft |
| Bedrooms: | 3 |
| Bathrooms Half: | 1 |
| Bathrooms Full: | 2 |
| Living Area: | 1,316 Sq ft |
| Building Area: | 0 Sq ft |
| Year Built: | 1998 |
| Listing Date: | Sep 02, 2026 |
| Garage Spaces: | 0 |
| Property Type: | Residential |
| Property Subtype: | Detached |
| MLS Status: | Pending |
Additional Details
| Flooring: | N/A |
| Construction: | Composite Siding |
| Parking: | Parking Pad |
| Appliances: | Dishwasher,Range,Refrigerator,Washer/Dryer |
| Stories: | N/A |
| Zoning: | MHS |
| Fireplace: | N/A |
| Amenities: | Shopping Nearby |
Utilities & Systems
| Heating: | Forced Air,Natural Gas |
| Cooling: | None |
| Water Source: | Public |
| Sewer: | Public Sewer |
| Property Type | Residential |
| Building Type | Detached |
| Square Footage | 1,316 sqft |
| Community Name | Crystal Ridge |
| Subdivision Name | Crystal Ridge |
| Title | Fee Simple |
| Land Size | 4,725 sqft |
| Built in | 1998 |
| Annual Property Taxes | Contact listing agent |
| Parking Type | Parking Pad |
| Time on MLS Listing | 47 days |
Bedrooms
| Above Grade | 3 |
Bathrooms
| Total | 3 |
| Partial | 1 |
Interior Features
| Appliances Included | Dishwasher, Range, Refrigerator, Washer/Dryer |
| Flooring | Laminate, Linoleum |
Building Features
| Features | Ceiling Fan(s), Vinyl Windows |
| Construction Material | Composite Siding |
| Structures | Deck |
Heating & Cooling
| Cooling | None |
| Heating Type | Forced Air, Natural Gas |
Exterior Features
| Exterior Finish | Composite Siding |
Neighbourhood Features
| Community Features | Shopping Nearby |
| Amenities Nearby | Shopping Nearby |
Parking
| Parking Type | Parking Pad |
| Total Parking Spaces | 3 |
Interior Size
| Total Finished Area: | 1,316 sq ft |
| Total Finished Area (Metric): | 122.26 sq m |
Room Count
| Bedrooms: | 3 |
| Bathrooms: | 3 |
| Full Bathrooms: | 2 |
| Half Bathrooms: | 1 |
| Rooms Above Grade: | 3 |
Lot Information
| Lot Size: | 4,725 sq ft |
| Lot Size (Acres): | 0.11 acres |
| Frontage: | 40 ft |
- Ceiling Fan(s)
- Vinyl Windows
- None
- Dishwasher
- Range
- Refrigerator
- Washer/Dryer
- Shopping Nearby
- Composite Siding
- Piling(s)
- Back Yard
- Landscaped
- Rectangular Lot
- Treed
- Parking Pad
- Deck
Floor plan information is not available for this property.
Monthly Payment Breakdown
Loading Walk Score...
What's Nearby?
Powered by Yelp
REALTOR® Details
Bruce Lea
- (780) 512-7383
- brucelea@gpremax.com
- RE/MAX Grande Prairie