9424 123 Avenue , Grande Prairie, Alberta
Residential For Sale in Grande Prairie, Alberta
$240,000
-
Property Type
 Residential
-
Bedrooms
 5
-
Bath
 2
-
Garage
 0
-
Sq Ft
 1,032
-
Year Built
 1980
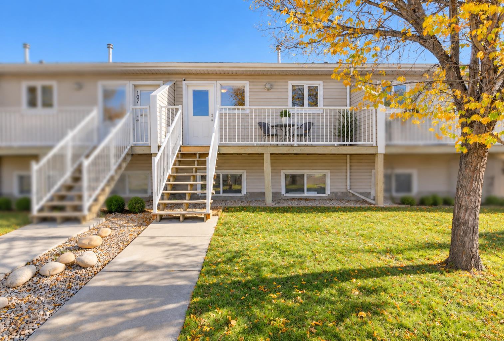
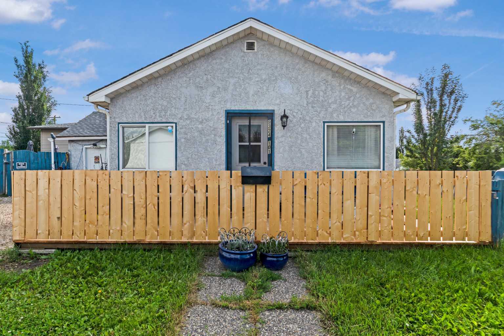
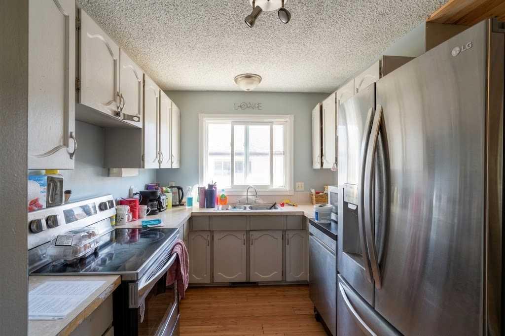
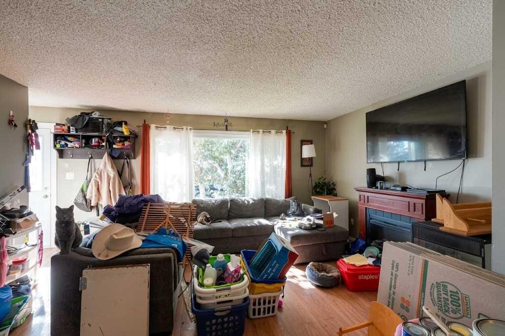
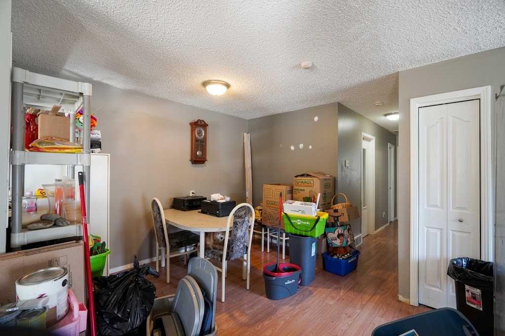
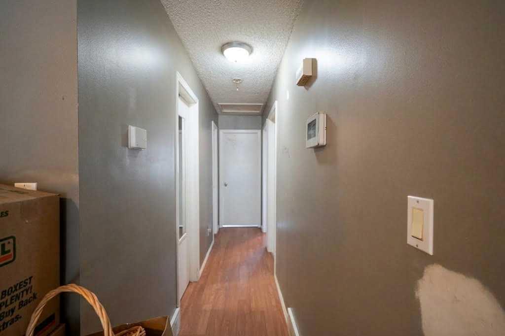
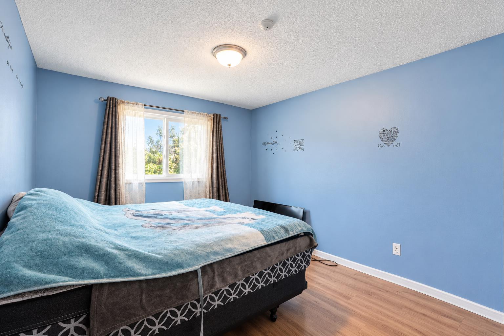
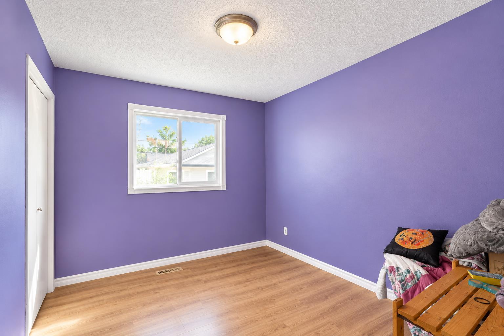
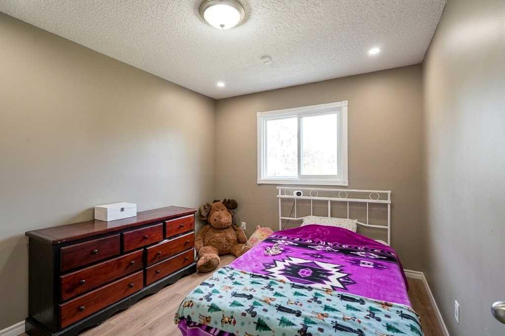
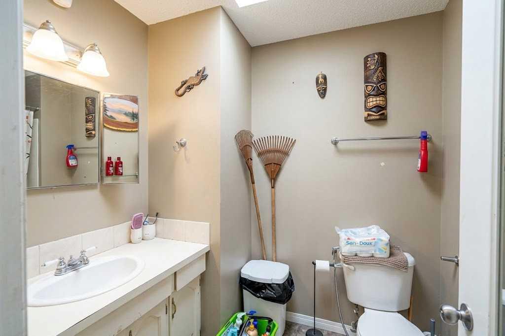
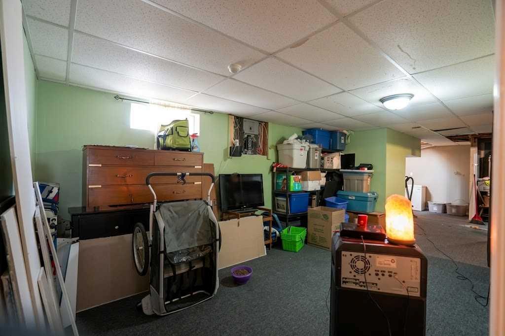
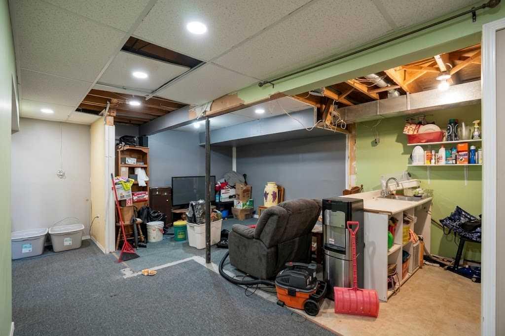
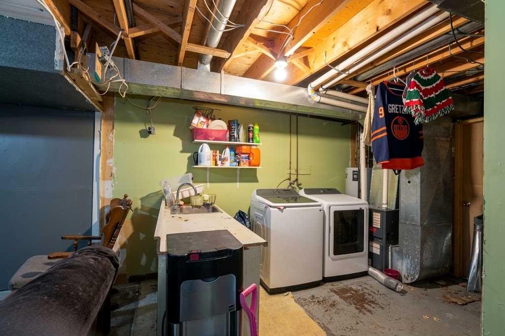
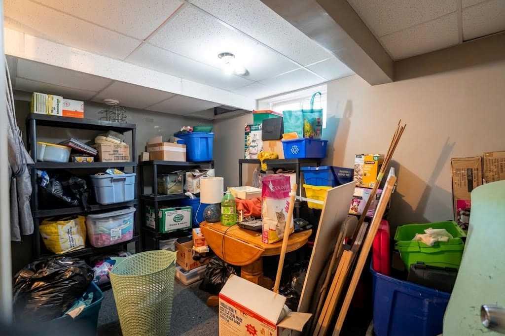
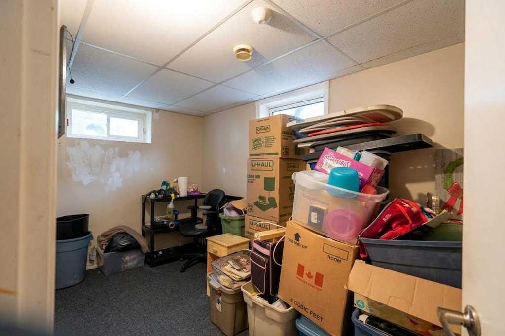
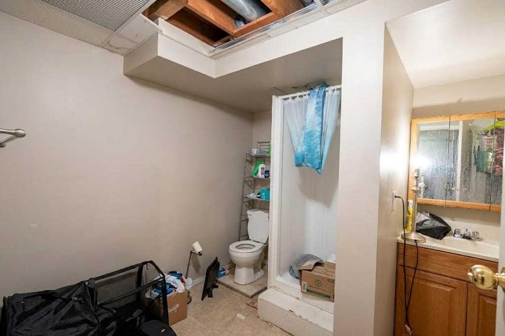
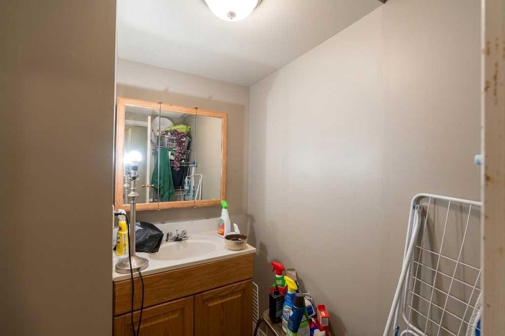
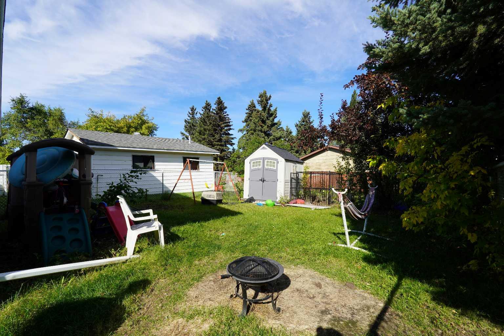
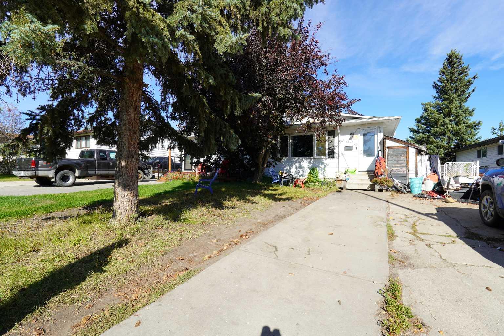
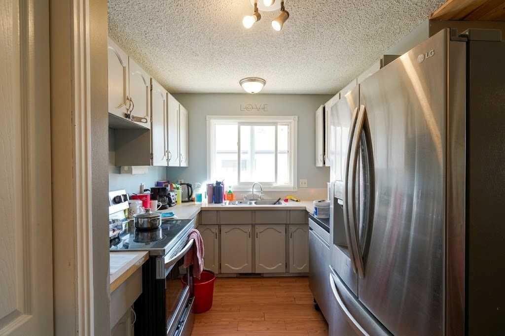
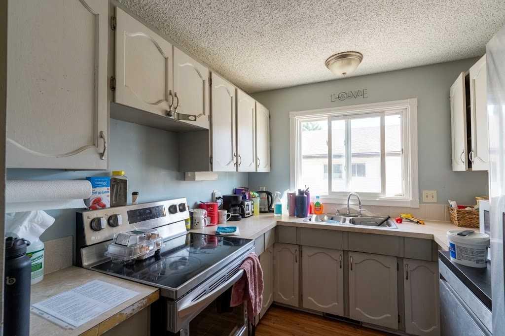
This large bungalow style duplex is perfect for families as well as investors. Offering an open main plan with living and dining room seamlessly flowing. Kitchen has plenty of counter space with a pantry. Three bedrooms and a main bathroom upstairs. Downstairs has a mirrored image with an open rec room space, laundry, two more big bedrooms (one with walk in closet) and a full bathroom. Outside has a small attached front storage shed in front with mature landscaping, and a ground level patio at the side leading to the fully fenced private yard. Recent updates include furnace (2014), windows/doors (2019), Shingles (2018), Upper bedroom flooring (2026). If your looking for a smart investment to gain some equity, check this one out!
| Street Address: | 9424 123 Avenue |
| City: | Grande Prairie |
| Province/State: | Alberta |
| Postal Code: | N/A |
| County/Parish: | Grande Prairie |
| Subdivision: | Crystal Ridge |
| Country: | Canada |
| Latitude: | 55.19227249 |
| Longitude: | -118.77745633 |
| MLS® Number: | A2344599 |
| Price: | $240,000 |
| Property Area: | 1,032 Sq ft |
| Bedrooms: | 5 |
| Bathrooms Half: | 0 |
| Bathrooms Full: | 2 |
| Living Area: | 1,032 Sq ft |
| Building Area: | 0 Sq ft |
| Year Built: | 1980 |
| Listing Date: | Sep 18, 2026 |
| Garage Spaces: | 0 |
| Property Type: | Residential |
| Property Subtype: | Semi Detached (Half Duplex) |
| MLS Status: | Active |
Additional Details
| Flooring: | N/A |
| Construction: | Wood Siding |
| Parking: | Concrete Driveway,Parking Pad |
| Appliances: | Electric Stove,Refrigerator,Washer/Dryer |
| Stories: | N/A |
| Zoning: | RG |
| Fireplace: | N/A |
| Amenities: | Park,Playground,Pond,Schools Nearby,Shopping Nearby,Sidewalks,Street Lights,Walking/Bike Paths |
Utilities & Systems
| Heating: | Forced Air,Natural Gas |
| Cooling: | None |
| Property Type | Residential |
| Building Type | Semi Detached (Half Duplex) |
| Square Footage | 1,032 sqft |
| Community Name | Crystal Ridge |
| Subdivision Name | Crystal Ridge |
| Title | Fee Simple |
| Land Size | 3,609 sqft |
| Built in | 1980 |
| Annual Property Taxes | Contact listing agent |
| Parking Type | Concrete Driveway |
Bedrooms
| Above Grade | 3 |
Bathrooms
| Total | 2 |
| Partial | 0 |
Interior Features
| Appliances Included | Electric Stove, Refrigerator, Washer/Dryer |
| Flooring | Laminate, Linoleum |
Building Features
| Features | Open Floorplan, Pantry, Storage, Vinyl Windows |
| Construction Material | Wood Siding |
| Structures | Patio |
Heating & Cooling
| Cooling | None |
| Heating Type | Forced Air, Natural Gas |
Exterior Features
| Exterior Finish | Wood Siding |
Neighbourhood Features
| Community Features | Park, Playground, Pond, Schools Nearby, Shopping Nearby, Sidewalks, Street Lights, Walking/Bike Paths |
| Amenities Nearby | Park, Playground, Pond, Schools Nearby, Shopping Nearby, Sidewalks, Street Lights, Walking/Bike Paths |
Parking
| Parking Type | Concrete Driveway |
| Total Parking Spaces | 2 |
Interior Size
| Total Finished Area: | 1,032 sq ft |
| Total Finished Area (Metric): | 95.88 sq m |
Room Count
| Bedrooms: | 5 |
| Bathrooms: | 2 |
| Full Bathrooms: | 2 |
| Rooms Above Grade: | 3 |
Lot Information
| Lot Size: | 3,609 sq ft |
| Lot Size (Acres): | 0.08 acres |
| Frontage: | 33 ft |
- Open Floorplan
- Pantry
- Storage
- Vinyl Windows
- Other
- Electric Stove
- Refrigerator
- Washer/Dryer
- Full
- Park
- Playground
- Pond
- Schools Nearby
- Shopping Nearby
- Sidewalks
- Street Lights
- Walking/Bike Paths
- Wood Siding
- Poured Concrete
- Back Lane
- Back Yard
- Front Yard
- Greenbelt
- Landscaped
- Rectangular Lot
- Concrete Driveway
- Parking Pad
- Patio
Floor plan information is not available for this property.
Monthly Payment Breakdown
Loading Walk Score...
What's Nearby?
Powered by Yelp
REALTOR® Details
Meghan Robinson
- (780) 380-6207
- meghan@meghanrobinson.net
- Century 21 Grande Prairie Realty Inc.