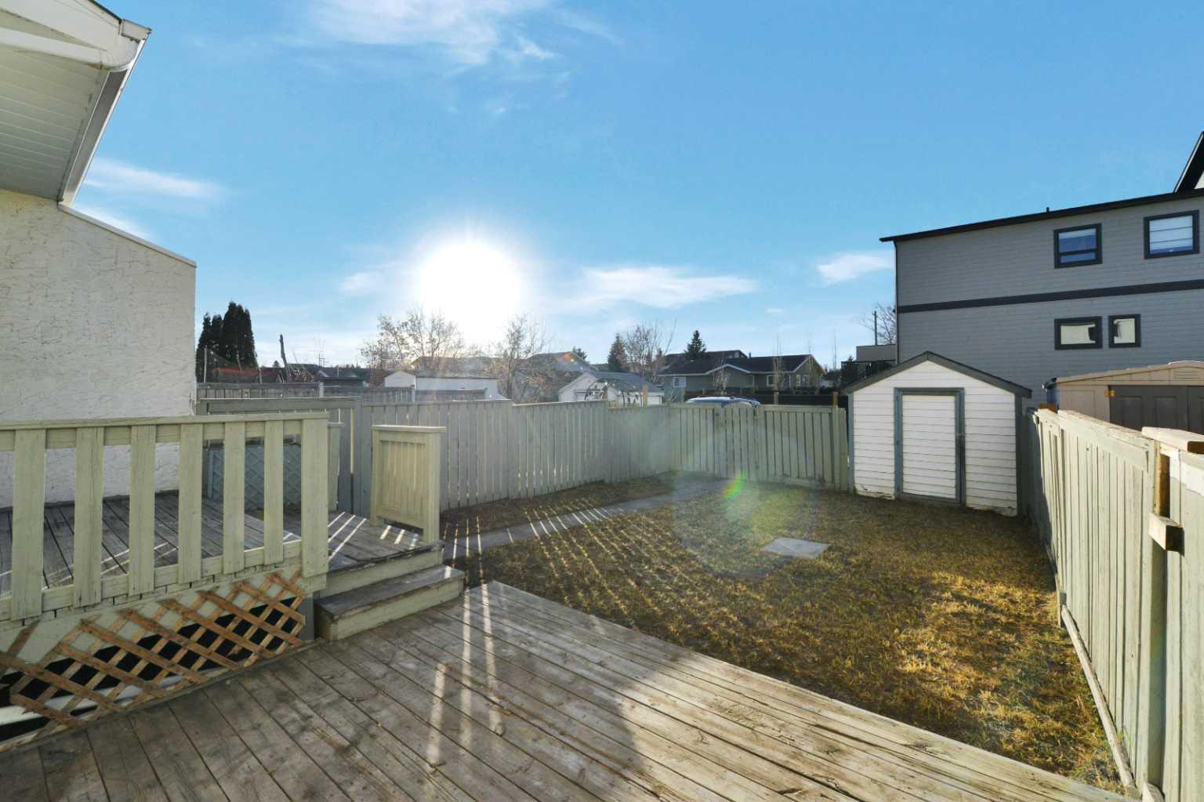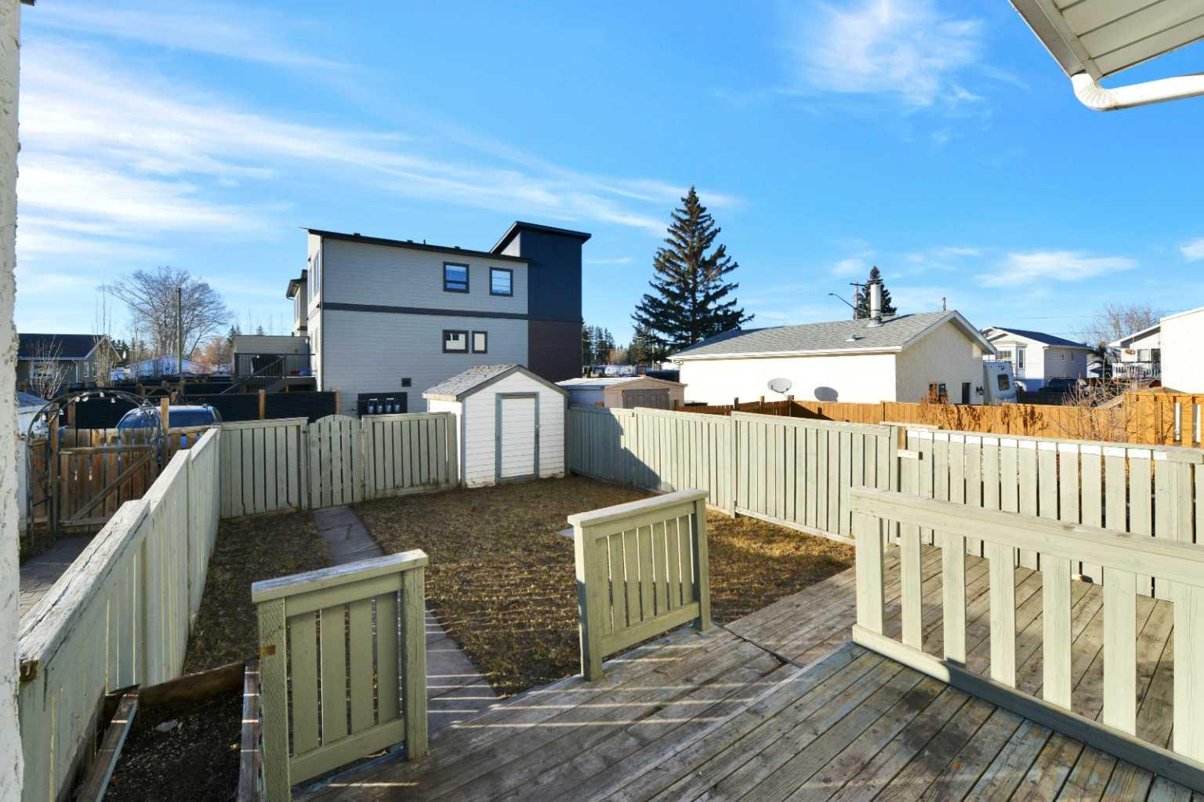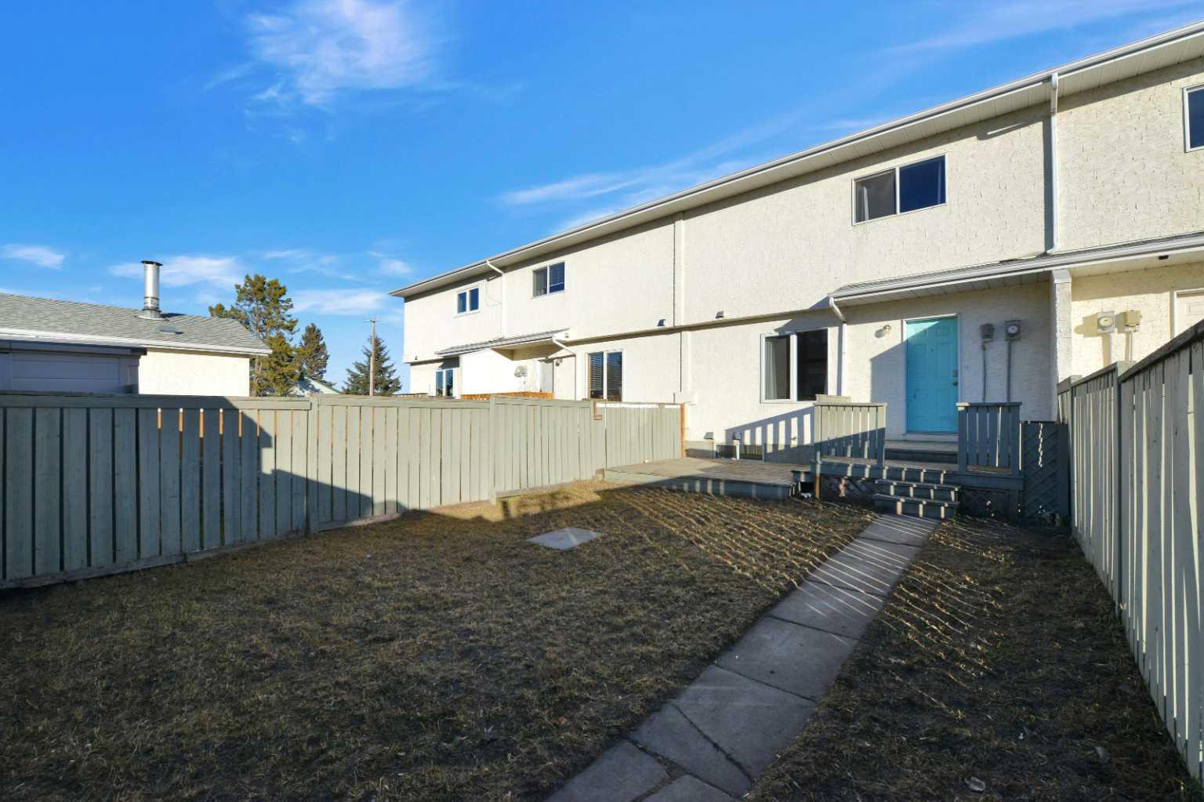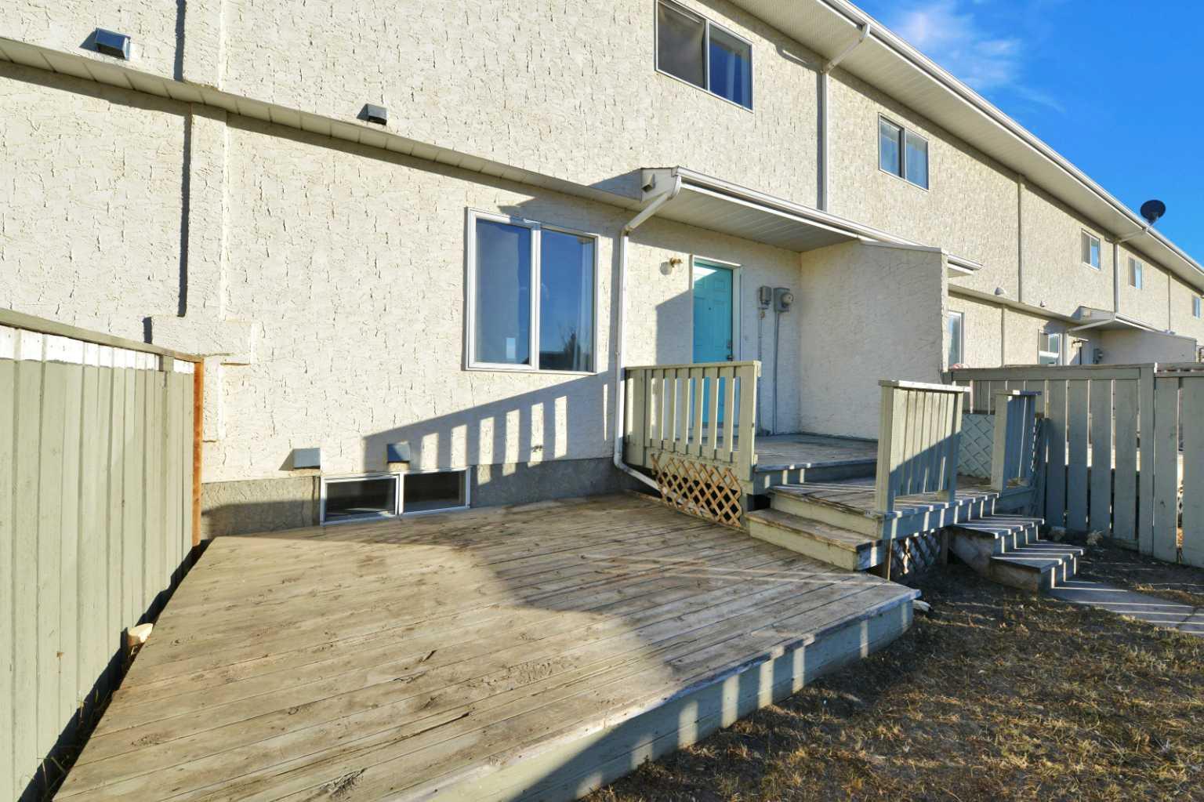
4742 43 Street , Sylvan Lake, Alberta
Condo For Sale in Sylvan Lake, Alberta
$275,000
-
Property Type
 Condo
-
Bedrooms
 3
-
Bath
 3
-
Garage
 0
-
Sq Ft
 1,198
-
Year Built
 1993
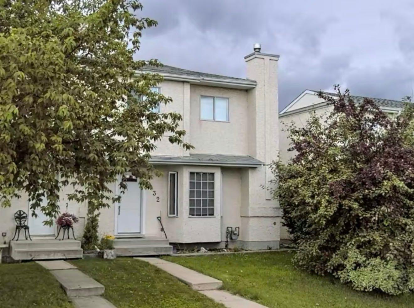
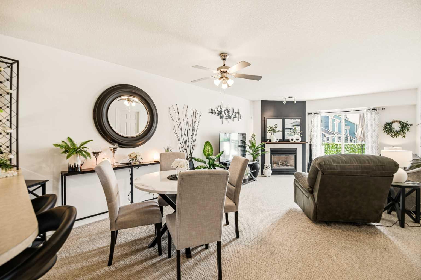
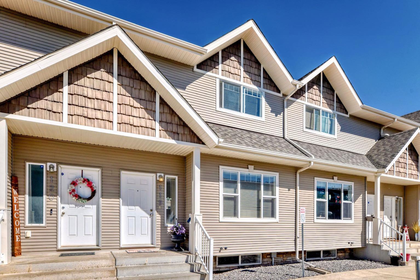
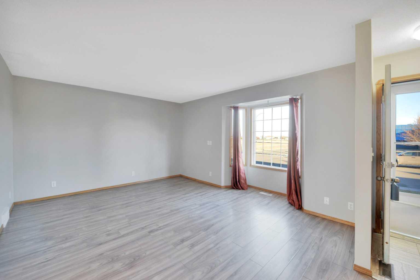
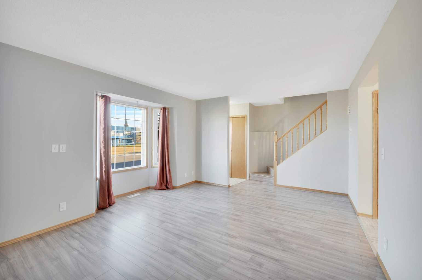
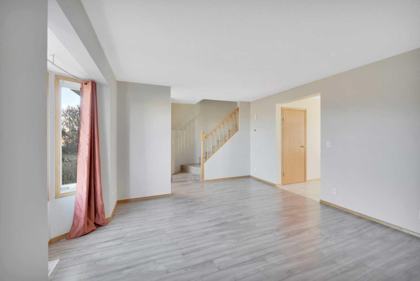
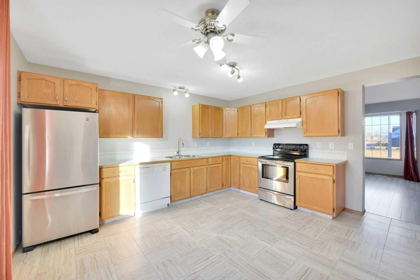
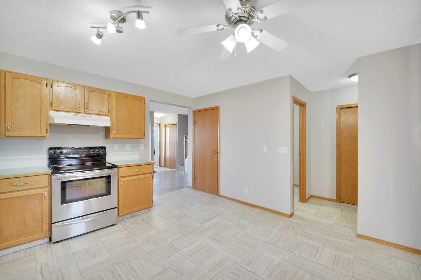
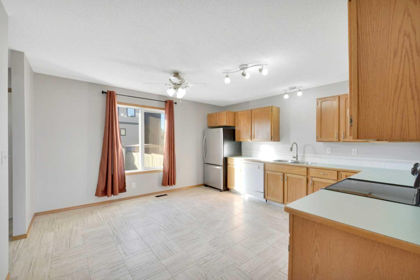
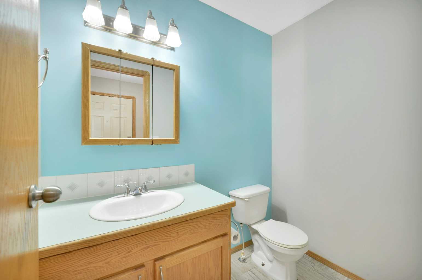
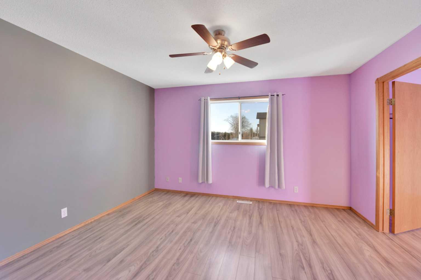
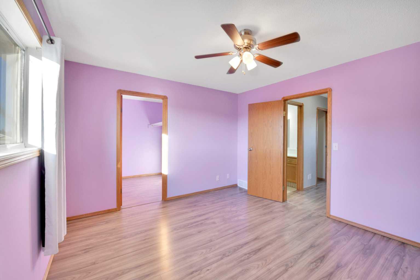
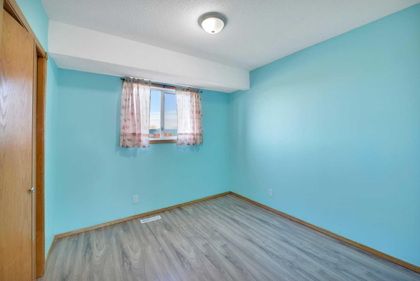
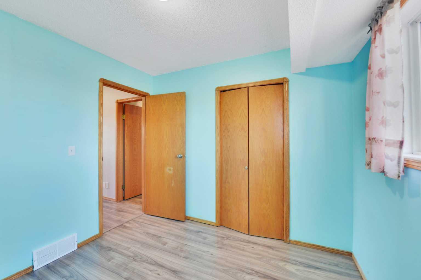
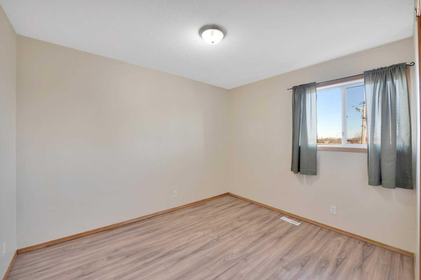
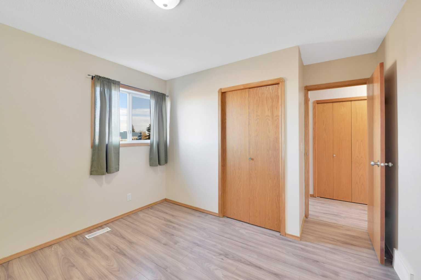
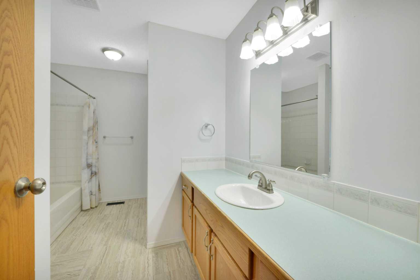
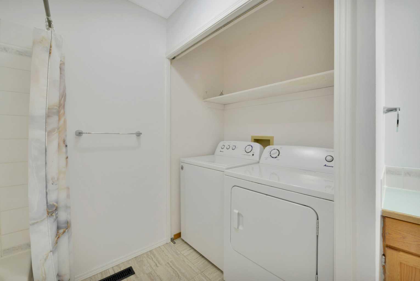
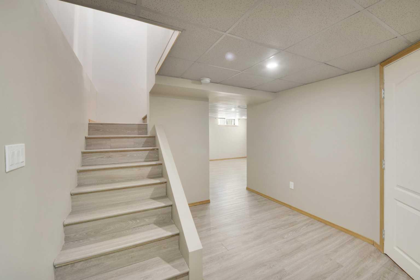
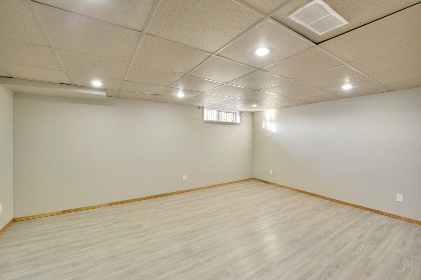
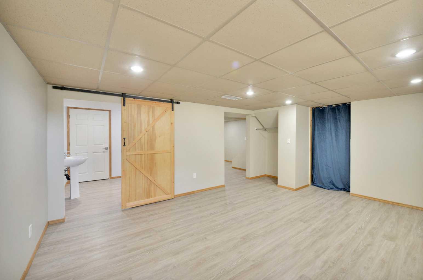
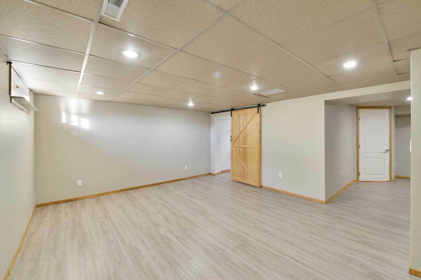
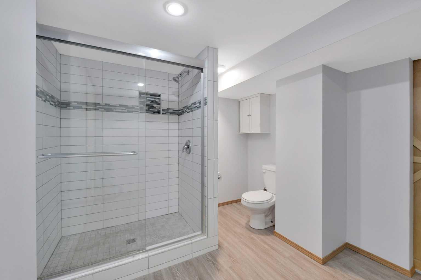
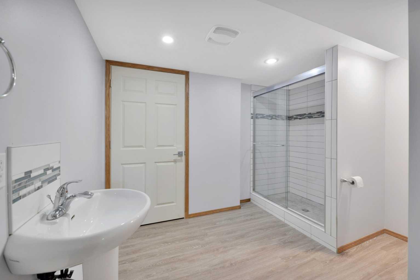
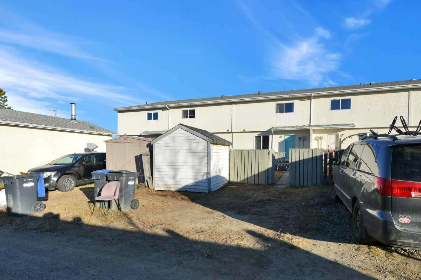
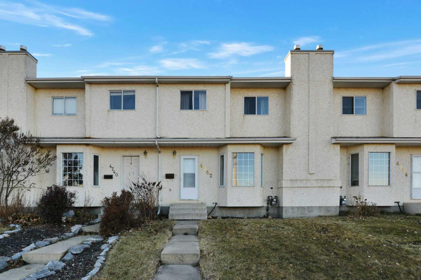
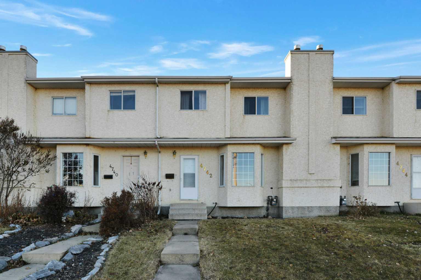
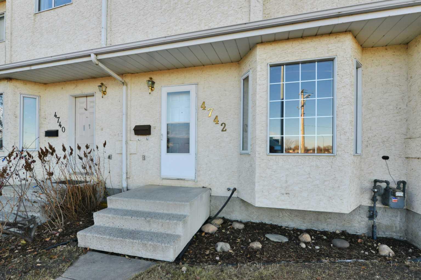
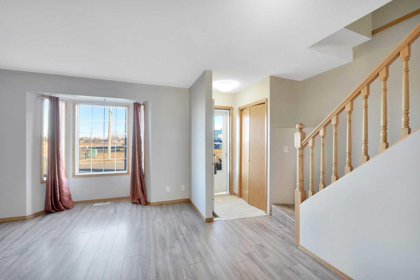
Looking for an affordable home with room for the whole family? This townhouse in Sylvan Lake might be just what you're looking for! Move in ready and featuring newer flooring, updated light fixtures and newer paint, this home offers a fresh feel and a functional layout. Move in ready with no work needing done today. Upstairs you'll find a spacious primary bedroom complete with a large walk-in closet, two additional bedrooms and a 4-piece bathroom. The fully developed basement adds even more living space with a comfortable family room and an additional 3-piece bathroom. The location is another big plus! You're close to shopping, C.P. Blakely Elementary School, the Community Centre, and plenty of green space. Plus, Ryders Square and Hewlett Landing are nearby for even more convenience and recreation. According to Google the Nexsource Center is only a 2 minute drive. Affordable, family-friendly and NO CONDO FEES! What more could you ask for?
| Street Address: | 4742 43 Street |
| City: | Sylvan Lake |
| Province/State: | Alberta |
| Postal Code: | N/A |
| County/Parish: | Red Deer County |
| Subdivision: | Palo |
| Country: | Canada |
| Latitude: | 52.30628453 |
| Longitude: | -114.08579847 |
| MLS® Number: | A2359024 |
| Price: | $275,000 |
| Property Area: | 1,198 Sq ft |
| Bedrooms: | 3 |
| Bathrooms Half: | 1 |
| Bathrooms Full: | 2 |
| Living Area: | 1,198 Sq ft |
| Building Area: | 0 Sq ft |
| Year Built: | 1993 |
| Listing Date: | Nov 17, 2026 |
| Garage Spaces: | 0 |
| Property Type: | Residential |
| Property Subtype: | Row/Townhouse |
| MLS Status: | Active |
Additional Details
| Flooring: | N/A |
| Construction: | Stucco |
| Parking: | Off Street |
| Appliances: | Dishwasher,Electric Stove,Refrigerator,Washer/Dryer |
| Stories: | N/A |
| Zoning: | R5 |
| Fireplace: | N/A |
| Amenities: | Schools Nearby,Shopping Nearby,Sidewalks,Street Lights |
Utilities & Systems
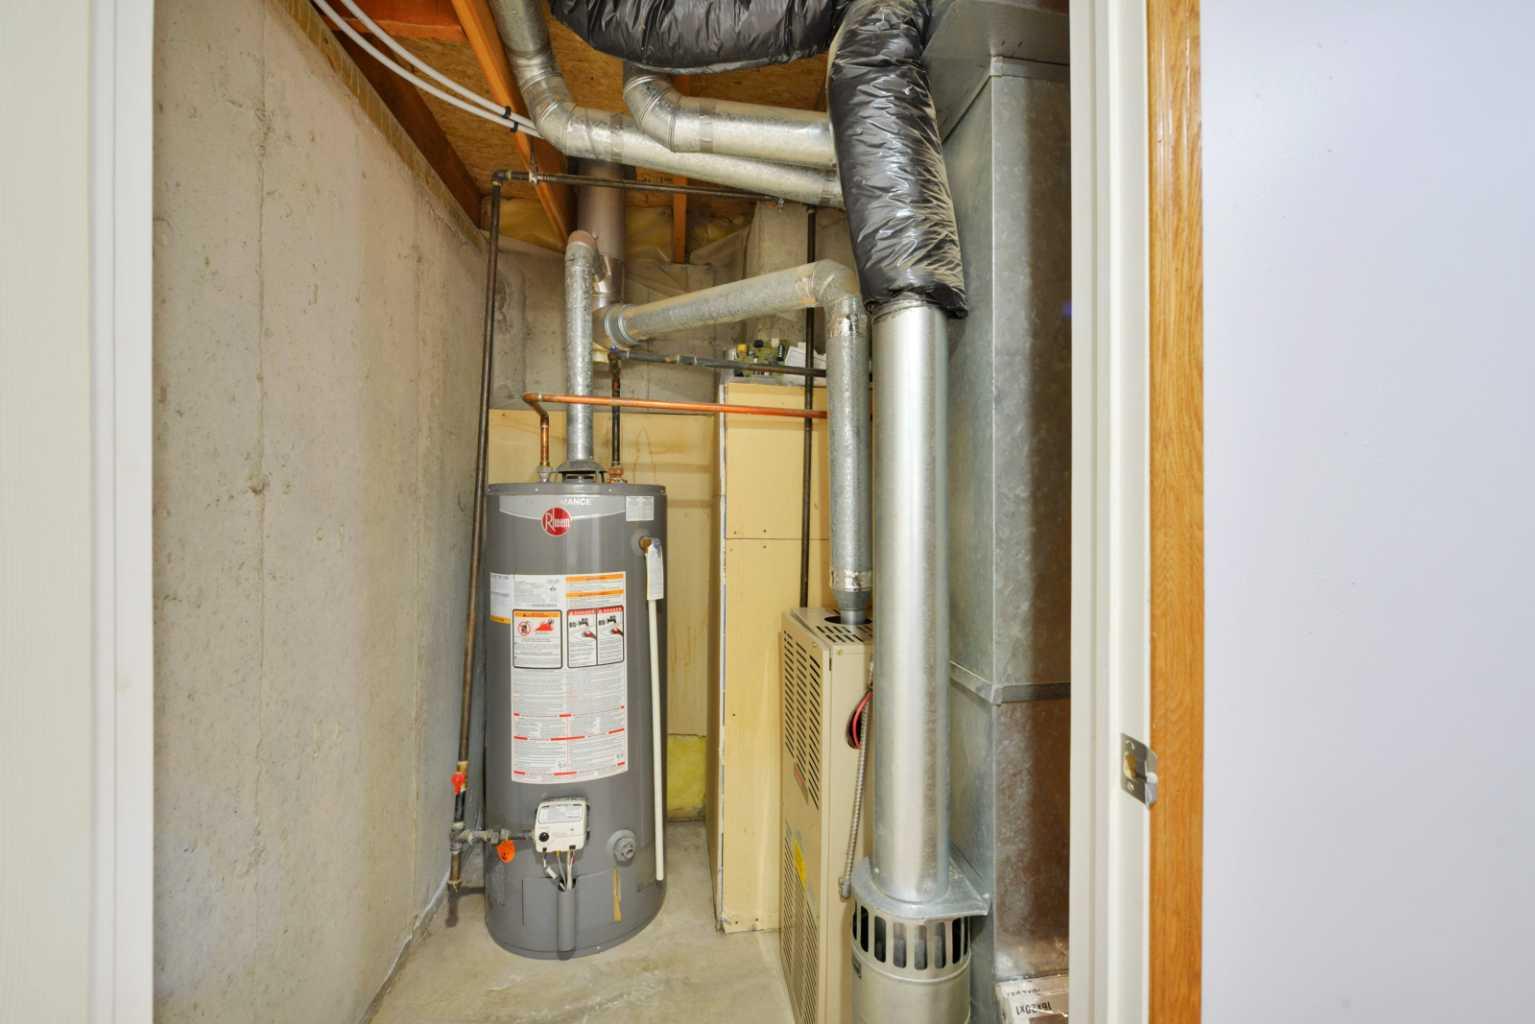
| Heating: | Mid Efficiency,Natural Gas |
| Cooling: | None |
| Property Type | Residential |
| Building Type | Row/Townhouse |
| Square Footage | 1,198 sqft |
| Community Name | Palo |
| Subdivision Name | Palo |
| Title | Fee Simple |
| Land Size | 2,354 sqft |
| Built in | 1993 |
| Annual Property Taxes | Contact listing agent |
| Parking Type | Off Street |
Bedrooms
| Above Grade | 3 |
Bathrooms
| Total | 3 |
| Partial | 1 |
Interior Features
| Appliances Included | Dishwasher, Electric Stove, Refrigerator, Washer/Dryer |
| Flooring | Laminate, Linoleum, Vinyl Plank |
Building Features
| Features | Walk-In Closet(s) |
| Style | Attached |
| Construction Material | Stucco |
| Structures | Deck |
Heating & Cooling
| Cooling | None |
| Heating Type | Mid Efficiency, Natural Gas |
Exterior Features
| Exterior Finish | Stucco |
Neighbourhood Features
| Community Features | Schools Nearby, Shopping Nearby, Sidewalks, Street Lights |
| Amenities Nearby | Schools Nearby, Shopping Nearby, Sidewalks, Street Lights |
Parking
| Parking Type | Off Street |
| Total Parking Spaces | 2 |
Interior Size
| Total Finished Area: | 1,198 sq ft |
| Total Finished Area (Metric): | 111.30 sq m |
| Main Level: | 583 sq ft |
| Upper Level: | 614 sq ft |
| Below Grade: | 550 sq ft |
Room Count
| Bedrooms: | 3 |
| Bathrooms: | 3 |
| Full Bathrooms: | 2 |
| Half Bathrooms: | 1 |
| Rooms Above Grade: | 5 |
Lot Information
| Lot Size: | 2,354 sq ft |
| Lot Size (Acres): | 0.05 acres |
| Frontage: | 22 ft |
- Walk-In Closet(s)
- None
- Dishwasher
- Electric Stove
- Refrigerator
- Washer/Dryer
- Full
- Schools Nearby
- Shopping Nearby
- Sidewalks
- Street Lights
- Stucco
- Poured Concrete
- Back Lane
- Back Yard
- City Lot
- Landscaped
- Rectangular Lot
- Off Street
- Deck
Floor plan information is not available for this property.
Monthly Payment Breakdown
Loading Walk Score...
What's Nearby?
Powered by Yelp