104, 5040 53 Street , Sylvan Lake, Alberta
Condo For Sale in Sylvan Lake, Alberta
$249,900
-
Property Type
 Condo
-
Bedrooms
 1
-
Bath
 1
-
Garage
 0
-
Sq Ft
 655
-
Year Built
 2007
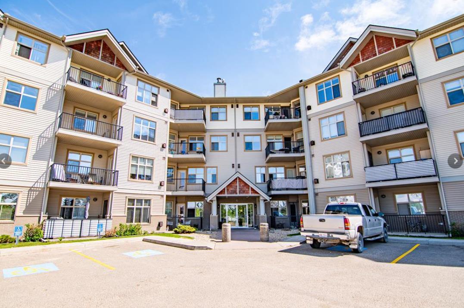
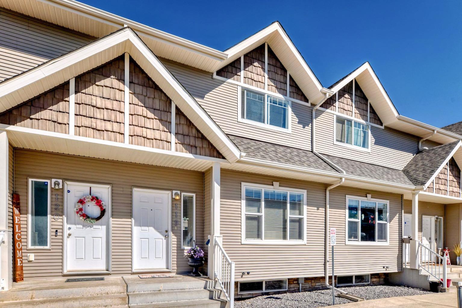
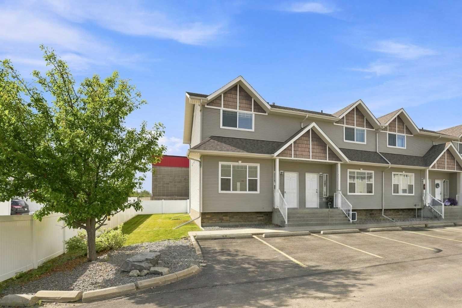
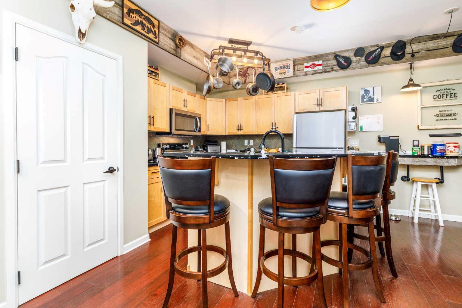
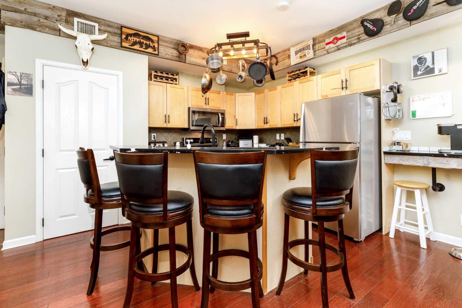
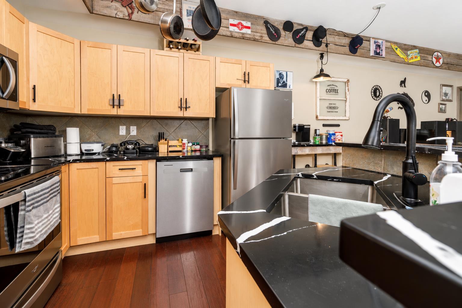
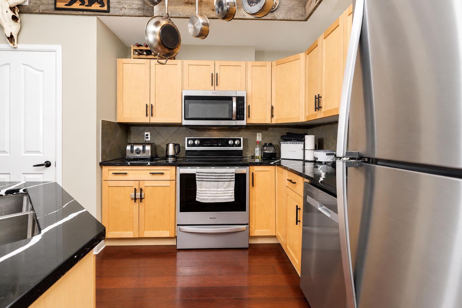
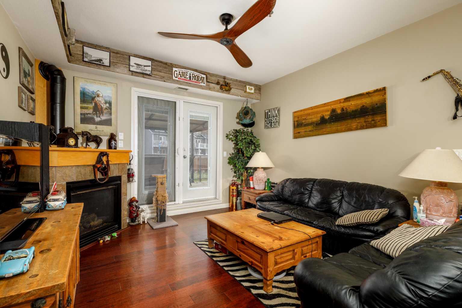
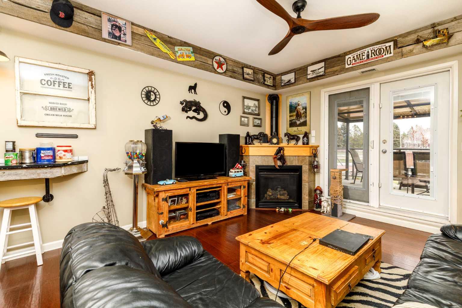
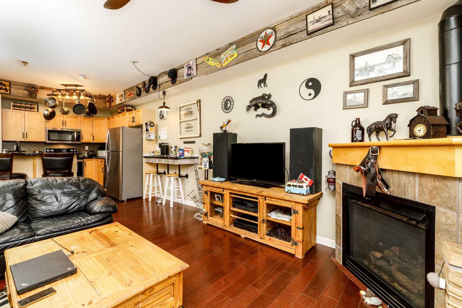
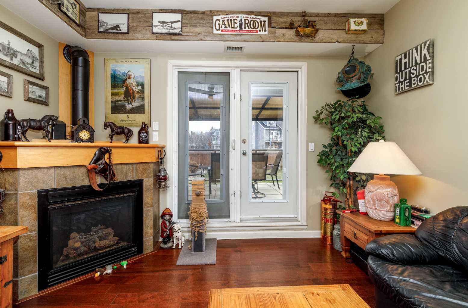
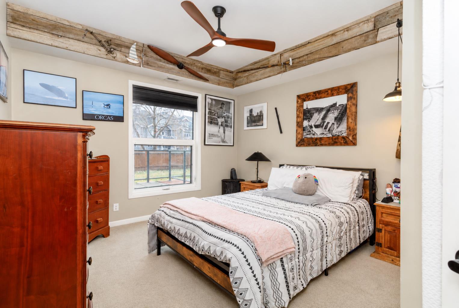
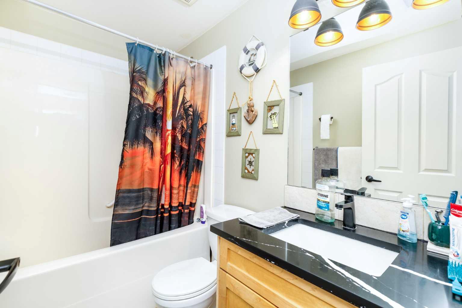
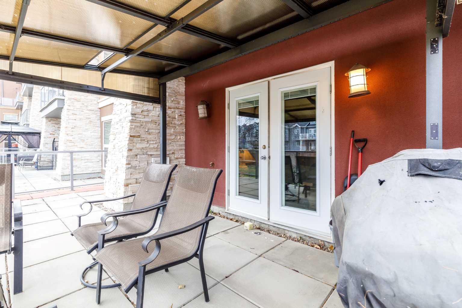
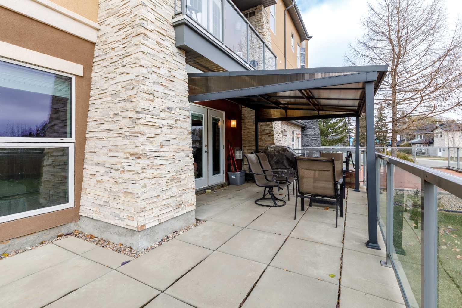
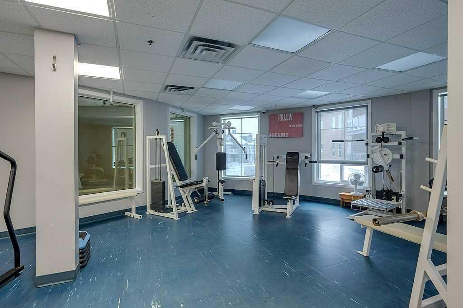
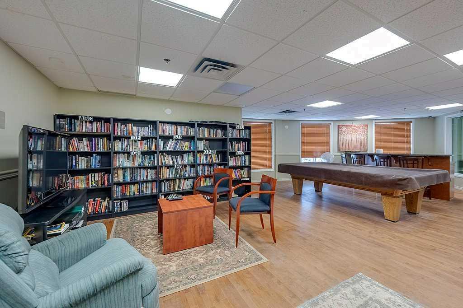
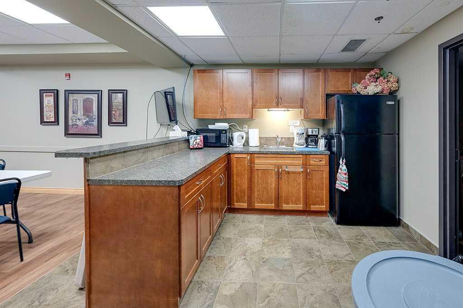
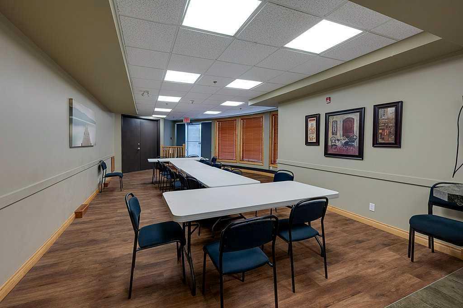
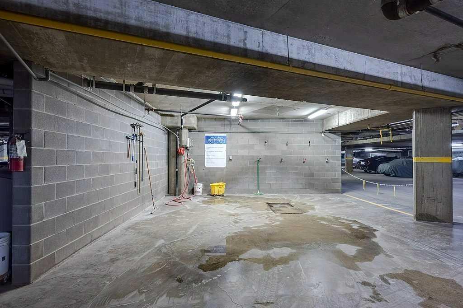
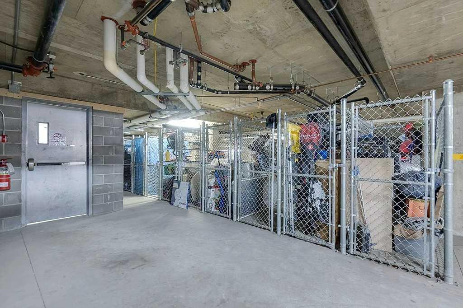
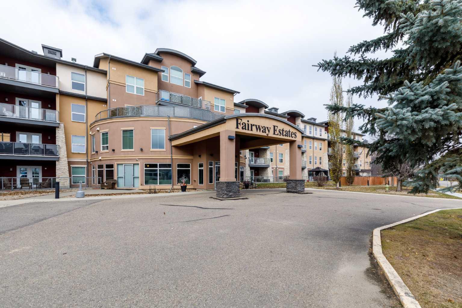
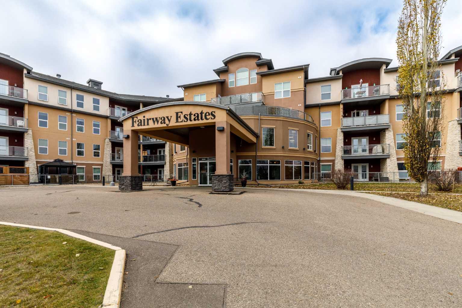
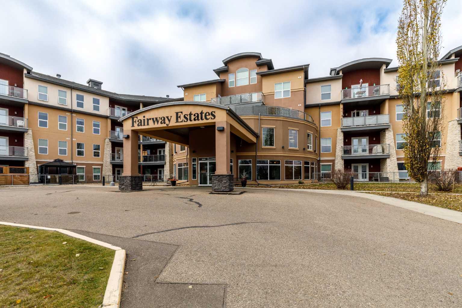
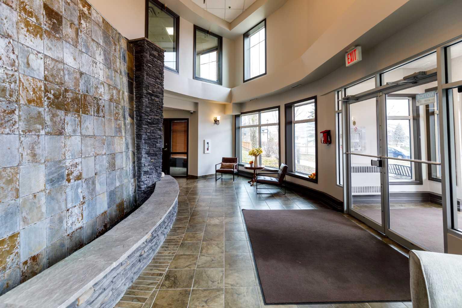
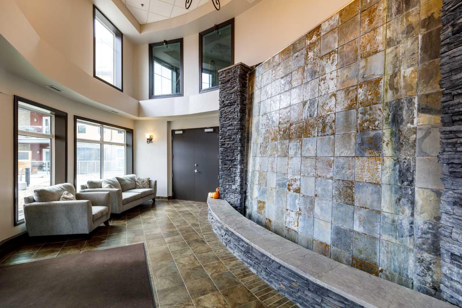
Experience the perfect blend of backing onto the Sylvan Lake GOLF and COUNTRY CLUB plus LAKESIDE LIVING at Fairway Estates in Sylvan Lake. This NE facing GROUND LEVEL (benefit of not over heating on sunny afternoons) this condo offers ultimate convenience with a COVERED SPACIOIUS PRIVATE PATIO, bright open layout, and IN-SUITE LAUNDRY. Premium building amenities include a FITNESS room, hot tub, pool table, and party room. Complete with secure, HEATED UNDERGROUND PARKING, assigned storage, and an underground car wash bay, this low-maintenance property is an exceptional find. It is the perfect opportunity for a bachelor, a couple, or an investor seeking a high-demand rental property steps from the water.
| Street Address: | 104, 5040 53 Street |
| City: | Sylvan Lake |
| Province/State: | Alberta |
| Postal Code: | N/A |
| County/Parish: | Red Deer County |
| Subdivision: | Downtown |
| Country: | Canada |
| Latitude: | 52.30893620 |
| Longitude: | -114.10544830 |
| MLS® Number: | A2356021 |
| Price: | $249,900 |
| Property Area: | 655 Sq ft |
| Bedrooms: | 1 |
| Bathrooms Half: | 0 |
| Bathrooms Full: | 1 |
| Living Area: | 655 Sq ft |
| Building Area: | 0 Sq ft |
| Year Built: | 2007 |
| Listing Date: | Oct 31, 2026 |
| Garage Spaces: | 0 |
| Property Type: | Residential |
| Property Subtype: | Apartment |
| MLS Status: | Active |
Additional Details
| Flooring: | N/A |
| Construction: | Stucco |
| Parking: | Underground |
| Appliances: | Dishwasher,Refrigerator,Stove(s),Washer/Dryer |
| Stories: | N/A |
| Zoning: | RWV |
| Fireplace: | N/A |
| Amenities: | Golf,Lake,Shopping Nearby |
Utilities & Systems
| Heating: | Forced Air |
| Cooling: | None |
| Property Type | Residential |
| Building Type | Apartment |
| Storeys | 4 |
| Square Footage | 655 sqft |
| Community Name | Downtown |
| Subdivision Name | Downtown |
| Title | Fee Simple |
| Land Size | Unknown |
| Built in | 2007 |
| Annual Property Taxes | Contact listing agent |
| Parking Type | Underground |
| Time on MLS Listing | 3 days |
Bedrooms
| Above Grade | 1 |
Bathrooms
| Total | 1 |
| Partial | 0 |
Interior Features
| Appliances Included | Dishwasher, Refrigerator, Stove(s), Washer/Dryer |
| Flooring | Carpet, Laminate |
Building Features
| Features | Ceiling Fan(s), Quartz Counters |
| Style | Attached |
| Construction Material | Stucco |
| Building Amenities | Car Wash, Fitness Center, Party Room, Picnic Area, Secured Parking, Spa/Hot Tub, Storage, Visitor Parking |
| Structures | Patio |
Heating & Cooling
| Cooling | None |
| Heating Type | Forced Air |
Exterior Features
| Exterior Finish | Stucco |
Neighbourhood Features
| Community Features | Golf, Lake, Shopping Nearby |
| Pets Allowed | No |
| Amenities Nearby | Golf, Lake, Shopping Nearby |
Maintenance or Condo Information
| Maintenance Fees | $438 Monthly |
| Maintenance Fees Include | Heat, Maintenance Grounds, Professional Management, Reserve Fund Contributions, Residential Manager, Sewer, Snow Removal, Trash, Water |
Parking
| Parking Type | Underground |
| Total Parking Spaces | 1 |
Interior Size
| Total Finished Area: | 655 sq ft |
| Total Finished Area (Metric): | 60.84 sq m |
Room Count
| Bedrooms: | 1 |
| Bathrooms: | 1 |
| Full Bathrooms: | 1 |
| Rooms Above Grade: | 3 |
Lot Information
- Ceiling Fan(s)
- Quartz Counters
- Courtyard
- None
- Dishwasher
- Refrigerator
- Stove(s)
- Washer/Dryer
- Car Wash
- Fitness Center
- Party Room
- Picnic Area
- Secured Parking
- Spa/Hot Tub
- Storage
- Visitor Parking
- Golf
- Lake
- Shopping Nearby
- Stucco
- Gas
- Underground
- Patio
Floor plan information is not available for this property.
Monthly Payment Breakdown
Loading Walk Score...
What's Nearby?
Powered by Yelp
REALTOR® Details
Quisha Yee
- (403) 887-2286
- mlyee25@gmail.com
- Royal LePage Network Realty Corp.