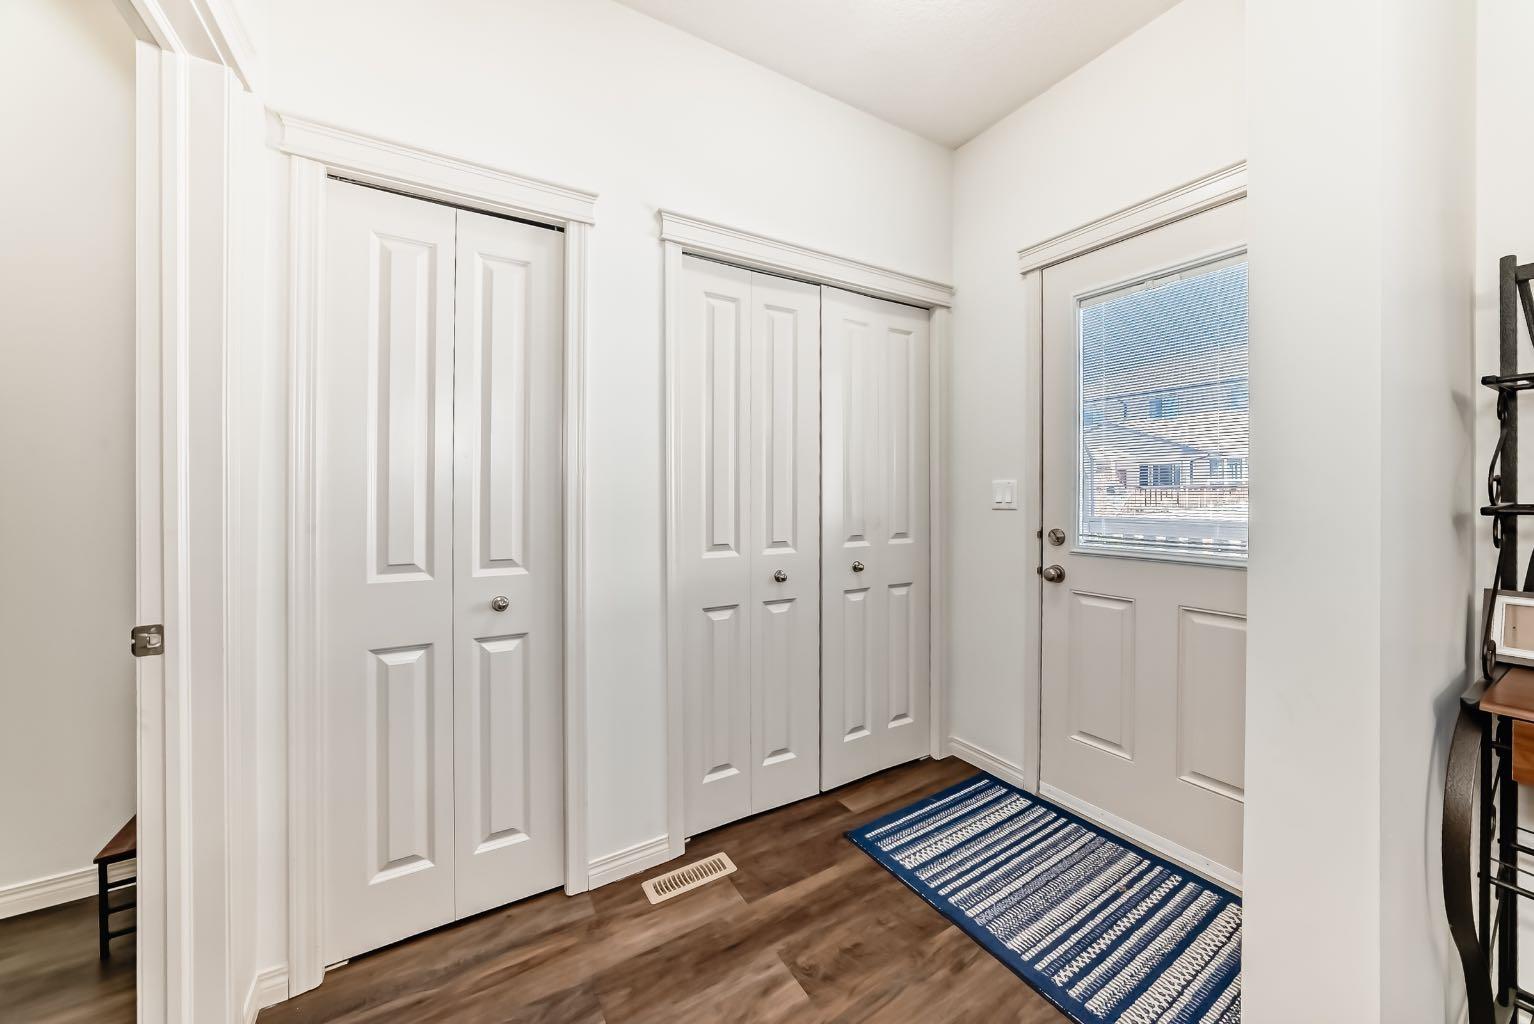
119, 50 Lucky Place , Sylvan Lake, Alberta
Condo For Sale in Sylvan Lake, Alberta
$262,500
-
Property Type
 Condo
Condo
-
Bedrooms
 3
3
-
Bath
 2
2
-
Garage
 0
0
-
Sq Ft
 1,407
1,407
-
Year Built
 2007
2007
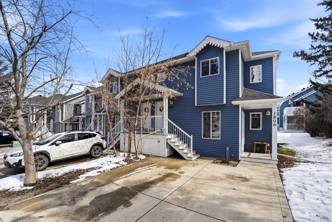
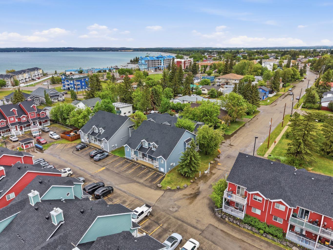
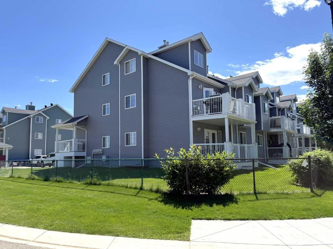
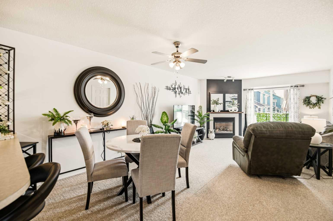
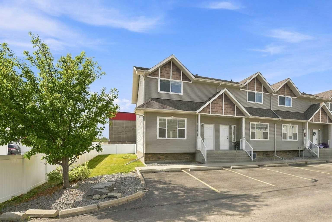
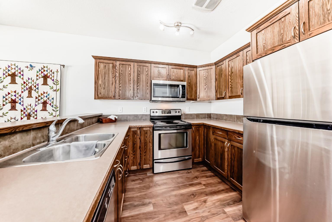
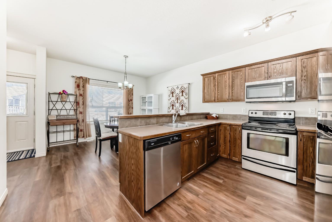
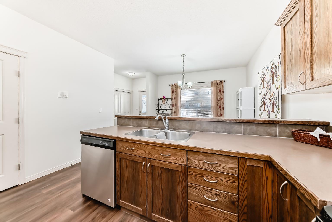
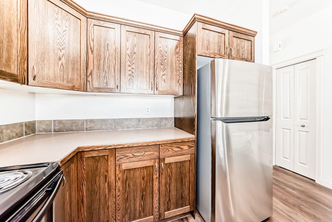
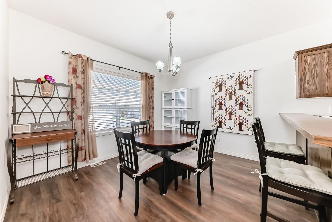
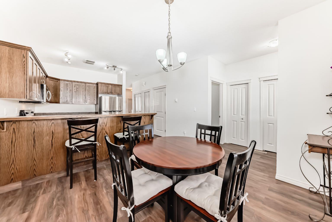
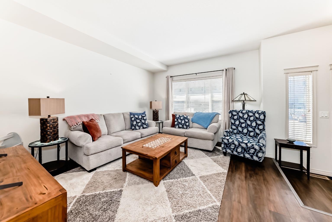
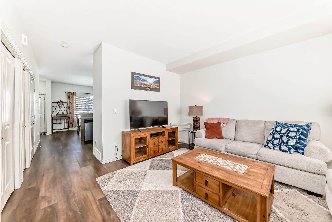
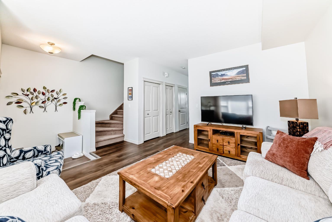
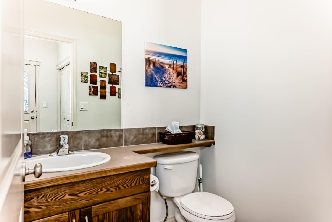
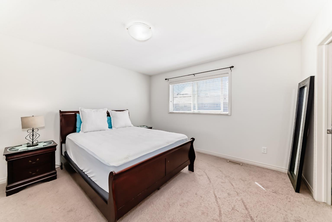
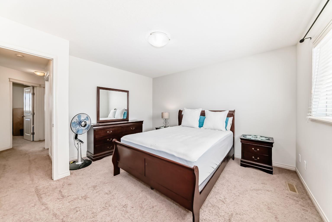
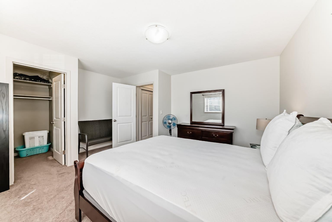
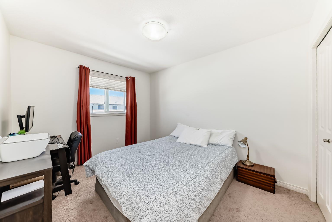
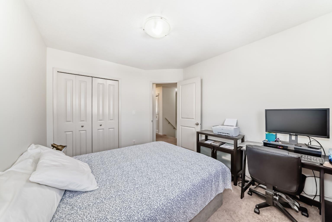
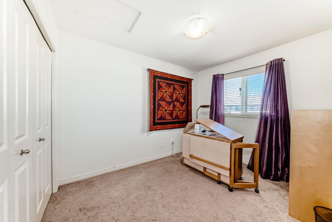
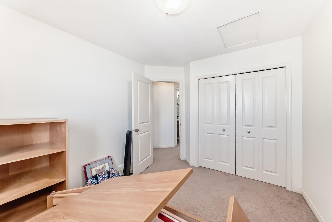
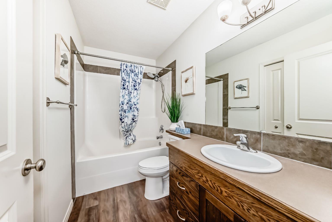
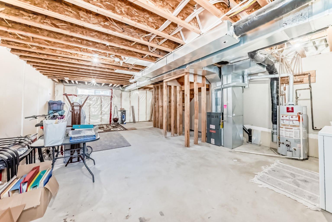
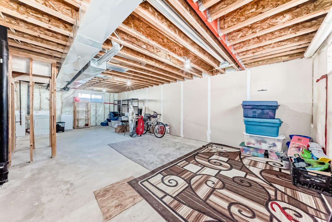
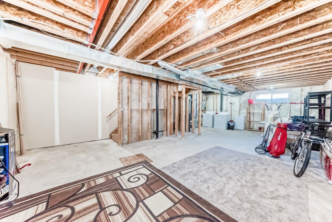
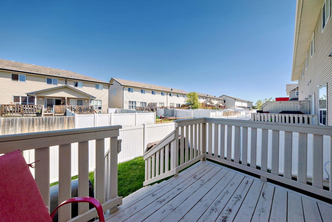
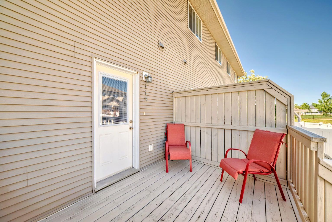
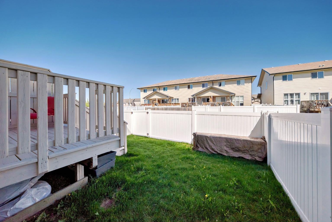
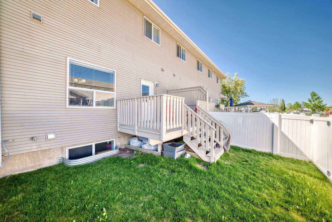
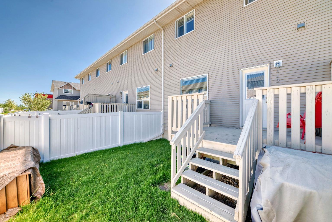
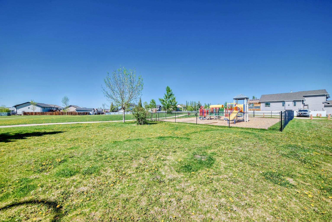
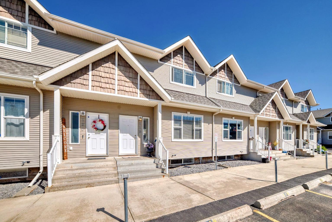
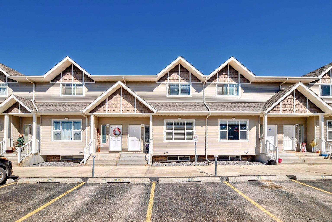
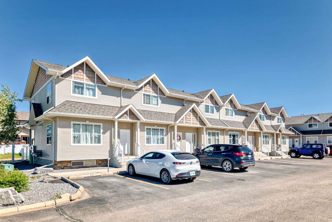
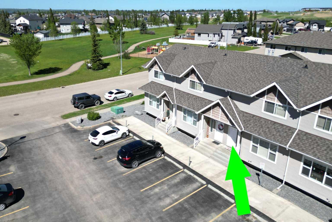
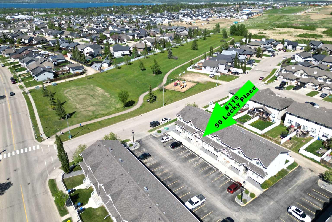
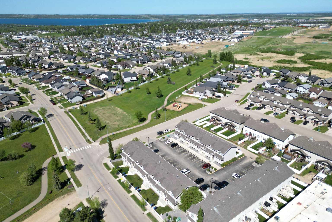
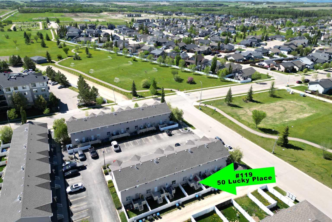
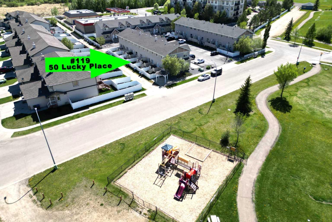
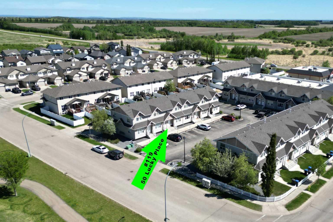
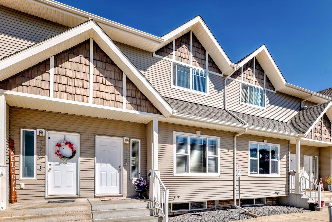
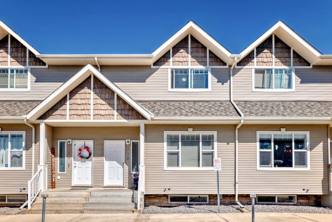
IMMEDIATE POSSESSION AVAILABLE! Welcome to this beautifully maintained 3-bedroom, 1.5-bathroom townhome nestled in a sought-after lake community! Perfectly located just steps from top-rated schools, scenic parks, and convenient shopping, this home offers the ideal blend of comfort, style, and lifestyle. Step inside to discover newer hard surface flooring throughout the main level, providing both durability and a modern touch. Freshly painted in contemporary tones, the interior feels bright, clean, and move-in ready. The main level features a spacious living area, functional kitchen with ample cabinetry and separate pantry, and a cozy dining space that opens to a private outdoor patio—ideal for relaxing or entertaining. Upstairs, you'll find three generously sized bedrooms and a full bathroom, with a convenient half-bath on the main floor for guests. Enjoy all the perks of lake community living, including access to walking paths, green spaces, and seasonal lake activities. Whether you're a first-time buyer, a small family, or looking to downsize, this home checks all the boxes.
| Street Address: | 119, 50 Lucky Place |
| City: | Sylvan Lake |
| Province/State: | Alberta |
| Postal Code: | N/A |
| County/Parish: | Red Deer County |
| Subdivision: | Lakeway Landing |
| Country: | Canada |
| Latitude: | 52.29113140 |
| Longitude: | -114.11219680 |
| MLS® Number: | A2319954 |
| Price: | $262,500 |
| Property Area: | 1,407 Sq ft |
| Bedrooms: | 3 |
| Bathrooms Half: | 1 |
| Bathrooms Full: | 1 |
| Living Area: | 1,407 Sq ft |
| Building Area: | 0 Sq ft |
| Year Built: | 2007 |
| Listing Date: | Jun 10, 2026 |
| Garage Spaces: | 0 |
| Property Type: | Residential |
| Property Subtype: | Row/Townhouse |
| MLS Status: | Active |
Additional Details
| Flooring: | N/A |
| Construction: | Concrete,Vinyl Siding,Wood Frame |
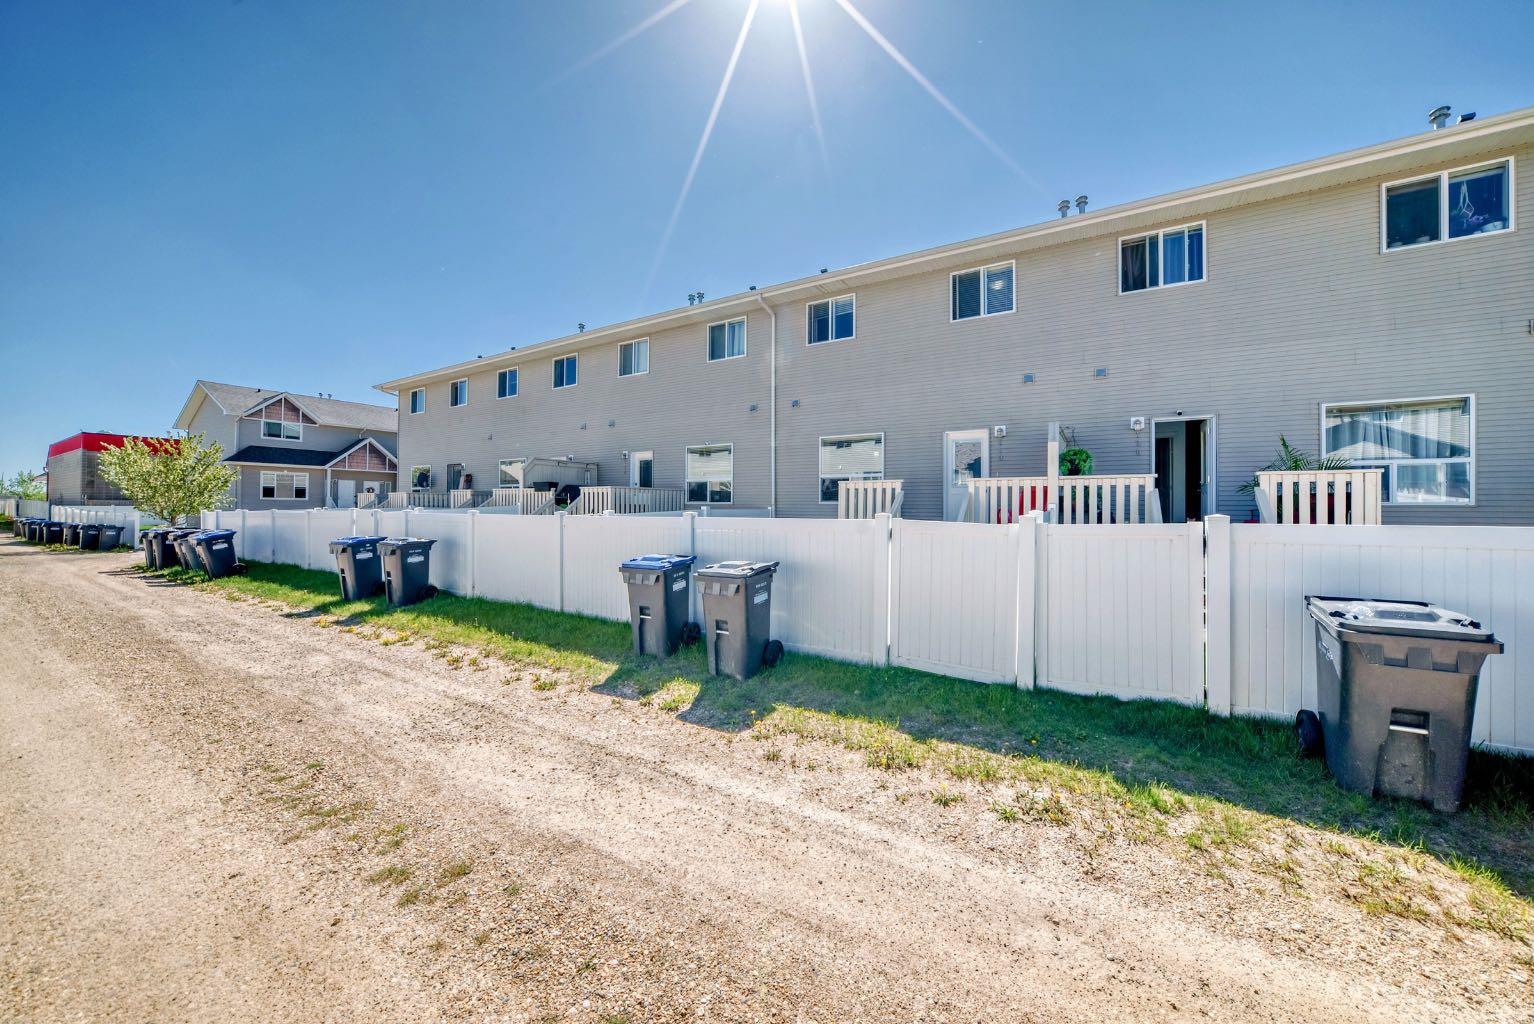
| Parking: | Assigned,Off Street |
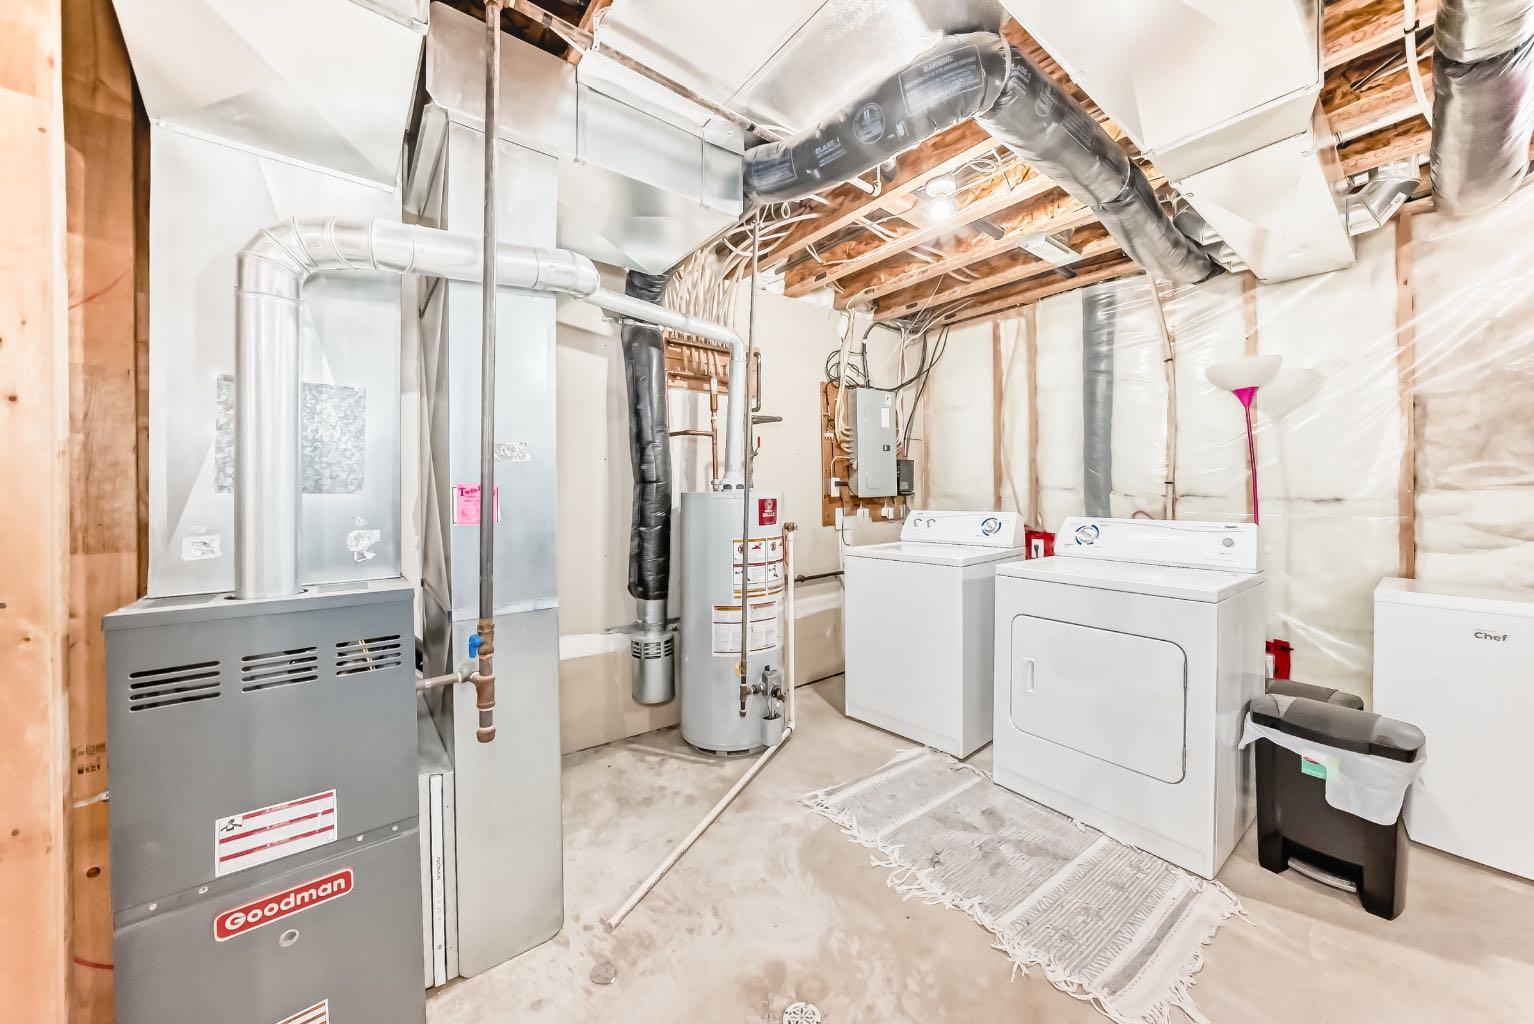
| Appliances: | Dishwasher,Electric Oven,Microwave Hood Fan,Refrigerator,Washer/Dryer |
| Stories: | N/A |
| Zoning: | R3 |
| Fireplace: | N/A |
| Amenities: | Park,Playground,Schools Nearby,Shopping Nearby |
Utilities & Systems
| Heating: | Forced Air,Natural Gas |
| Cooling: | None |
| Property Type | Residential |
| Building Type | Row/Townhouse |
| Square Footage | 1,407 sqft |
| Community Name | Lakeway Landing |
| Subdivision Name | Lakeway Landing |
| Title | Fee Simple |
| Land Size | Unknown |
| Built in | 2007 |
| Annual Property Taxes | Contact listing agent |
| Parking Type | Assigned |
| Time on MLS Listing | 99 days |
Bedrooms
| Above Grade | 3 |
Bathrooms
| Total | 2 |
| Partial | 1 |
Interior Features
| Appliances Included | Dishwasher, Electric Oven, Microwave Hood Fan, Refrigerator, Washer/Dryer |
| Flooring | Carpet, Vinyl |
Building Features
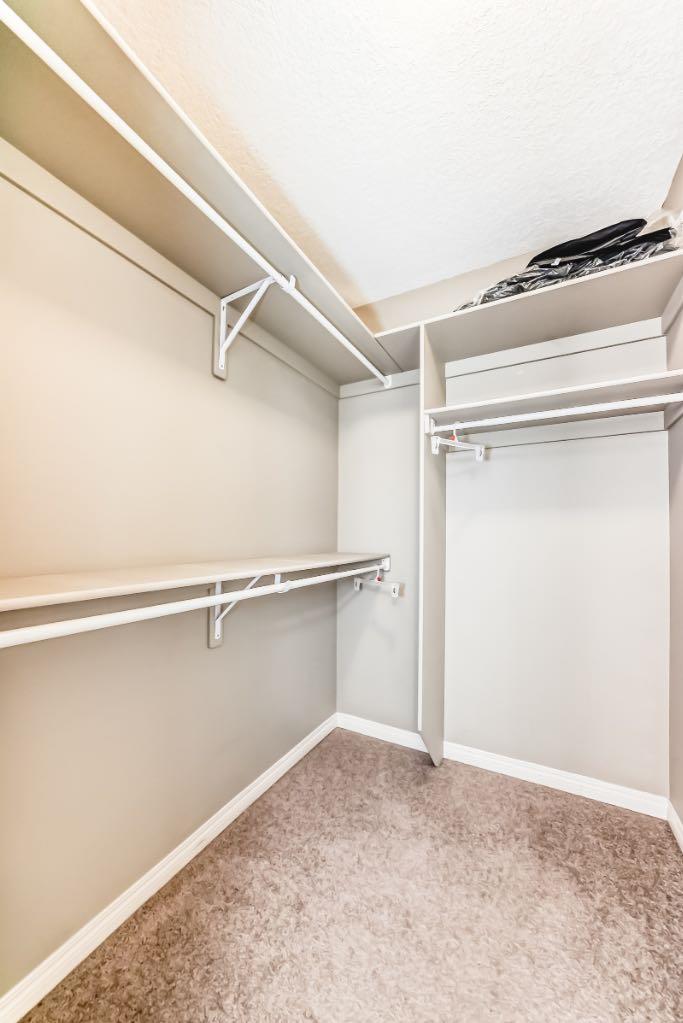
| Features | Breakfast Bar, Closet Organizers, Laminate Counters, Pantry, Vinyl Windows, Walk-In Closet(s) |
| Style | Attached |
| Construction Material | Concrete, Vinyl Siding, Wood Frame |
| Building Amenities | Parking |
| Structures | Deck |
Heating & Cooling
| Cooling | None |
| Heating Type | Forced Air, Natural Gas |
Exterior Features
| Exterior Finish | Concrete, Vinyl Siding, Wood Frame |
Neighbourhood Features
| Community Features | Park, Playground, Schools Nearby, Shopping Nearby |
| Pets Allowed | Restrictions |
| Amenities Nearby | Park, Playground, Schools Nearby, Shopping Nearby |
Maintenance or Condo Information
| Maintenance Fees | $341 Monthly |
| Maintenance Fees Include | Common Area Maintenance, Insurance, Professional Management, Reserve Fund Contributions, Snow Removal, Trash |
Parking
| Parking Type | Assigned |
| Total Parking Spaces | 2 |
Interior Size
| Total Finished Area: | 1,407 sq ft |
| Total Finished Area (Metric): | 130.67 sq m |
Room Count
| Bedrooms: | 3 |
| Bathrooms: | 2 |
| Full Bathrooms: | 1 |
| Half Bathrooms: | 1 |
| Rooms Above Grade: | 6 |
Lot Information
- Breakfast Bar
- Closet Organizers
- Laminate Counters
- Pantry
- Vinyl Windows
- Walk-In Closet(s)
- Rain Gutters
- Dishwasher
- Electric Oven
- Microwave Hood Fan
- Refrigerator
- Washer/Dryer
- Parking
- Full
- Park
- Playground
- Schools Nearby
- Shopping Nearby
- Concrete
- Vinyl Siding
- Wood Frame
- Poured Concrete
- Landscaped
- Standard Shaped Lot
- Assigned
- Off Street
- Deck
Floor plan information is not available for this property.
Monthly Payment Breakdown
Loading Walk Score...
What's Nearby?
Powered by Yelp
REALTOR® Details
Nicole Blair
- (403) 227-5571
- nicoleblair@remax.net
- RE/MAX real estate central alberta