4732 43 Street , Sylvan Lake, Alberta
Condo For Sale in Sylvan Lake, Alberta
$235,000
-
Property Type
 Condo
-
Bedrooms
 3
-
Bath
 2
-
Garage
 1
-
Sq Ft
 1,286
-
Year Built
 1993
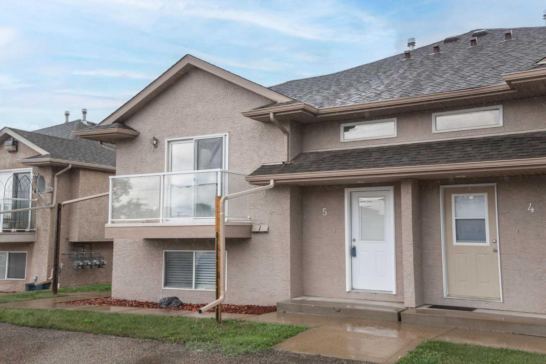
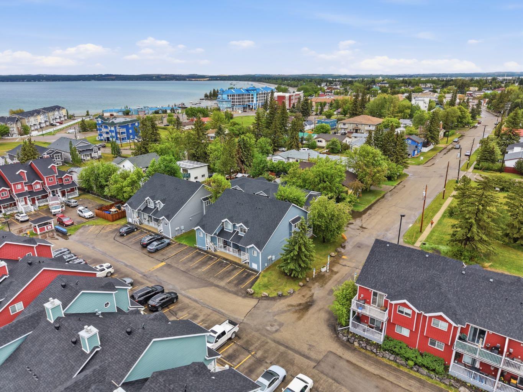
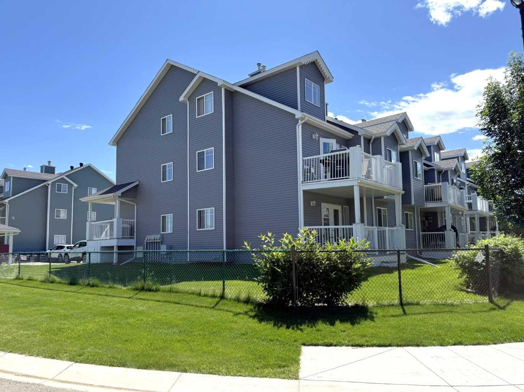
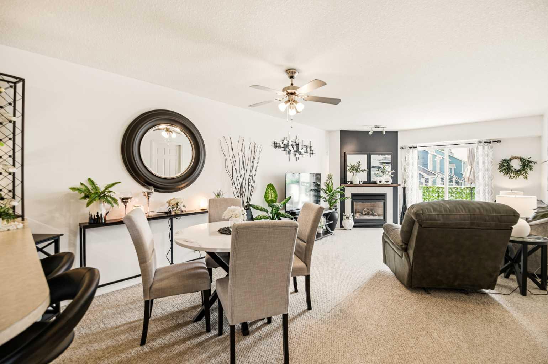
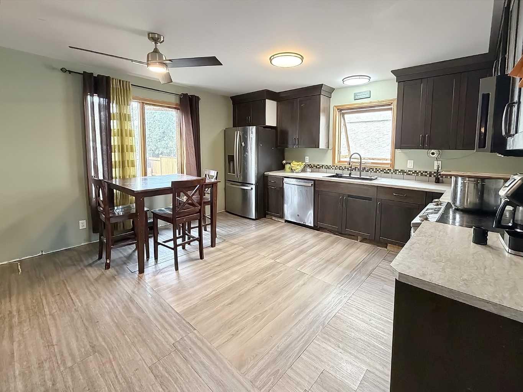
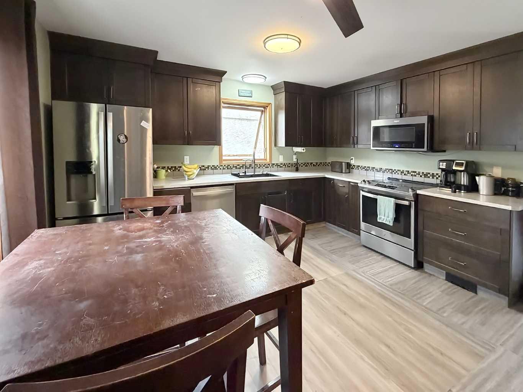
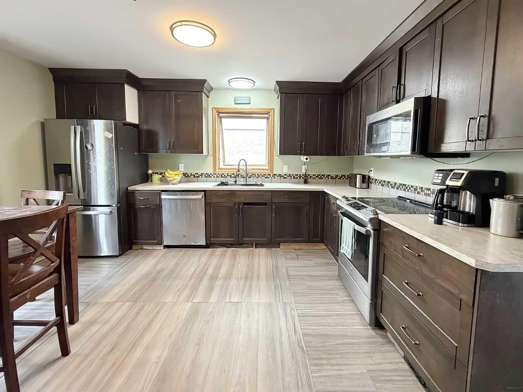
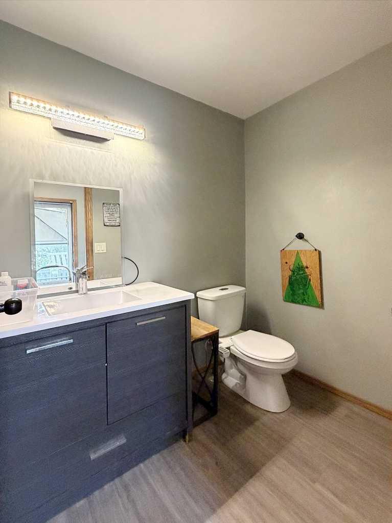
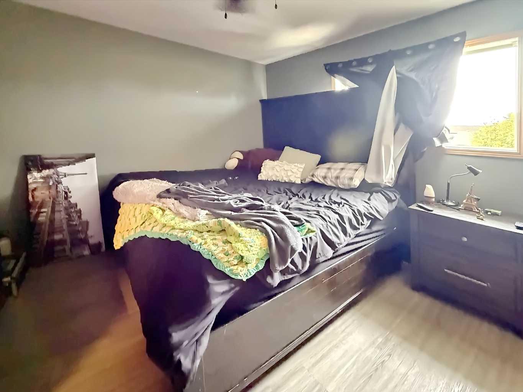
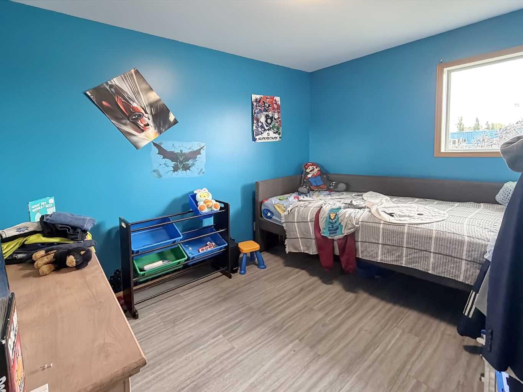
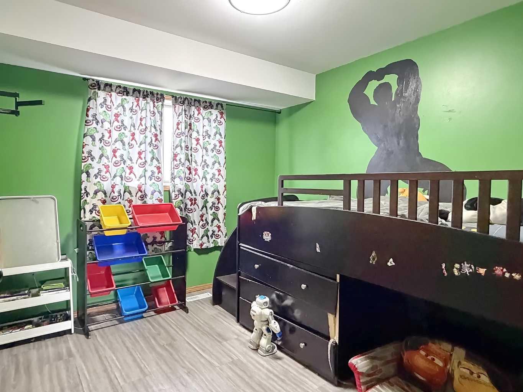
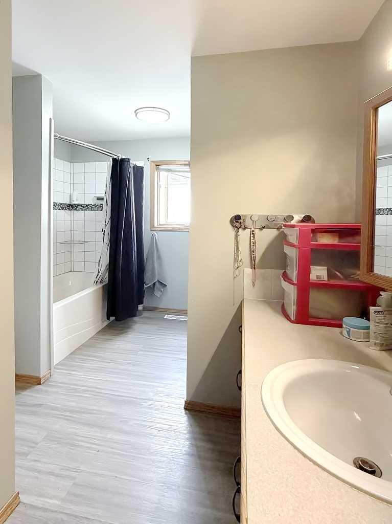
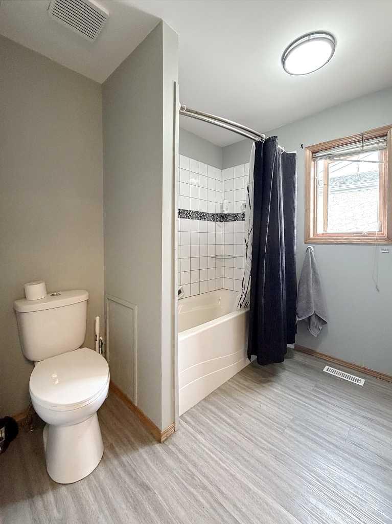
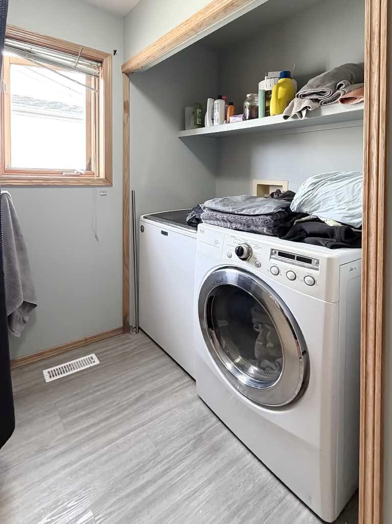
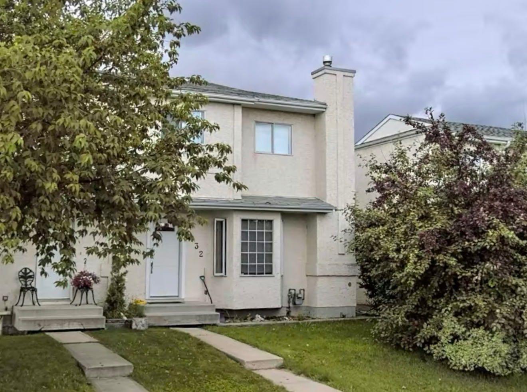
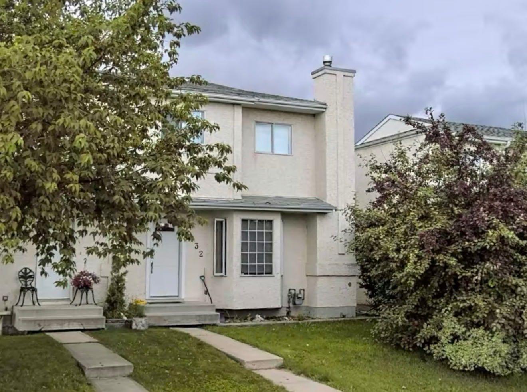
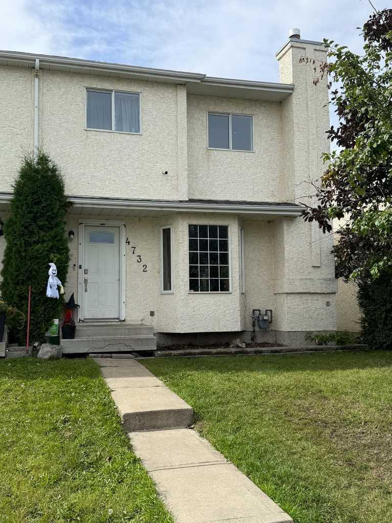
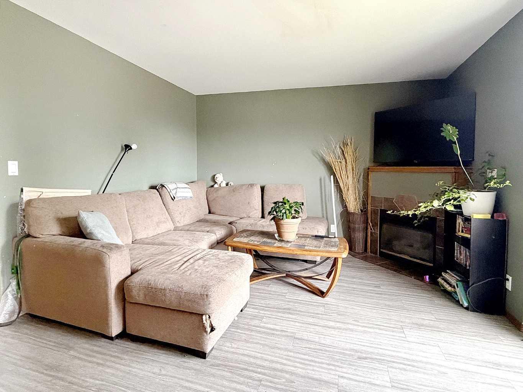
NO CONDO FEES! If you are looking for a home and you have the ability to put in some work to make it your own, this 3 bedroom, 2 bathroom townhouse in Palo could be for you! Located across the street from CP Blakely Elementary School, the Community Center, Skatepark, ball diamonds and playground, this spacious end-unit has a ton of value and is looking for new owners to give it a fluff n' puff! The main floor features a cozy gas fireplace in the living room, a large kitchen and 2 piece bathroom, while the upstairs boasts a good sized primary with large walk-in closet, a 4 piece bathroom which hosts the laundry area as well, and 2 more bedrooms. The lower level is partially finished and adds extra space for an office, gym area, or living space. Out back there is a SINGLE GARAGE to store the toys in, and a fenced yard (fence new in 2025), a great spot for the kids to play or to enjoy an evening fire with friends and family. Recent updates include: Newer shingles, new light fixtures, and some new flooring. This property is also located just a short walk to Lakeshore Drive, Sylvan Lake main beach, many restaurants, the NexSource Center, and the Sylvan Lake Community Health Center too! Dont miss out on this opportunity in a fantastic location!
| Street Address: | 4732 43 Street |
| City: | Sylvan Lake |
| Province/State: | Alberta |
| Postal Code: | N/A |
| County/Parish: | Red Deer County |
| Subdivision: | Palo |
| Country: | Canada |
| Latitude: | 52.30596330 |
| Longitude: | -114.08579577 |
| MLS® Number: | A2350063 |
| Price: | $235,000 |
| Property Area: | 1,286 Sq ft |
| Bedrooms: | 3 |
| Bathrooms Half: | 1 |
| Bathrooms Full: | 1 |
| Living Area: | 1,286 Sq ft |
| Building Area: | 0 Sq ft |
| Year Built: | 1993 |
| Listing Date: | Oct 06, 2026 |
| Garage Spaces: | 1 |
| Property Type: | Residential |
| Property Subtype: | Row/Townhouse |
| MLS Status: | Active |
Additional Details
| Flooring: | N/A |
| Construction: | Stucco,Wood Frame |
| Parking: | Single Garage Detached |
| Appliances: | Dishwasher,Electric Stove,Microwave,Refrigerator,Washer/Dryer |
| Stories: | N/A |
| Zoning: | R5 |
| Fireplace: | N/A |
| Amenities: | Lake,Park,Playground,Schools Nearby,Shopping Nearby |
Utilities & Systems
| Heating: | Forced Air,Natural Gas |
| Cooling: | None |
| Property Type | Residential |
| Building Type | Row/Townhouse |
| Square Footage | 1,286 sqft |
| Community Name | Palo |
| Subdivision Name | Palo |
| Title | Fee Simple |
| Land Size | 2,889 sqft |
| Built in | 1993 |
| Annual Property Taxes | Contact listing agent |
| Parking Type | Garage |
| Time on MLS Listing | 13 days |
Bedrooms
| Above Grade | 3 |
Bathrooms
| Total | 2 |
| Partial | 1 |
Interior Features
| Appliances Included | Dishwasher, Electric Stove, Microwave, Refrigerator, Washer/Dryer |
| Flooring | Carpet, Vinyl |
Building Features
| Features | Built-in Features, Closet Organizers, Walk-In Closet(s) |
| Style | Attached |
| Construction Material | Stucco, Wood Frame |
| Structures | Deck |
Heating & Cooling
| Cooling | None |
| Heating Type | Forced Air, Natural Gas |
Exterior Features
| Exterior Finish | Stucco, Wood Frame |
Neighbourhood Features
| Community Features | Lake, Park, Playground, Schools Nearby, Shopping Nearby |
| Amenities Nearby | Lake, Park, Playground, Schools Nearby, Shopping Nearby |
Parking
| Parking Type | Garage |
| Total Parking Spaces | 2 |
Interior Size
| Total Finished Area: | 1,286 sq ft |
| Total Finished Area (Metric): | 119.47 sq m |
Room Count
| Bedrooms: | 3 |
| Bathrooms: | 2 |
| Full Bathrooms: | 1 |
| Half Bathrooms: | 1 |
| Rooms Above Grade: | 5 |
Lot Information
| Lot Size: | 2,889 sq ft |
| Lot Size (Acres): | 0.07 acres |
| Frontage: | 27 ft |
- Built-in Features
- Closet Organizers
- Walk-In Closet(s)
- None
- Dishwasher
- Electric Stove
- Microwave
- Refrigerator
- Washer/Dryer
- Full
- Lake
- Park
- Playground
- Schools Nearby
- Shopping Nearby
- Stucco
- Wood Frame
- Gas
- Poured Concrete
- Back Lane
- Back Yard
- Single Garage Detached
- Deck
Floor plan information is not available for this property.
Monthly Payment Breakdown
Loading Walk Score...
What's Nearby?
Powered by Yelp
REALTOR® Details
Jeremy Martins
- (403) 357-3360
- jeremy@coldwellbanker.ca
- Coldwell Banker OnTrack Realty