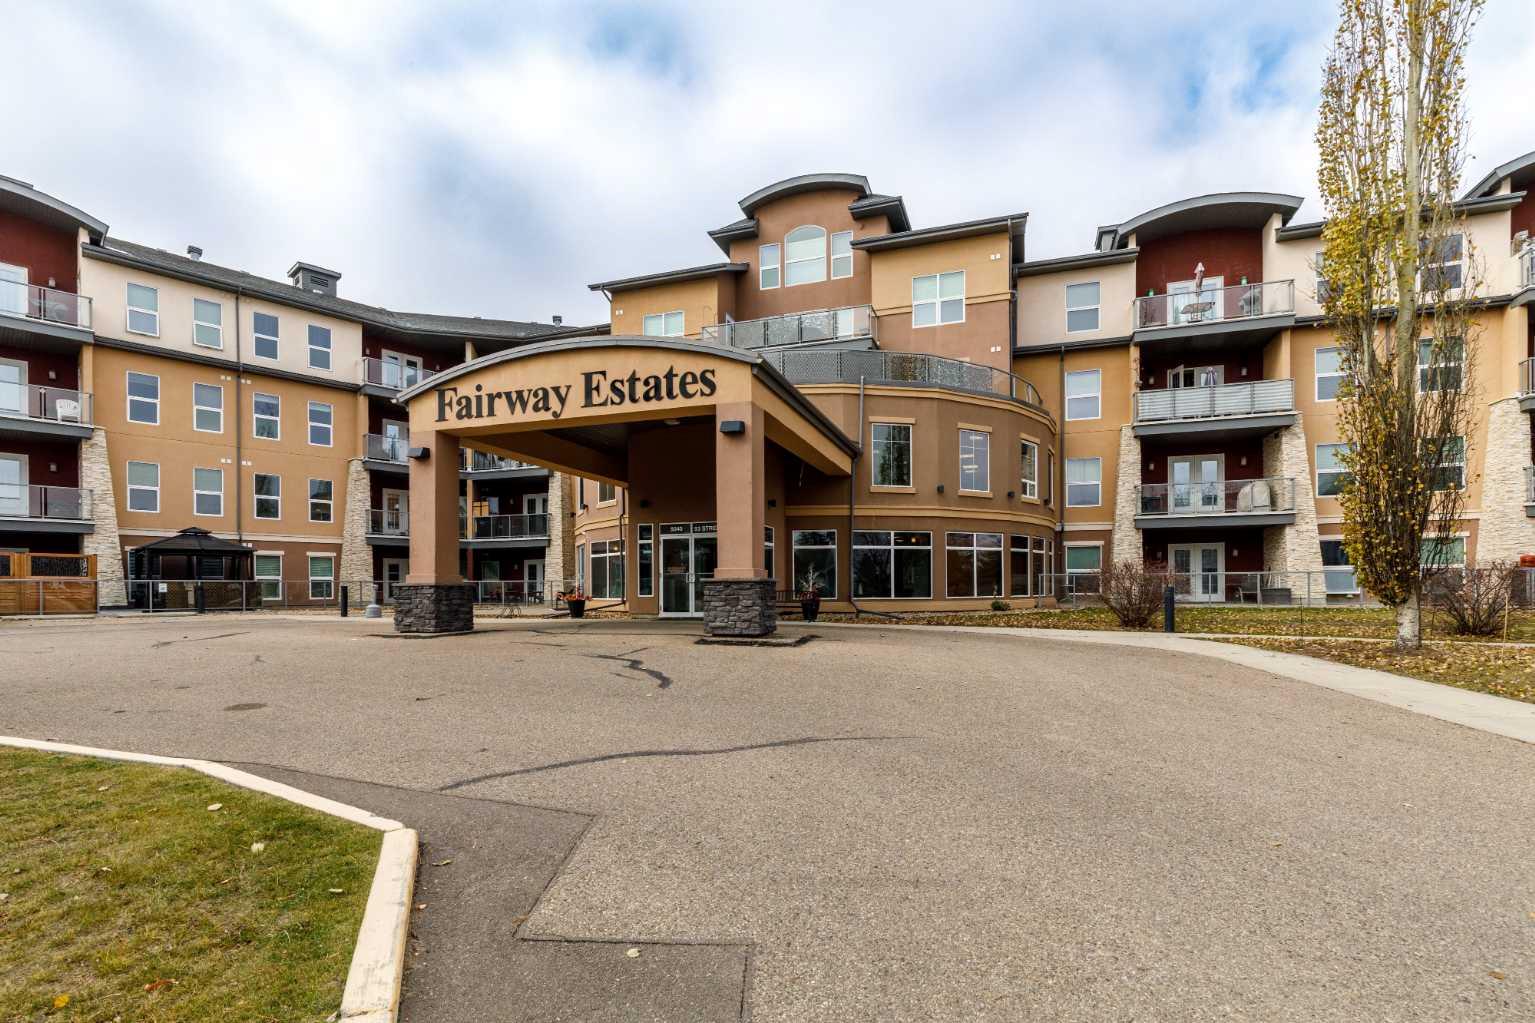
118, 100 Lakeway Boulevard , Sylvan Lake, Alberta
Condo For Sale in Sylvan Lake, Alberta
$250,000
-
Property Type
 Condo
-
Bedrooms
 2
-
Bath
 2
-
Garage
 0
-
Sq Ft
 1,079
-
Year Built
 2006
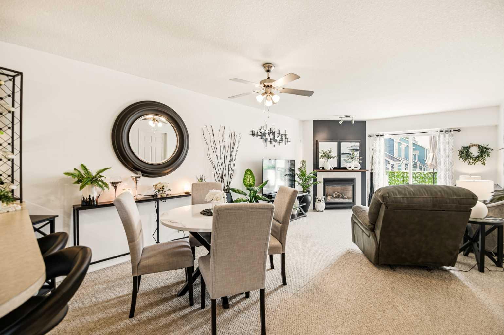
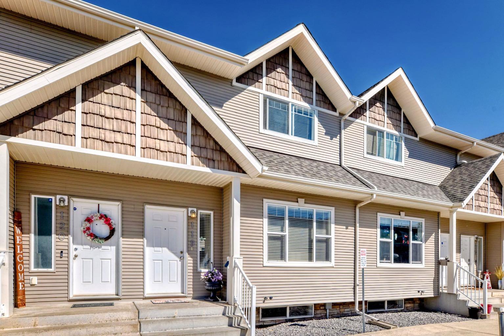
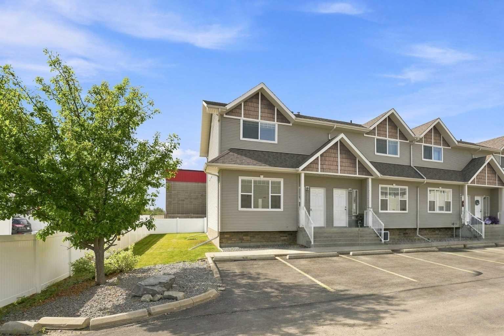
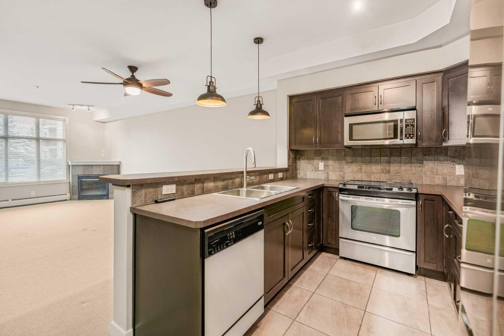
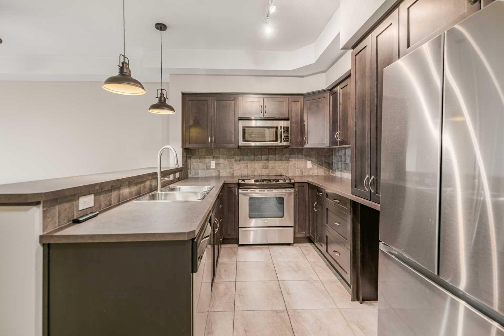
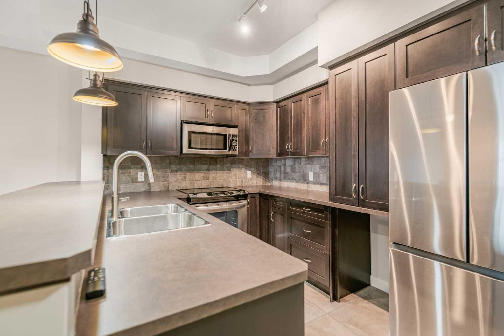
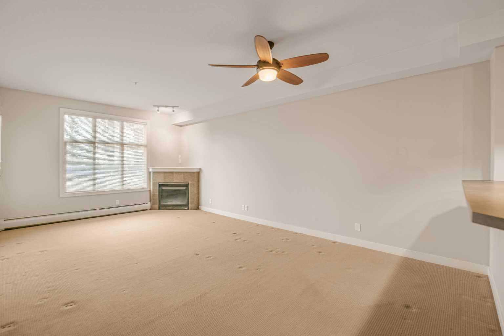
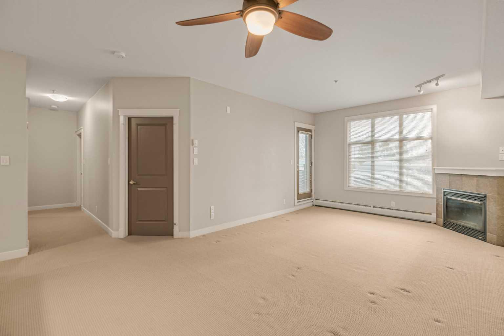
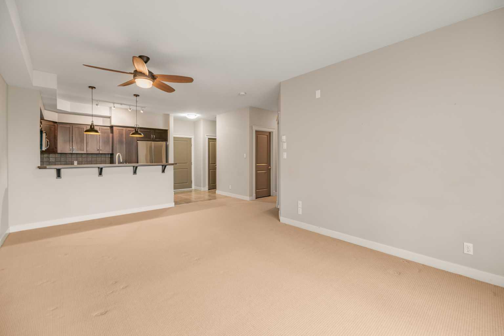
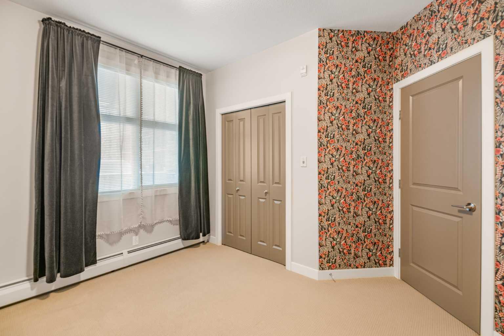
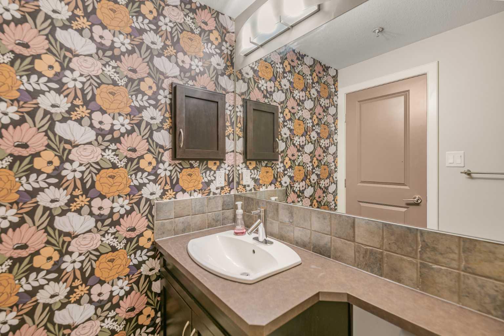
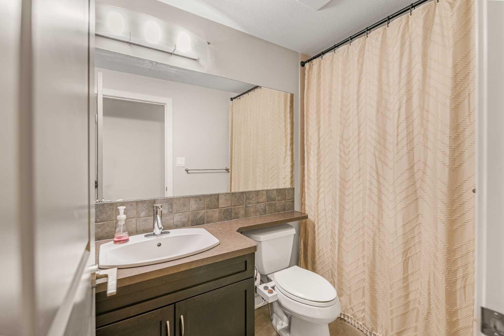
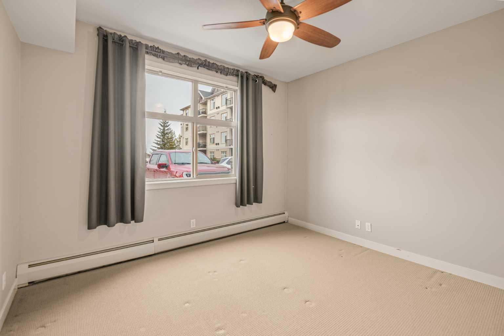
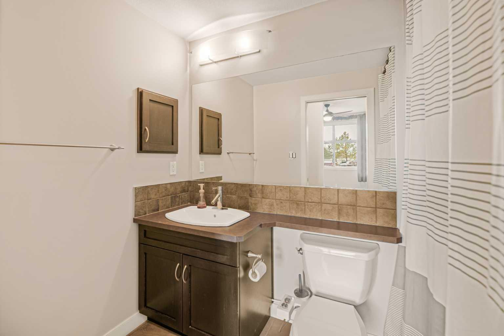
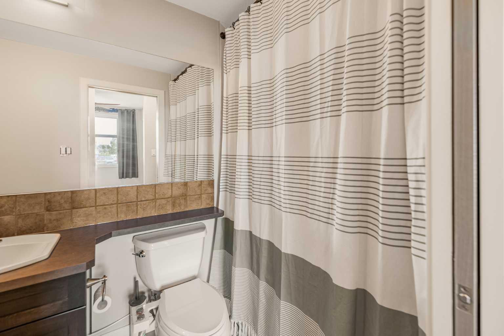
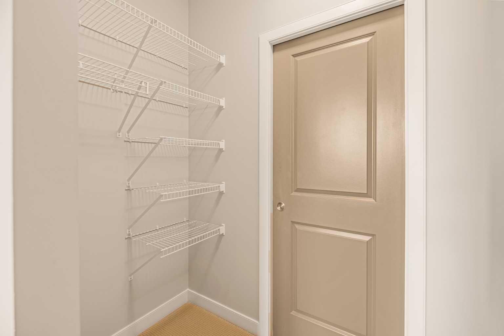
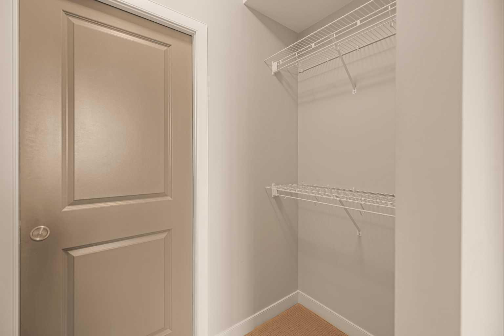
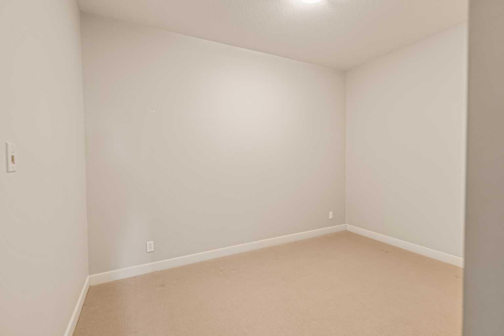
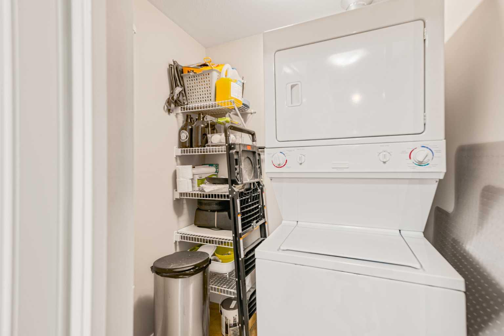
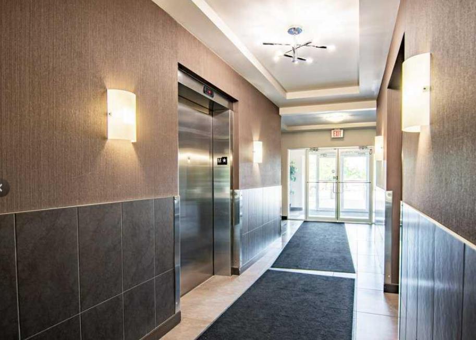
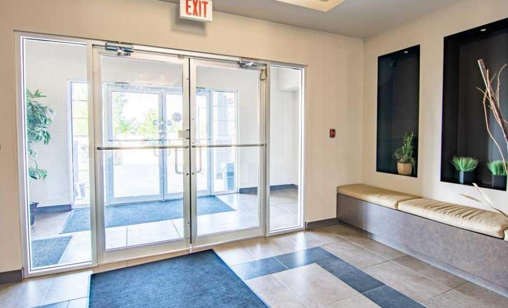
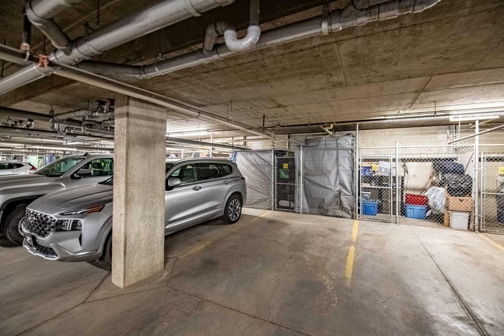
A NEW HOME FOR CHRISTMAS! Welcome to this beautifully appointed 2-bedroom plus den condo offering comfortable, low-maintenance living with a functional open-concept design. The spacious kitchen features a breakfast bar, stainless steel appliances, and modern new pendant lighting, flowing seamlessly into the dining and living areas—perfect for everyday living and entertaining. The primary bedroom offers a private 4-piece ensuite, walk through closet, while a second 4-piece bathroom provides added convenience for guests. Thoughtful upgrades include new ceiling fans in the living room and bedroom, custom closet organizers, and bidets in both bathrooms. Enjoy the convenience of in-suite laundry with additional storage space. Parking is a bonus with one assigned surface parking stall and one assigned underground parkade stall, along with a separate storage locker. With two bedrooms, a versatile den, and plenty of practical features, this condo offers an ideal opportunity for first-time buyers, downsizers, or anyone looking for easy, comfortable living. You could be celebrating Christmas in your new home!
| Street Address: | 118, 100 Lakeway Boulevard |
| City: | Sylvan Lake |
| Province/State: | Alberta |
| Postal Code: | N/A |
| County/Parish: | Red Deer County |
| Subdivision: | Lakeway Landing |
| Country: | Canada |
| Latitude: | 52.29071982 |
| Longitude: | -114.11397576 |
| MLS® Number: | A2359175 |
| Price: | $250,000 |
| Property Area: | 1,079 Sq ft |
| Bedrooms: | 2 |
| Bathrooms Half: | 0 |
| Bathrooms Full: | 2 |
| Living Area: | 1,079 Sq ft |
| Building Area: | 0 Sq ft |
| Year Built: | 2006 |
| Listing Date: | Nov 18, 2026 |
| Garage Spaces: | 0 |
| Property Type: | Residential |
| Property Subtype: | Apartment |
| MLS Status: | Active |
Additional Details
| Flooring: | N/A |
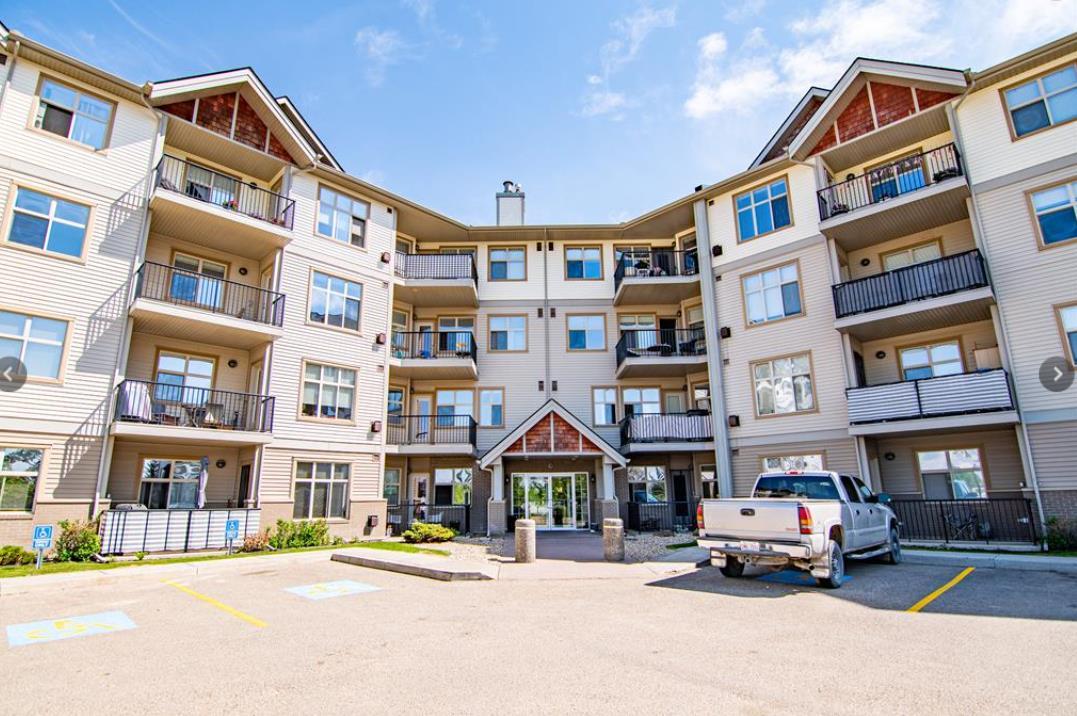
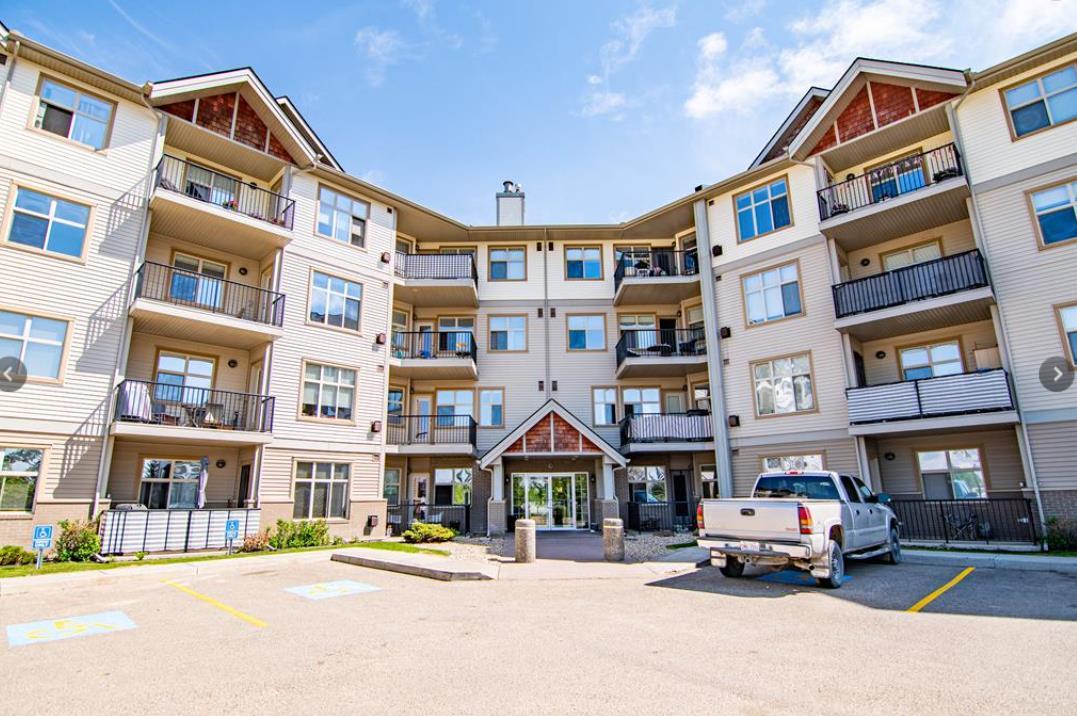
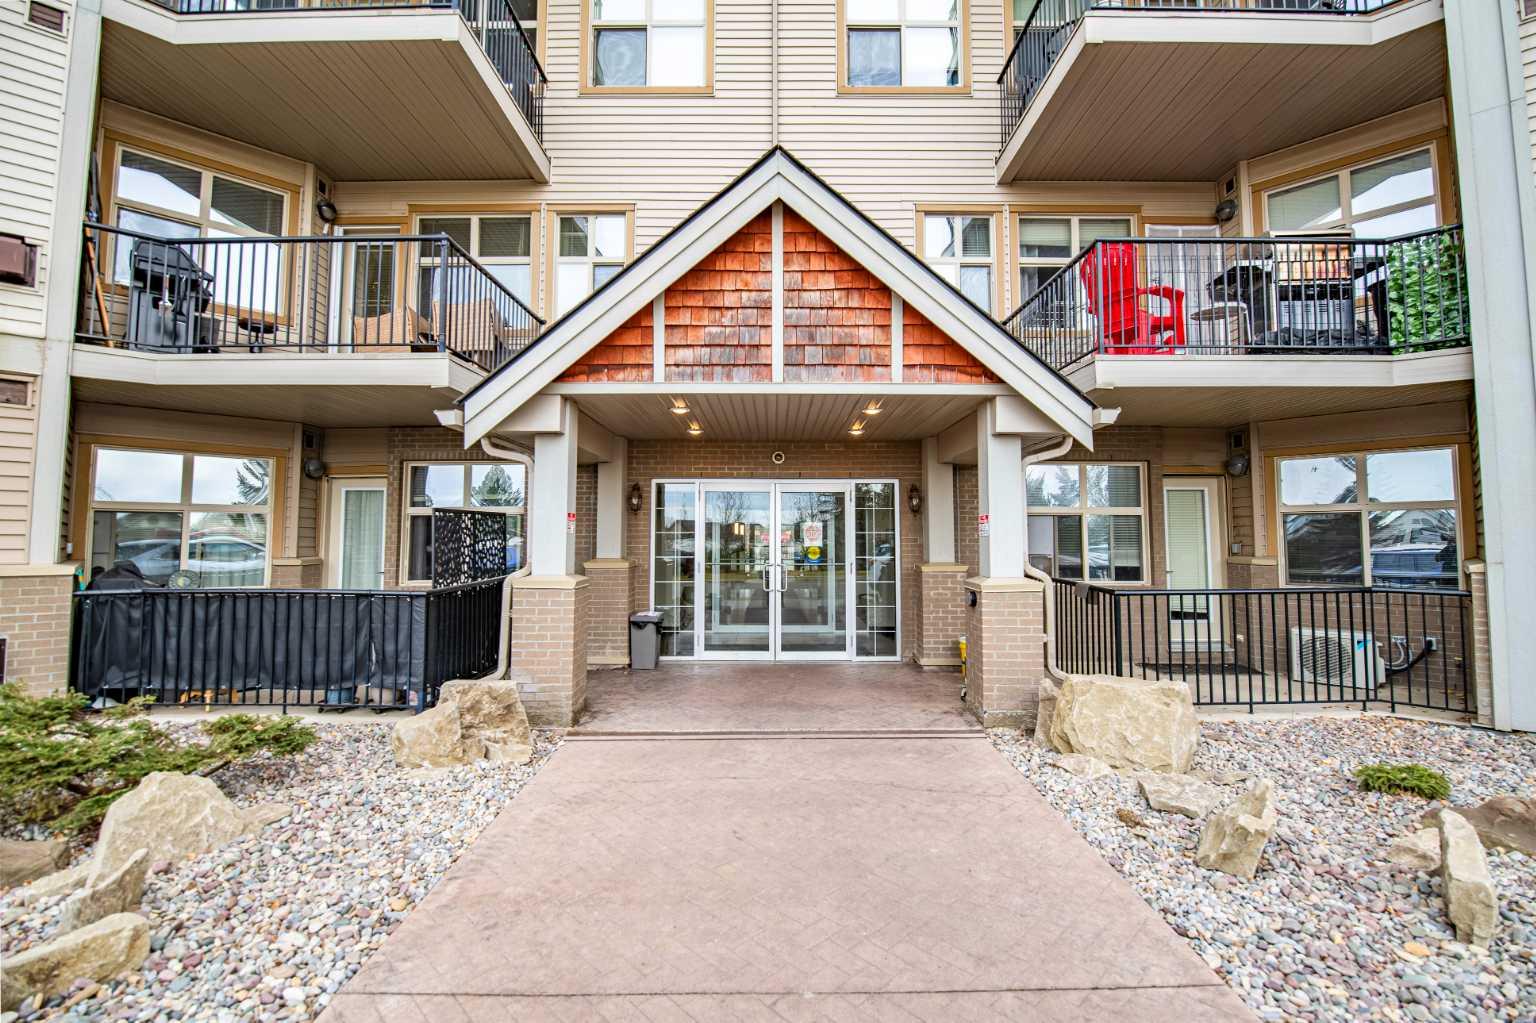
| Construction: | Brick,Concrete,Vinyl Siding,Wood Frame |
| Parking: | Additional Parking,Assigned,Heated Garage,Parkade,Secured,Stall,Underground |
| Appliances: | Dishwasher,Microwave Hood Fan,Refrigerator,Stove(s),Washer/Dryer Stacked,Window Coverings |
| Stories: | N/A |
| Zoning: | R3 |
| Fireplace: | N/A |
| Amenities: | Fishing,Golf,Lake,Park,Playground,Pool,Schools Nearby,Shopping Nearby,Sidewalks,Walking/Bike Paths |
Utilities & Systems
| Heating: | Baseboard,Boiler |
| Cooling: | None |
| Property Type | Residential |
| Building Type | Apartment |
| Storeys | 4 |
| Square Footage | 1,079 sqft |
| Community Name | Lakeway Landing |
| Subdivision Name | Lakeway Landing |
| Title | Fee Simple |
| Land Size | 1,153 sqft |
| Built in | 2006 |
| Annual Property Taxes | Contact listing agent |
| Parking Type | Underground |
Bedrooms
| Above Grade | 2 |
Bathrooms
| Total | 2 |
| Partial | 0 |
Interior Features
| Appliances Included | Dishwasher, Microwave Hood Fan, Refrigerator, Stove(s), Washer/Dryer Stacked, Window Coverings |
| Flooring | Carpet, Laminate, Tile |
Building Features
| Features | Breakfast Bar, Ceiling Fan(s), Closet Organizers, No Animal Home, No Smoking Home |
| Style | Attached |
| Construction Material | Brick, Concrete, Vinyl Siding, Wood Frame |
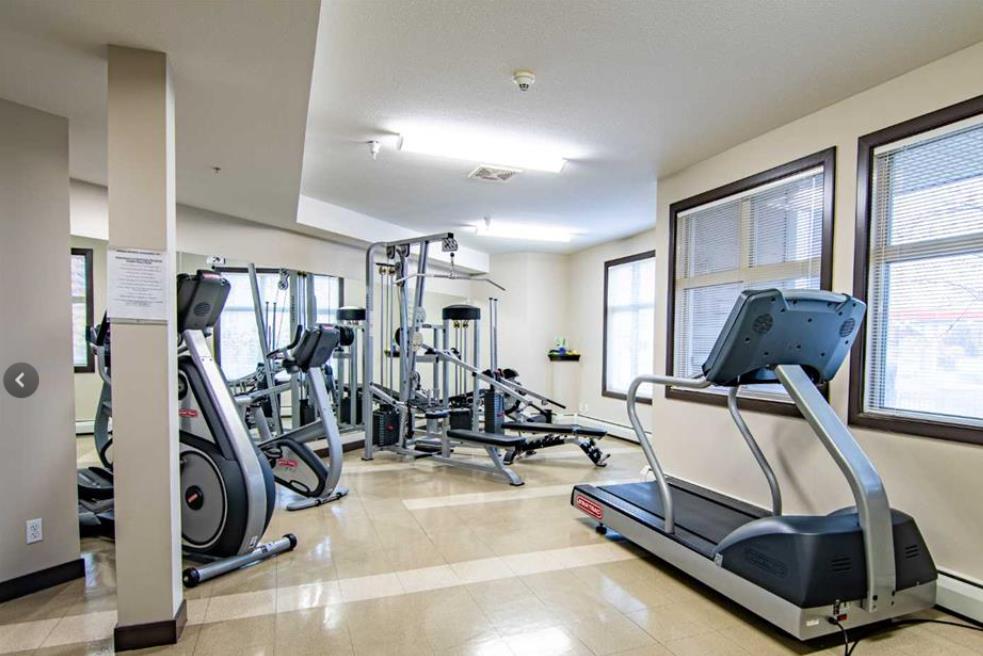
| Building Amenities | Fitness Center, Parking, Secured Parking, Snow Removal, Trash, Visitor Parking |
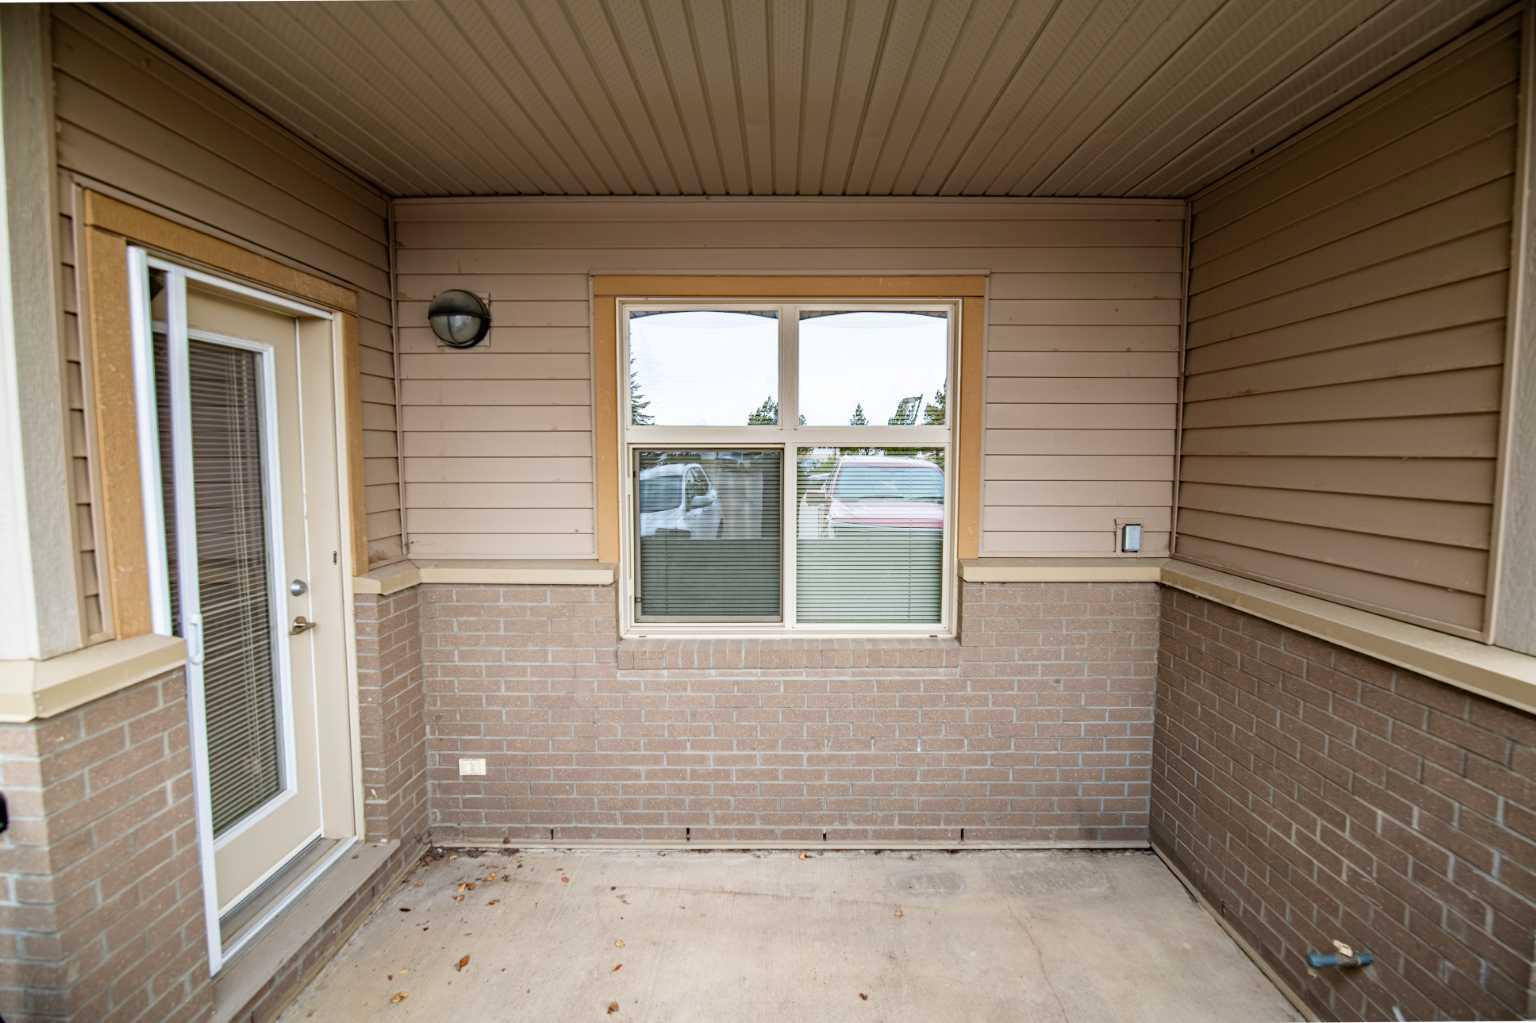
| Structures | Balcony(s) |
Heating & Cooling
| Cooling | None |
| Heating Type | Baseboard, Boiler |
Exterior Features
| Exterior Finish | Brick, Concrete, Vinyl Siding, Wood Frame |
Neighbourhood Features
| Community Features | Fishing, Golf, Lake, Park, Playground, Pool, Schools Nearby, Shopping Nearby, Sidewalks, Walking/Bike Paths |
| Pets Allowed | Restrictions, Dogs OK |
| Amenities Nearby | Fishing, Golf, Lake, Park, Playground, Pool, Schools Nearby, Shopping Nearby, Sidewalks, Walking/Bike Paths |
Maintenance or Condo Information
| Maintenance Fees | $557 Monthly |
| Maintenance Fees Include | Amenities of HOA/Condo, Common Area Maintenance, Gas, Heat, Parking, Professional Management, Reserve Fund Contributions, Residential Manager, Sewer, Snow Removal, Trash |
Parking
| Parking Type | Underground |
| Total Parking Spaces | 2 |
Interior Size
| Total Finished Area: | 1,079 sq ft |
| Total Finished Area (Metric): | 100.21 sq m |
Room Count
| Bedrooms: | 2 |
| Bathrooms: | 2 |
| Full Bathrooms: | 2 |
| Rooms Above Grade: | 7 |
Lot Information
| Lot Size: | 1,153 sq ft |
| Lot Size (Acres): | 0.03 acres |
- Breakfast Bar
- Ceiling Fan(s)
- Closet Organizers
- No Animal Home
- No Smoking Home
- Balcony
- BBQ gas line
- Dishwasher
- Microwave Hood Fan
- Refrigerator
- Stove(s)
- Washer/Dryer Stacked
- Window Coverings
- Fitness Center
- Parking
- Secured Parking
- Snow Removal
- Trash
- Visitor Parking
- Fishing
- Golf
- Lake
- Park
- Playground
- Pool
- Schools Nearby
- Shopping Nearby
- Sidewalks
- Walking/Bike Paths
- Brick
- Concrete
- Vinyl Siding
- Wood Frame
- Gas
- Additional Parking
- Assigned
- Heated Garage
- Parkade
- Secured
- Stall
- Underground
- Balcony(s)
Floor plan information is not available for this property.
Monthly Payment Breakdown
Loading Walk Score...
What's Nearby?
Powered by Yelp
REALTOR® Details
Jacquie Bennett
- (403) 505-3606
- jacquie.bennett@c21.ca
- Century 21 Maximum