7717 94 Street , Grande Prairie, Alberta
Residential For Sale in Grande Prairie, Alberta
$299,900
-
Property Type
 Residential
-
Bedrooms
 3
-
Bath
 2
-
Garage
 0
-
Sq Ft
 946
-
Year Built
 1978
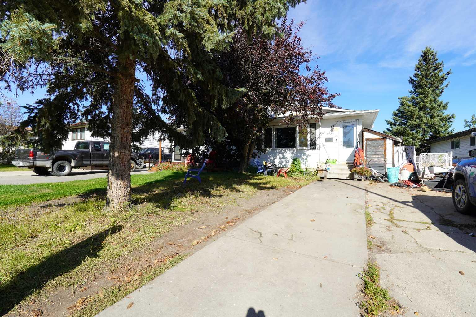
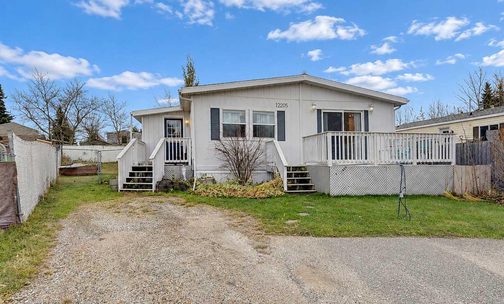
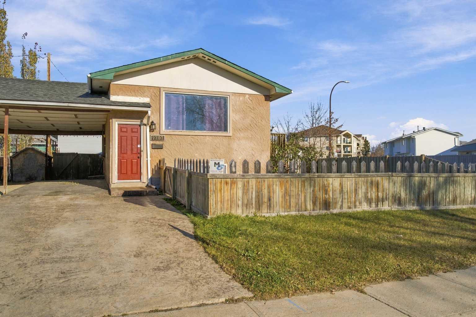
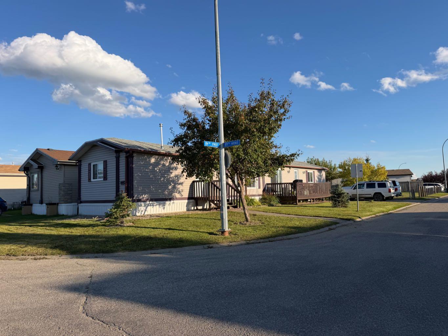
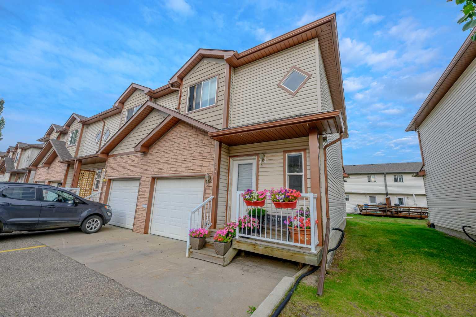
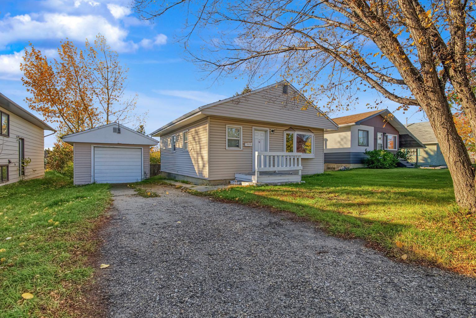
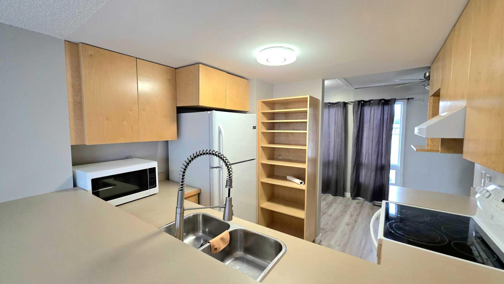
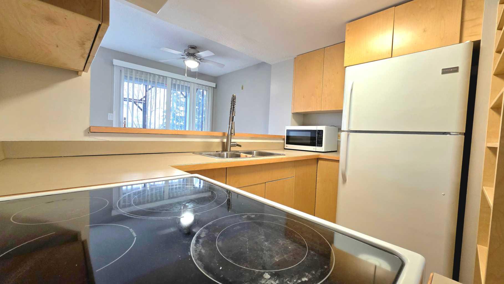
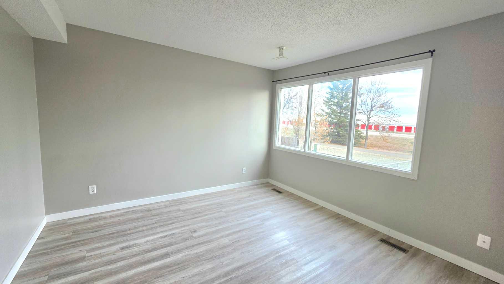
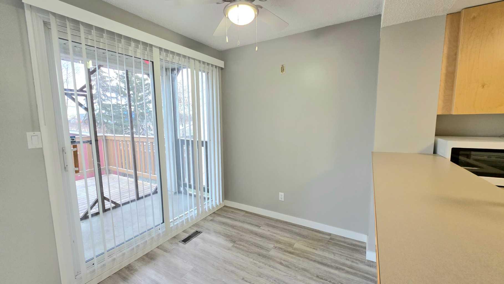
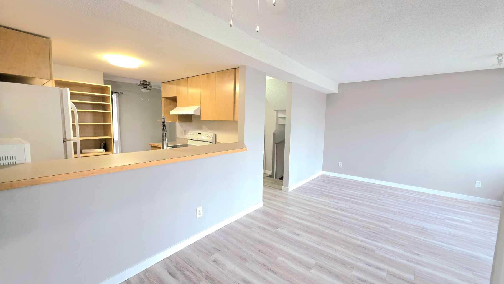
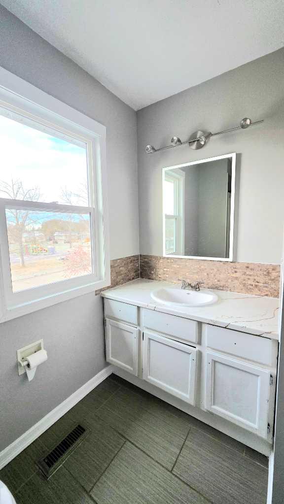
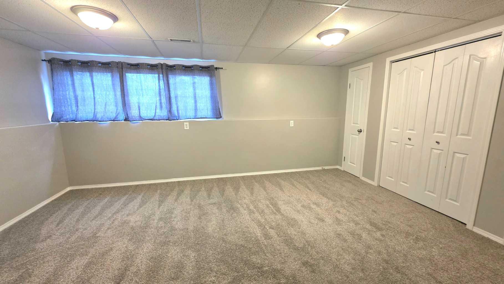
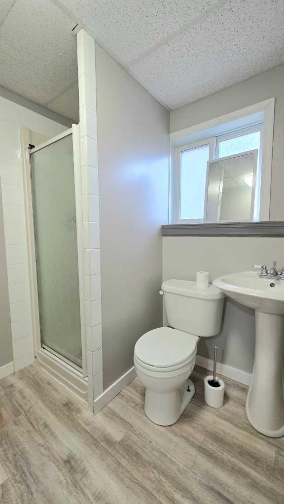
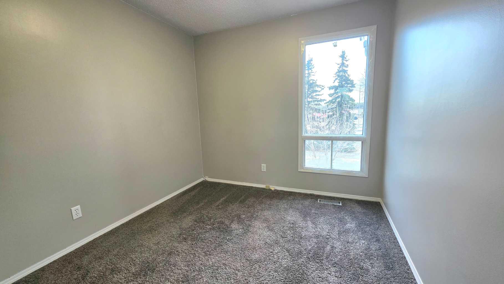
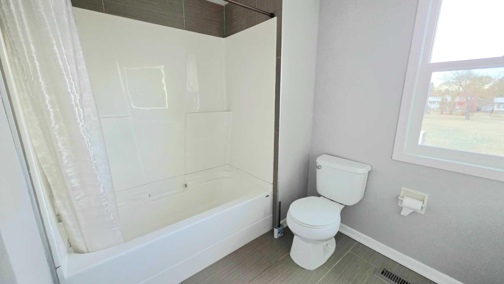
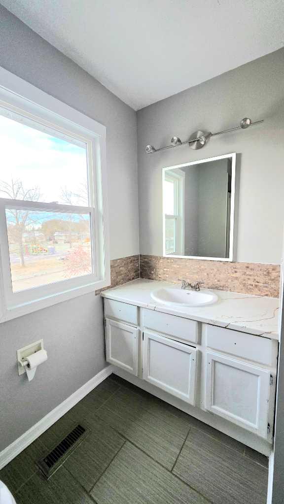
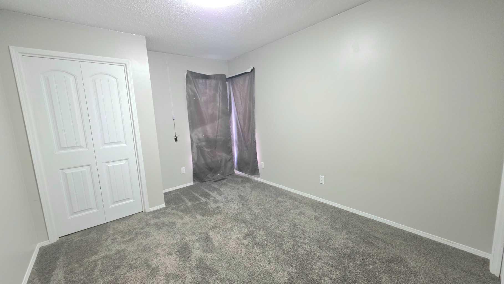
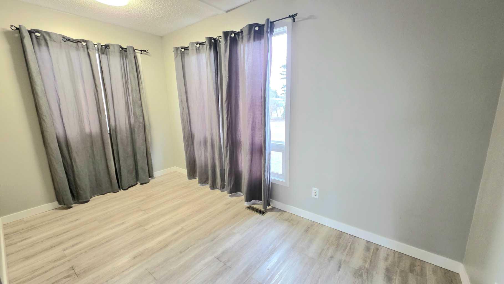
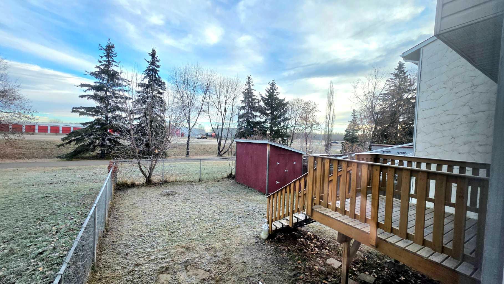
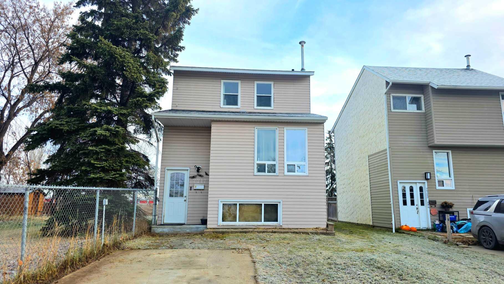
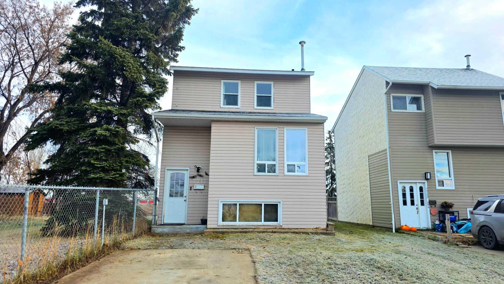
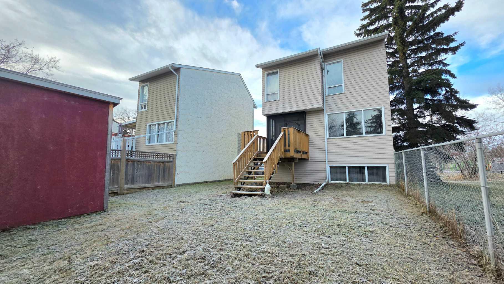
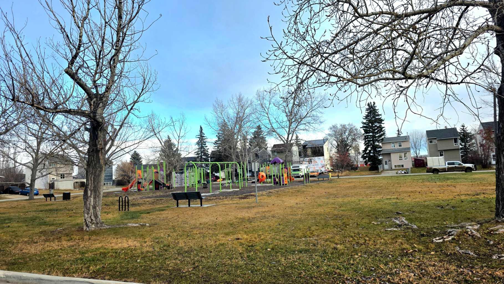
Park-Side Living in South Patterson Under $300K! Welcome to 7717 94 Street—a bright, updated 3-bedroom, 2-full-bathroom two-storey home ideally situated right beside a park and playground in the mature, family-friendly community of South Patterson. Offering 946 sq. ft. of functional living space plus a fully developed basement, this move-in-ready home is a fantastic fit for first-time buyers, young families, or investors. The main and upper levels feature fresh, neutral paint, updated light wood-look flooring in the main living area, and a refreshed full bathroom boasting a modern marble-look vanity top, stone mosaic backsplash, and a deep tub/shower combo. Enjoy peaceful views of the neighbouring green space right from your window. Downstairs, the spacious basement expands your living area with a cozy rec room featuring plush carpeting and double closets, alongside a second full bathroom complete with a glass-enclosed stand-up shower. Outside, step down from your raised wood deck into a generously sized, fully fenced backyard with a handy storage shed and mature trees. Located within easy walking distance to two schools (including St. Patrick Catholic School and Alexander Forbes School) and steps from trails and outdoor recreation, this South Patterson gem checks all the boxes for value and location. Book your showing today!
| Street Address: | 7717 94 Street |
| City: | Grande Prairie |
| Province/State: | Alberta |
| Postal Code: | N/A |
| County/Parish: | Grande Prairie |
| Subdivision: | South Patterson Place |
| Country: | Canada |
| Latitude: | 55.15070615 |
| Longitude: | -118.77462264 |
| MLS® Number: | A2358898 |
| Price: | $299,900 |
| Property Area: | 946 Sq ft |
| Bedrooms: | 3 |
| Bathrooms Half: | 0 |
| Bathrooms Full: | 2 |
| Living Area: | 946 Sq ft |
| Building Area: | 0 Sq ft |
| Year Built: | 1978 |
| Listing Date: | Nov 16, 2026 |
| Garage Spaces: | 0 |
| Property Type: | Residential |
| Property Subtype: | Detached |
| MLS Status: | Active |
Additional Details
| Flooring: | N/A |
| Construction: | Vinyl Siding,Wood Frame |
| Parking: | Driveway,None |
| Appliances: | Electric Stove,Microwave,Refrigerator,Washer/Dryer |
| Stories: | N/A |
| Zoning: | RS |
| Fireplace: | N/A |
| Amenities: | Playground,Schools Nearby,Shopping Nearby |
Utilities & Systems
| Heating: | Forced Air |
| Cooling: | None |
| Property Type | Residential |
| Building Type | Detached |
| Square Footage | 946 sqft |
| Community Name | South Patterson Place |
| Subdivision Name | South Patterson Place |
| Title | Fee Simple |
| Land Size | 3,630 sqft |
| Built in | 1978 |
| Annual Property Taxes | Contact listing agent |
| Parking Type | Driveway |
Bedrooms
| Above Grade | 2 |
Bathrooms
| Total | 2 |
| Partial | 0 |
Interior Features
| Appliances Included | Electric Stove, Microwave, Refrigerator, Washer/Dryer |
| Flooring | Carpet, Vinyl Plank |
Building Features
| Features | No Smoking Home |
| Construction Material | Vinyl Siding, Wood Frame |
| Structures | Porch, Screened |
Heating & Cooling
| Cooling | None |
| Heating Type | Forced Air |
Exterior Features
| Exterior Finish | Vinyl Siding, Wood Frame |
Neighbourhood Features
| Community Features | Playground, Schools Nearby, Shopping Nearby |
| Amenities Nearby | Playground, Schools Nearby, Shopping Nearby |
Parking
| Parking Type | Driveway |
| Total Parking Spaces | 2 |
Interior Size
| Total Finished Area: | 946 sq ft |
| Total Finished Area (Metric): | 87.89 sq m |
Room Count
| Bedrooms: | 3 |
| Bathrooms: | 2 |
| Full Bathrooms: | 2 |
| Rooms Above Grade: | 2 |
Lot Information
| Lot Size: | 3,630 sq ft |
| Lot Size (Acres): | 0.08 acres |
| Frontage: | 35 ft |
- No Smoking Home
- Balcony
- Electric Stove
- Microwave
- Refrigerator
- Washer/Dryer
- Full
- Playground
- Schools Nearby
- Shopping Nearby
- Vinyl Siding
- Wood Frame
- None
- City Lot
- Driveway
- Porch
- Screened
Floor plan information is not available for this property.
Monthly Payment Breakdown
Loading Walk Score...
What's Nearby?
Powered by Yelp
REALTOR® Details
Ben Zhang
- (780) 518-2622
- benzhangremax@gmail.com
- RE/MAX Grande Prairie