9202 101 Avenue , Grande Prairie, Alberta
Residential For Sale in Grande Prairie, Alberta
$249,500
-
Property Type
 Residential
-
Bedrooms
 4
-
Bath
 2
-
Garage
 0
-
Sq Ft
 822
-
Year Built
 1976
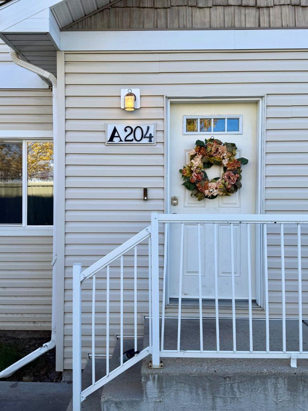
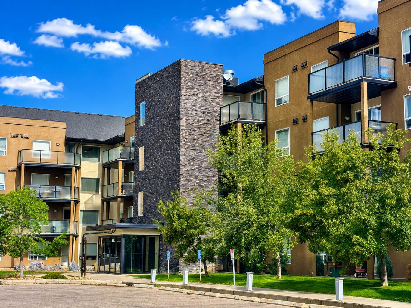
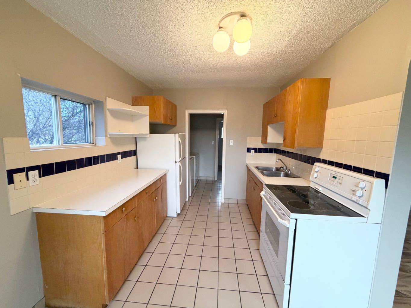
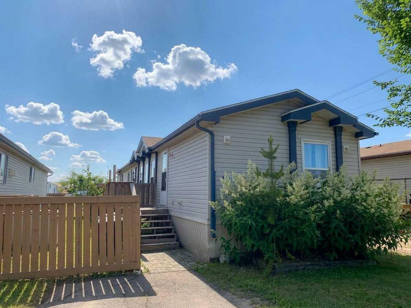
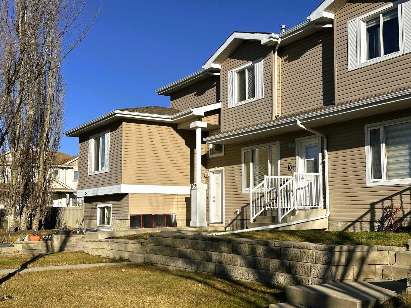
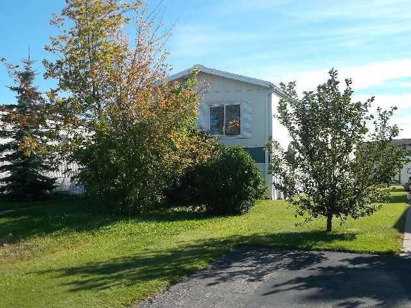
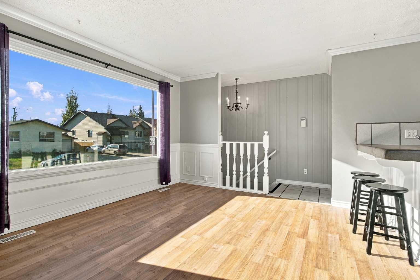
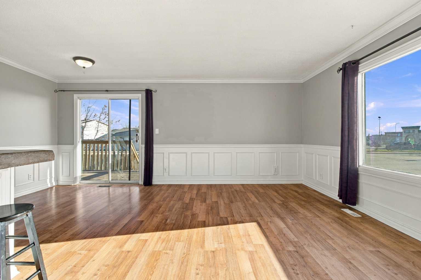
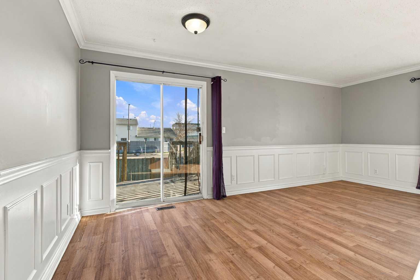
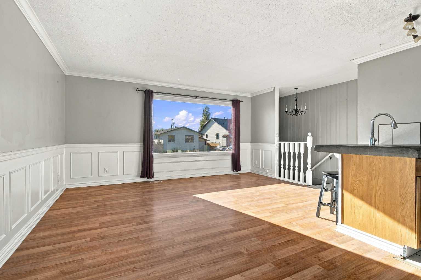
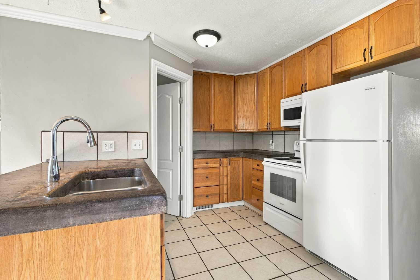
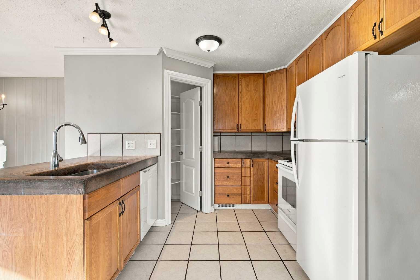
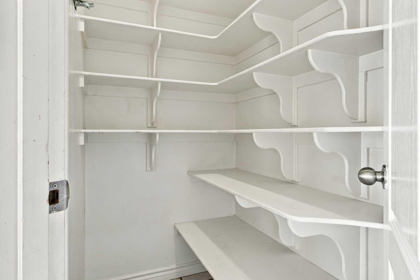
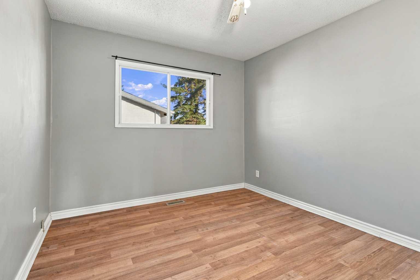
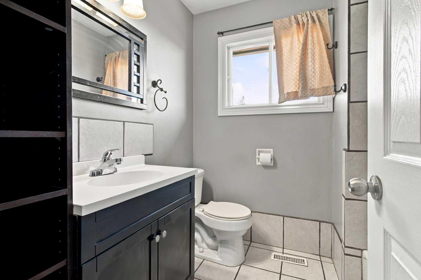
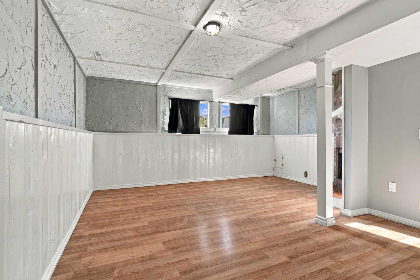
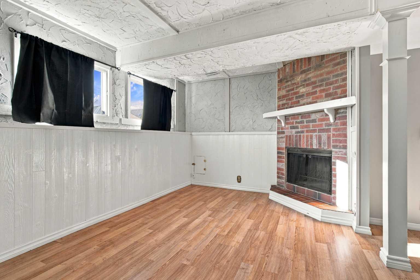
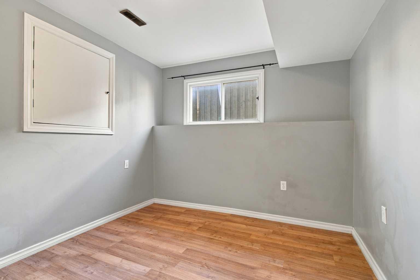
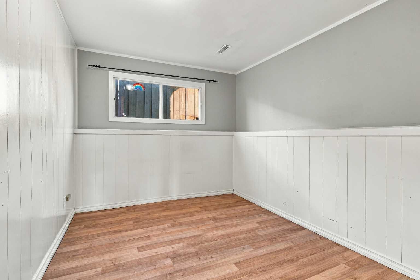
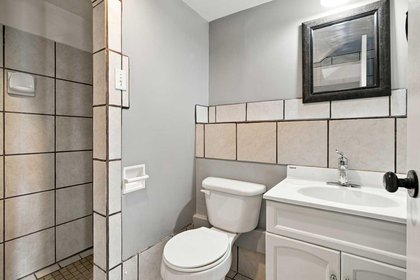
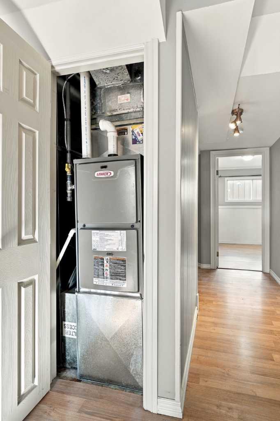
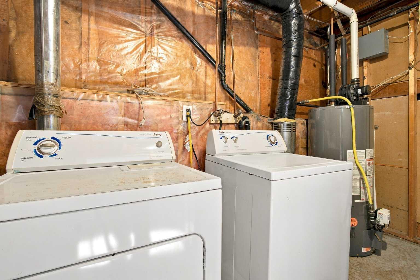
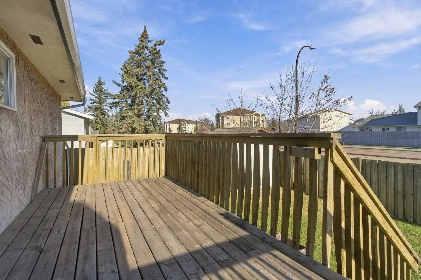
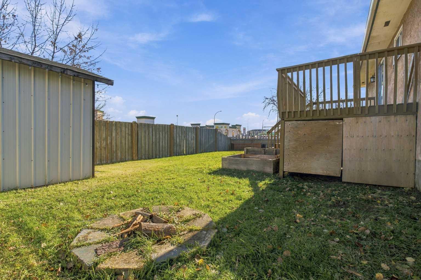
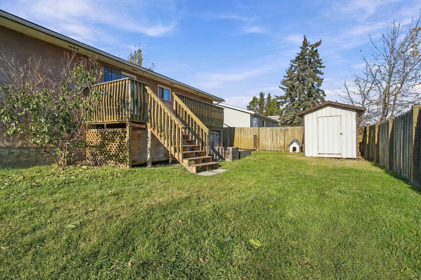
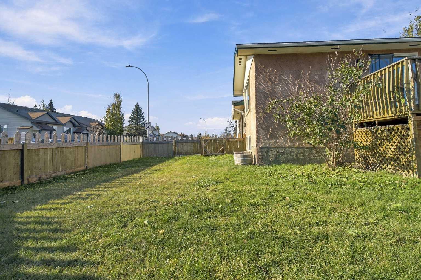
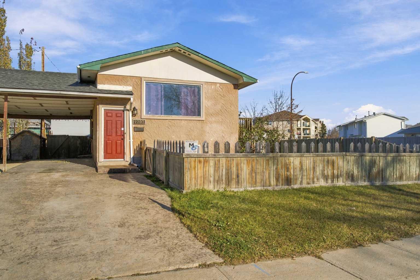
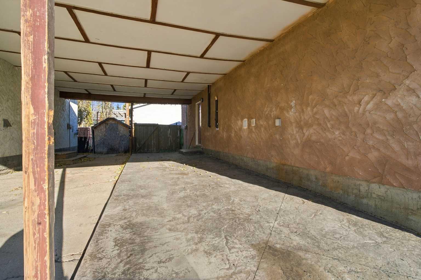
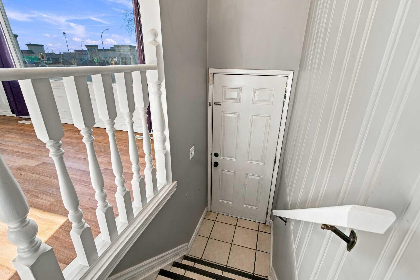
Excellent opportunity for first-time buyers, families, or investors! This well-maintained, fully developed bi-level offers 4 bedrooms and 2 full bathrooms in a convenient central location. The main floor features an open-concept kitchen, dining, and living area, 2 bedrooms, and a full bathroom. The kitchen includes a pantry and modern appliances, all replaced within the last 5 years. The dining area provides access to the deck and backyard. The fully developed basement offers 2 additional bedrooms, a full bathroom, a spacious family room, and a combined laundry and storage area, providing plenty of flexibility for family living or guests. Outside, enjoy a landscaped and fenced backyard, a large double paved driveway, and an attached carport. Recent updates include brand-new shingles installed in October 2026, with the furnace and hot water tank replaced in 2011. Conveniently located close to downtown, schools, shopping, restaurants, grocery stores, and walking and biking trails. With four bedrooms, two full bathrooms, a functional layout, and key updates, this property is an excellent opportunity to enter the market or expand your investment portfolio. Immediate possession available!
| Street Address: | 9202 101 Avenue |
| City: | Grande Prairie |
| Province/State: | Alberta |
| Postal Code: | N/A |
| County/Parish: | Grande Prairie |
| Subdivision: | Hillside |
| Country: | Canada |
| Latitude: | 55.17176968 |
| Longitude: | -118.76950679 |
| MLS® Number: | A2354763 |
| Price: | $249,500 |
| Property Area: | 822 Sq ft |
| Bedrooms: | 4 |
| Bathrooms Half: | 0 |
| Bathrooms Full: | 2 |
| Living Area: | 822 Sq ft |
| Building Area: | 0 Sq ft |
| Year Built: | 1976 |
| Listing Date: | Oct 26, 2026 |
| Garage Spaces: | 0 |
| Property Type: | Residential |
| Property Subtype: | Detached |
| MLS Status: | Active |
Additional Details
| Flooring: | N/A |
| Construction: | Other,Stucco |
| Parking: | Attached Carport,Concrete Driveway |
| Appliances: | Dishwasher,Dryer,Electric Stove,Refrigerator,Washer |
| Stories: | N/A |
| Zoning: | RT |
| Fireplace: | N/A |
| Amenities: | Airport/Runway,Golf,Park,Playground,Schools Nearby,Shopping Nearby,Sidewalks,Street Lights,Walking/Bike Paths |
Utilities & Systems
| Heating: | Forced Air,Natural Gas |
| Cooling: | None |
| Property Type | Residential |
| Building Type | Detached |
| Square Footage | 822 sqft |
| Community Name | Hillside |
| Subdivision Name | Hillside |
| Title | Fee Simple |
| Land Size | 4,219 sqft |
| Built in | 1976 |
| Annual Property Taxes | Contact listing agent |
| Parking Type | Attached Carport |
| Time on MLS Listing | 24 days |
Bedrooms
| Above Grade | 2 |
Bathrooms
| Total | 2 |
| Partial | 0 |
Interior Features
| Appliances Included | Dishwasher, Dryer, Electric Stove, Refrigerator, Washer |
| Flooring | Carpet, Ceramic Tile, Laminate |
Building Features
| Features | No Animal Home, No Smoking Home, Pantry, Storage |
| Construction Material | Other, Stucco |
| Structures | Deck |
Heating & Cooling
| Cooling | None |
| Heating Type | Forced Air, Natural Gas |
Exterior Features
| Exterior Finish | Other, Stucco |
Neighbourhood Features
| Community Features | Airport/Runway, Golf, Park, Playground, Schools Nearby, Shopping Nearby, Sidewalks, Street Lights, Walking/Bike Paths |
| Amenities Nearby | Airport/Runway, Golf, Park, Playground, Schools Nearby, Shopping Nearby, Sidewalks, Street Lights, Walking/Bike Paths |
Parking
| Parking Type | Attached Carport |
| Total Parking Spaces | 3 |
Interior Size
| Total Finished Area: | 822 sq ft |
| Total Finished Area (Metric): | 76.37 sq m |
Room Count
| Bedrooms: | 4 |
| Bathrooms: | 2 |
| Full Bathrooms: | 2 |
| Rooms Above Grade: | 2 |
Lot Information
| Lot Size: | 4,219 sq ft |
| Lot Size (Acres): | 0.10 acres |
| Frontage: | 46 ft |
- No Animal Home
- No Smoking Home
- Pantry
- Storage
- Private Yard
- Dishwasher
- Dryer
- Electric Stove
- Refrigerator
- Washer
- Full
- Airport/Runway
- Golf
- Park
- Playground
- Schools Nearby
- Shopping Nearby
- Sidewalks
- Street Lights
- Walking/Bike Paths
- Other
- Stucco
- Poured Concrete
- Back Yard
- City Lot
- Front Yard
- Irregular Lot
- Landscaped
- Attached Carport
- Concrete Driveway
- Deck
Floor plan information is not available for this property.
Monthly Payment Breakdown
Loading Walk Score...
What's Nearby?
Powered by Yelp
REALTOR® Details
Darren Gouchie
- (780) 832-8107
- dgouchie@telusplanet.net
- RE/MAX Grande Prairie