8865 89 Avenue , Grande Prairie, Alberta
Residential For Sale in Grande Prairie, Alberta
$259,900
-
Property Type
 Residential
-
Bedrooms
 3
-
Bath
 2
-
Garage
 0
-
Sq Ft
 1,227
-
Year Built
 2008
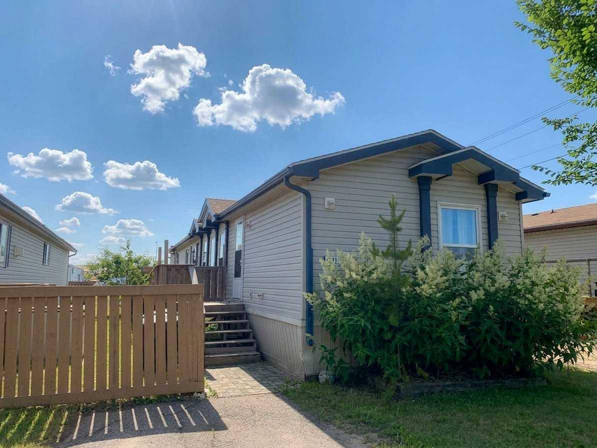
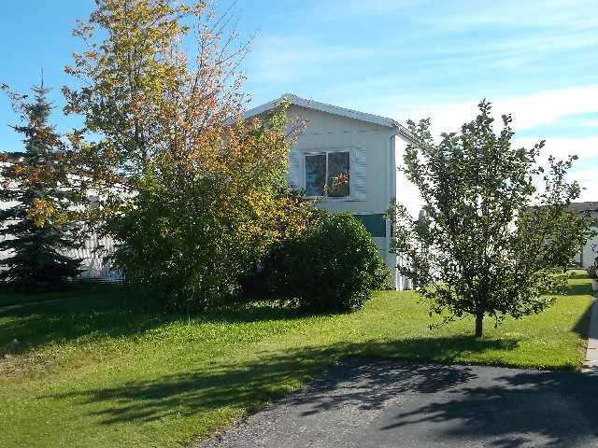
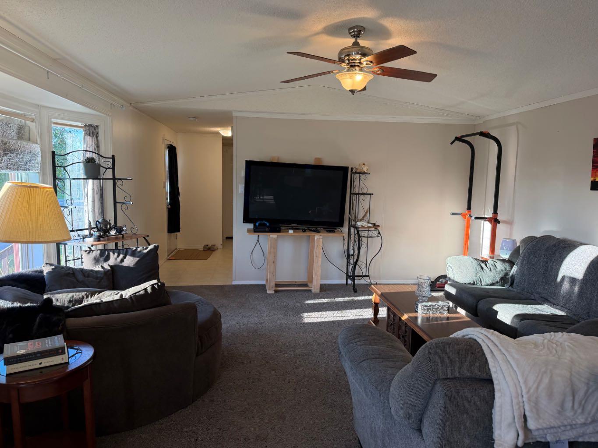
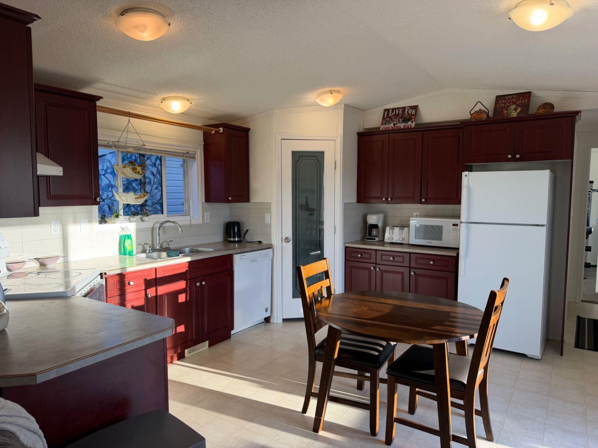
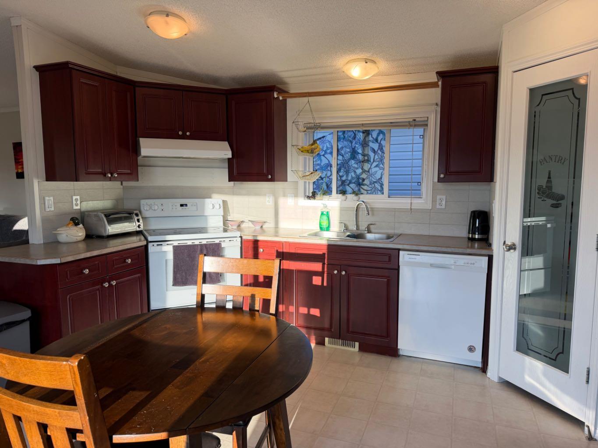
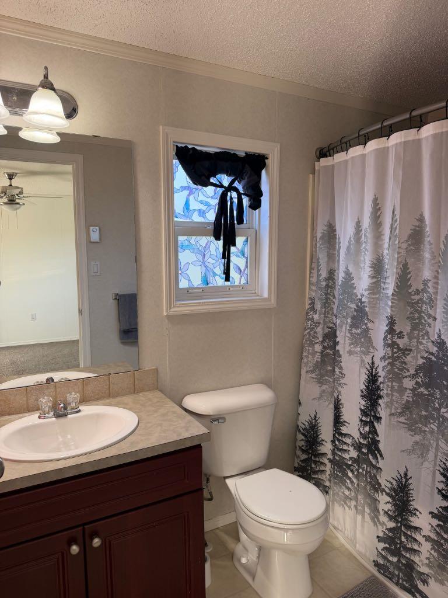
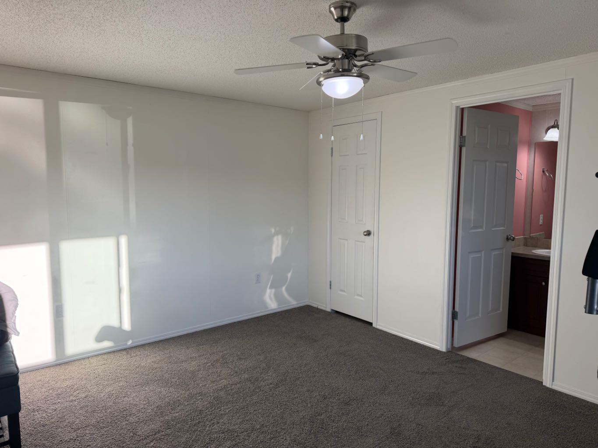
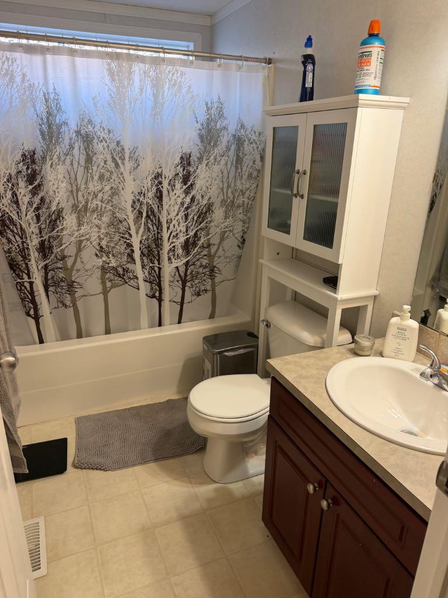
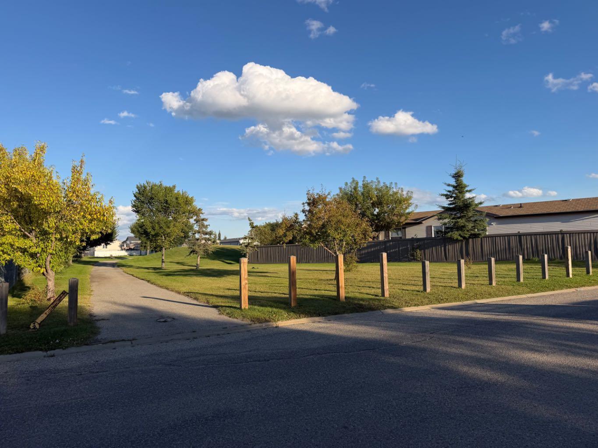
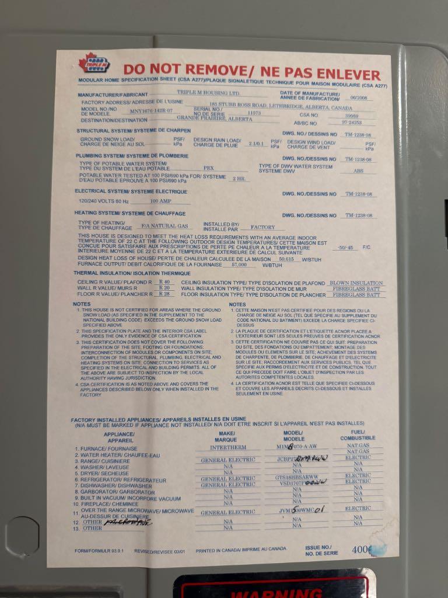
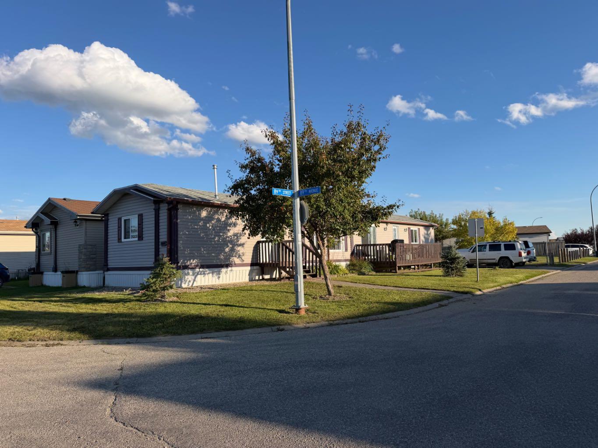
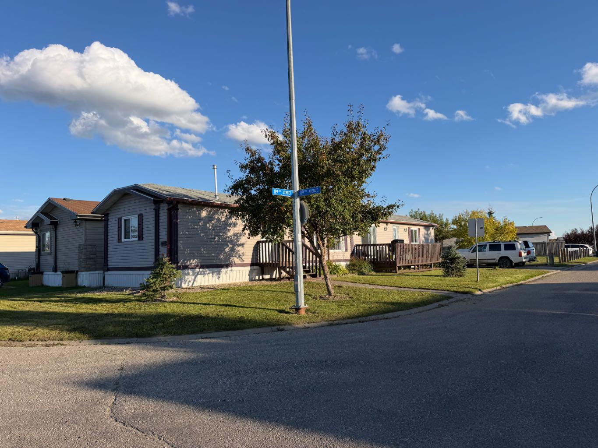
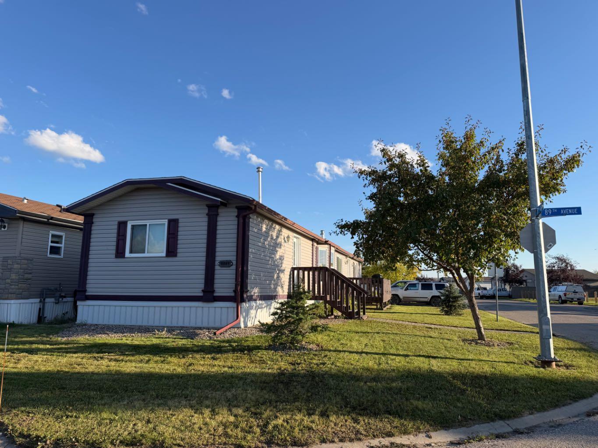
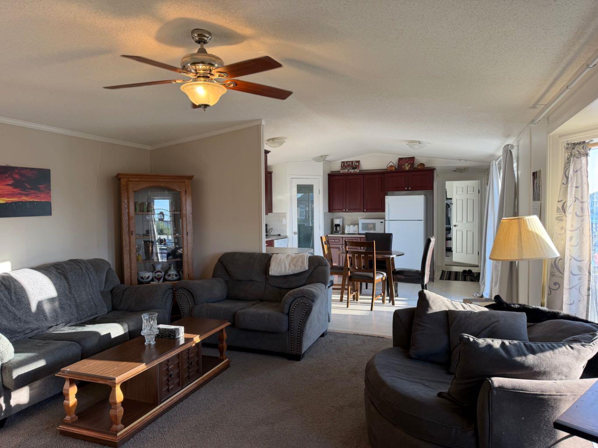
WELCOME TO THIS BEAUTIFULLY MAINTAINED 1227 SQUARE FOOT 2008 TRIPLE M MANUFACTURED HOME !!! FEATURING A HIGHLY DESIRABLE SPLIT BEDROOM LAYOUT AND MODERN UPGRADES. LOCATED IN BEAUTIFUL CREEKSIDE CLOSE TO SHOPPING AND RIVERSTONE SCHOOL. THIS PROPERTY PERFECTLY BALANCES PRIVACY AND TOGETHERNESS WITH ITS ULTRA POPULAR OPEN CONCEPT FLOOR PLAN. THE IMPRESSIVE VAULTED CEILINGS IN THE MAIN LIVING SPACE GIVE THIS HOME AN EXCEPTIONALLY BRIGHT AND AIRY FEELING. LOCATED ON A LARGE CORNER LOT ACROSS FROM A PLAY PARK & BACKING ONTO A LOVELY GREENSPACE. IMAGINE YOUR MORNING CUP OF COFFEE ON THE LARGE FRONT DECK OR YOUR SPEND YOUR EVENING ADMIRING THE SUNSET FROM YOUR WEST FACING FRONT DECK. THIS HOME IS AWAITING NEW OWNERS AND A QUICK POSSESSION IS AVAILABLE. CALL TODAY FOR YOUR PRIVATE VIEWING OPPORTUNITY AND MAKE CREEKSIDE YOUR NEW HOME!
| Street Address: | 8865 89 Avenue |
| City: | Grande Prairie |
| Province/State: | Alberta |
| Postal Code: | N/A |
| County/Parish: | Grande Prairie |
| Subdivision: | MH - Creekside |
| Country: | Canada |
| Latitude: | 55.16093730 |
| Longitude: | -118.76542730 |
| MLS® Number: | A2345752 |
| Price: | $259,900 |
| Property Area: | 1,227 Sq ft |
| Bedrooms: | 3 |
| Bathrooms Half: | 0 |
| Bathrooms Full: | 2 |
| Living Area: | 1,227 Sq ft |
| Building Area: | 0 Sq ft |
| Year Built: | 2008 |
| Listing Date: | Sep 15, 2026 |
| Garage Spaces: | 0 |
| Property Type: | Residential |
| Property Subtype: | Detached |
| MLS Status: | Active |
Additional Details
| Flooring: | N/A |
| Construction: | Vinyl Siding |
| Parking: | Off Street |
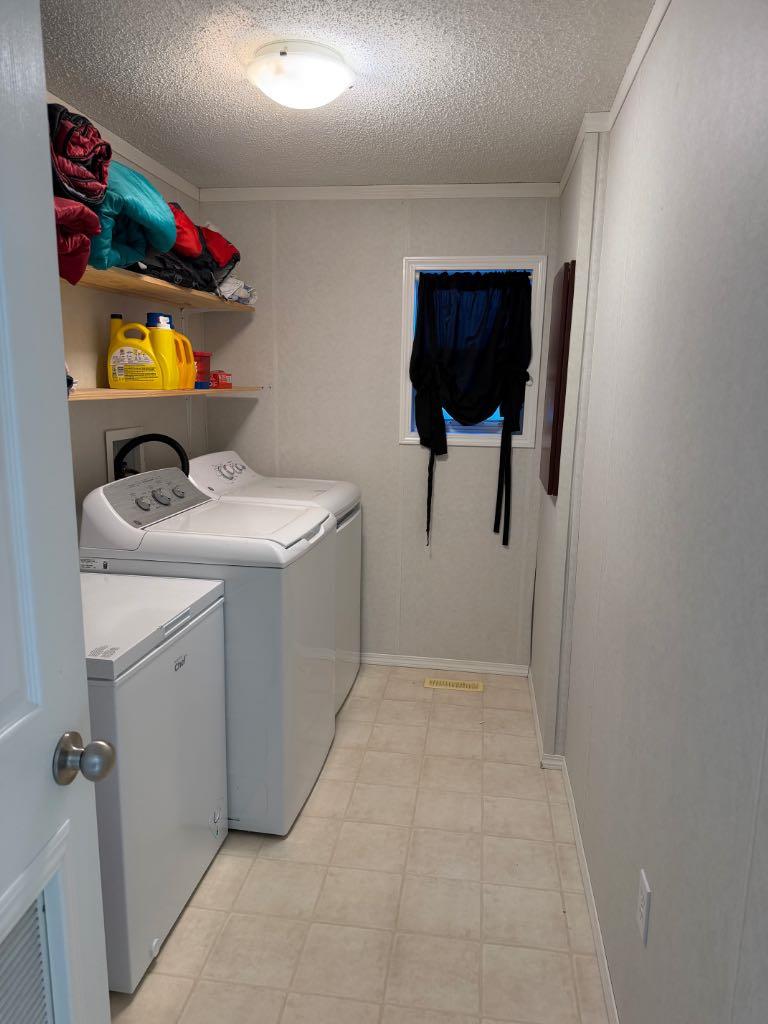
| Appliances: | Dishwasher,Dryer,Refrigerator,Stove(s),Washer,Window Coverings |
| Stories: | N/A |
| Zoning: | MHC |
| Fireplace: | N/A |
| Amenities: | Park,Playground,Schools Nearby,Shopping Nearby,Street Lights,Walking/Bike Paths |
Utilities & Systems
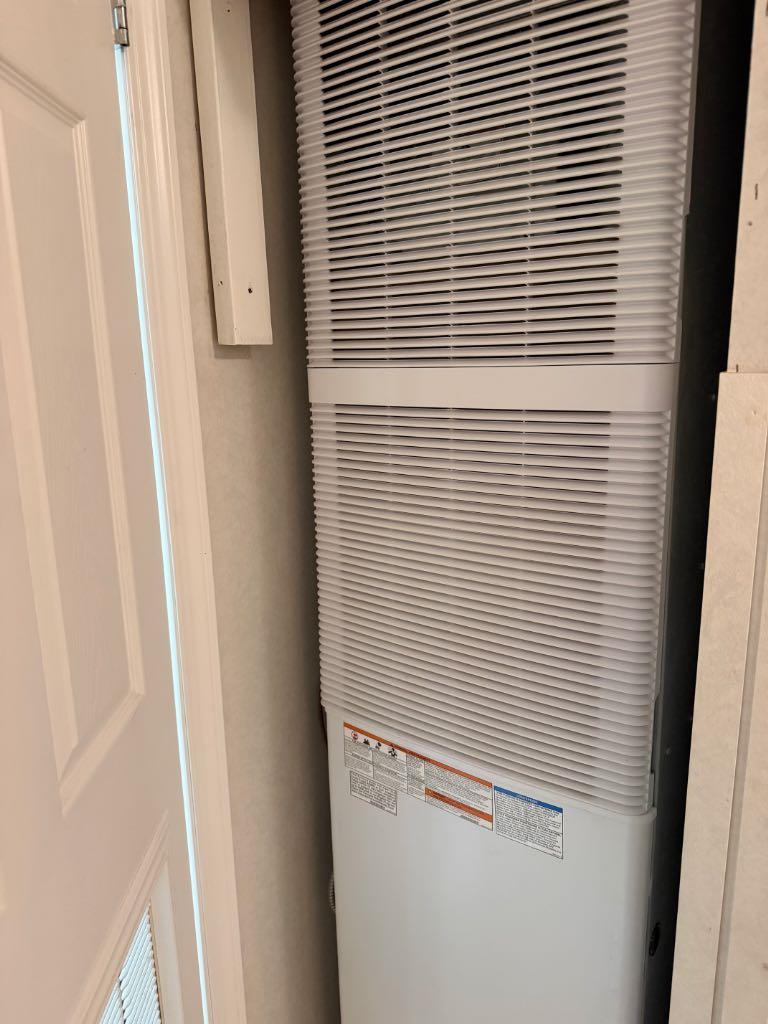
| Heating: | Forced Air,Natural Gas |
| Cooling: | None |
| Water Source: | Public |
| Sewer: | Public Sewer |
| Property Type | Residential |
| Building Type | Detached |
| Square Footage | 1,227 sqft |
| Community Name | MH - Creekside |
| Subdivision Name | MH - Creekside |
| Title | Fee Simple |
| Land Size | 4,410 sqft |
| Built in | 2008 |
| Annual Property Taxes | Contact listing agent |
| Parking Type | Off Street |
| Time on MLS Listing | 21 days |
Bedrooms
| Above Grade | 3 |
Bathrooms
| Total | 2 |
| Partial | 0 |
Interior Features
| Appliances Included | Dishwasher, Dryer, Refrigerator, Stove(s), Washer, Window Coverings |
| Flooring | Carpet, Linoleum |
Building Features
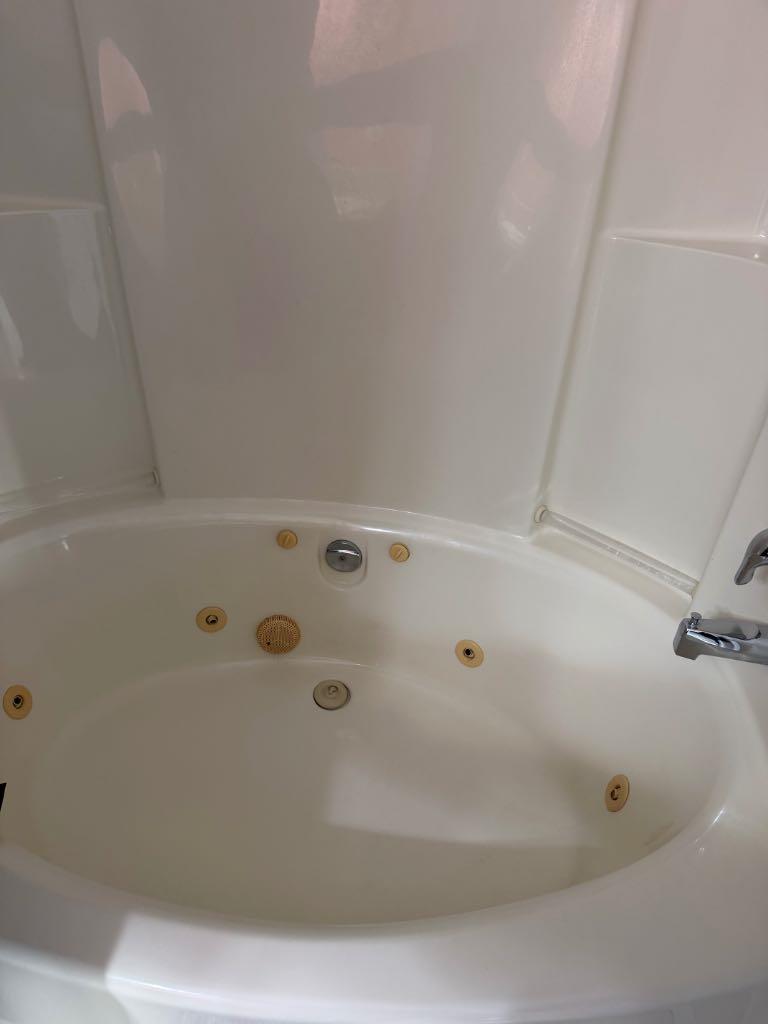
| Features | Ceiling Fan(s), Jetted Tub, Laminate Counters, Open Floorplan, Pantry, See Remarks, Storage, Vinyl Windows, Walk-In Closet(s) |
| Construction Material | Vinyl Siding |
| Structures | Deck, Front Porch, See Remarks |
Heating & Cooling
| Cooling | None |
| Heating Type | Forced Air, Natural Gas |
Exterior Features
| Exterior Finish | Vinyl Siding |
Neighbourhood Features
| Community Features | Park, Playground, Schools Nearby, Shopping Nearby, Street Lights, Walking/Bike Paths |
| Amenities Nearby | Park, Playground, Schools Nearby, Shopping Nearby, Street Lights, Walking/Bike Paths |
Parking
| Parking Type | Off Street |
| Total Parking Spaces | 2 |
Interior Size
| Total Finished Area: | 1,227 sq ft |
| Total Finished Area (Metric): | 113.99 sq m |
Room Count
| Bedrooms: | 3 |
| Bathrooms: | 2 |
| Full Bathrooms: | 2 |
| Rooms Above Grade: | 5 |
Lot Information
| Lot Size: | 4,410 sq ft |
| Lot Size (Acres): | 0.10 acres |
| Frontage: | 42 ft |
- Ceiling Fan(s)
- Jetted Tub
- Laminate Counters
- Open Floorplan
- Pantry
- See Remarks
- Storage
- Vinyl Windows
- Walk-In Closet(s)
- Playground
- Private Yard
- Dishwasher
- Dryer
- Refrigerator
- Stove(s)
- Washer
- Window Coverings
- None
- Park
- Schools Nearby
- Shopping Nearby
- Street Lights
- Walking/Bike Paths
- Vinyl Siding
- Piling(s)
- Backs on to Park/Green Space
- Landscaped
- Off Street
- Deck
- Front Porch
Floor plan information is not available for this property.
Monthly Payment Breakdown
Loading Walk Score...
What's Nearby?
Powered by Yelp
REALTOR® Details
Sharyn Stenvall
- (780) 831-6090
- stenvall@telus.net
- Pinnacle Real Estate