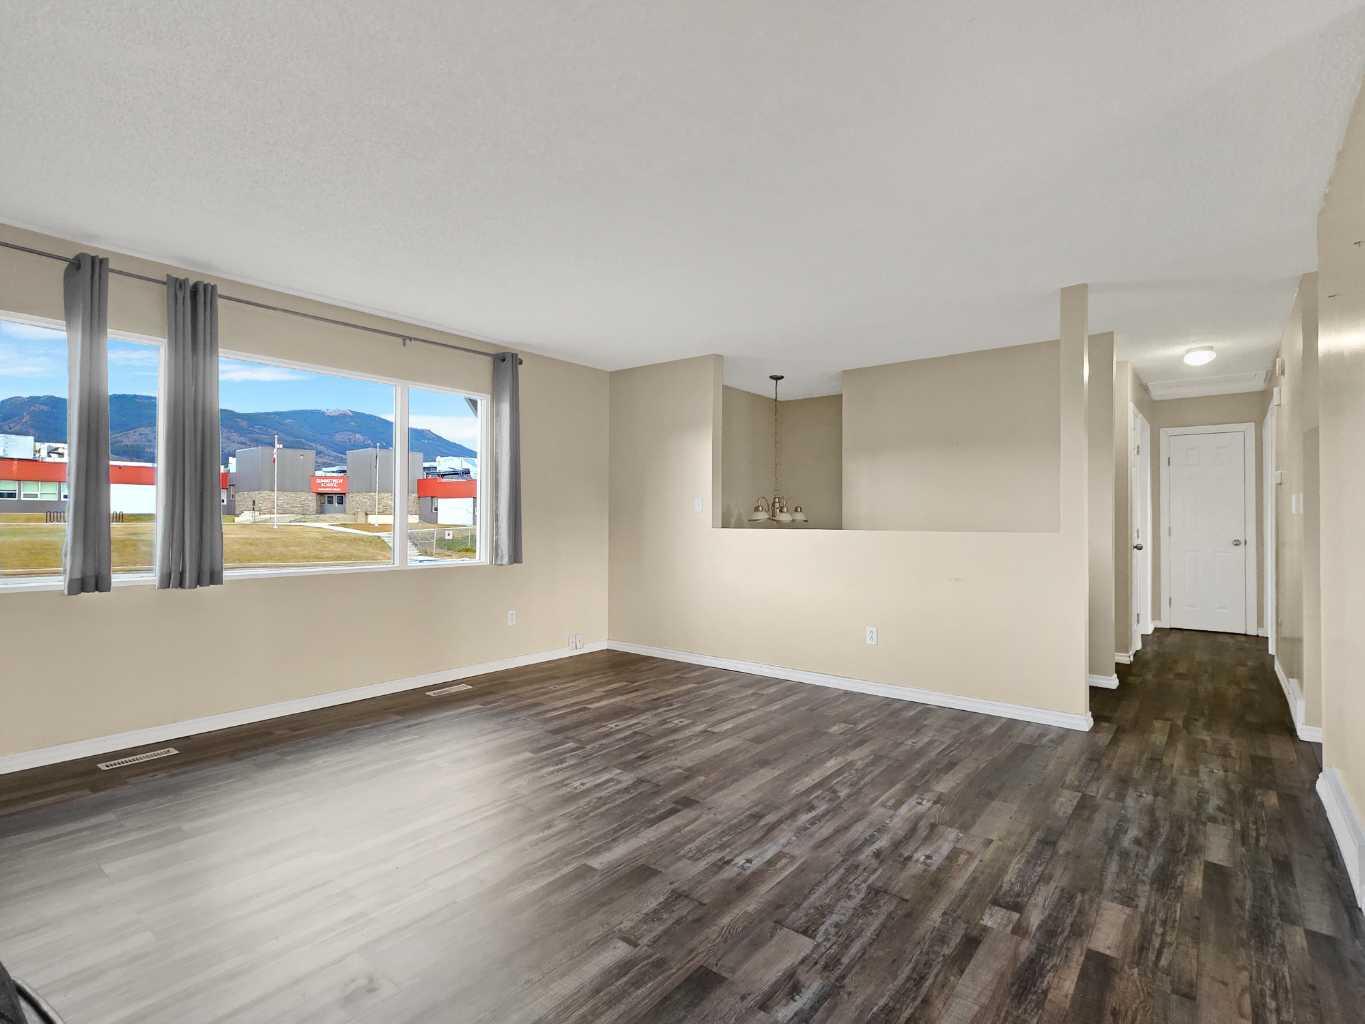
10417 Hoppe Avenue , Grande Cache, Alberta
Residential For Sale in Grande Cache, Alberta
$199,900
-
Property Type
 Residential
-
Bedrooms
 4
-
Bath
 2
-
Garage
 0
-
Sq Ft
 1,111
-
Year Built
 1971
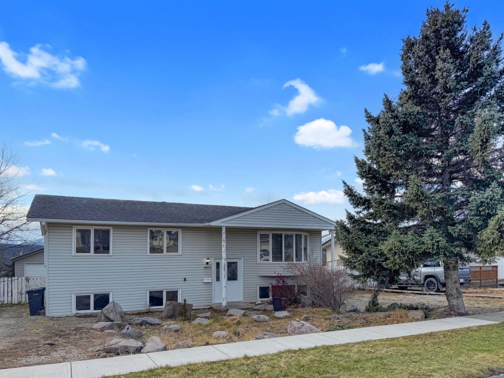
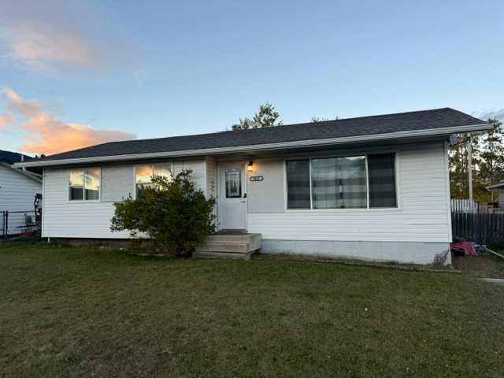
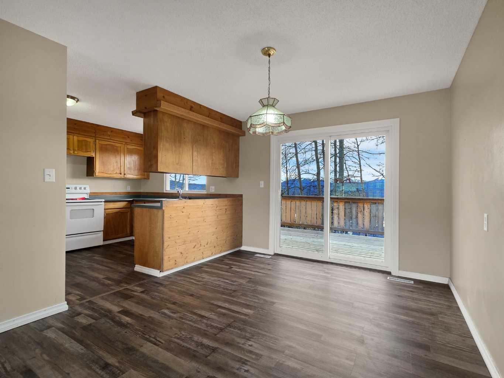
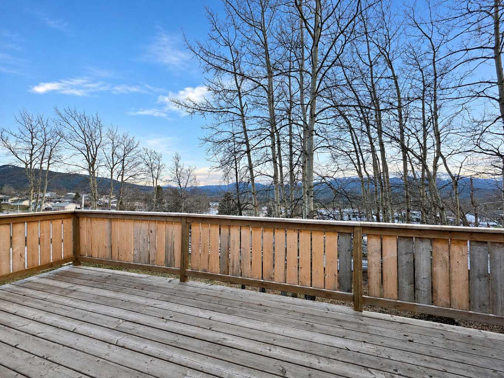
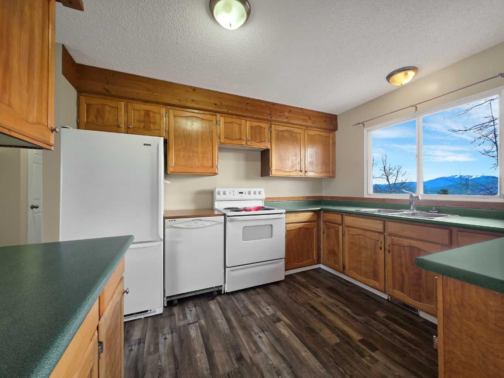
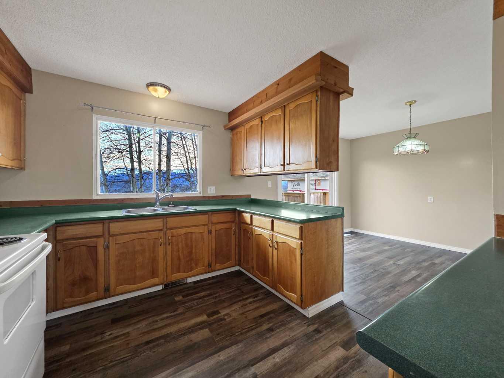
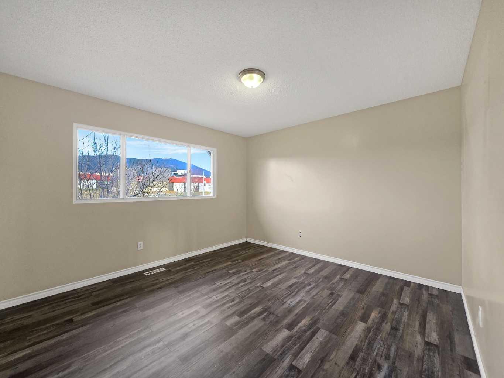
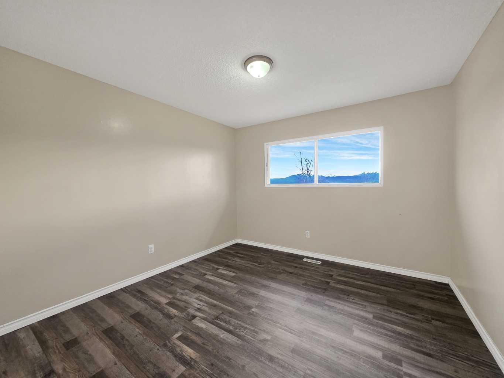
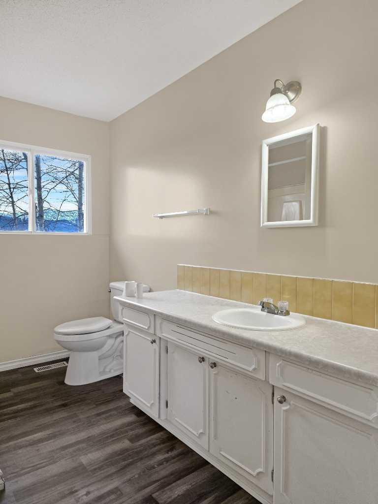
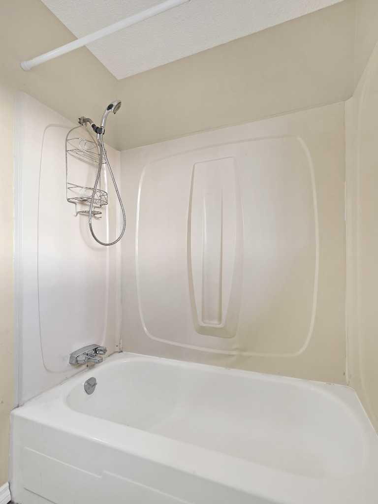
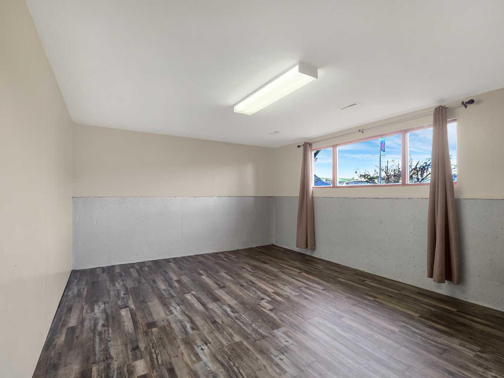
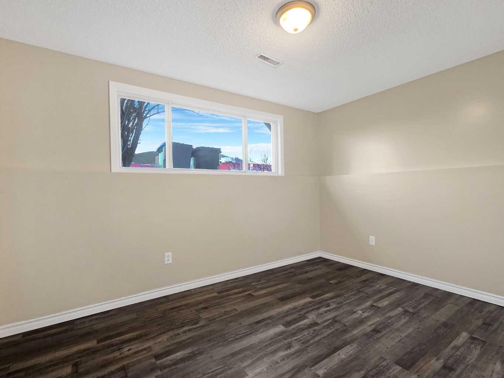
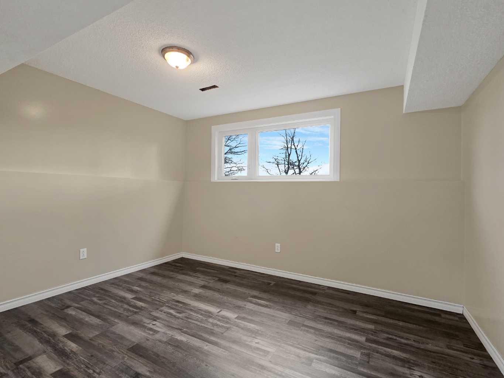
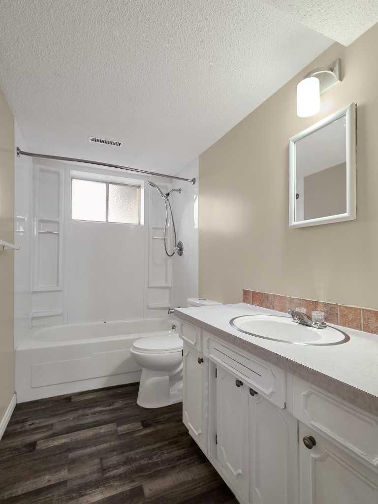
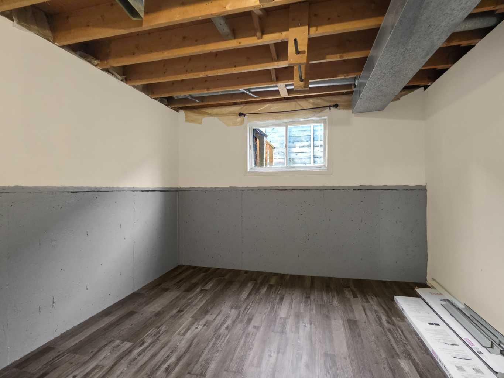
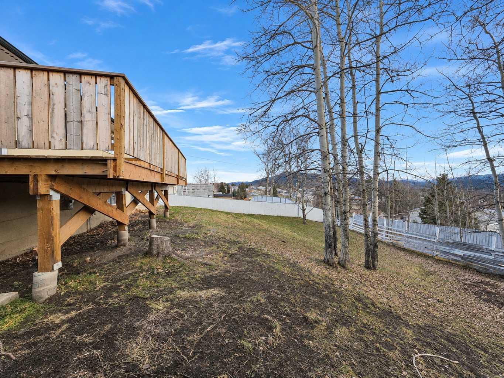
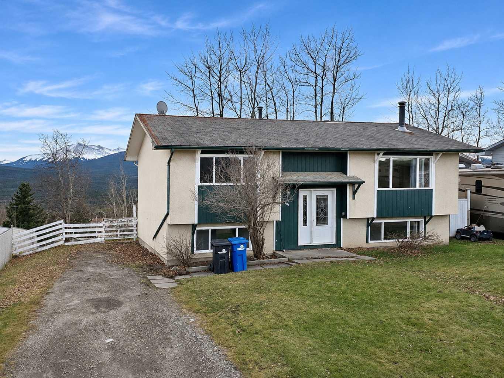
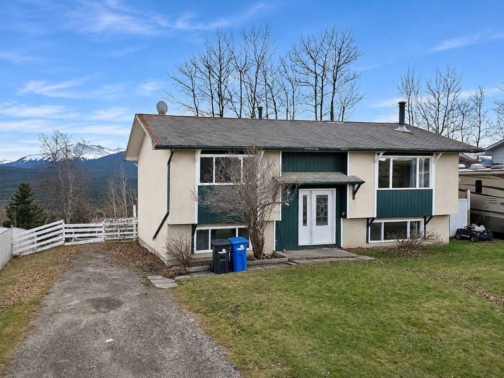
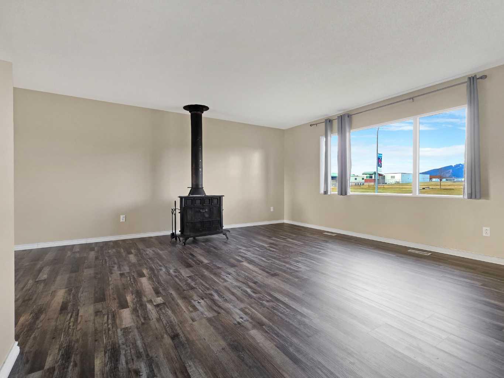
Location doesn't get much more convenient than this! This 4-bedroom, 2-bathroom bi-level is ideally situated directly across from the Recreation Centre, Middle School and High School, making it easy for the kids to walk to school, sports and activities. The downtown core is also just a couple of blocks away! Inside, you'll find 2 bedrooms on the main level and 2 additional bedrooms downstairs, along with a full bathroom on each level. The living room features a wood stove, offering a cozy place to relax while helping supplement your heating costs. And the views? You'll enjoy fantastic mountain views from both the front and back of the home! If you're looking for a home in a location that makes everyday life a little easier, this one is worth a look!
| Street Address: | 10417 Hoppe Avenue |
| City: | Grande Cache |
| Province/State: | Alberta |
| Postal Code: | N/A |
| County/Parish: | Greenview No. 16, M.D. of |
| Subdivision: | NONE |
| Country: | Canada |
| Latitude: | 53.88576810 |
| Longitude: | -119.12439040 |
| MLS® Number: | A2358782 |
| Price: | $199,900 |
| Property Area: | 1,111 Sq ft |
| Bedrooms: | 4 |
| Bathrooms Half: | 0 |
| Bathrooms Full: | 2 |
| Living Area: | 1,111 Sq ft |
| Building Area: | 0 Sq ft |
| Year Built: | 1971 |
| Listing Date: | Nov 16, 2026 |
| Garage Spaces: | 0 |
| Property Type: | Residential |
| Property Subtype: | Detached |
| MLS Status: | Active |
Additional Details
| Flooring: | N/A |
| Construction: | Concrete,Wood Frame |
| Parking: | Off Street |
| Appliances: | Dishwasher,Electric Range,Refrigerator,Washer/Dryer |
| Stories: | N/A |
| Zoning: | GC-LDR |
| Fireplace: | N/A |
| Amenities: | Clubhouse,Fishing,Golf,Lake,Other,Park,Playground,Pond,Pool,Schools Nearby,Shopping Nearby,Sidewalks,Street Lights,Walking/Bike Paths |
Utilities & Systems
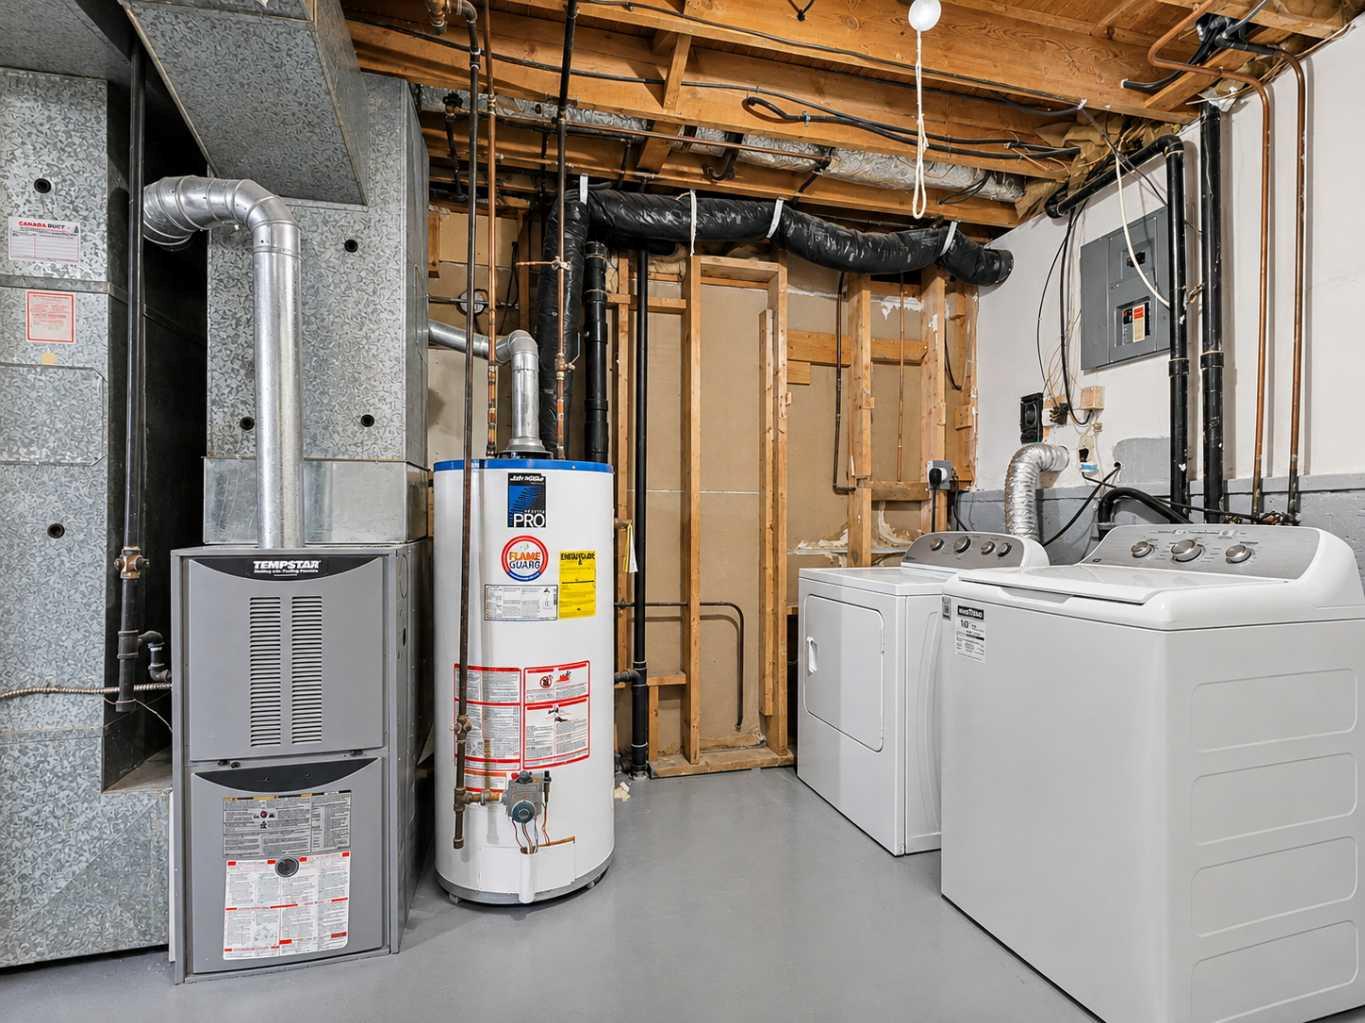
| Heating: | Forced Air |
| Cooling: | None |
| Property Type | Residential |
| Building Type | Detached |
| Square Footage | 1,111 sqft |
| Community Name | NONE |
| Subdivision Name | NONE |
| Title | Fee Simple |
| Land Size | 8,400 sqft |
| Built in | 1971 |
| Annual Property Taxes | Contact listing agent |
| Parking Type | Off Street |
Bedrooms
| Above Grade | 2 |
Bathrooms
| Total | 2 |
| Partial | 0 |
Interior Features
| Appliances Included | Dishwasher, Electric Range, Refrigerator, Washer/Dryer |
| Flooring | Vinyl |
Building Features
| Features | See Remarks |
| Construction Material | Concrete, Wood Frame |
| Structures | Deck |
Heating & Cooling
| Cooling | None |
| Heating Type | Forced Air |
Exterior Features
| Exterior Finish | Concrete, Wood Frame |
Neighbourhood Features
| Community Features | Clubhouse, Fishing, Golf, Lake, Other, Park, Playground, Pond, Pool, Schools Nearby, Shopping Nearby, Sidewalks, Street Lights, Walking/Bike Paths |
| Amenities Nearby | Clubhouse, Fishing, Golf, Lake, Other, Park, Playground, Pond, Pool, Schools Nearby, Shopping Nearby, Sidewalks, Street Lights, Walking/Bike Paths |
Parking
| Parking Type | Off Street |
| Total Parking Spaces | 2 |
Interior Size
| Total Finished Area: | 1,111 sq ft |
| Total Finished Area (Metric): | 103.21 sq m |
Room Count
| Bedrooms: | 4 |
| Bathrooms: | 2 |
| Full Bathrooms: | 2 |
| Rooms Above Grade: | 2 |
Lot Information
| Lot Size: | 8,400 sq ft |
| Lot Size (Acres): | 0.19 acres |
| Frontage: | 70 ft |
- See Remarks
- None
- Dishwasher
- Electric Range
- Refrigerator
- Washer/Dryer
- Full
- Clubhouse
- Fishing
- Golf
- Lake
- Other
- Park
- Playground
- Pond
- Pool
- Schools Nearby
- Shopping Nearby
- Sidewalks
- Street Lights
- Walking/Bike Paths
- Concrete
- Wood Frame
- Wood Burning
- Poured Concrete
- Back Lane
- Back Yard
- Front Yard
- Off Street
- Deck
Floor plan information is not available for this property.
Monthly Payment Breakdown
Loading Walk Score...
What's Nearby?
Powered by Yelp
REALTOR® Details
Brett Van Schaick
- (587) 298-3151
- brett@gpremax.com
- RE/MAX Grande Prairie