10213 98 Avenue , Grande Cache, Alberta
Residential For Sale in Grande Cache, Alberta
$189,000
-
Property Type
 Residential
-
Bedrooms
 4
-
Bath
 3
-
Garage
 0
-
Sq Ft
 1,084
-
Year Built
 1970
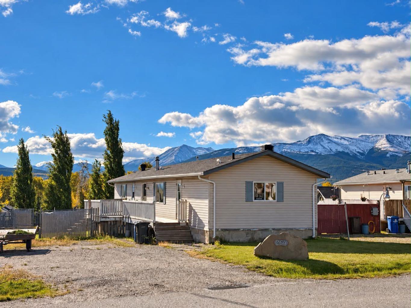
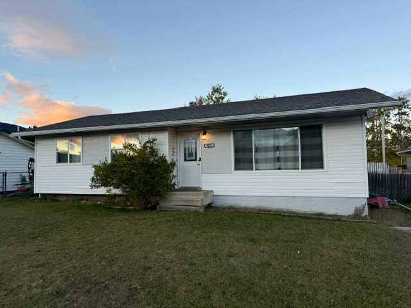
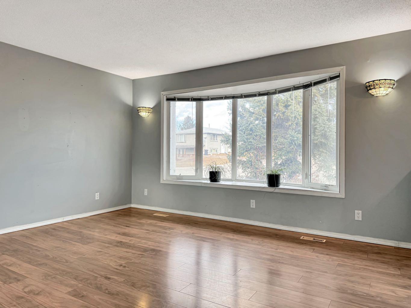
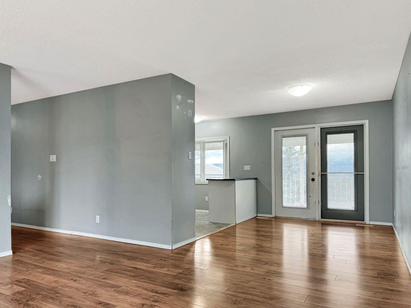
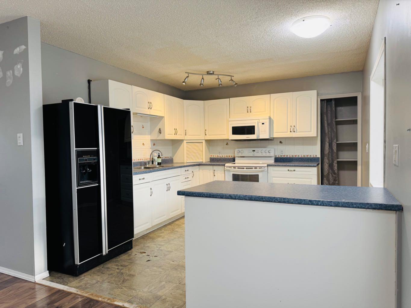
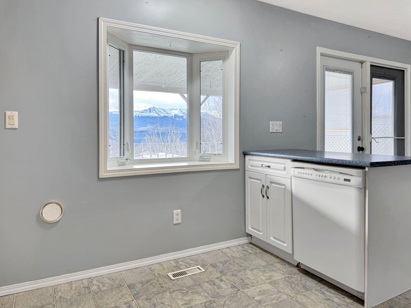
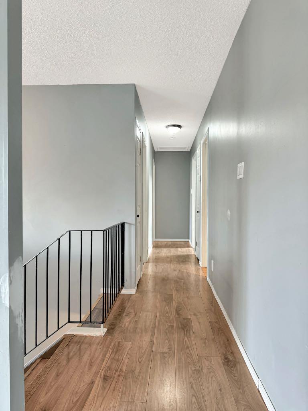
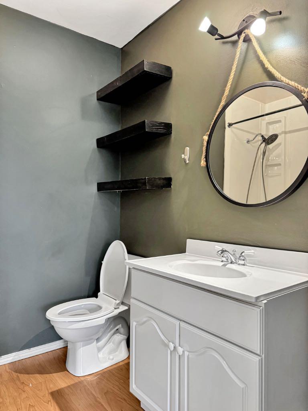
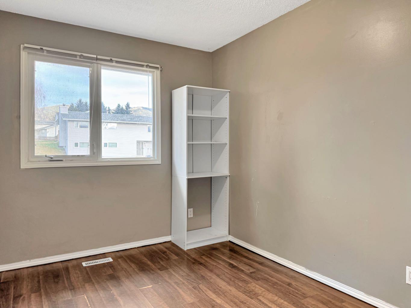
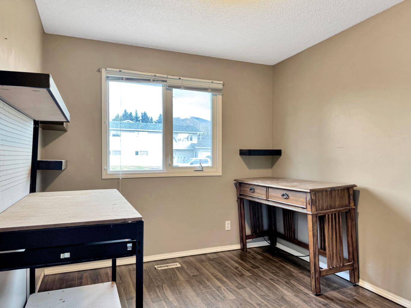
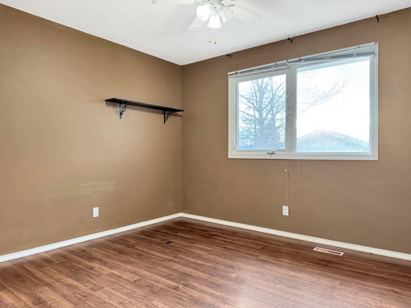
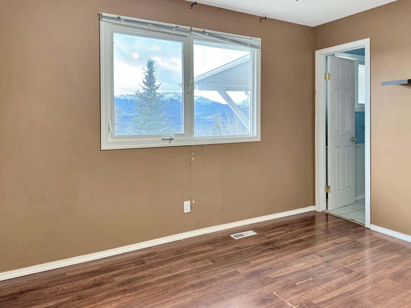
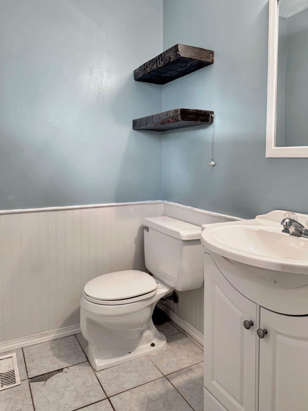
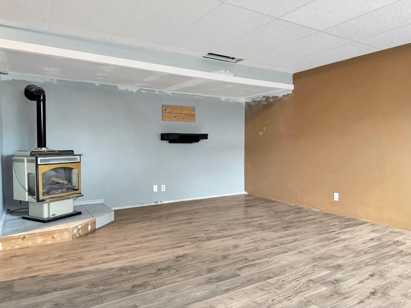
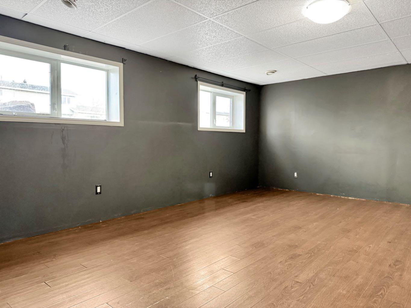
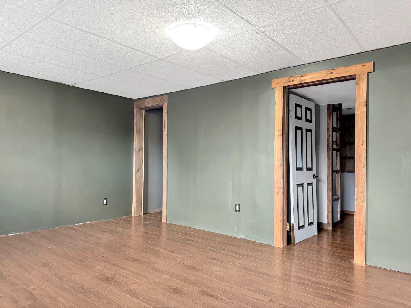
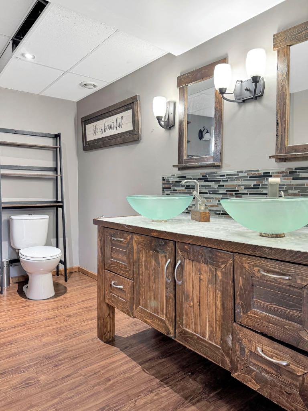
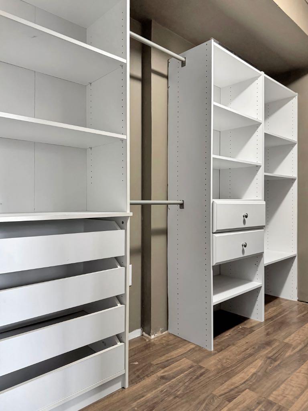
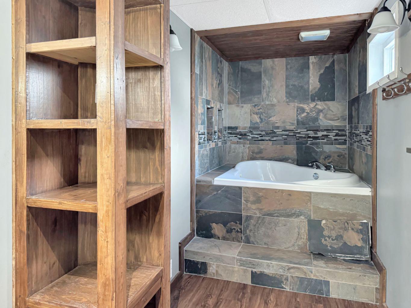
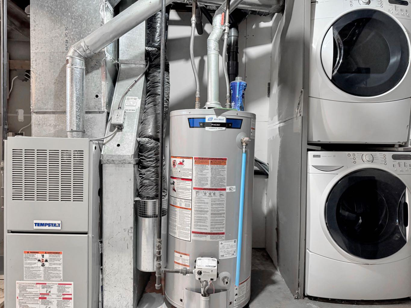
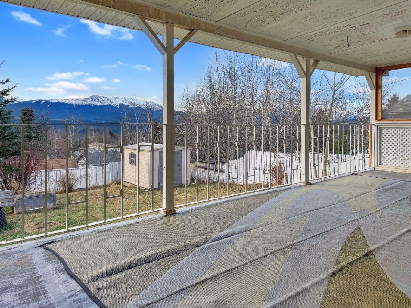
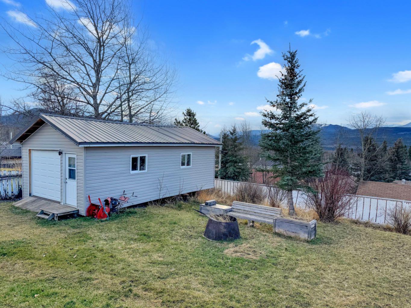
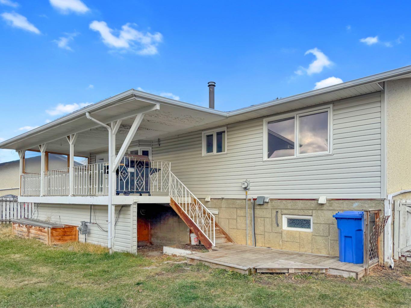
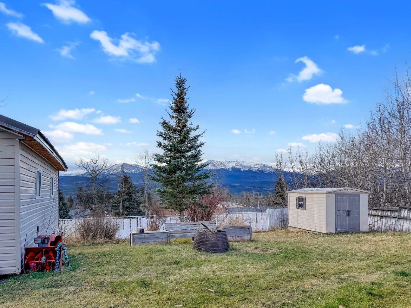
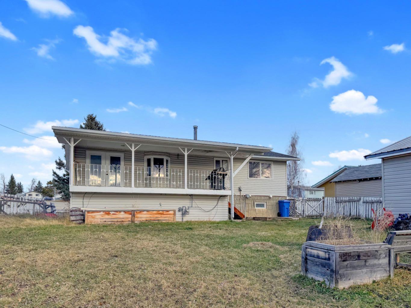
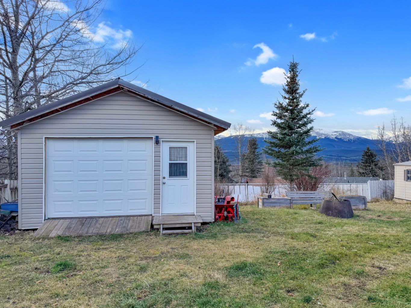
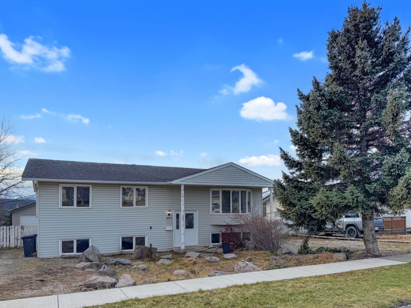
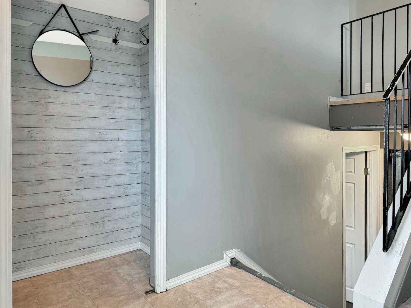
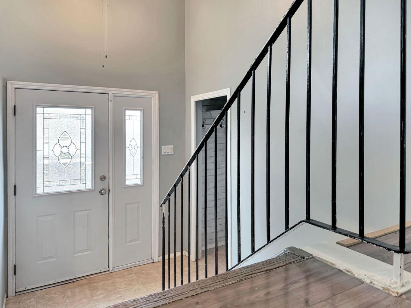
Mountain views, a great yard, and room to make it your own! This 4-bedroom, 3-bathroom bi-level sits on a flat, fenced lot with mature trees and a covered walkout deck overlooking the mountains. Enjoy the view, with dry storage underneath the deck and a backyard fire pit area. Inside, you'll find three bedrooms upstairs, including one with a 2-piece ensuite, bow windows in both the kitchen and living room, and an oversized bedroom downstairs with a walk-in closet and spacious 4-piece ensuite featuring double sinks and a jetted tub. The lower level also offers a family room with gas fireplace, laundry, extra storage, and a second fridge. Outside, there's a 16x24 workshop with roll-up door, plus an additional storage shed. The roof and hot water tank have both been replaced within the last 7 years. Some cosmetic TLC is needed, but there's plenty of potential here to build equity and create your own mountain-view home at an affordable price!
| Street Address: | 10213 98 Avenue |
| City: | Grande Cache |
| Province/State: | Alberta |
| Postal Code: | N/A |
| County/Parish: | Greenview No. 16, M.D. of |
| Subdivision: | NONE |
| Country: | Canada |
| Latitude: | 53.88512350 |
| Longitude: | -119.11678780 |
| MLS® Number: | A2358635 |
| Price: | $189,000 |
| Property Area: | 1,084 Sq ft |
| Bedrooms: | 4 |
| Bathrooms Half: | 1 |
| Bathrooms Full: | 2 |
| Living Area: | 1,084 Sq ft |
| Building Area: | 0 Sq ft |
| Year Built: | 1970 |
| Listing Date: | Nov 16, 2026 |
| Garage Spaces: | 0 |
| Property Type: | Residential |
| Property Subtype: | Detached |
| MLS Status: | Pending |
Additional Details
| Flooring: | N/A |
| Construction: | Stucco,Vinyl Siding |
| Parking: | Off Street |
| Appliances: | Dishwasher,Electric Range,Refrigerator,Washer/Dryer |
| Stories: | N/A |
| Zoning: | GC-LDR |
| Fireplace: | N/A |
| Amenities: | Clubhouse,Fishing,Golf,Lake,Park,Playground,Pool,Schools Nearby,Shopping Nearby,Sidewalks,Street Lights |
Utilities & Systems
| Heating: | Fireplace(s),Forced Air |
| Cooling: | None |
| Property Type | Residential |
| Building Type | Detached |
| Square Footage | 1,084 sqft |
| Community Name | NONE |
| Subdivision Name | NONE |
| Title | Fee Simple |
| Land Size | 8,400 sqft |
| Built in | 1970 |
| Annual Property Taxes | Contact listing agent |
| Parking Type | Off Street |
| Time on MLS Listing | 2 days |
Bedrooms
| Above Grade | 3 |
Bathrooms
| Total | 3 |
| Partial | 1 |
Interior Features
| Appliances Included | Dishwasher, Electric Range, Refrigerator, Washer/Dryer |
| Flooring | Ceramic Tile, Laminate, Linoleum |
Building Features
| Features | Central Vacuum, Closet Organizers, Double Vanity, Jetted Tub, Laminate Counters, Pantry, Vinyl Windows |
| Construction Material | Stucco, Vinyl Siding |
| Structures | Patio |
Heating & Cooling
| Cooling | None |
| Heating Type | Fireplace(s), Forced Air |
Exterior Features
| Exterior Finish | Stucco, Vinyl Siding |
Neighbourhood Features
| Community Features | Clubhouse, Fishing, Golf, Lake, Park, Playground, Pool, Schools Nearby, Shopping Nearby, Sidewalks, Street Lights |
| Amenities Nearby | Clubhouse, Fishing, Golf, Lake, Park, Playground, Pool, Schools Nearby, Shopping Nearby, Sidewalks, Street Lights |
Parking
| Parking Type | Off Street |
| Total Parking Spaces | 2 |
Interior Size
| Total Finished Area: | 1,084 sq ft |
| Total Finished Area (Metric): | 100.71 sq m |
Room Count
| Bedrooms: | 4 |
| Bathrooms: | 3 |
| Full Bathrooms: | 2 |
| Half Bathrooms: | 1 |
| Rooms Above Grade: | 6 |
Lot Information
| Lot Size: | 8,400 sq ft |
| Lot Size (Acres): | 0.19 acres |
| Frontage: | 70 ft |
- Central Vacuum
- Closet Organizers
- Double Vanity
- Jetted Tub
- Laminate Counters
- Pantry
- Vinyl Windows
- Balcony
- Dishwasher
- Electric Range
- Refrigerator
- Washer/Dryer
- Full
- Clubhouse
- Fishing
- Golf
- Lake
- Park
- Playground
- Pool
- Schools Nearby
- Shopping Nearby
- Sidewalks
- Street Lights
- Stucco
- Vinyl Siding
- Gas
- Poured Concrete
- Back Lane
- Back Yard
- Few Trees
- Front Yard
- Street Lighting
- Off Street
- Patio
Floor plan information is not available for this property.
Monthly Payment Breakdown
Loading Walk Score...
What's Nearby?
Powered by Yelp
REALTOR® Details
Courtney Conroy
- (780) 501-1147
- courtney@grassrootsrealtygroup.ca
- Grassroots Realty Group Ltd.