9825 101 Street , Grande Cache, Alberta
Residential For Sale in Grande Cache, Alberta
$197,000
-
Property Type
 Residential
-
Bedrooms
 4
-
Bath
 1
-
Garage
 0
-
Sq Ft
 1,050
-
Year Built
 1969
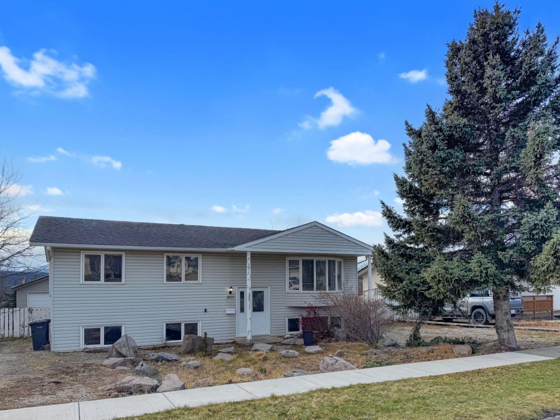
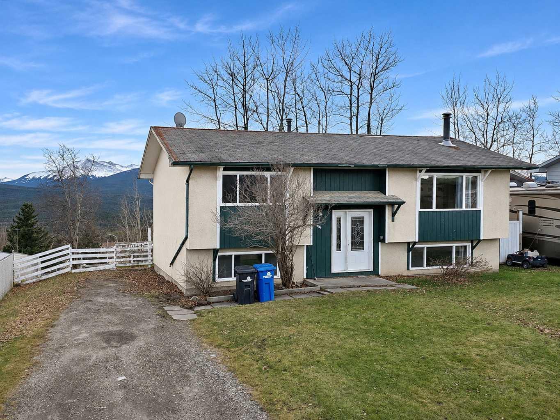
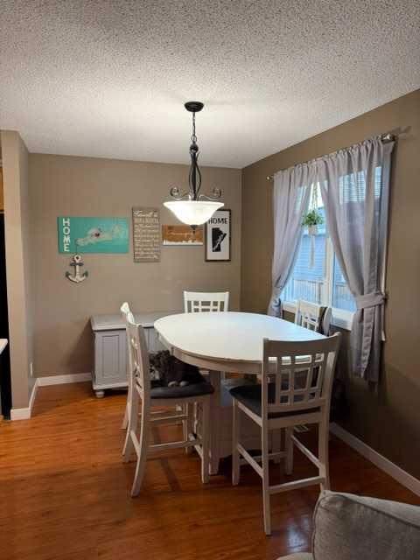
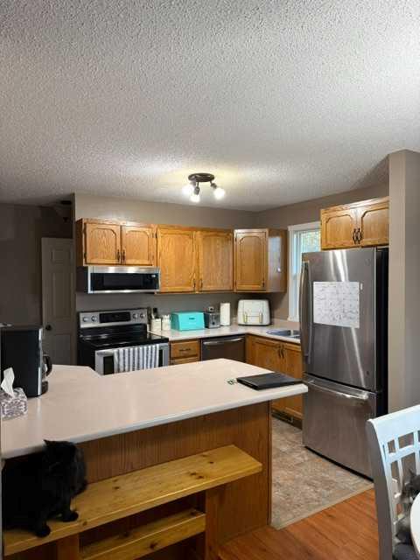
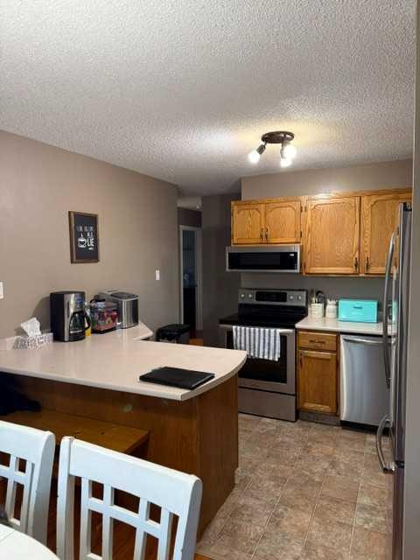
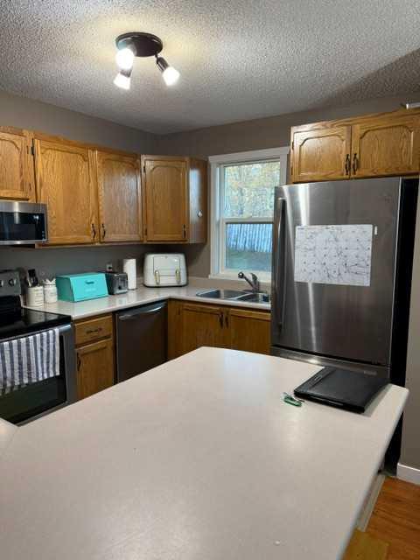
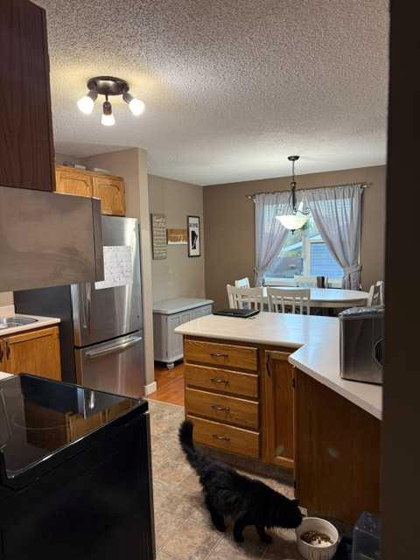
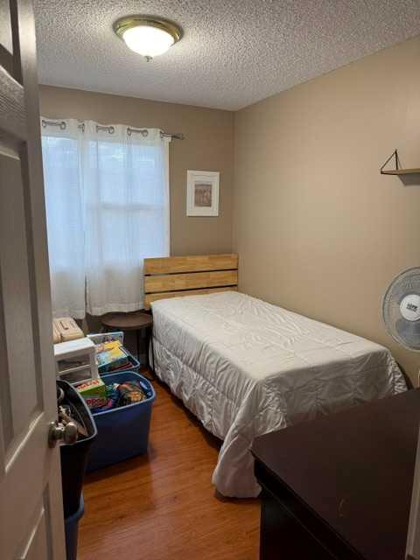
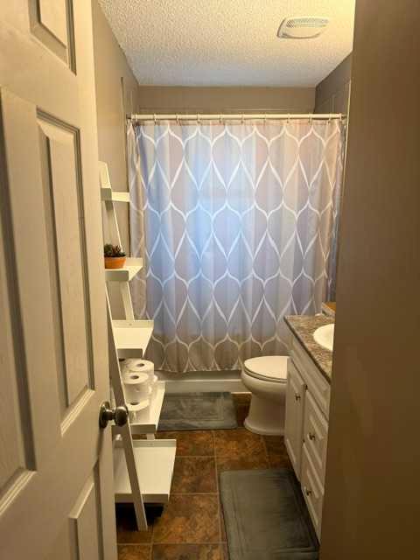
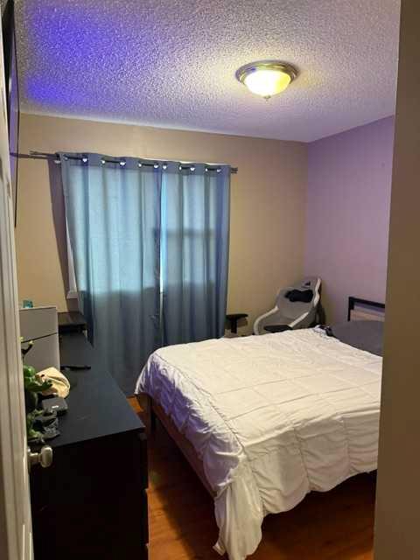
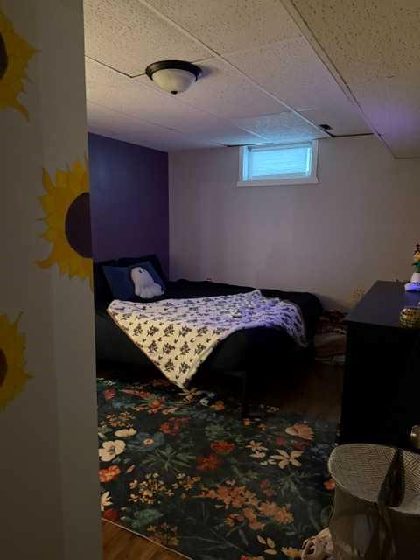
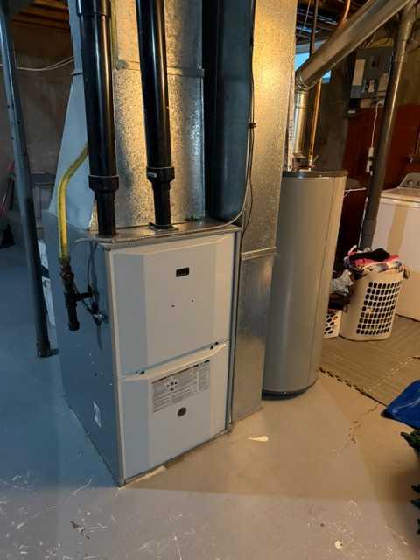
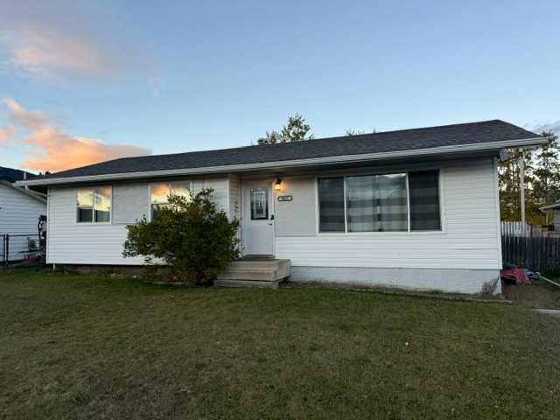
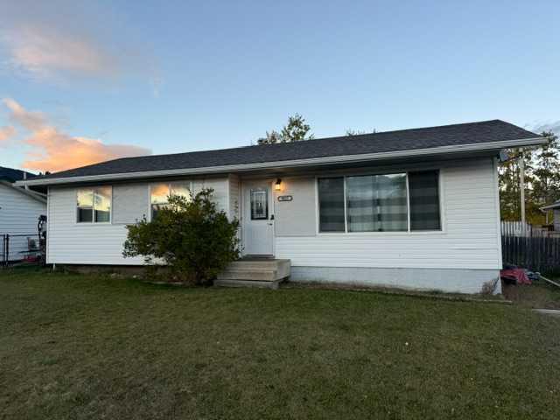
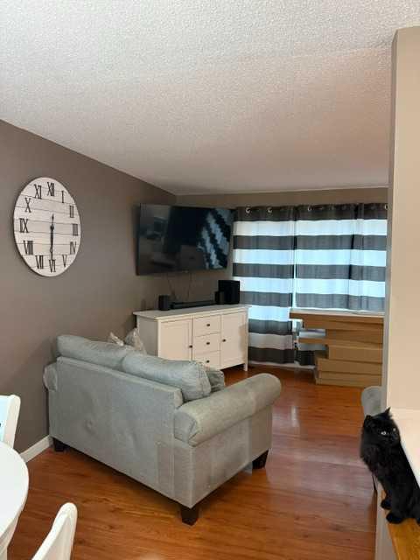
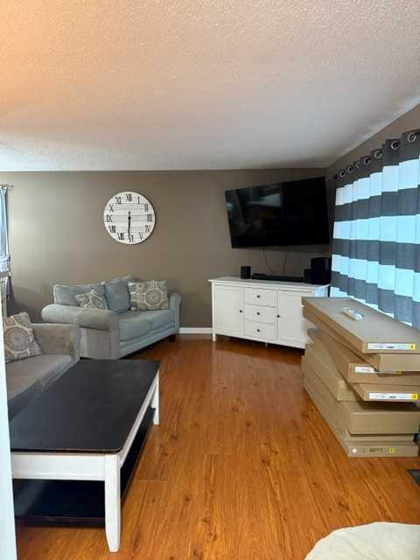
This 3 + 1 bedroom, 1 bathroom bungalow only a few minutes walk from uptown and situated on a raised bushside lot, with a great mountain view is up for the taking. This property has been renovated over the years with Laminate and lino throughout the main floor. Basement is open for development and is plumbed for a bathroom. Upgrades include windows, siding, shingles and furnace. This home is ready to move in. Call today for more details or to book your appointment, This one wont last long.
| Street Address: | 9825 101 Street |
| City: | Grande Cache |
| Province/State: | Alberta |
| Postal Code: | N/A |
| County/Parish: | Greenview No. 16, M.D. of |
| Subdivision: | NONE |
| Country: | Canada |
| Latitude: | 53.88697390 |
| Longitude: | -119.11456360 |
| MLS® Number: | A2350863 |
| Price: | $197,000 |
| Property Area: | 1,050 Sq ft |
| Bedrooms: | 4 |
| Bathrooms Half: | 0 |
| Bathrooms Full: | 1 |
| Living Area: | 1,050 Sq ft |
| Building Area: | 0 Sq ft |
| Year Built: | 1969 |
| Listing Date: | Oct 05, 2026 |
| Garage Spaces: | 0 |
| Property Type: | Residential |
| Property Subtype: | Detached |
| MLS Status: | Active |
Additional Details
| Flooring: | N/A |
| Construction: | Concrete,Wood Frame |
| Parking: | Off Street |
| Appliances: | Dishwasher,Electric Stove,Refrigerator,Washer/Dryer |
| Stories: | N/A |
| Zoning: | GC-LDR |
| Fireplace: | N/A |
| Amenities: | None |
Utilities & Systems
| Heating: | Forced Air |
| Cooling: | None |
| Property Type | Residential |
| Building Type | Detached |
| Square Footage | 1,050 sqft |
| Community Name | NONE |
| Subdivision Name | NONE |
| Title | Fee Simple |
| Land Size | 8,400 sqft |
| Built in | 1969 |
| Annual Property Taxes | Contact listing agent |
| Parking Type | Off Street |
Bedrooms
| Above Grade | 3 |
Bathrooms
| Total | 1 |
| Partial | 0 |
Interior Features
| Appliances Included | Dishwasher, Electric Stove, Refrigerator, Washer/Dryer |
| Flooring | Laminate, Linoleum |
Building Features
| Features | See Remarks |
| Construction Material | Concrete, Wood Frame |
| Structures | None |
Heating & Cooling
| Cooling | None |
| Heating Type | Forced Air |
Exterior Features
| Exterior Finish | Concrete, Wood Frame |
Neighbourhood Features
| Community Features | None |
| Amenities Nearby | None |
Parking
| Parking Type | Off Street |
| Total Parking Spaces | 2 |
Interior Size
| Total Finished Area: | 1,050 sq ft |
| Total Finished Area (Metric): | 97.55 sq m |
Room Count
| Bedrooms: | 4 |
| Bathrooms: | 1 |
| Full Bathrooms: | 1 |
| Rooms Above Grade: | 3 |
Lot Information
| Lot Size: | 8,400 sq ft |
| Lot Size (Acres): | 0.19 acres |
| Frontage: | 70 ft |
- See Remarks
- None
- Dishwasher
- Electric Stove
- Refrigerator
- Washer/Dryer
- Full
- Concrete
- Wood Frame
- Poured Concrete
- Back Lane
- Back Yard
- Front Yard
- Lawn
- Views
- Off Street
Floor plan information is not available for this property.
Monthly Payment Breakdown
Principal & Interest:
$0
Property Tax:
$0
Home Insurance:
$0
HOA Fees:
$0
PMI:
$0
Total Monthly Payment:
$0
Chart Mortgage:
Loading Walk Score...
What's Nearby?
Powered by Yelp
REALTOR® Details
David Head
- (780) 827-1430
- dbhead1963@gmail.com
- Grassroots Realty Group Ltd.