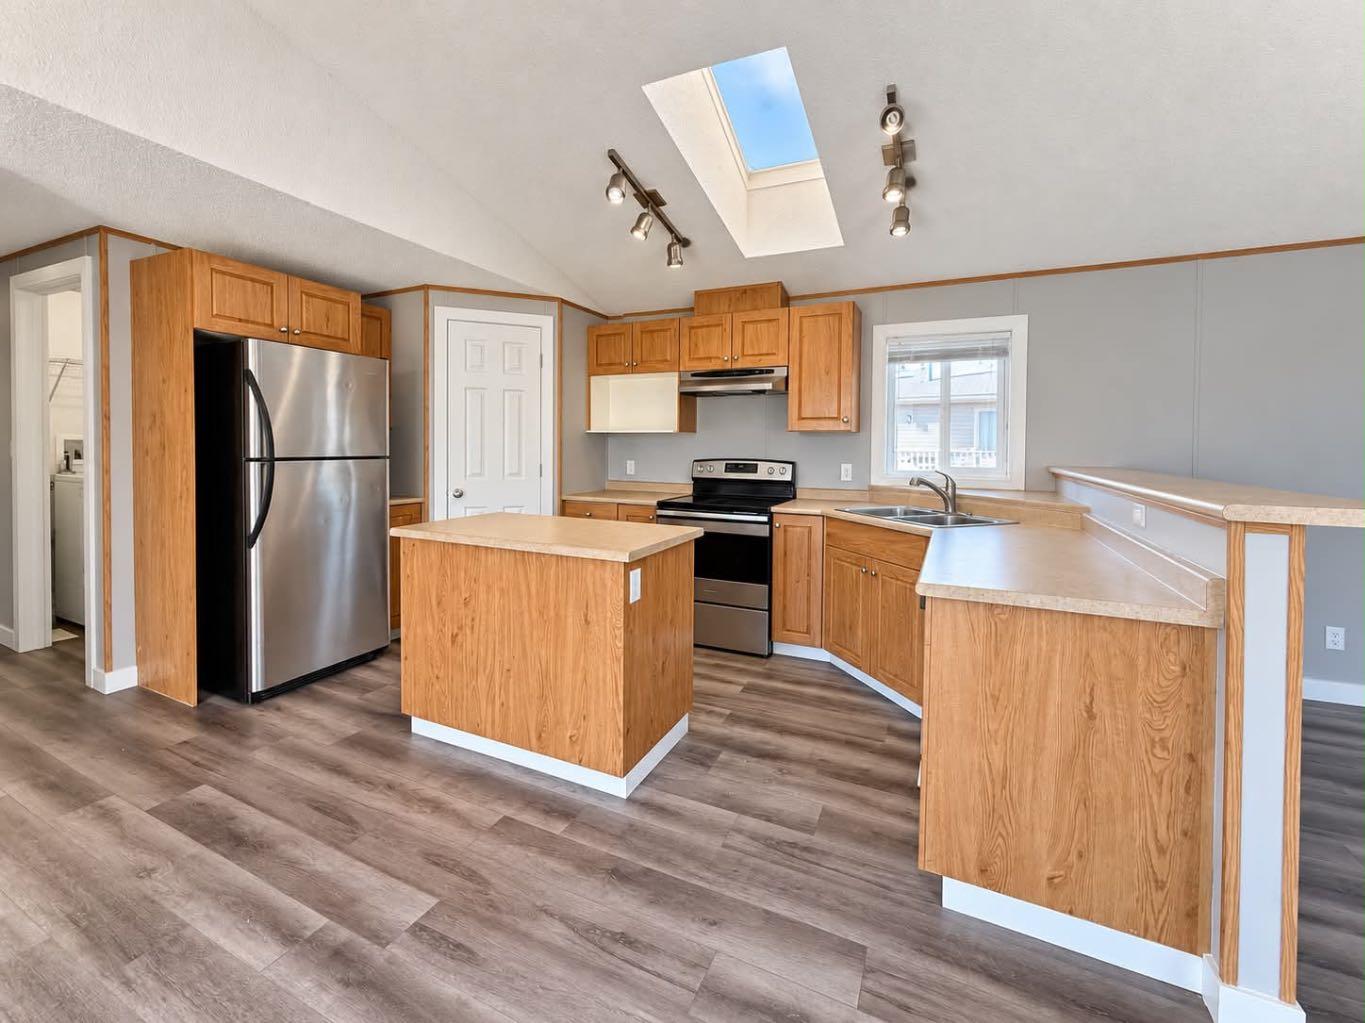
264 Mawdsley Crescent , Grande Cache, Alberta
Residential For Sale in Grande Cache, Alberta
$175,000
-
Property Type
 Residential
-
Bedrooms
 3
-
Bath
 2
-
Garage
 0
-
Sq Ft
 1,296
-
Year Built
 2006
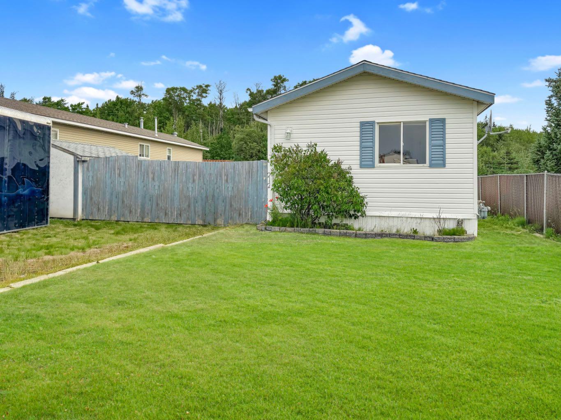
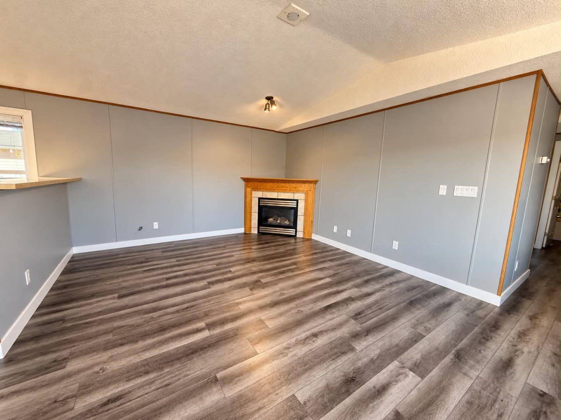
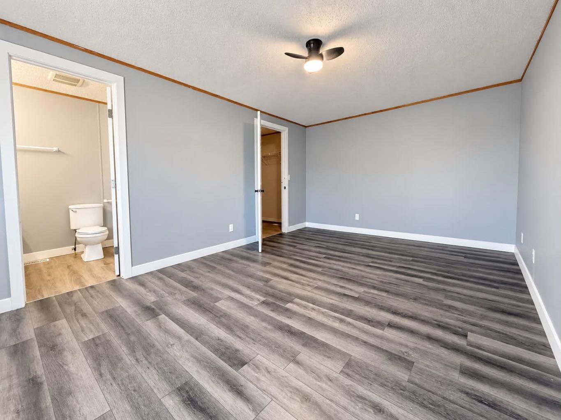
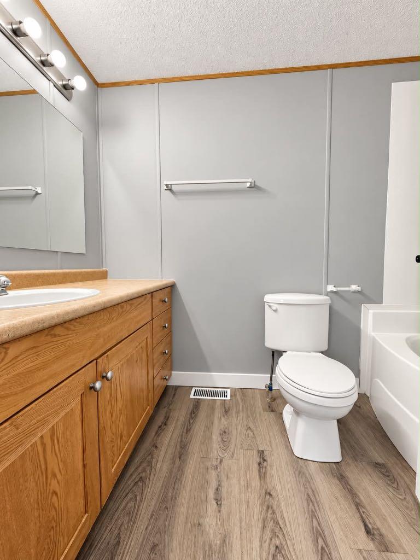
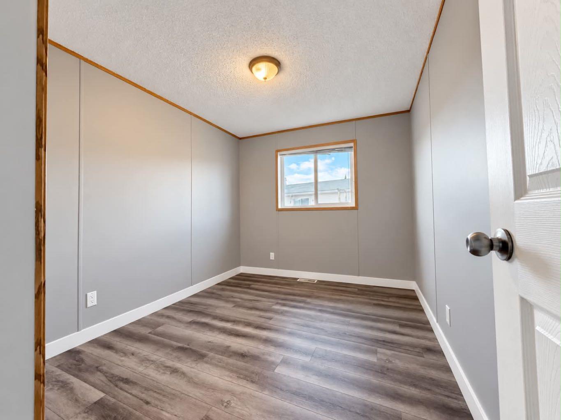
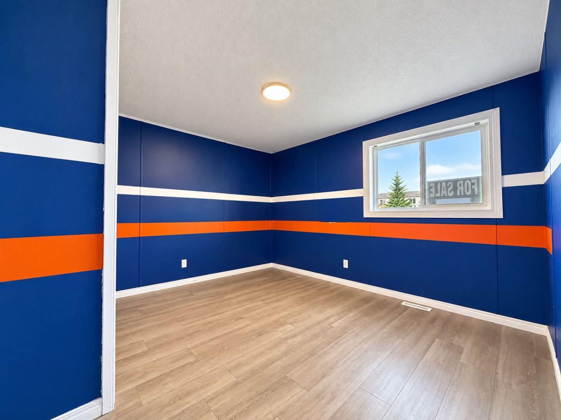
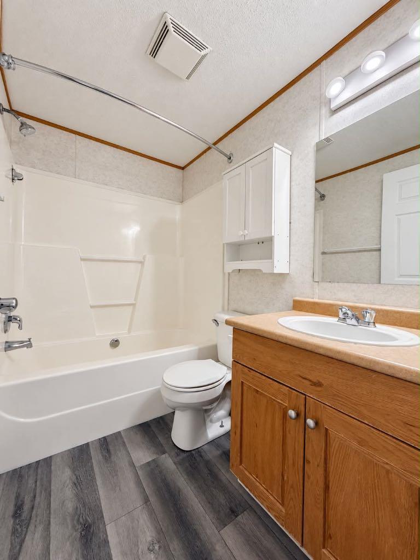
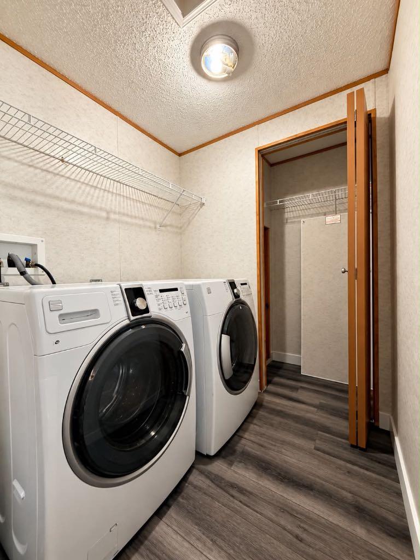
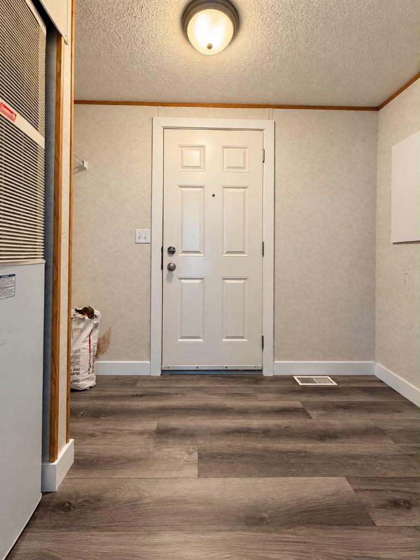
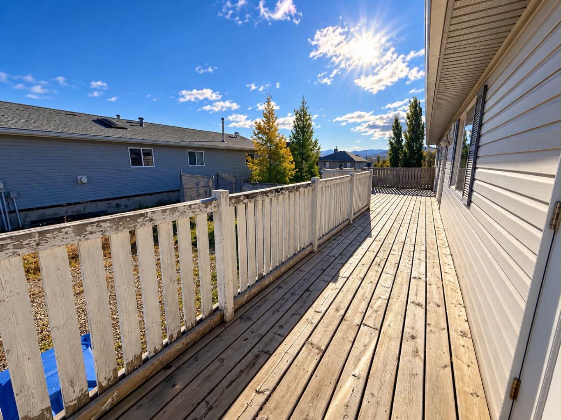
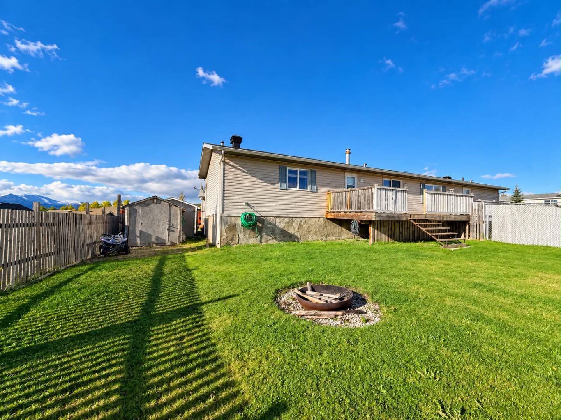
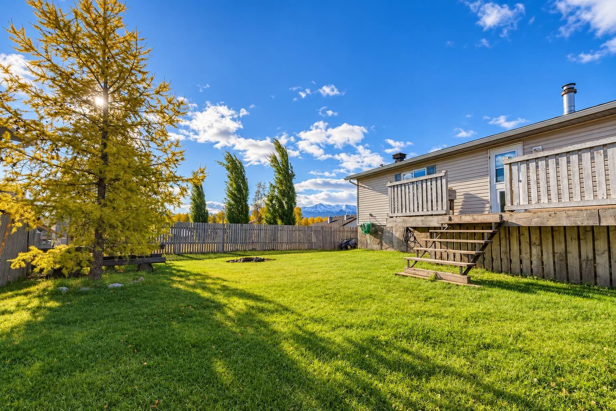
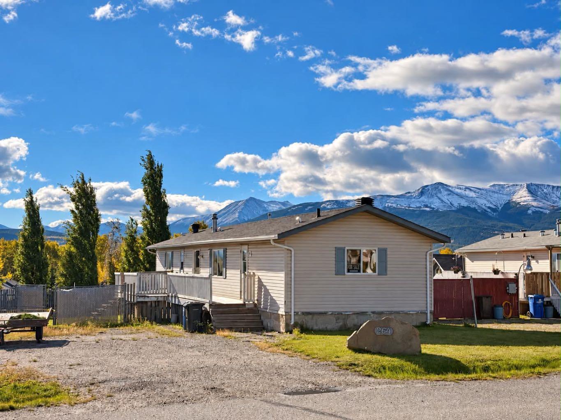
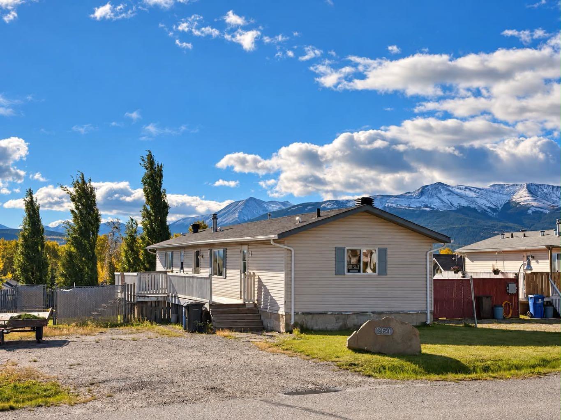
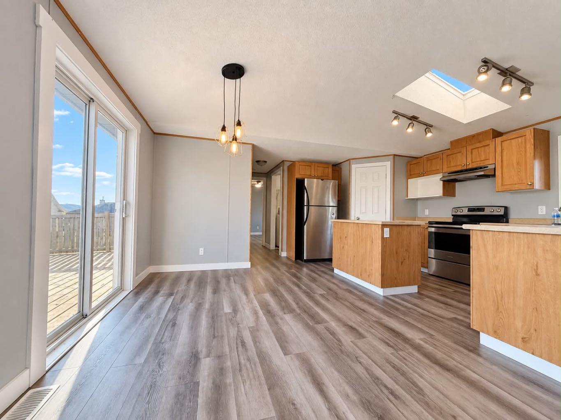
Main-floor living, no stairs, and plenty of open living space—this home could be exactly what you’ve been looking for in Grande Cache. Located in the newer Phase 6 neighbourhood and situated on its own owned lot, this well-kept mobile home offers three bedrooms and two full bathrooms. The spacious primary bedroom features its own ensuite and walk-in closet, while two additional bedrooms and a second four-piece bathroom provide plenty of room for family, guests, or a home office. The bright, open-concept living area is warm and inviting, complete with a cozy gas fireplace and beautiful mountain views surrounding the property. Newer vinyl plank flooring runs throughout the home, complemented by fresh paint and updated trim for a clean, modern feel. Outside, you’ll find a beautifully maintained, fully fenced backyard complete with a firepit and storage shed—perfect for relaxing, entertaining, or enjoying Grande Cache summers. The property also offers plenty of parking. For added peace of mind, both the roof and hot water tank were replaced approximately seven years ago, leaving plenty of useful life ahead. Affordable mountain living, all on one level, with your own land and incredible views. Book your private viewing today!
| Street Address: | 264 Mawdsley Crescent |
| City: | Grande Cache |
| Province/State: | Alberta |
| Postal Code: | N/A |
| County/Parish: | Greenview No. 16, M.D. of |
| Subdivision: | NONE |
| Country: | Canada |
| Latitude: | 53.87500207 |
| Longitude: | -119.14471565 |
| MLS® Number: | A2349869 |
| Price: | $175,000 |
| Property Area: | 1,296 Sq ft |
| Bedrooms: | 3 |
| Bathrooms Half: | 0 |
| Bathrooms Full: | 2 |
| Living Area: | 1,296 Sq ft |
| Building Area: | 0 Sq ft |
| Year Built: | 2006 |
| Listing Date: | Oct 02, 2026 |
| Garage Spaces: | 0 |
| Property Type: | Residential |
| Property Subtype: | Detached |
| MLS Status: | Active |
Additional Details
| Flooring: | N/A |
| Construction: | Wood Frame |
| Parking: | Off Street |
| Appliances: | Electric Stove,Range Hood,Refrigerator,Washer/Dryer |
| Stories: | N/A |
| Zoning: | GC-LDR |
| Fireplace: | N/A |
| Amenities: | Playground,Street Lights,Walking/Bike Paths |
Utilities & Systems
| Heating: | Forced Air |
| Cooling: | None |
| Property Type | Residential |
| Building Type | Detached |
| Square Footage | 1,296 sqft |
| Community Name | NONE |
| Subdivision Name | NONE |
| Title | Fee Simple |
| Land Size | 7,040 sqft |
| Built in | 2006 |
| Annual Property Taxes | Contact listing agent |
| Parking Type | Off Street |
| Time on MLS Listing | 34 days |
Bedrooms
| Above Grade | 3 |
Bathrooms
| Total | 2 |
| Partial | 0 |
Interior Features
| Appliances Included | Electric Stove, Range Hood, Refrigerator, Washer/Dryer |
| Flooring | Vinyl Plank |
Building Features
| Features | See Remarks |
| Construction Material | Wood Frame |
| Structures | Deck |
Heating & Cooling
| Cooling | None |
| Heating Type | Forced Air |
Exterior Features
| Exterior Finish | Wood Frame |
Neighbourhood Features
| Community Features | Playground, Street Lights, Walking/Bike Paths |
| Amenities Nearby | Playground, Street Lights, Walking/Bike Paths |
Parking
| Parking Type | Off Street |
| Total Parking Spaces | 4 |
Interior Size
| Total Finished Area: | 1,296 sq ft |
| Total Finished Area (Metric): | 120.40 sq m |
Room Count
| Bedrooms: | 3 |
| Bathrooms: | 2 |
| Full Bathrooms: | 2 |
| Rooms Above Grade: | 3 |
Lot Information
| Lot Size: | 7,040 sq ft |
| Lot Size (Acres): | 0.16 acres |
| Frontage: | 51 ft |
- See Remarks
- Fire Pit
- Private Yard
- Electric Stove
- Range Hood
- Refrigerator
- Washer/Dryer
- None
- Playground
- Street Lights
- Walking/Bike Paths
- Wood Frame
- Gas
- Block
- Back Yard
- Few Trees
- Front Yard
- Landscaped
- Level
- Views
- Off Street
- Deck
Floor plan information is not available for this property.
Monthly Payment Breakdown
Loading Walk Score...
What's Nearby?
Powered by Yelp
REALTOR® Details
Jennifer Antypowich
- (780) 783-1533
- jen@grassrootsrealtygroup.ca
- Grassroots Realty Group Ltd.