114, 160 MOBERLY Road , Grande Cache, Alberta
Condo For Sale in Grande Cache, Alberta
$169,500
-
Property Type
 Condo
-
Bedrooms
 2
-
Bath
 2
-
Garage
 0
-
Sq Ft
 1,050
-
Year Built
 2006
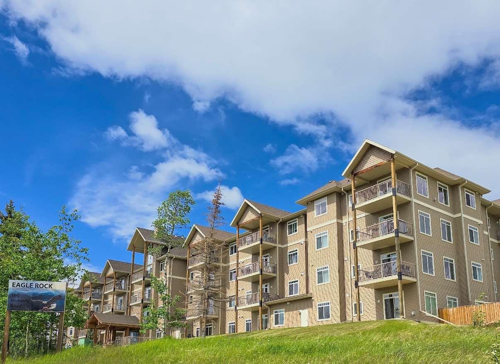
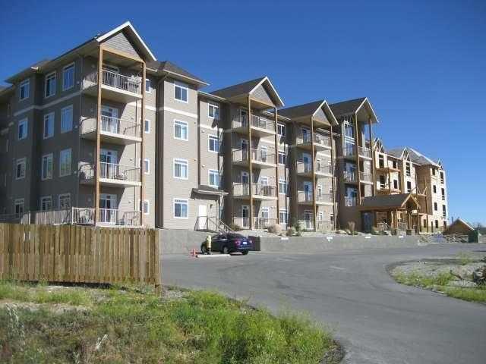
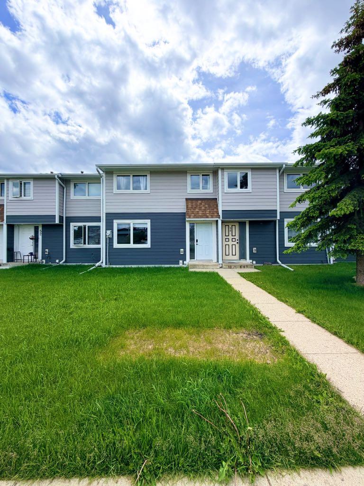
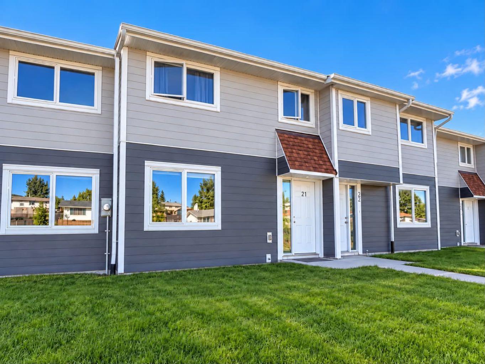
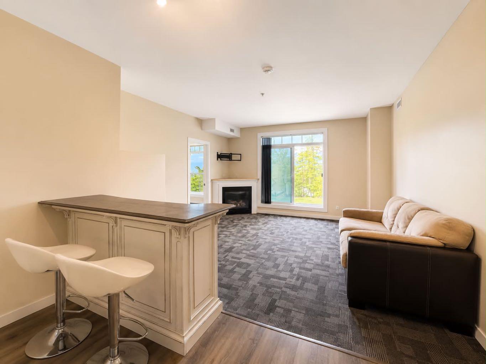
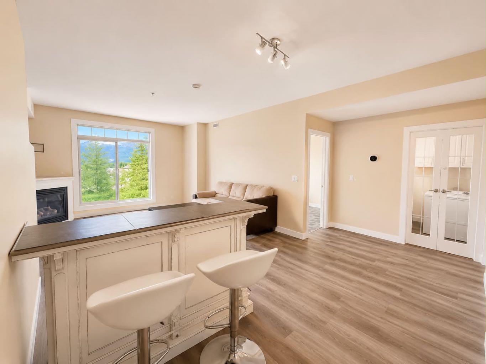
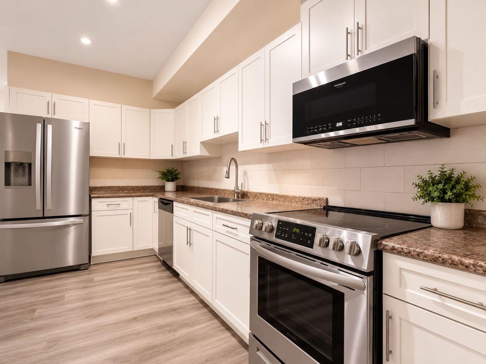
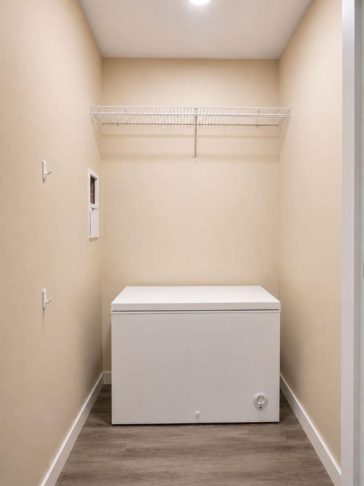
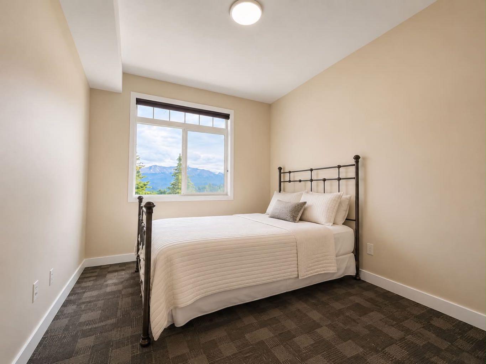
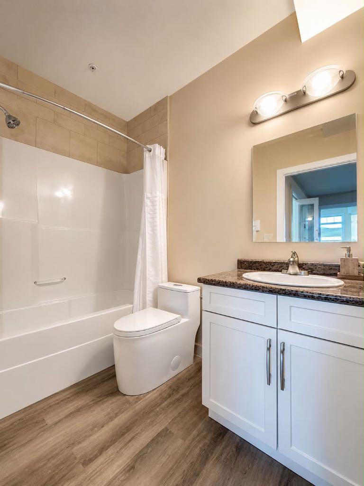
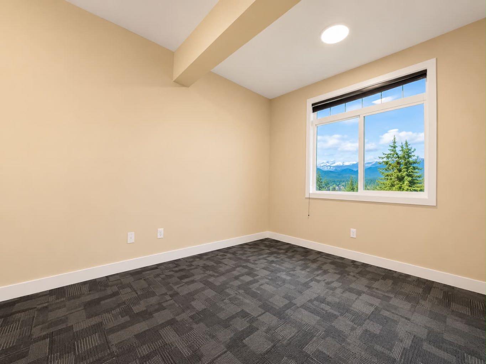
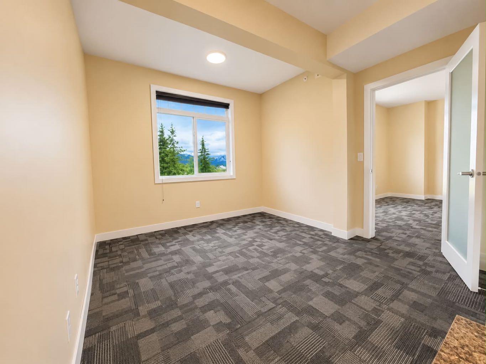
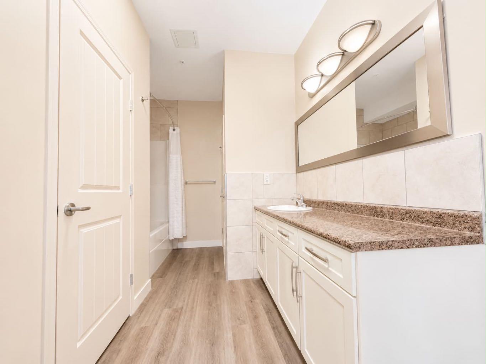
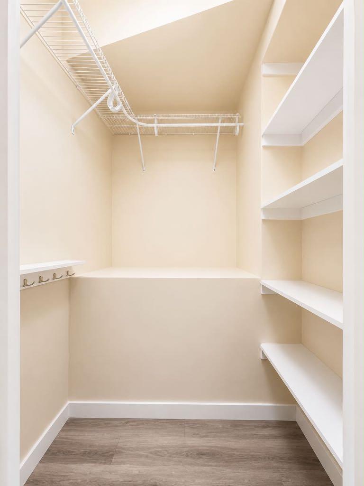
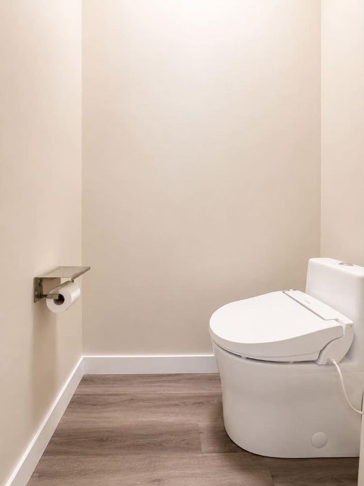
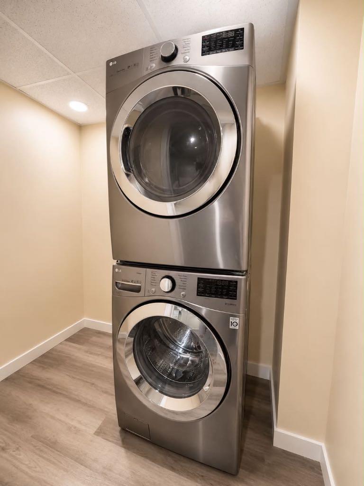
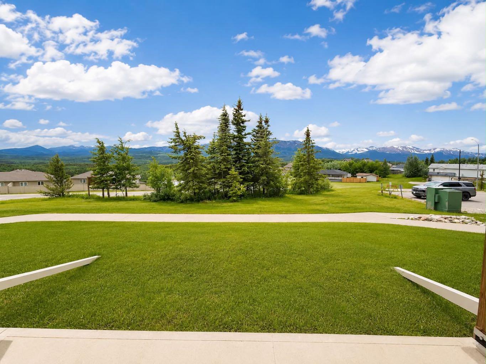
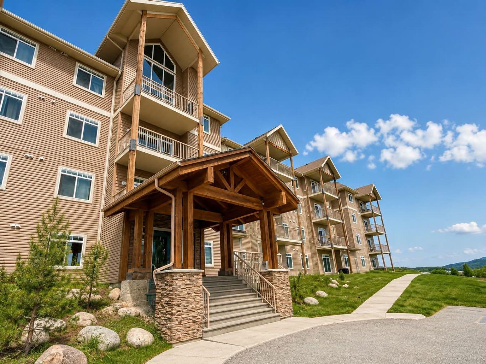
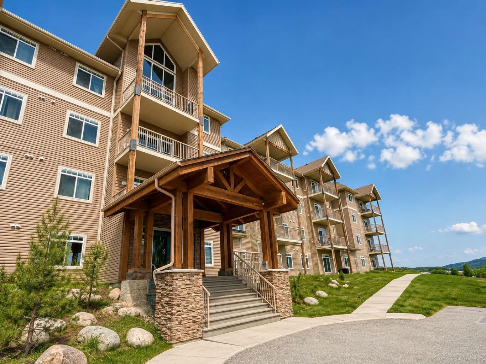
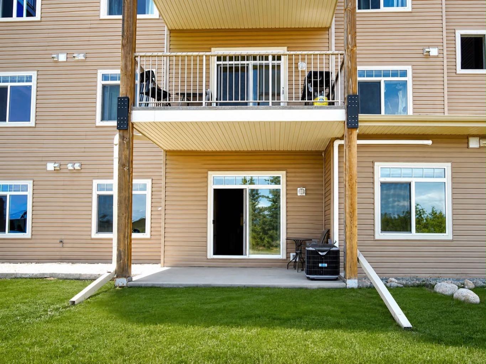
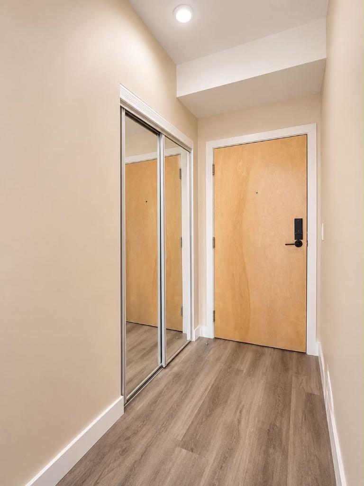
Welcome to luxury mountain living in Eagle Rock Condominiums. Perfectly positioned on the main level, this extensively renovated 2-bedroom, 2-bathroom condominium offers breathtaking panoramic mountain views and a level of finish that truly feels better than new. Designed with both style and functionality in mind, the open-concept layout features stunning glass doors, a cozy gas fireplace, and an abundance of natural light that showcases the spectacular scenery beyond. The beautifully updated kitchen is a showstopper, complete with brand-new appliances, expansive counter space, extensive cabinetry, and storage solutions that make everyday living effortless. The spacious primary suite is a true retreat, featuring a large walk-in closet and a private 4-piece ensuite bathroom. A generous second bedroom and an additional 4-piece bathroom provide plenty of space for guests, family, or a home office. Additional highlights include a dry bar, stackable washer and dryer, central air conditioning, and thoughtful upgrades throughout. This unit also includes one titled underground parking stall, offering convenience and comfort year-round. Condo fees provide exceptional value and include building insurance, professional property management, gas/heat, water, reserve fund contributions, snow removal, grass cutting, and common area maintenance, allowing for a truly low-maintenance lifestyle. Whether you're looking for a full-time residence, retirement retreat, or mountain getaway, this exceptional Eagle Rock condominium offers the perfect combination of luxury, comfort, and unmatched mountain views.
| Street Address: | 114, 160 MOBERLY Road |
| City: | Grande Cache |
| Province/State: | Alberta |
| Postal Code: | N/A |
| County/Parish: | Greenview No. 16, M.D. of |
| Subdivision: | NONE |
| Country: | Canada |
| Latitude: | 53.87626671 |
| Longitude: | -119.14296643 |
| MLS® Number: | A2322657 |
| Price: | $169,500 |
| Property Area: | 1,050 Sq ft |
| Bedrooms: | 2 |
| Bathrooms Half: | 0 |
| Bathrooms Full: | 2 |
| Living Area: | 1,050 Sq ft |
| Building Area: | 0 Sq ft |
| Year Built: | 2006 |
| Listing Date: | Jun 18, 2026 |
| Garage Spaces: | 0 |
| Property Type: | Residential |
| Property Subtype: | Apartment |
| MLS Status: | Active |
Additional Details
| Flooring: | N/A |
| Construction: | Vinyl Siding,Wood Frame |
| Parking: | Underground |
| Appliances: | Dishwasher,Electric Stove,Freezer,Microwave,Refrigerator,Washer/Dryer Stacked,Window Coverings |
| Stories: | N/A |
| Zoning: | DC |
| Fireplace: | N/A |
| Amenities: | Schools Nearby,Sidewalks,Street Lights,Walking/Bike Paths |
Utilities & Systems
| Heating: | Forced Air |
| Cooling: | Central Air |
| Property Type | Residential |
| Building Type | Apartment |
| Storeys | 4 |
| Square Footage | 1,050 sqft |
| Community Name | NONE |
| Subdivision Name | NONE |
| Title | Fee Simple |
| Land Size | Unknown |
| Built in | 2006 |
| Annual Property Taxes | Contact listing agent |
| Parking Type | Underground |
| Time on MLS Listing | 102 days |
Bedrooms
| Above Grade | 2 |
Bathrooms
| Total | 2 |
| Partial | 0 |
Interior Features
| Appliances Included | Dishwasher, Electric Stove, Freezer, Microwave, Refrigerator, Washer/Dryer Stacked, Window Coverings |
| Flooring | Carpet, Vinyl Plank |
Building Features
| Features | See Remarks |
| Style | Attached |
| Construction Material | Vinyl Siding, Wood Frame |
| Building Amenities | Fitness Center, Parking, Trash, Visitor Parking |
| Structures | Deck |
Heating & Cooling
| Cooling | Central Air |
| Heating Type | Forced Air |
Exterior Features
| Exterior Finish | Vinyl Siding, Wood Frame |
Neighbourhood Features
| Community Features | Schools Nearby, Sidewalks, Street Lights, Walking/Bike Paths |
| Pets Allowed | Restrictions, Yes |
| Amenities Nearby | Schools Nearby, Sidewalks, Street Lights, Walking/Bike Paths |
Maintenance or Condo Information
| Maintenance Fees | $463 Monthly |
| Maintenance Fees Include | Common Area Maintenance, Gas, Insurance, Maintenance Grounds, Professional Management, Reserve Fund Contributions, Residential Manager, Snow Removal, Trash, Water |
Parking
| Parking Type | Underground |
| Total Parking Spaces | 1 |
Interior Size
| Total Finished Area: | 1,050 sq ft |
| Total Finished Area (Metric): | 97.55 sq m |
Room Count
| Bedrooms: | 2 |
| Bathrooms: | 2 |
| Full Bathrooms: | 2 |
| Rooms Above Grade: | 2 |
Lot Information
- See Remarks
- Balcony
- Dishwasher
- Electric Stove
- Freezer
- Microwave
- Refrigerator
- Washer/Dryer Stacked
- Window Coverings
- Fitness Center
- Parking
- Trash
- Visitor Parking
- Schools Nearby
- Sidewalks
- Street Lights
- Walking/Bike Paths
- Vinyl Siding
- Wood Frame
- Gas
- Underground
- Deck
Floor plan information is not available for this property.
Monthly Payment Breakdown
Loading Walk Score...
What's Nearby?
Powered by Yelp
REALTOR® Details
Jennifer Antypowich
- (780) 783-1533
- jen@grassrootsrealtygroup.ca
- Grassroots Realty Group Ltd.