21 97th Avenue , Grande Cache, Alberta
Condo For Sale in Grande Cache, Alberta
$154,900
-
Property Type
 Condo
-
Bedrooms
 3
-
Bath
 2
-
Garage
 0
-
Sq Ft
 1,063
-
Year Built
 1977
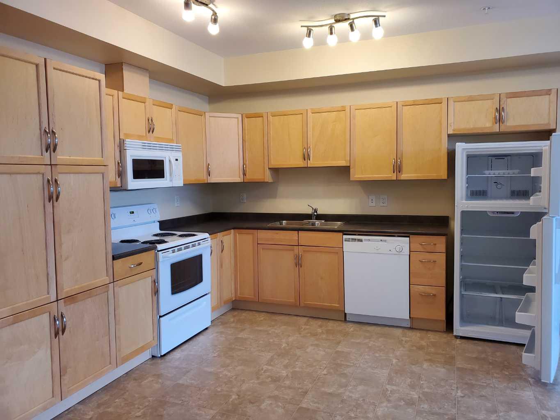
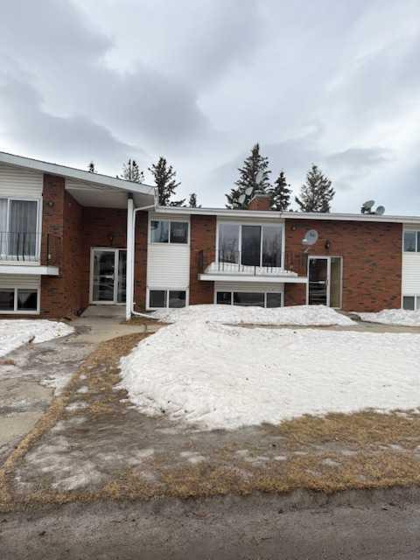
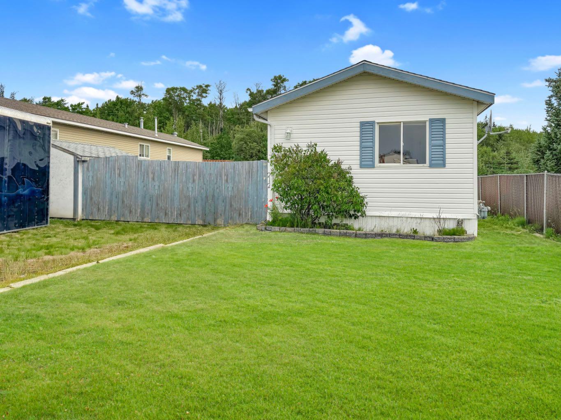
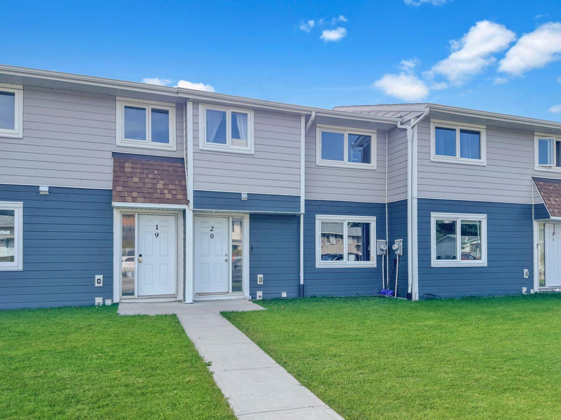
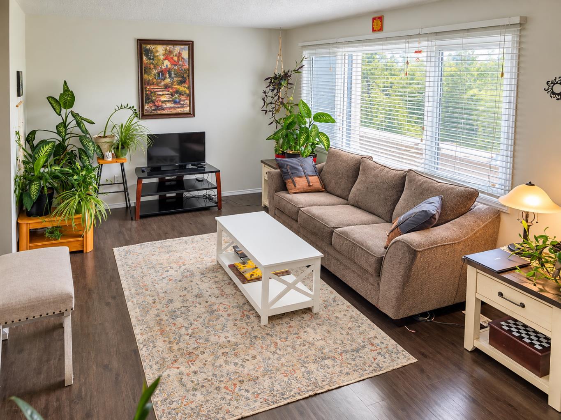
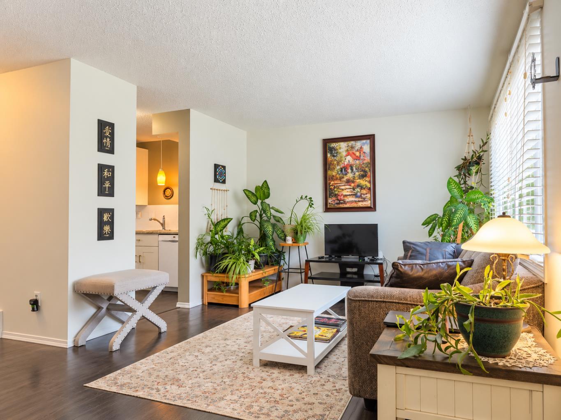
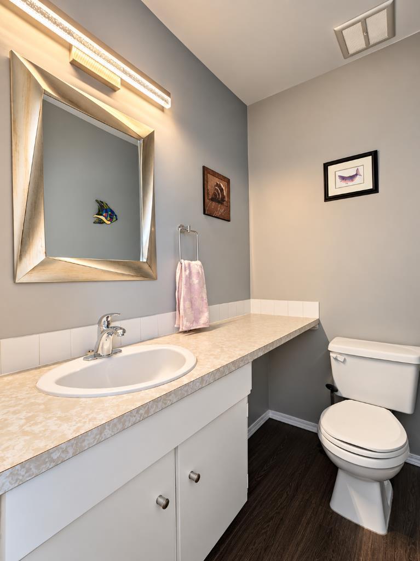
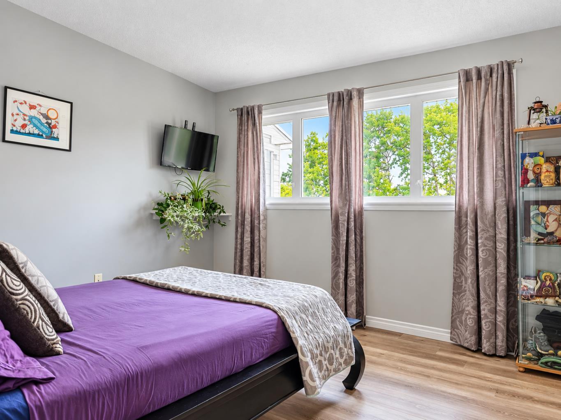
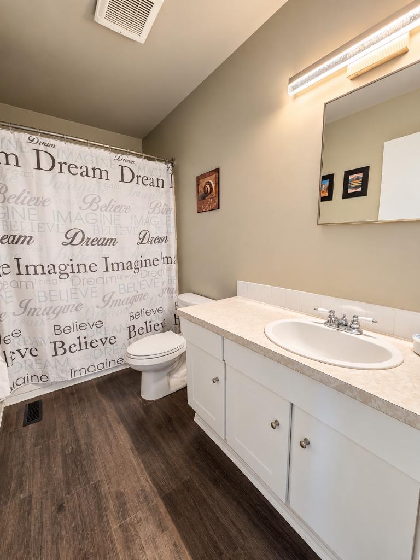
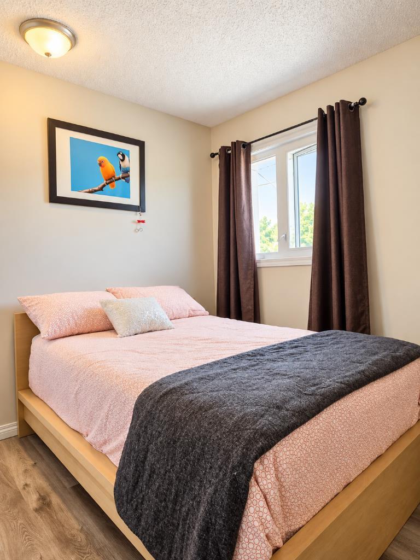
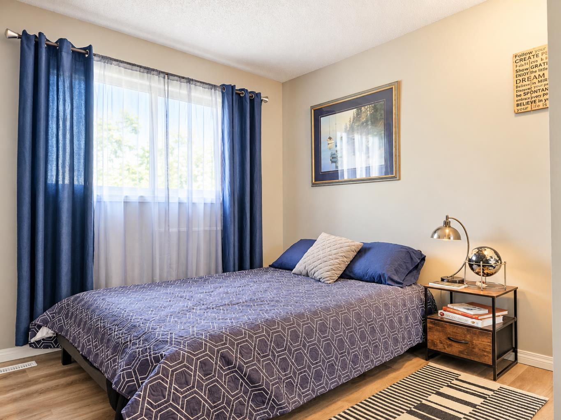
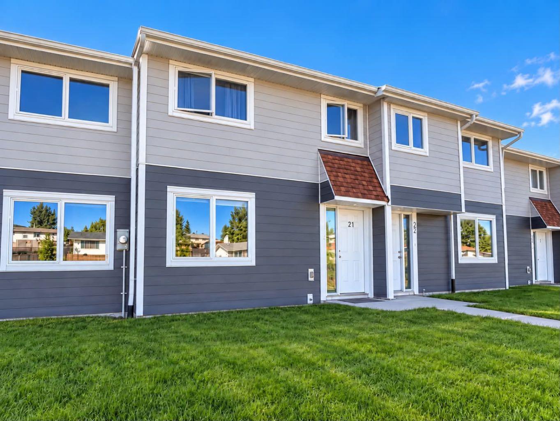
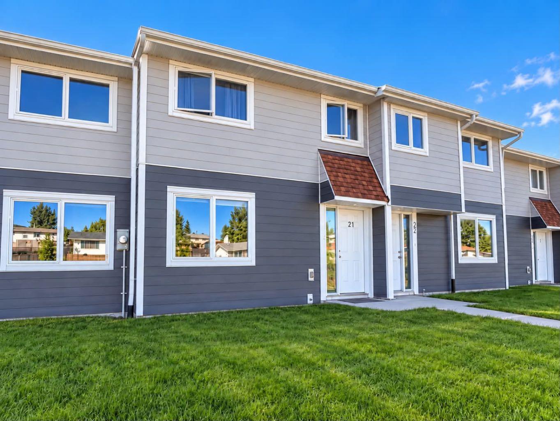
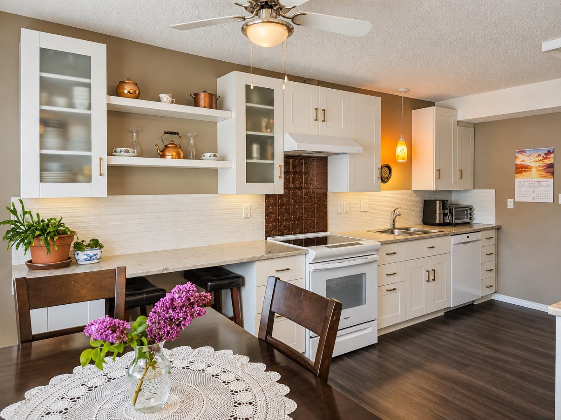
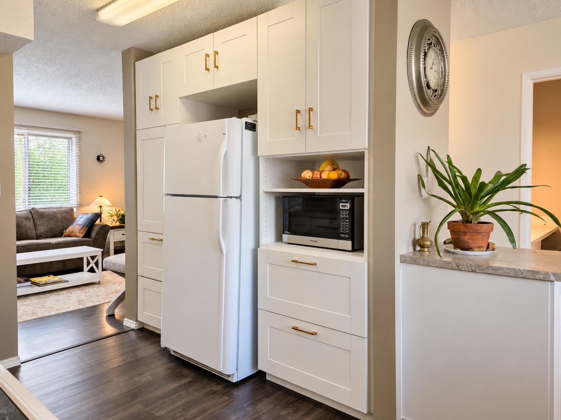
This well-maintained and affordable condo is tucked into a peaceful, nature-filled setting. It’s an excellent option for a first-time home buyer or someone looking to downsize without giving up the outdoor space and backyard they still love. The main level features a beautifully renovated kitchen with plenty of cabinetry and storage, flowing comfortably into the cozy living room. A convenient two-piece bathroom completes this level. The seller is also leaving the appliances, making your move that much easier. Upstairs, you’ll find three bedrooms, including a spacious primary bedroom with generous closet space, along with a four-piece bathroom. The undeveloped basement offers plenty of potential for future development and includes a walkout to your own private backyard and garden—an especially unique feature for condo living. Condo fees help take care of several exterior maintenance items, including snow removal from the front walkway and sidewalk, grass cutting of the front lawn, exterior maintenance, professional property management, and reserve fund contributions. Located close to Grande Cache’s extensive trail network and the labyrinth, this home makes it easy to enjoy the outdoors right from your doorstep. Affordable, functional, and surrounded by nature, this condo offers a great opportunity to enjoy low-maintenance living without sacrificing space or a yard.
| Street Address: | 21 97th Avenue |
| City: | Grande Cache |
| Province/State: | Alberta |
| Postal Code: | N/A |
| County/Parish: | Greenview No. 16, M.D. of |
| Subdivision: | NONE |
| Country: | Canada |
| Latitude: | 53.88300252 |
| Longitude: | -119.12437224 |
| MLS® Number: | A2351012 |
| Price: | $154,900 |
| Property Area: | 1,063 Sq ft |
| Bedrooms: | 3 |
| Bathrooms Half: | 1 |
| Bathrooms Full: | 1 |
| Living Area: | 1,063 Sq ft |
| Building Area: | 0 Sq ft |
| Year Built: | 1977 |
| Listing Date: | Oct 07, 2026 |
| Garage Spaces: | 0 |
| Property Type: | Residential |
| Property Subtype: | Row/Townhouse |
| MLS Status: | Active |
Additional Details
| Flooring: | N/A |
| Construction: | Wood Frame |
| Parking: | Off Street |
| Appliances: | Dishwasher,Electric Stove,Refrigerator,Washer/Dryer |
| Stories: | N/A |
| Zoning: | GC-HDR |
| Fireplace: | N/A |
| Amenities: | Park,Walking/Bike Paths |
Utilities & Systems
| Heating: | Forced Air |
| Cooling: | None |
| Property Type | Residential |
| Building Type | Row/Townhouse |
| Square Footage | 1,063 sqft |
| Community Name | NONE |
| Subdivision Name | NONE |
| Title | Fee Simple |
| Land Size | Unknown |
| Built in | 1977 |
| Annual Property Taxes | Contact listing agent |
| Parking Type | Off Street |
Bedrooms
| Above Grade | 3 |
Bathrooms
| Total | 2 |
| Partial | 1 |
Interior Features
| Appliances Included | Dishwasher, Electric Stove, Refrigerator, Washer/Dryer |
| Flooring | Vinyl Plank |
Building Features
| Features | See Remarks |
| Style | Attached |
| Construction Material | Wood Frame |
| Building Amenities | None |
| Structures | None |
Heating & Cooling
| Cooling | None |
| Heating Type | Forced Air |
Exterior Features
| Exterior Finish | Wood Frame |
Neighbourhood Features
| Community Features | Park, Walking/Bike Paths |
| Pets Allowed | Restrictions |
| Amenities Nearby | Park, Walking/Bike Paths |
Maintenance or Condo Information
| Maintenance Fees | $379 Monthly |
| Maintenance Fees Include | Insurance, Professional Management, Reserve Fund Contributions, Residential Manager, Snow Removal, Trash |
Parking
| Parking Type | Off Street |
| Total Parking Spaces | 3 |
Interior Size
| Total Finished Area: | 1,063 sq ft |
| Total Finished Area (Metric): | 98.76 sq m |
Room Count
| Bedrooms: | 3 |
| Bathrooms: | 2 |
| Full Bathrooms: | 1 |
| Half Bathrooms: | 1 |
| Rooms Above Grade: | 3 |
Lot Information
- See Remarks
- None
- Dishwasher
- Electric Stove
- Refrigerator
- Washer/Dryer
- Full
- Park
- Walking/Bike Paths
- Wood Frame
- Poured Concrete
- Back Lane
- Back Yard
- Level
- Low Maintenance Landscape
- No Neighbours Behind
- Street Lighting
- Off Street
Floor plan information is not available for this property.
Monthly Payment Breakdown
Loading Walk Score...
What's Nearby?
Powered by Yelp
REALTOR® Details
Jennifer Antypowich
- (780) 783-1533
- jen@grassrootsrealtygroup.ca
- Grassroots Realty Group Ltd.