9326 72 Avenue , Grande Prairie, Alberta
Residential For Sale in Grande Prairie, Alberta
$434,500
-
Property Type
 Residential
-
Bedrooms
 4
-
Bath
 3
-
Garage
 2
-
Sq Ft
 1,123
-
Year Built
 1989
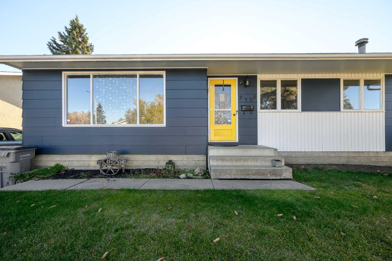
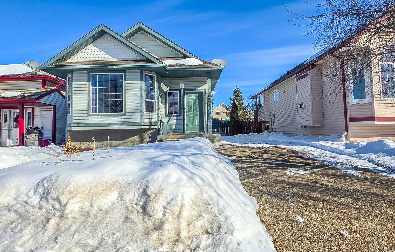
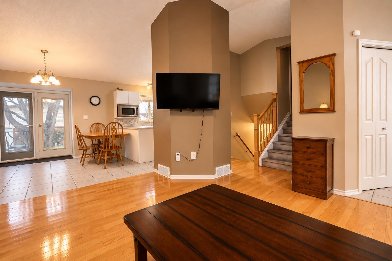
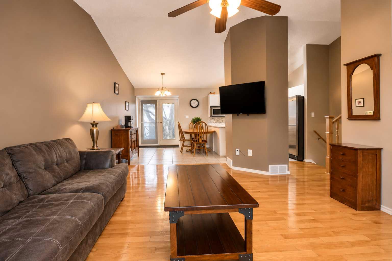
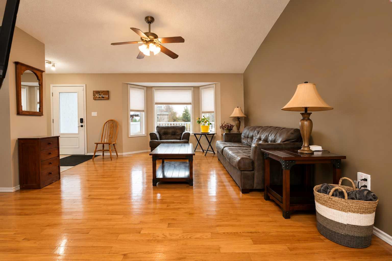
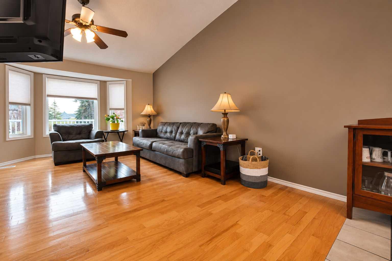
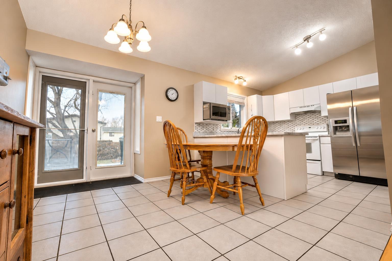
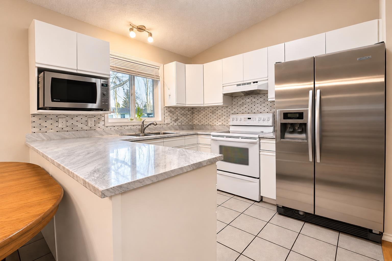
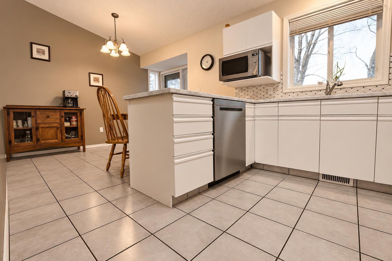
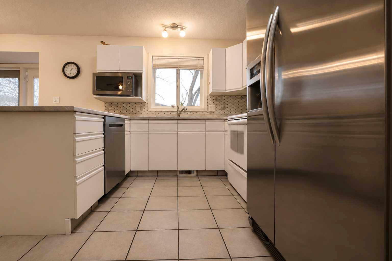
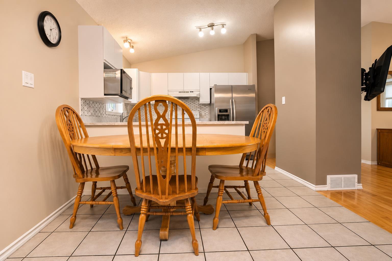
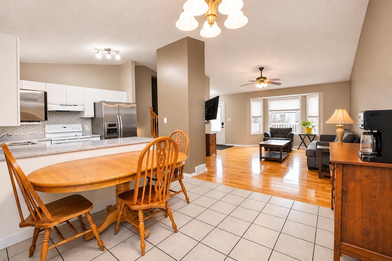
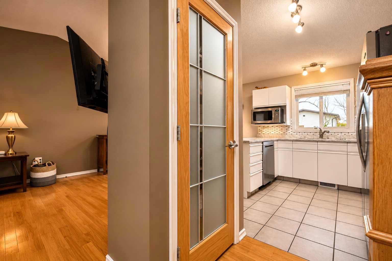
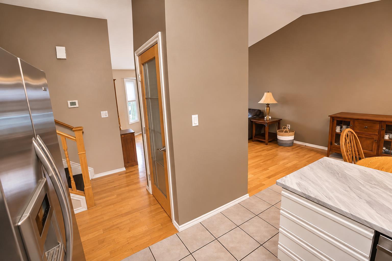
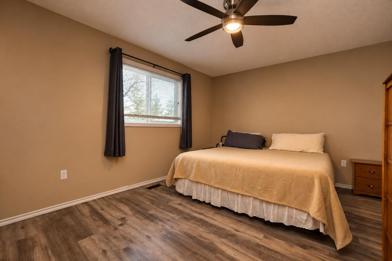
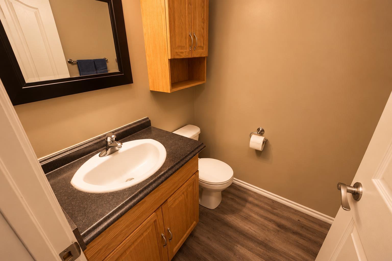
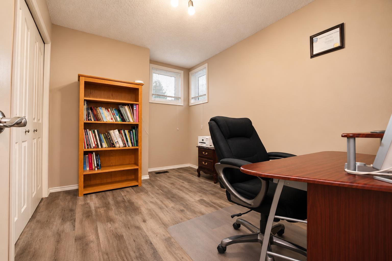
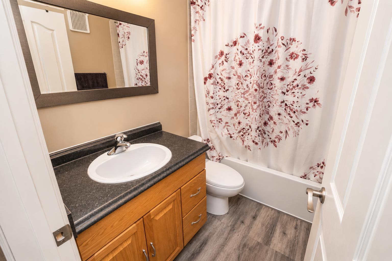
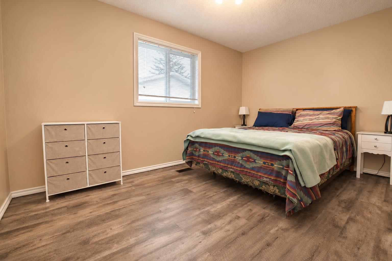
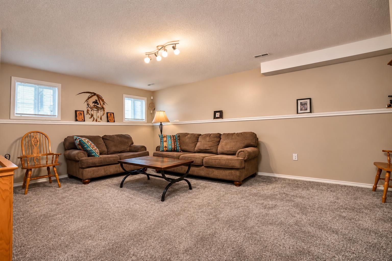
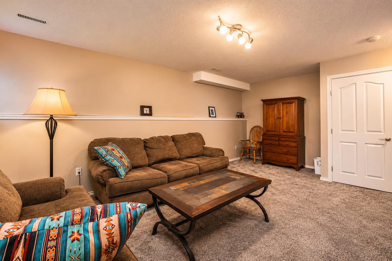
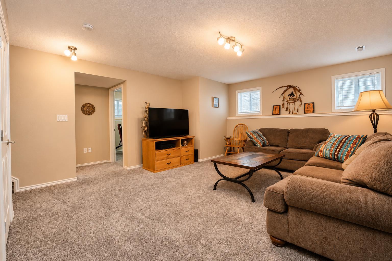
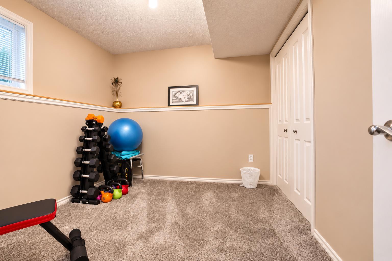
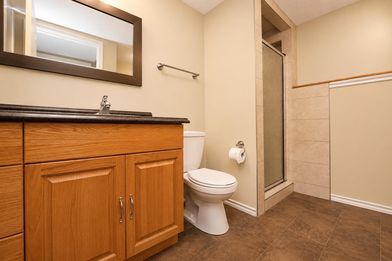
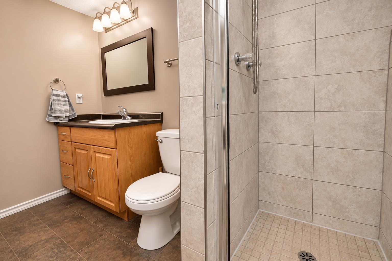
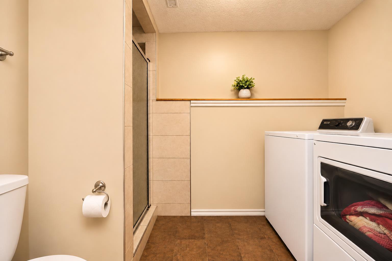
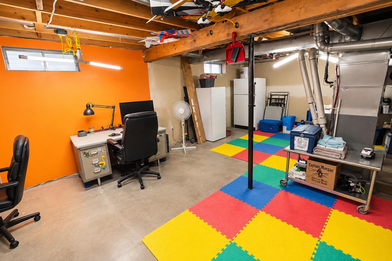
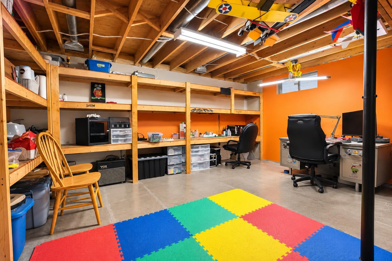
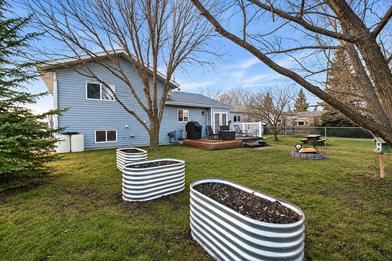
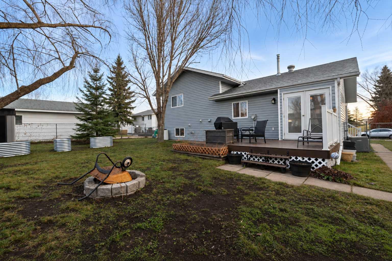
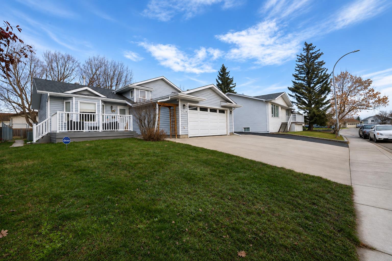
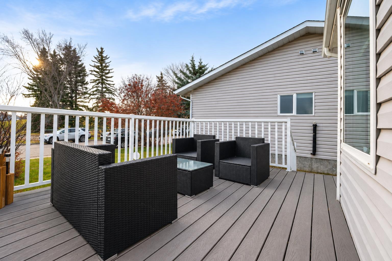
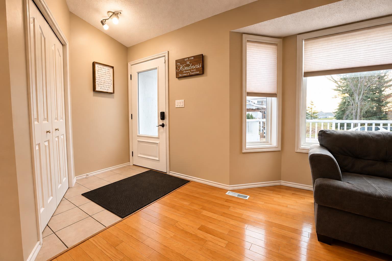
LOCATION, LOCATION, LOCATION! Welcome to this beautifully situated 4-level split in the highly desirable South Patterson neighborhood! Tucked away on a quiet crescent and directly facing a gorgeous, oversized park, this property offers the perfect blend of privacy, space, and family-friendly living in a mature neighborhood where homes rarely become available! From the moment you arrive, you'll love the inviting front composite deck — the perfect spot to enjoy your morning coffee or watch your kids play at the park. Step inside to a bright and welcoming living room featuring soaring vaulted ceilings, a beautiful bay window, and warm hardwood flooring. The dining area opens through garden doors to a lovely back deck and private backyard, creating the perfect setting for entertaining or relaxing outdoors. The functional kitchen offers a convenient peninsula featuring new countertops, along with a generous side pantry. Upstairs, you'll find three comfortable bedrooms and two bathrooms, complemented by newer vinyl plank flooring. The third level adds even more living space with a spacious family room, 4th bedroom, a 3-piece bathroom with laundry — perfect for growing families, guests, or just a little extra room. The fourth level provides fantastic storage options, featuring extensive built-in shelving and a large open area. The attached garage is fully drywalled & heated, and there's the added bonus of extra RV parking along the east side of the garage! Enjoy the convenience of having a wonderful park right across the street plus 2 nearby schools within walking distance — an ideal setting for families and outdoor enthusiasts. A fantastic opportunity to own a spacious home in an exceptional location! Mature neighborhoods, quiet streets, park-facing properties, and this much versatility are hard to find. Don't miss your chance to make this wonderful South Patterson home yours!
| Street Address: | 9326 72 Avenue |
| City: | Grande Prairie |
| Province/State: | Alberta |
| Postal Code: | N/A |
| County/Parish: | Grande Prairie |
| Subdivision: | South Patterson Place |
| Country: | Canada |
| Latitude: | 55.14683590 |
| Longitude: | -118.77427540 |
| MLS® Number: | A2357927 |
| Price: | $434,500 |
| Property Area: | 1,123 Sq ft |
| Bedrooms: | 4 |
| Bathrooms Half: | 1 |
| Bathrooms Full: | 2 |
| Living Area: | 1,123 Sq ft |
| Building Area: | 0 Sq ft |
| Year Built: | 1989 |
| Listing Date: | Nov 17, 2026 |
| Garage Spaces: | 2 |
| Property Type: | Residential |
| Property Subtype: | Detached |
| MLS Status: | Active |
Additional Details
| Flooring: | N/A |
| Construction: | Vinyl Siding |
| Parking: | Double Garage Attached,Parking Pad |
| Appliances: | Dishwasher,Garage Control(s),Refrigerator,Stove(s),Washer/Dryer,Window Coverings |
| Stories: | N/A |
| Zoning: | RG |
| Fireplace: | N/A |
| Amenities: | Park,Playground,Schools Nearby,Shopping Nearby,Sidewalks,Street Lights,Walking/Bike Paths |
Utilities & Systems
| Heating: | Floor Furnace,Forced Air |
| Cooling: | None |
| Property Type | Residential |
| Building Type | Detached |
| Square Footage | 1,123 sqft |
| Community Name | South Patterson Place |
| Subdivision Name | South Patterson Place |
| Title | Fee Simple |
| Land Size | 6,534 sqft |
| Built in | 1989 |
| Annual Property Taxes | Contact listing agent |
| Parking Type | Garage |
Bedrooms
| Above Grade | 3 |
Bathrooms
| Total | 3 |
| Partial | 1 |
Interior Features
| Appliances Included | Dishwasher, Garage Control(s), Refrigerator, Stove(s), Washer/Dryer, Window Coverings |
| Flooring | Carpet, Ceramic Tile, Vinyl |
Building Features
| Features | Breakfast Bar, Ceiling Fan(s), Central Vacuum |
| Construction Material | Vinyl Siding |
| Structures | Deck, Front Porch |
Heating & Cooling
| Cooling | None |
| Heating Type | Floor Furnace, Forced Air |
Exterior Features
| Exterior Finish | Vinyl Siding |
Neighbourhood Features
| Community Features | Park, Playground, Schools Nearby, Shopping Nearby, Sidewalks, Street Lights, Walking/Bike Paths |
| Amenities Nearby | Park, Playground, Schools Nearby, Shopping Nearby, Sidewalks, Street Lights, Walking/Bike Paths |
Parking
| Parking Type | Garage |
| Total Parking Spaces | 6 |
Interior Size
| Total Finished Area: | 1,123 sq ft |
| Total Finished Area (Metric): | 104.33 sq m |
Room Count
| Bedrooms: | 4 |
| Bathrooms: | 3 |
| Full Bathrooms: | 2 |
| Half Bathrooms: | 1 |
| Rooms Above Grade: | 4 |
Lot Information
| Lot Size: | 6,534 sq ft |
| Lot Size (Acres): | 0.15 acres |
| Frontage: | 58 ft |
- Breakfast Bar
- Ceiling Fan(s)
- Central Vacuum
- Other
- Dishwasher
- Garage Control(s)
- Refrigerator
- Stove(s)
- Washer/Dryer
- Window Coverings
- Full
- Park
- Playground
- Schools Nearby
- Shopping Nearby
- Sidewalks
- Street Lights
- Walking/Bike Paths
- Vinyl Siding
- Poured Concrete
- Back Yard
- Front Yard
- Double Garage Attached
- Parking Pad
- Deck
- Front Porch
Floor plan information is not available for this property.
Monthly Payment Breakdown
Loading Walk Score...
What's Nearby?
Powered by Yelp
REALTOR® Details
Karly Cole
- (780) 518-6737
- karly@mylifestyleagents.ca
- RE/MAX Grande Prairie