18 Hanna Street , Red Deer, Alberta
Residential For Sale in Red Deer, Alberta
$275,000
-
Property Type
 Residential
-
Bedrooms
 3
-
Bath
 2
-
Garage
 0
-
Sq Ft
 1,187
-
Year Built
 1977
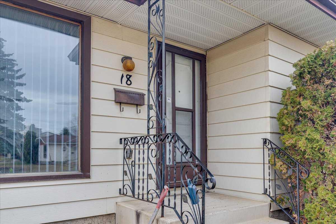
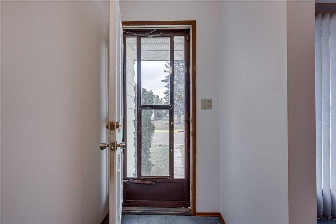
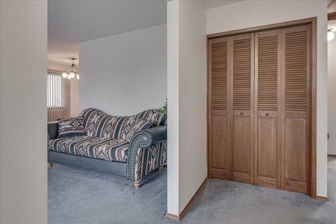
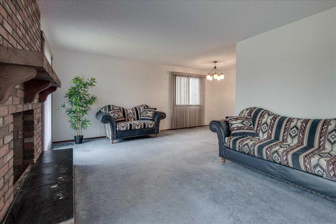
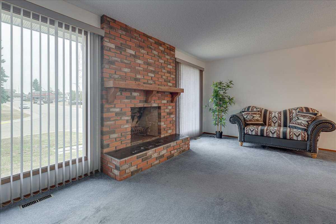
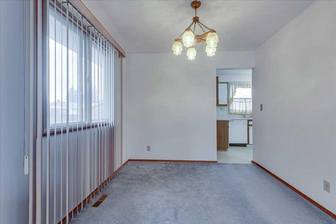
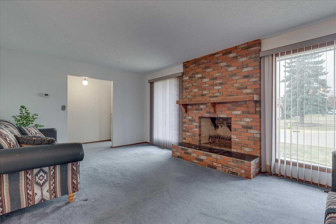
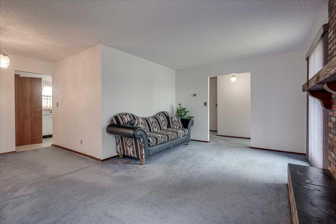
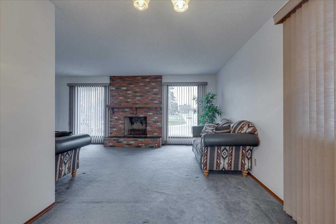
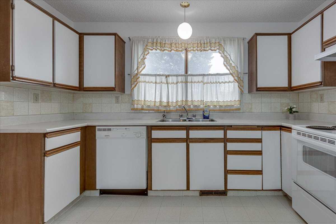
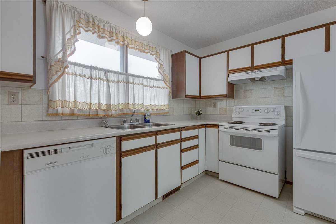
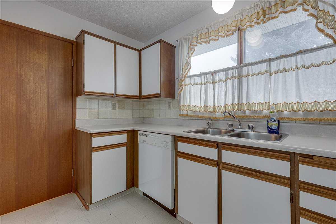
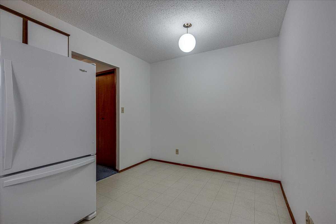
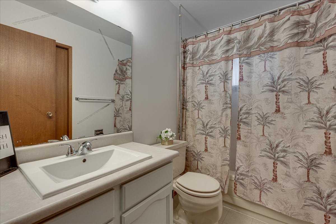
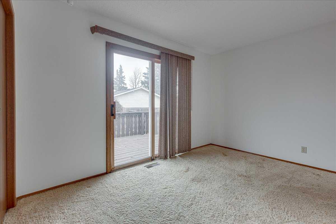
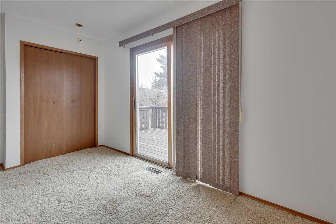
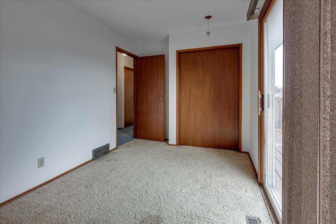
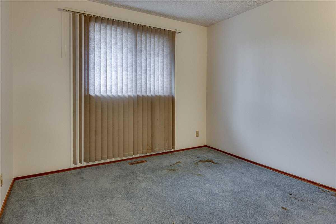
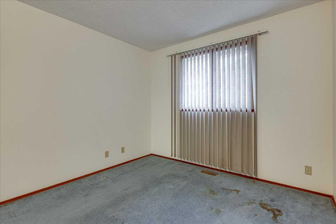
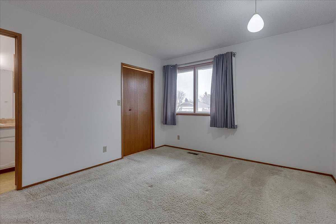
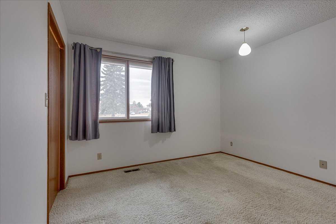
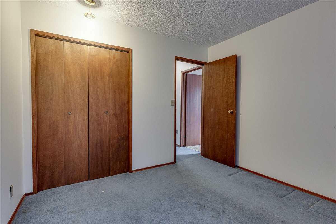
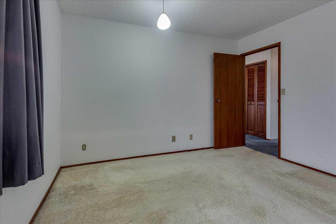
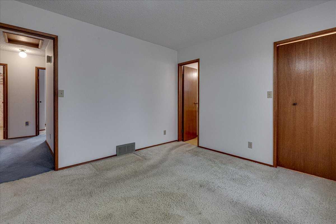
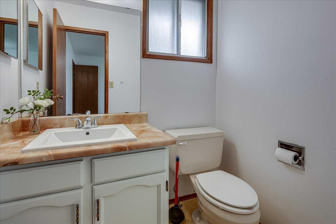
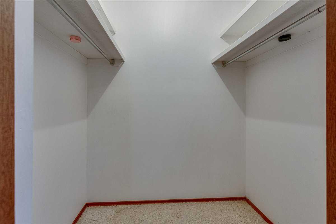
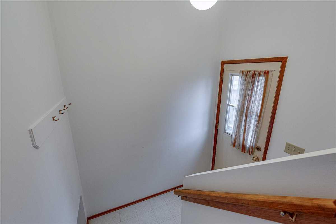
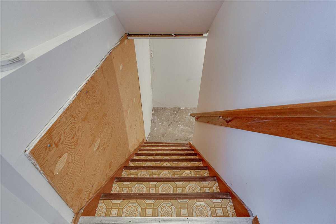
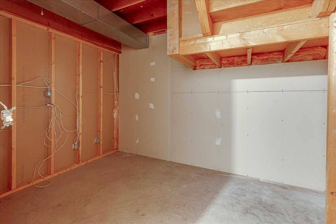
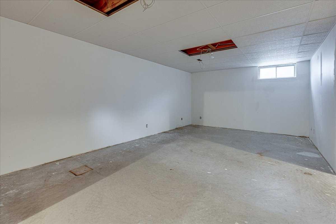
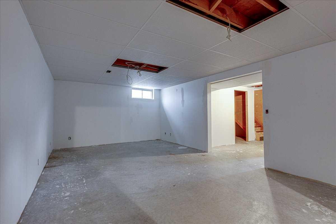
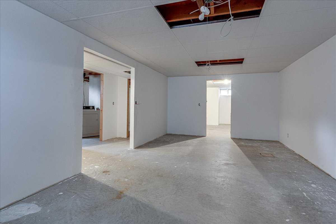
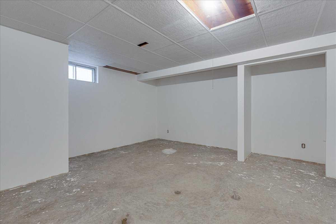
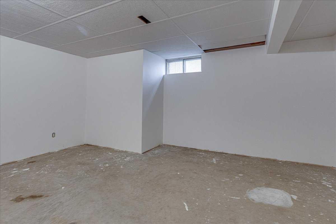
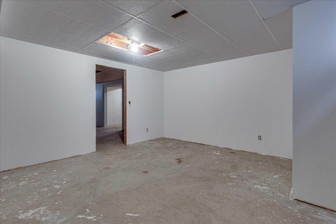
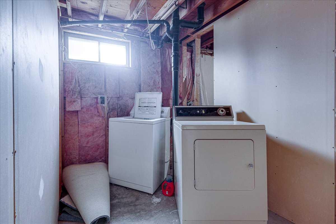
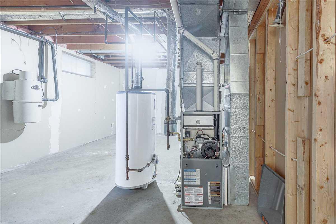
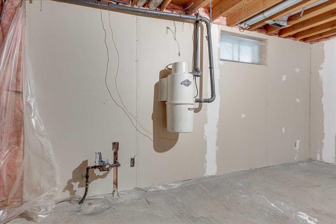
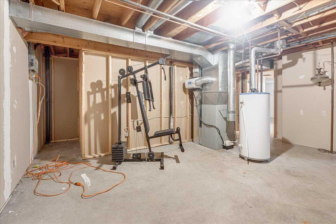
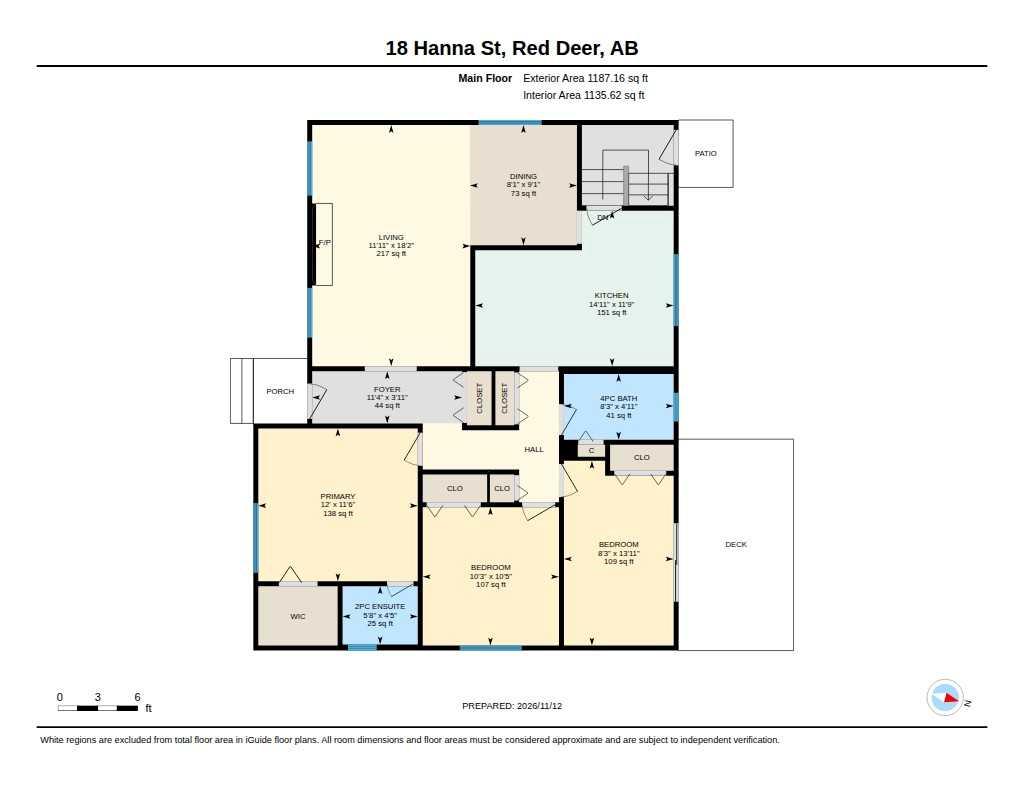
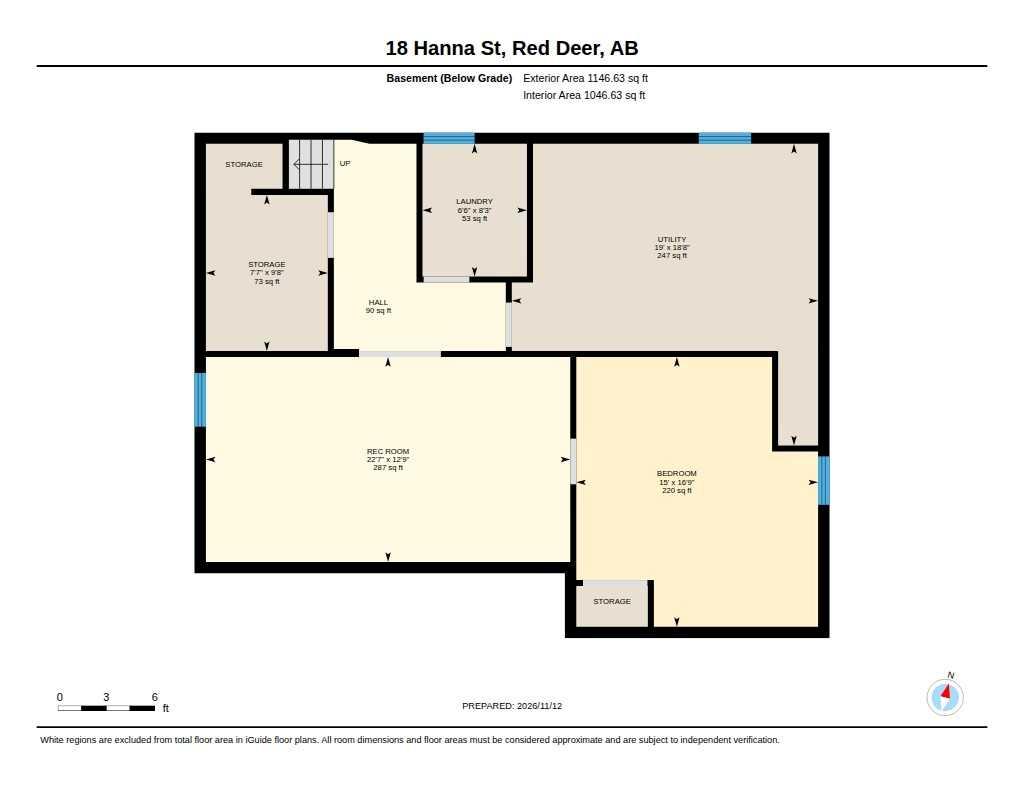
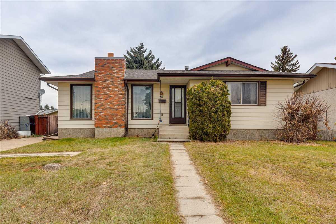
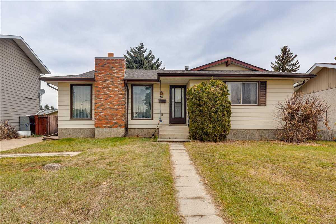
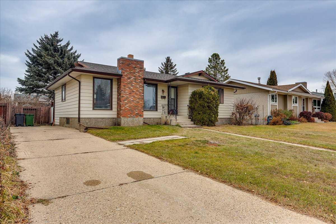
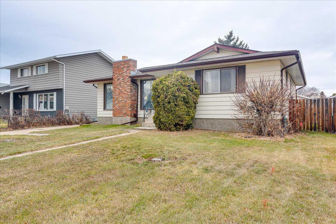
Affordable single-family living in the established community of Highland Green! This bungalow offers a great opportunity for buyers looking to enter the market, add their own personal touches and make a home their own. The main floor features three bedrooms, a 4-piece main bathroom, a convenient 2-piece ensuite, a separate dining area and a living room with a wood-burning fireplace. The kitchen offers traditional cabinetry, with space for a small dinette. The basement has seen some initial development, with framing and drywall in place, and includes a family room, an additional framed room, laundry area and plenty of storage. Further finishing is required, including electrical completion, paint, trim and other finishing details, offering the opportunity to customize the space to suit your needs. Updates over the years include shingles, furnace, additional insulation and magnetic storm windows. Enjoy the convenience of a location close to shopping, public transportation and nearby elementary schools. The driveway provides tandem parking for two vehicles, and with the home offers a quick possession — just in time for Christmas! An excellent opportunity to own a detached home at an attractive price point. Bring your ideas and explore the possibilities!
| Street Address: | 18 Hanna Street |
| City: | Red Deer |
| Province/State: | Alberta |
| Postal Code: | N/A |
| County/Parish: | Red Deer |
| Subdivision: | Highland Green Estates |
| Country: | Canada |
| Latitude: | 52.28666807 |
| Longitude: | -113.82270617 |
| MLS® Number: | A2357888 |
| Price: | $275,000 |
| Property Area: | 1,187 Sq ft |
| Bedrooms: | 3 |
| Bathrooms Half: | 1 |
| Bathrooms Full: | 1 |
| Living Area: | 1,187 Sq ft |
| Building Area: | 0 Sq ft |
| Year Built: | 1977 |
| Listing Date: | Nov 10, 2026 |
| Garage Spaces: | 0 |
| Property Type: | Residential |
| Property Subtype: | Detached |
| MLS Status: | Pending |
Additional Details
| Flooring: | N/A |
| Construction: | Mixed |
| Parking: | Driveway,Off Street |
| Appliances: | Dishwasher,Refrigerator,Stove(s),Washer/Dryer,Window Coverings |
| Stories: | N/A |
| Zoning: | R-L |
| Fireplace: | N/A |
| Amenities: | Playground,Shopping Nearby,Sidewalks,Street Lights |
Utilities & Systems
| Heating: | High Efficiency,Forced Air |
| Cooling: | None |
| Property Type | Residential |
| Building Type | Detached |
| Square Footage | 1,187 sqft |
| Community Name | Highland Green Estates |
| Subdivision Name | Highland Green Estates |
| Title | Fee Simple |
| Land Size | 5,942 sqft |
| Built in | 1977 |
| Annual Property Taxes | Contact listing agent |
| Parking Type | Driveway |
| Time on MLS Listing | 1 day |
Bedrooms
| Above Grade | 3 |
Bathrooms
| Total | 2 |
| Partial | 1 |
Interior Features
| Appliances Included | Dishwasher, Refrigerator, Stove(s), Washer/Dryer, Window Coverings |
| Flooring | Carpet, Linoleum |
Building Features
| Features | See Remarks |
| Construction Material | Mixed |
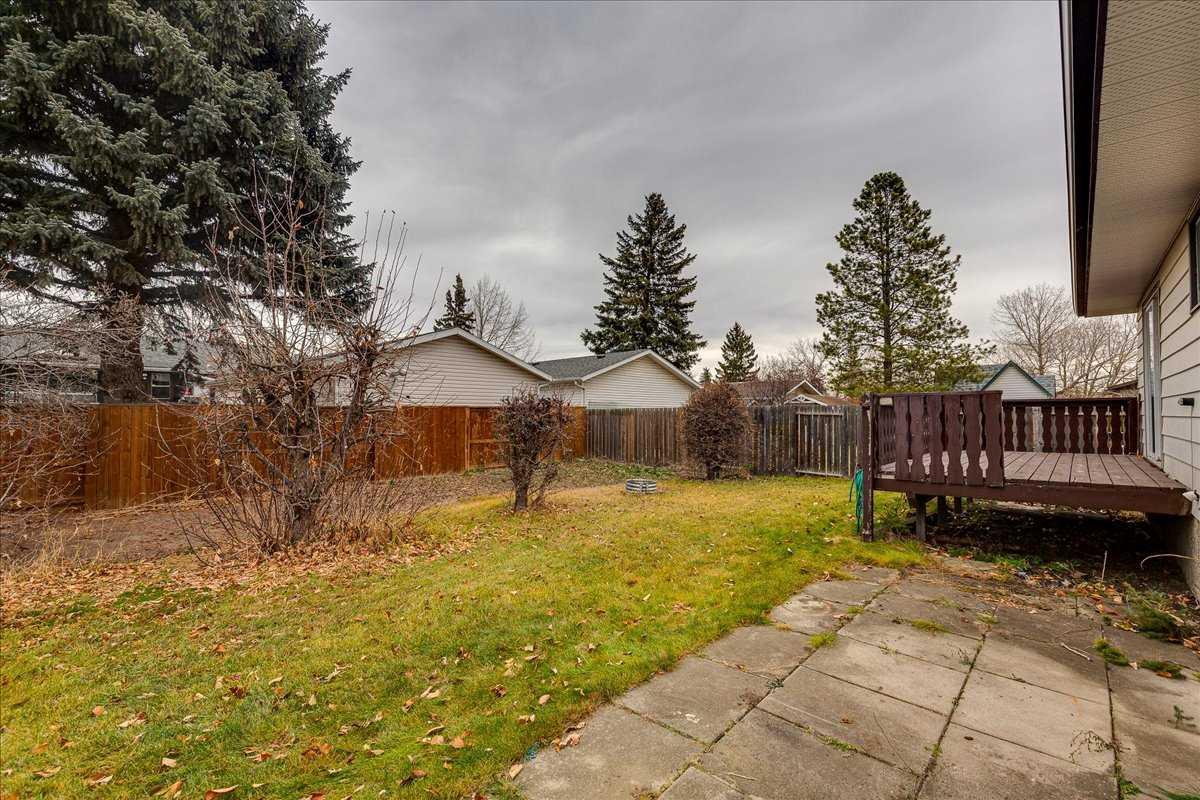
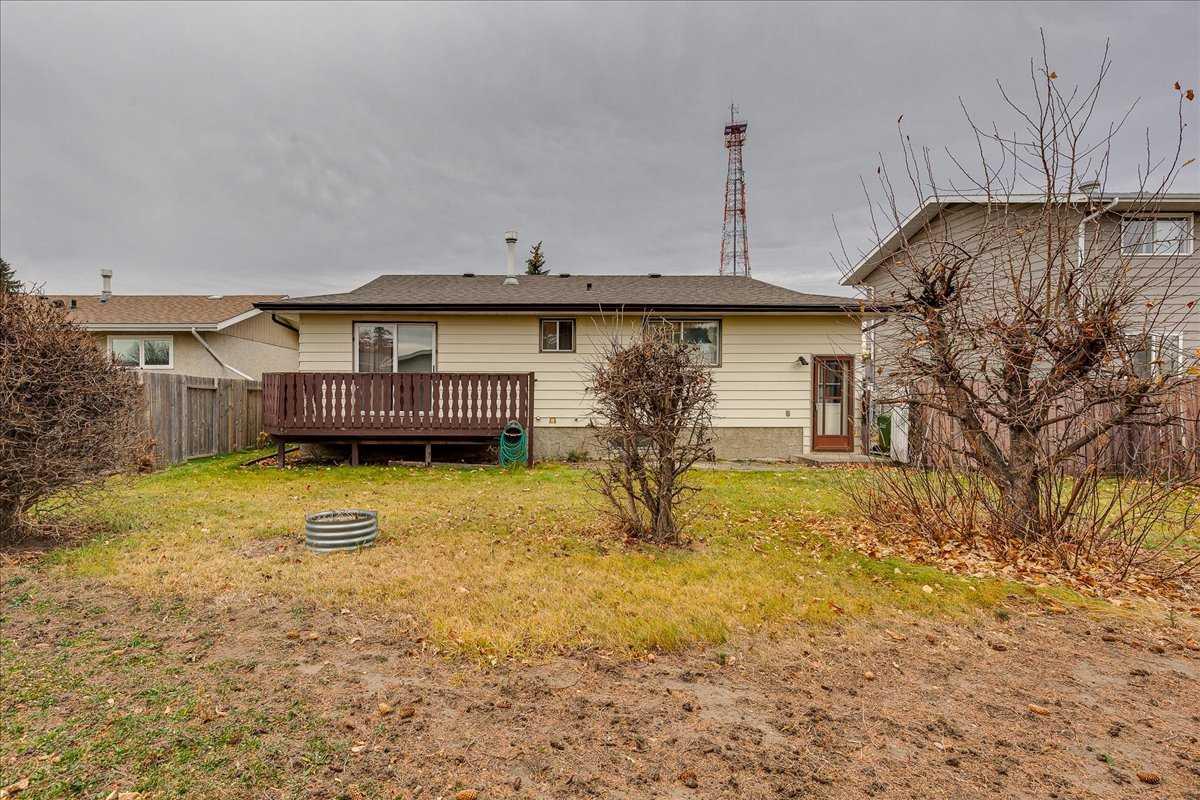
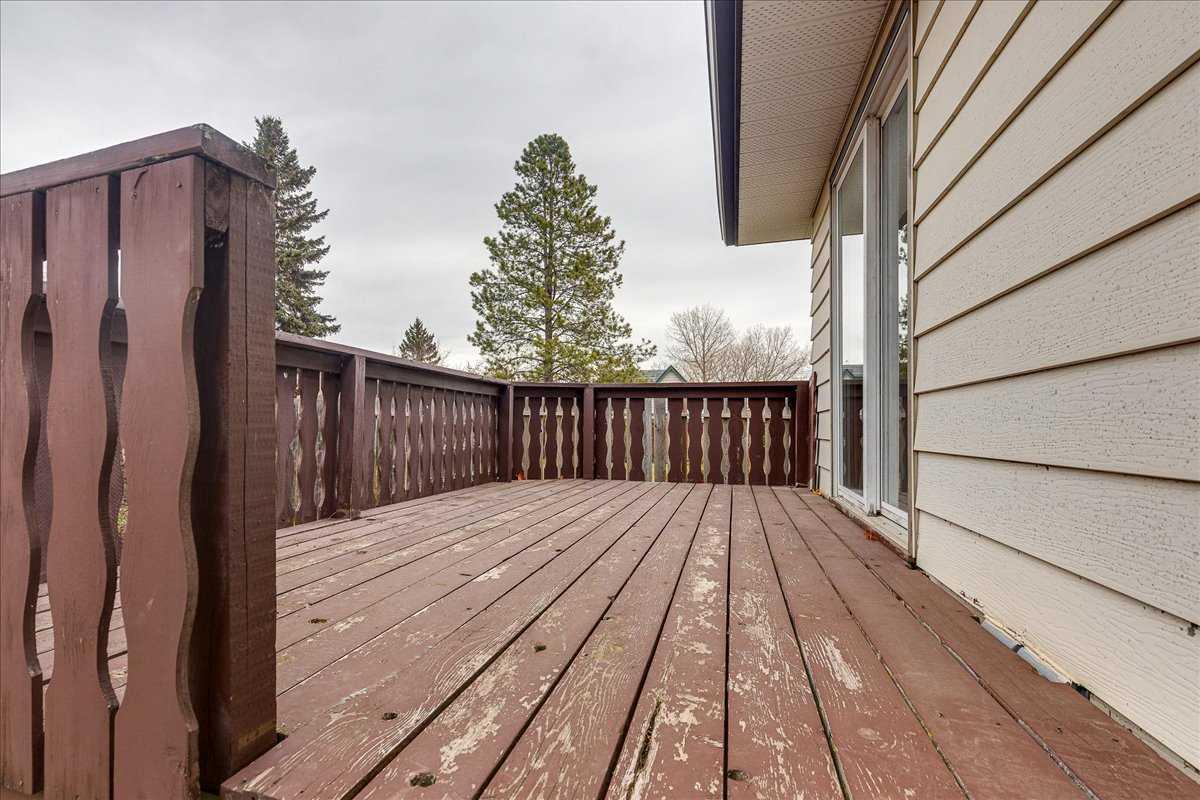
| Structures | Deck |
Heating & Cooling
| Cooling | None |
| Heating Type | High Efficiency, Forced Air |
Exterior Features
| Exterior Finish | Mixed |
Neighbourhood Features
| Community Features | Playground, Shopping Nearby, Sidewalks, Street Lights |
| Amenities Nearby | Playground, Shopping Nearby, Sidewalks, Street Lights |
Parking
| Parking Type | Driveway |
| Total Parking Spaces | 2 |
Interior Size
| Total Finished Area: | 1,187 sq ft |
| Total Finished Area (Metric): | 110.27 sq m |
Room Count
| Bedrooms: | 3 |
| Bathrooms: | 2 |
| Full Bathrooms: | 1 |
| Half Bathrooms: | 1 |
| Rooms Above Grade: | 6 |
Lot Information
| Lot Size: | 5,942 sq ft |
| Lot Size (Acres): | 0.14 acres |
| Frontage: | 57 ft |
- See Remarks
- Other
- Dishwasher
- Refrigerator
- Stove(s)
- Washer/Dryer
- Window Coverings
- Full
- Playground
- Shopping Nearby
- Sidewalks
- Street Lights
- Mixed
- Living Room
- Wood Burning
- Poured Concrete
- Back Yard
- Lawn
- Driveway
- Off Street
- Deck
Floor plan information is not available for this property.
Monthly Payment Breakdown
Loading Walk Score...
What's Nearby?
Powered by Yelp