72 Park Place W, Brooks, Alberta
Residential For Sale in Brooks, Alberta
$525,000
-
Property Type
 Residential
-
Bedrooms
 6
-
Bath
 4
-
Garage
 2
-
Sq Ft
 1,583
-
Year Built
 1999
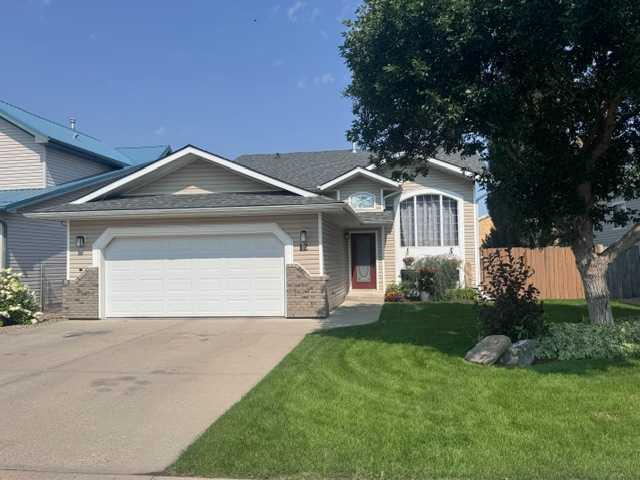
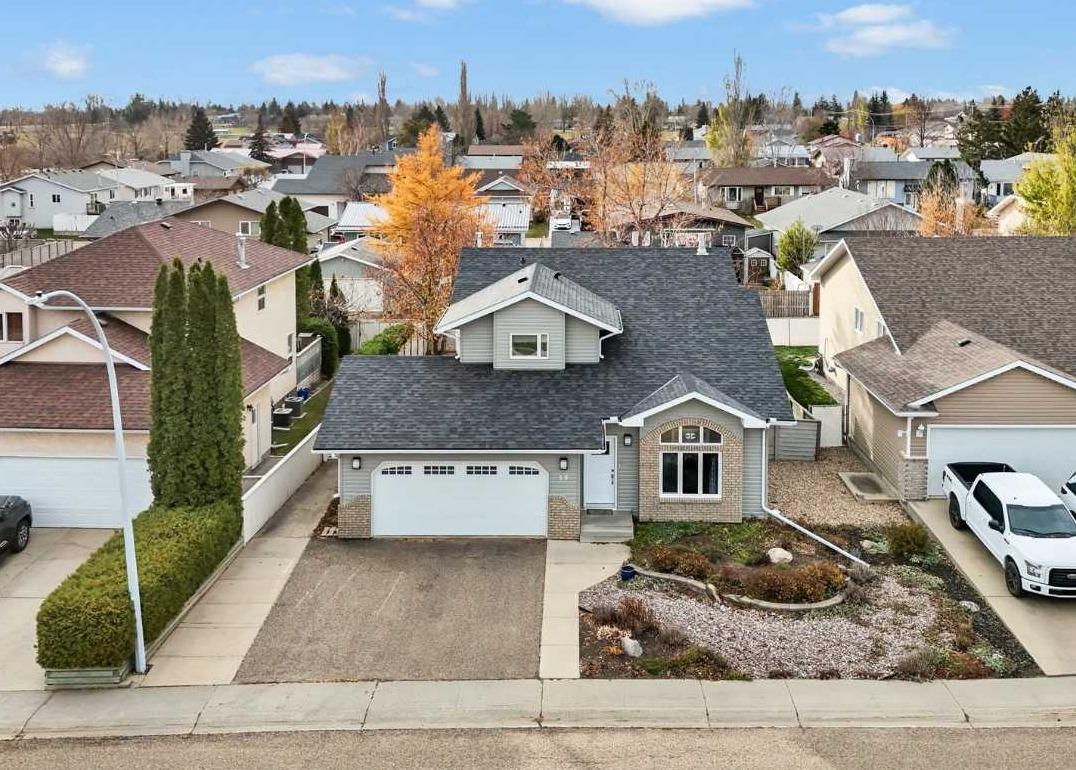
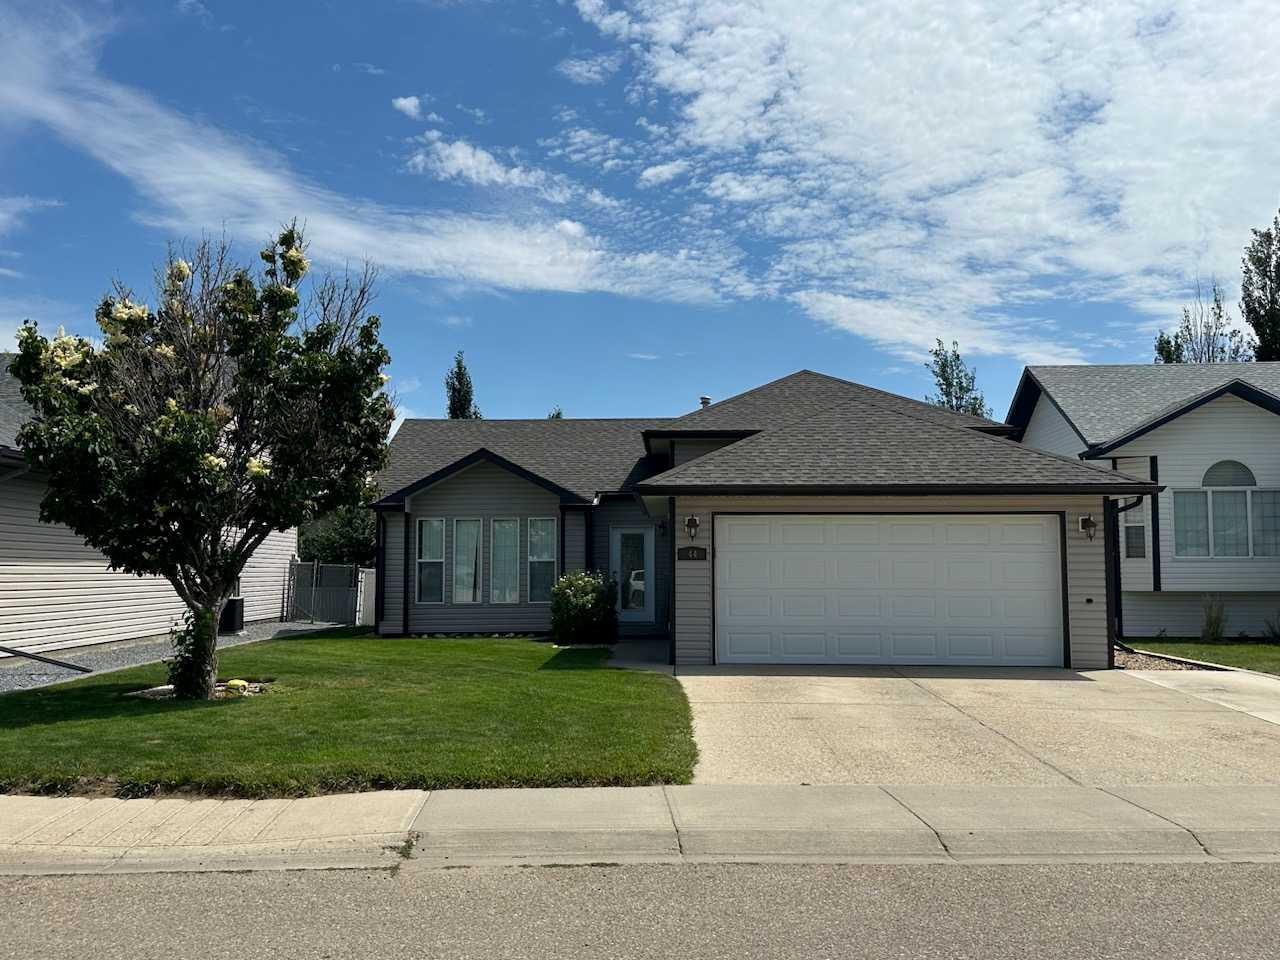
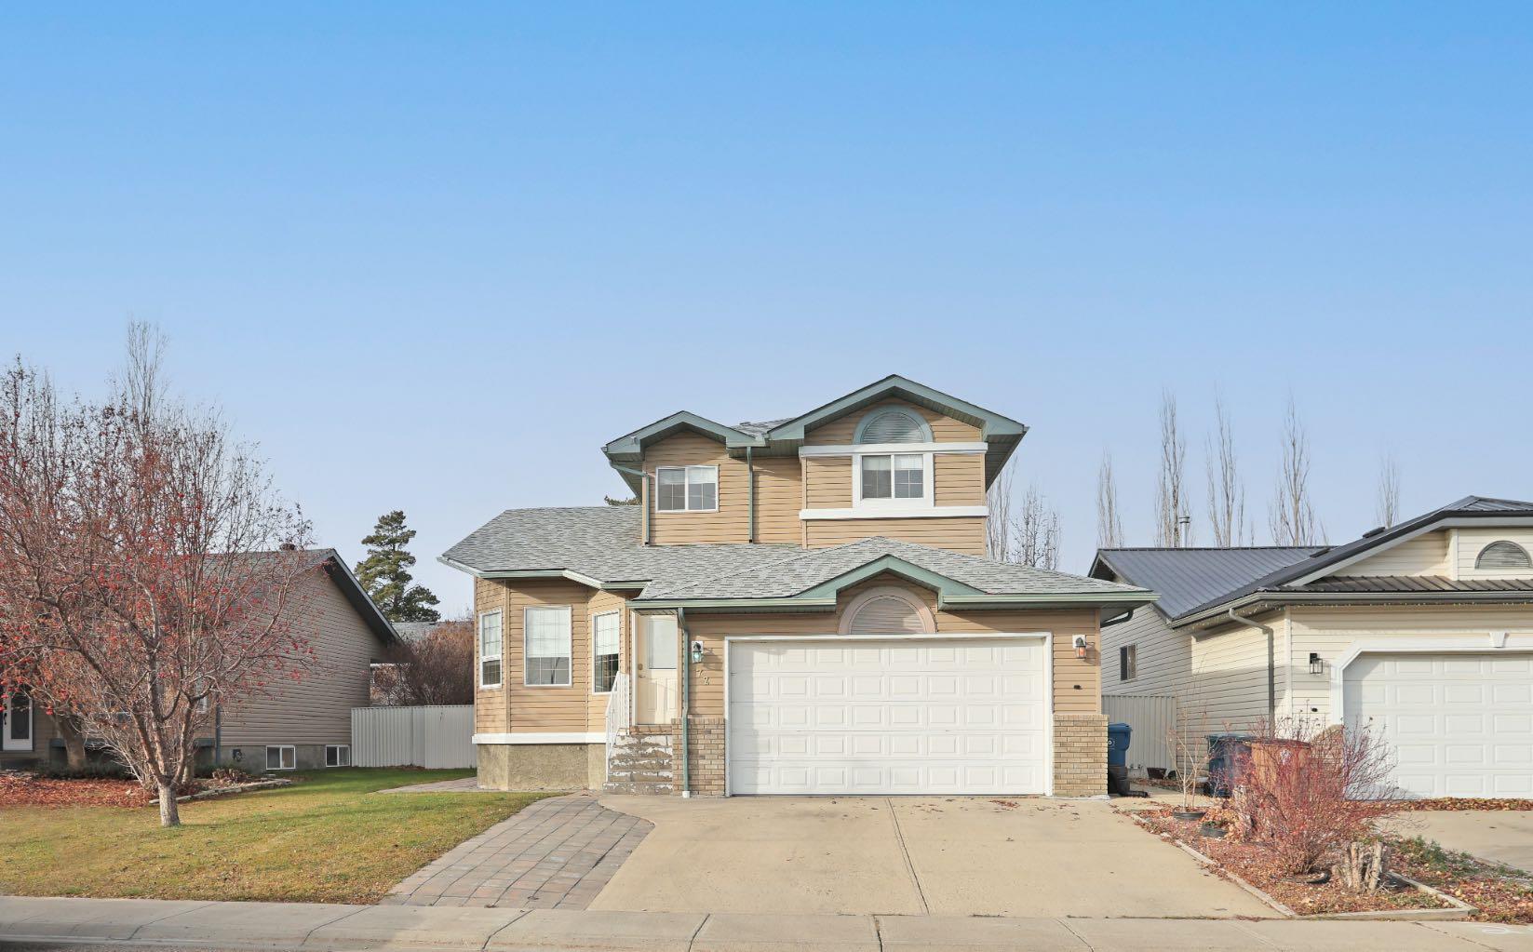
Room for everyone and then some! Welcome to 72 Park Place, an impressive 1.5 storey home offering 6 bedrooms and 4 bathrooms, providing plenty of space for a growing family. Step inside to a welcoming main living area featuring beautiful architectural details including vaulted ceilings. The adjoining dining area offers an open connection to the kitchen, complete with ample cabinetry, a corner pantry and plenty of workspace. Step down, you'll find a spacious sunken family room featuring a cozy gas fireplace and large windows that bring in the natural light. Just off this space you'll find a two piece bathroom and access to the heated garage as well as the fully finished basement access. The upper level offers three generously sized bedrooms, including a spacious primary bedroom with walk in closet and private 4 piece ensuite featuring a jetted tub. The main bathroom also includes a jetted tub. The fully finished basement adds even more living space with three additional bedrooms, another bathroom with dedicated laundry area. Outside, enjoy the fully fenced, private landscaped backyard with mature trees, underground sprinklers, and large maintenance free deck. Highlighted improvements include new shingles, back siding and gutters (2026). Conveniently located in the sought after Uplands neighbourhood, close to schools, shopping, dining and everyday amenities, this home offers the space, comfort and functionality your family has been looking for.
| Street Address: | 72 Park Place W |
| City: | Brooks |
| Province/State: | Alberta |
| Postal Code: | N/A |
| County/Parish: | Brooks |
| Subdivision: | Uplands |
| Country: | Canada |
| Latitude: | 50.58049690 |
| Longitude: | -111.90112110 |
| MLS® Number: | A2357462 |
| Price: | $525,000 |
| Property Area: | 1,583 Sq ft |
| Bedrooms: | 6 |
| Bathrooms Half: | 1 |
| Bathrooms Full: | 3 |
| Living Area: | 1,583 Sq ft |
| Building Area: | 0 Sq ft |
| Year Built: | 1999 |
| Listing Date: | Nov 10, 2026 |
| Garage Spaces: | 2 |
| Property Type: | Residential |
| Property Subtype: | Detached |
| MLS Status: | Active |
Additional Details
| Flooring: | N/A |
| Construction: | Brick,Vinyl Siding |
| Parking: | Double Garage Attached |
| Appliances: | Dishwasher,Range Hood,Refrigerator,Stove(s),Washer/Dryer |
| Stories: | N/A |
| Zoning: | R-SD |
| Fireplace: | N/A |
| Amenities: | Schools Nearby,Shopping Nearby,Sidewalks,Street Lights |
Utilities & Systems
| Heating: | Forced Air |
| Cooling: | Central Air |
| Property Type | Residential |
| Building Type | Detached |
| Square Footage | 1,583 sqft |
| Community Name | Uplands |
| Subdivision Name | Uplands |
| Title | Fee Simple |
| Land Size | 5,977 sqft |
| Built in | 1999 |
| Annual Property Taxes | Contact listing agent |
| Parking Type | Garage |
Bedrooms
| Above Grade | 3 |
Bathrooms
| Total | 4 |
| Partial | 1 |
Interior Features
| Appliances Included | Dishwasher, Range Hood, Refrigerator, Stove(s), Washer/Dryer |
| Flooring | Carpet, Laminate, Linoleum |
Building Features
| Features | Closet Organizers, Jetted Tub, No Animal Home, No Smoking Home, Pantry, Vaulted Ceiling(s), Vinyl Windows, Walk-In Closet(s) |
| Construction Material | Brick, Vinyl Siding |
| Structures | Deck |
Heating & Cooling
| Cooling | Central Air |
| Heating Type | Forced Air |
Exterior Features
| Exterior Finish | Brick, Vinyl Siding |
Neighbourhood Features
| Community Features | Schools Nearby, Shopping Nearby, Sidewalks, Street Lights |
| Amenities Nearby | Schools Nearby, Shopping Nearby, Sidewalks, Street Lights |
Parking
| Parking Type | Garage |
| Total Parking Spaces | 4 |
Interior Size
| Total Finished Area: | 1,583 sq ft |
| Total Finished Area (Metric): | 147.02 sq m |
Room Count
| Bedrooms: | 6 |
| Bathrooms: | 4 |
| Full Bathrooms: | 3 |
| Half Bathrooms: | 1 |
| Rooms Above Grade: | 7 |
Lot Information
| Lot Size: | 5,977 sq ft |
| Lot Size (Acres): | 0.14 acres |
| Frontage: | 57 ft |
- Closet Organizers
- Jetted Tub
- No Animal Home
- No Smoking Home
- Pantry
- Vaulted Ceiling(s)
- Vinyl Windows
- Walk-In Closet(s)
- Private Yard
- Dishwasher
- Range Hood
- Refrigerator
- Stove(s)
- Washer/Dryer
- Full
- Schools Nearby
- Shopping Nearby
- Sidewalks
- Street Lights
- Brick
- Vinyl Siding
- Gas
- Poured Concrete
- Back Yard
- Few Trees
- Landscaped
- Underground Sprinklers
- Double Garage Attached
- Deck
Floor plan information is not available for this property.
Monthly Payment Breakdown
Loading Walk Score...
What's Nearby?
Powered by Yelp
REALTOR® Details
Cari Riste
- (403) 362-9700
- caririste@royallepage.ca
- Royal LePage Community Realty