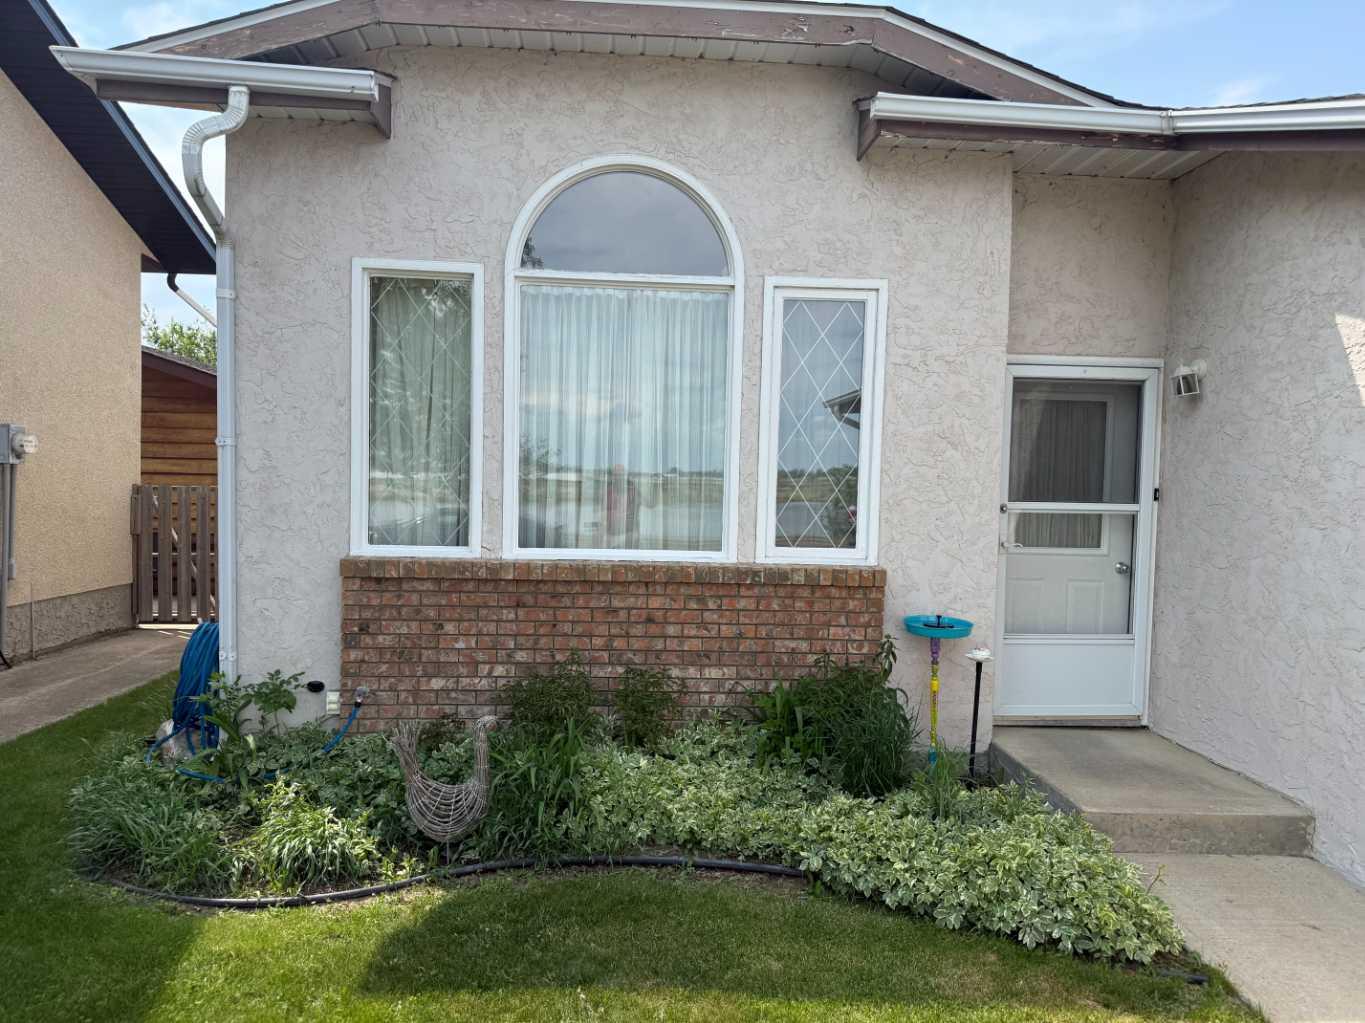
719 Parkland Drive , Brooks, Alberta
Residential For Sale in Brooks, Alberta
$470,000
-
Property Type
 Residential
-
Bedrooms
 4
-
Bath
 3
-
Garage
 2
-
Sq Ft
 1,287
-
Year Built
 1991
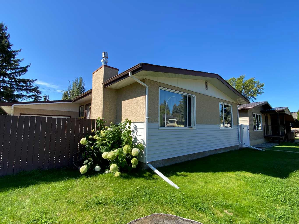
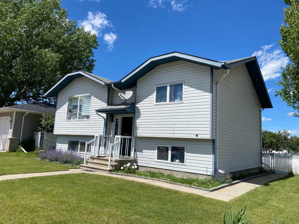
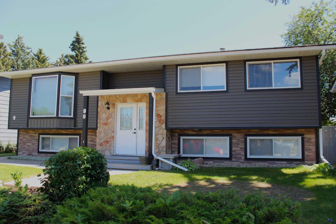
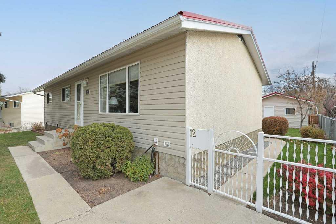
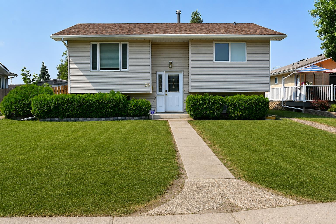
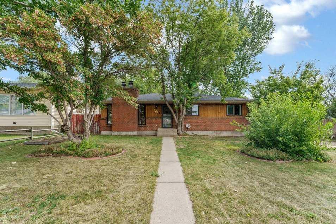
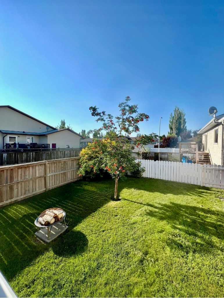
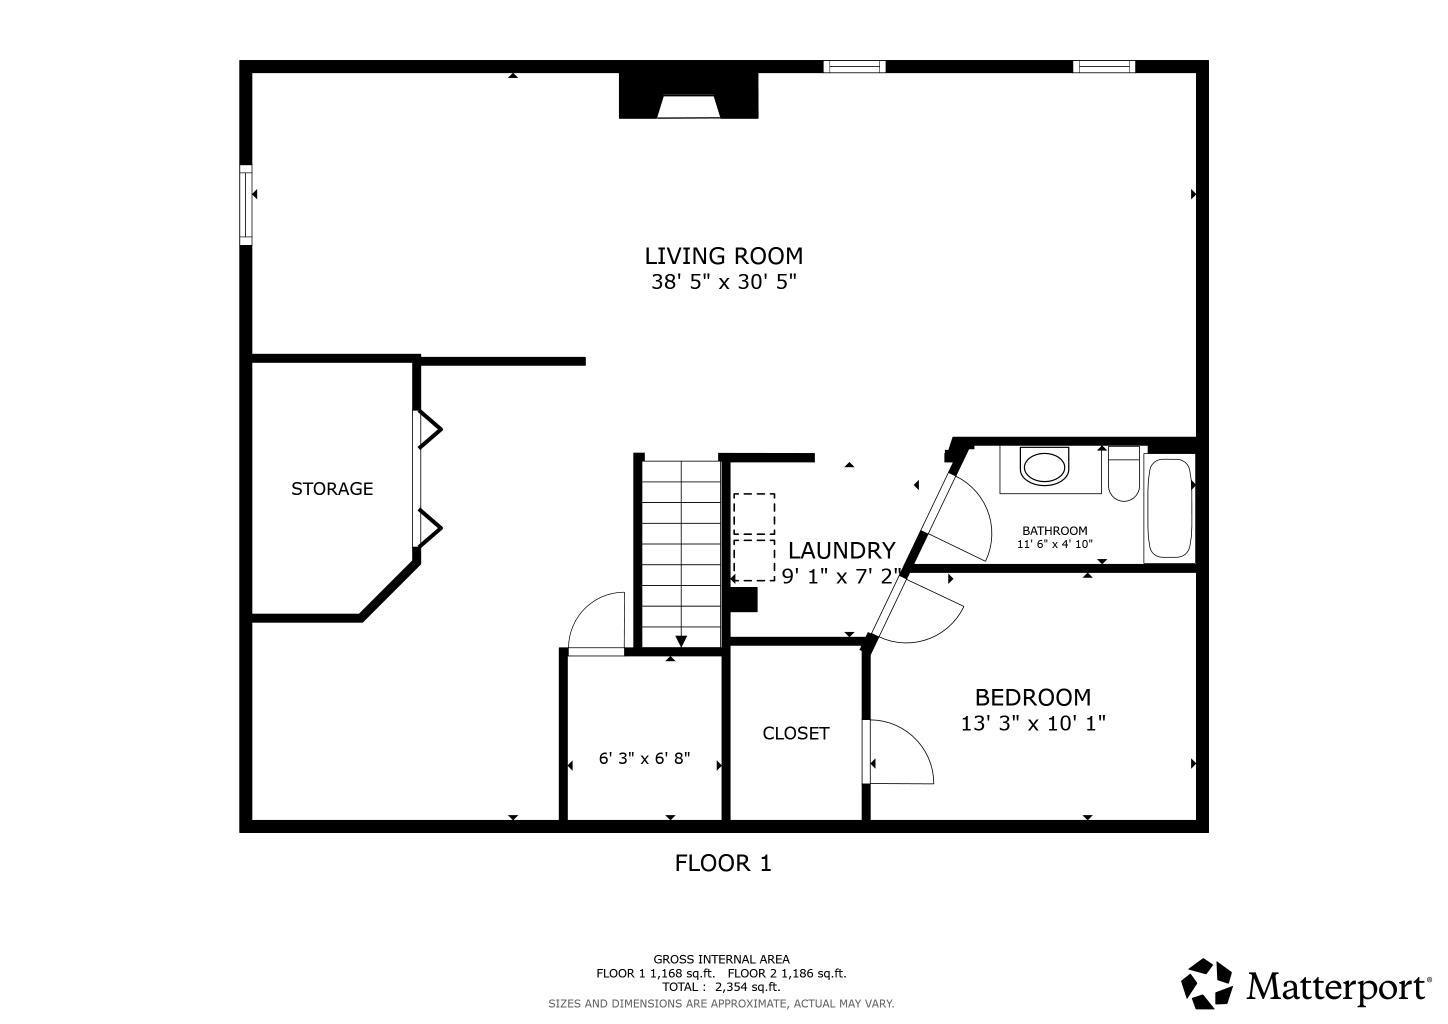
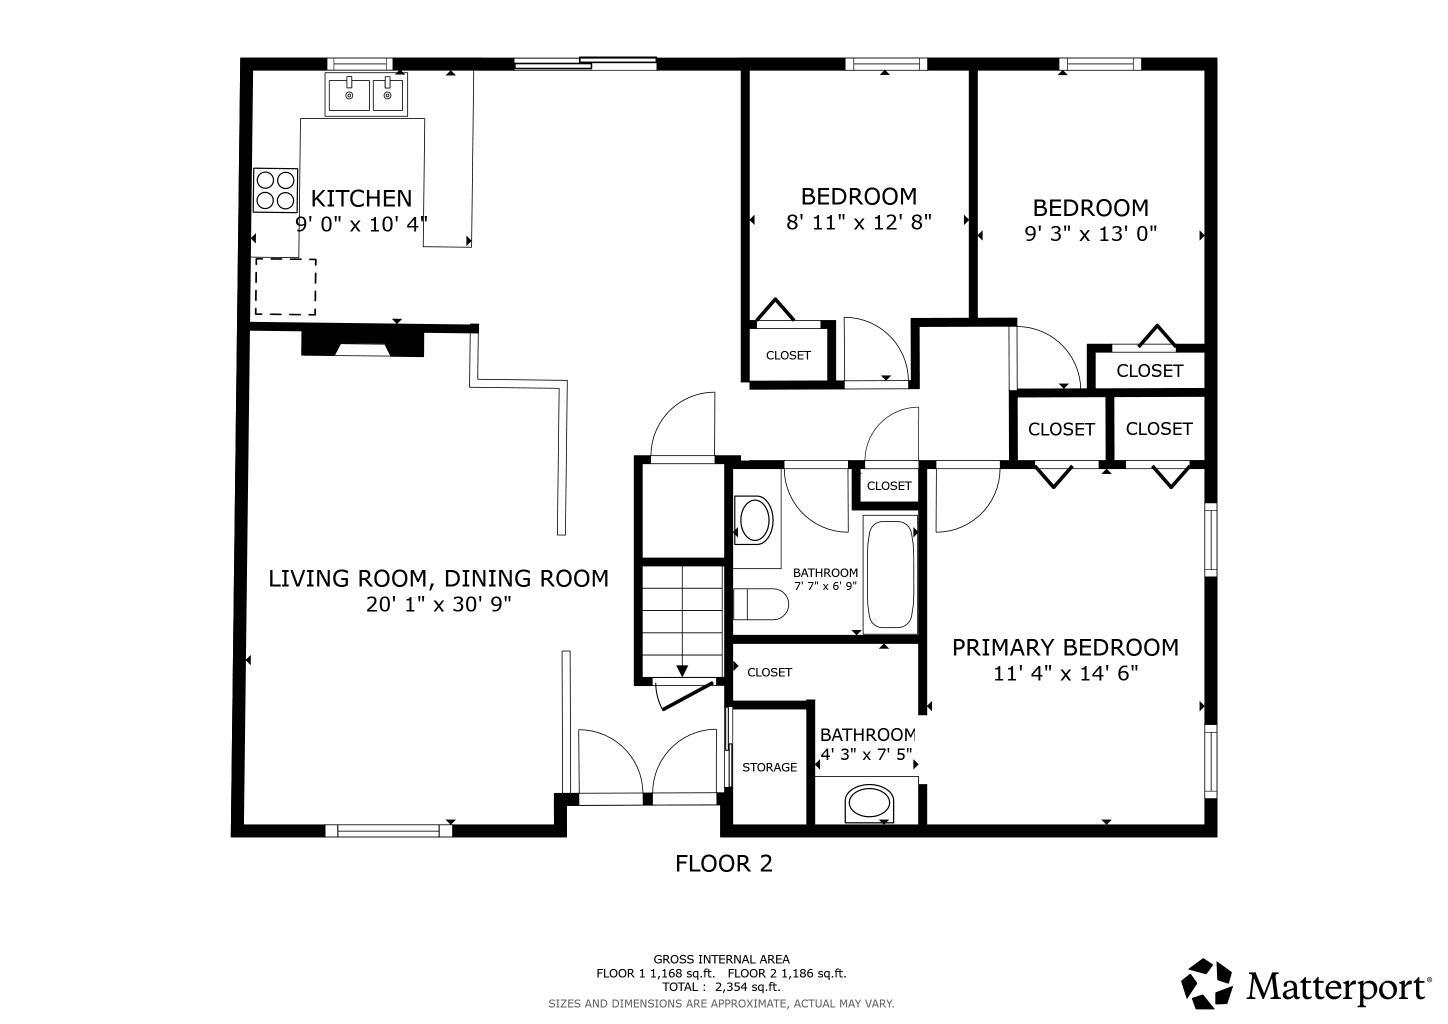
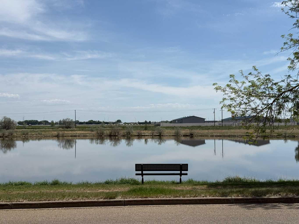
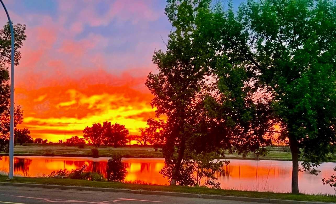
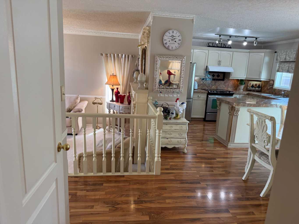
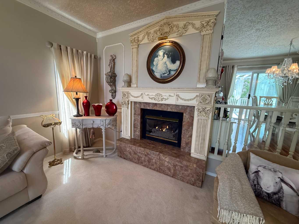
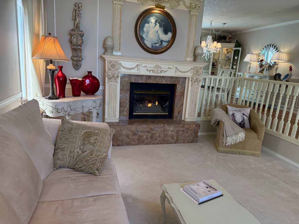
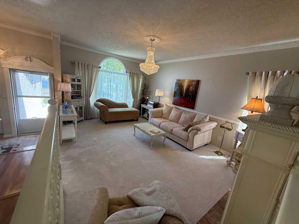
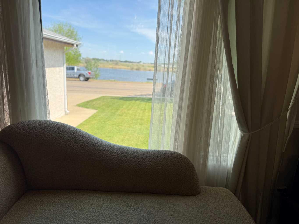
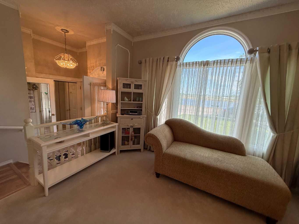
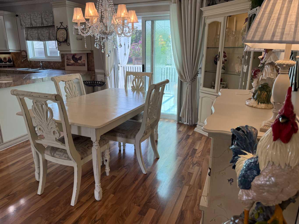
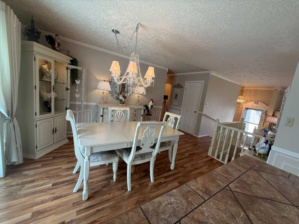
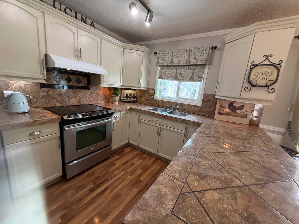
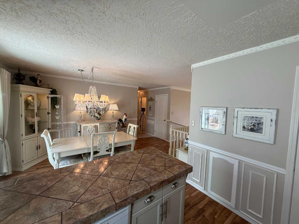
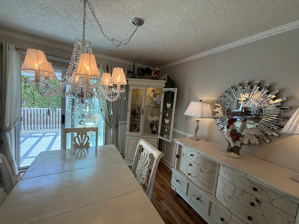
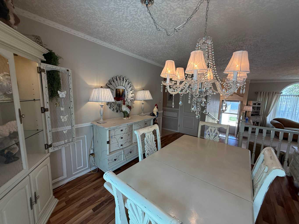
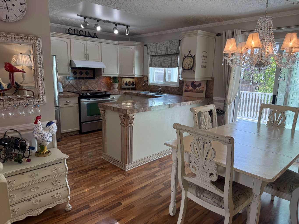
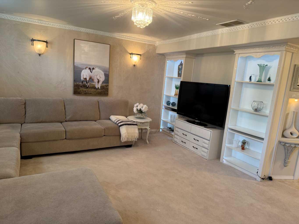
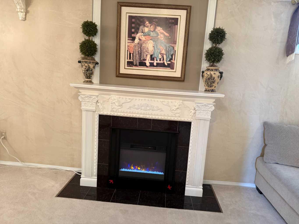
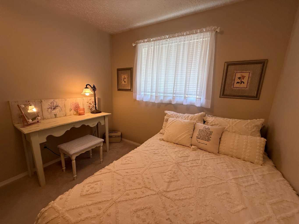
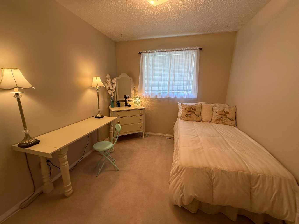
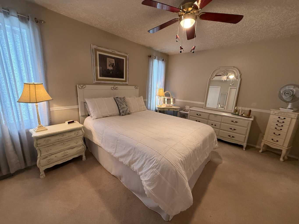
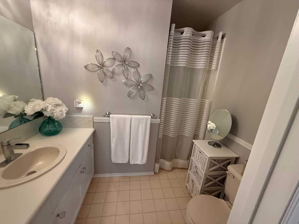
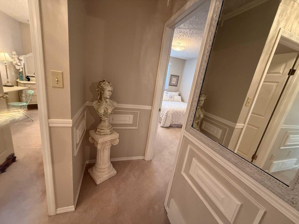
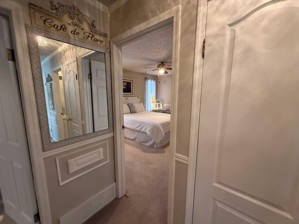
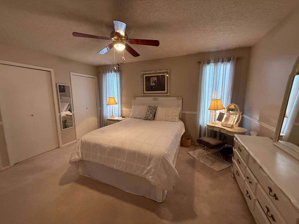
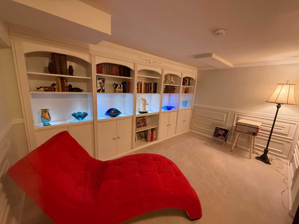
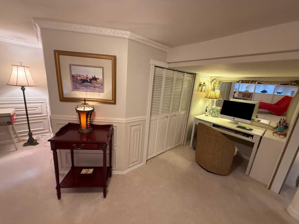
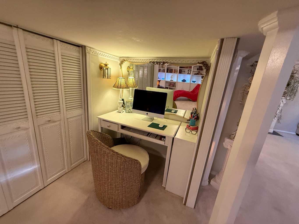
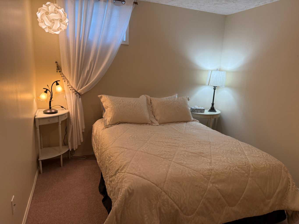
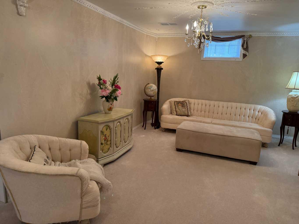
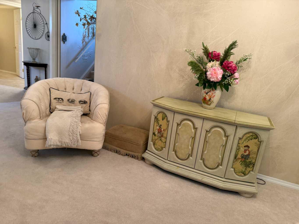
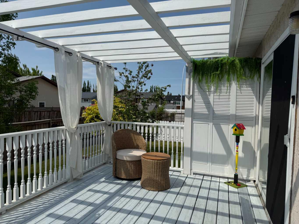
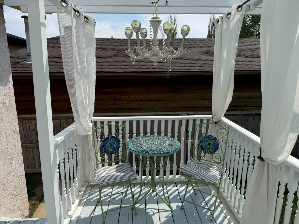
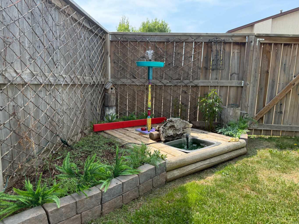
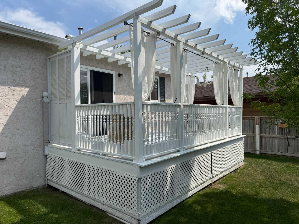
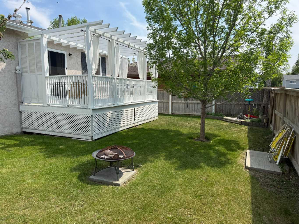
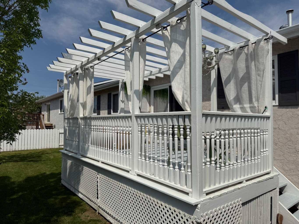
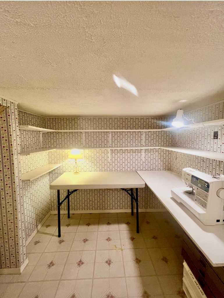
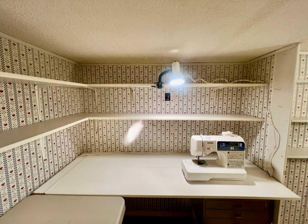
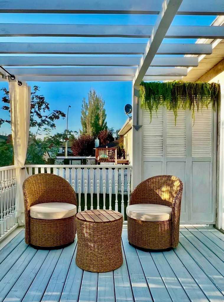
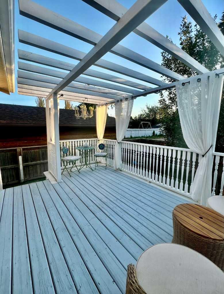
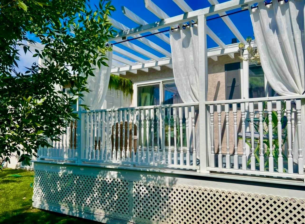
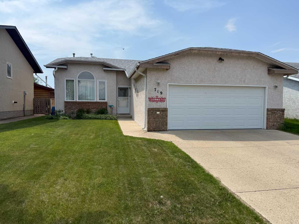
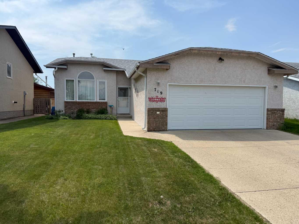
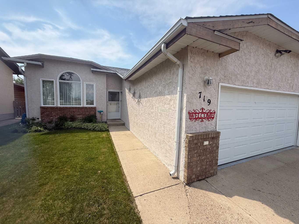
Experience refined living in this exceptional 4 bedroom, 3 bathroom home, where quality, pride of ownership and distinctive character are evident from the moment you arrive. Immaculately cared for and attentively designed, the spacious property offers beautifully finished and elegant living spaces. Architectural details and custom touches throughout create a warm and sophisticated atmosphere that truly sets this home apart. Pride of ownership is showcased throughout. Upon entering view the stylish mantle and surround of the gas fireplace, matched with views of the pond from the large living room window. (Amazing Sunrises!) Primary bedroom can accommodate a king size bedroom and includes a shower ensuite. The refined design continues in the basement. Take your quiet in the basement library reading area or find the hidden sewing/hobby room.. Extra extra large family room features an electric décor fireplace. Outdoors, the inviting backyard retreat features a peaceful patio deck covered by a pergola and surrounded by well-planned landscaping; perfect for relaxing or entertaining. At the front of the home, enjoy stunning pond views and the glow of the morning sun. Homes with this level of care, charm, and timeless appeal rarely come available. Book your viewing today, this home needs to be seen to be fully appreciated.
| Street Address: | 719 Parkland Drive |
| City: | Brooks |
| Province/State: | Alberta |
| Postal Code: | N/A |
| County/Parish: | Brooks |
| Subdivision: | Parkland |
| Country: | Canada |
| Latitude: | 50.57443240 |
| Longitude: | -111.87786800 |
| MLS® Number: | A2316132 |
| Price: | $470,000 |
| Property Area: | 1,287 Sq ft |
| Bedrooms: | 4 |
| Bathrooms Half: | 0 |
| Bathrooms Full: | 3 |
| Living Area: | 1,287 Sq ft |
| Building Area: | 0 Sq ft |
| Year Built: | 1991 |
| Listing Date: | Jun 04, 2026 |
| Garage Spaces: | 2 |
| Property Type: | Residential |
| Property Subtype: | Detached |
| MLS Status: | Active |
Additional Details
| Flooring: | N/A |
| Construction: | Stucco,Wood Frame |
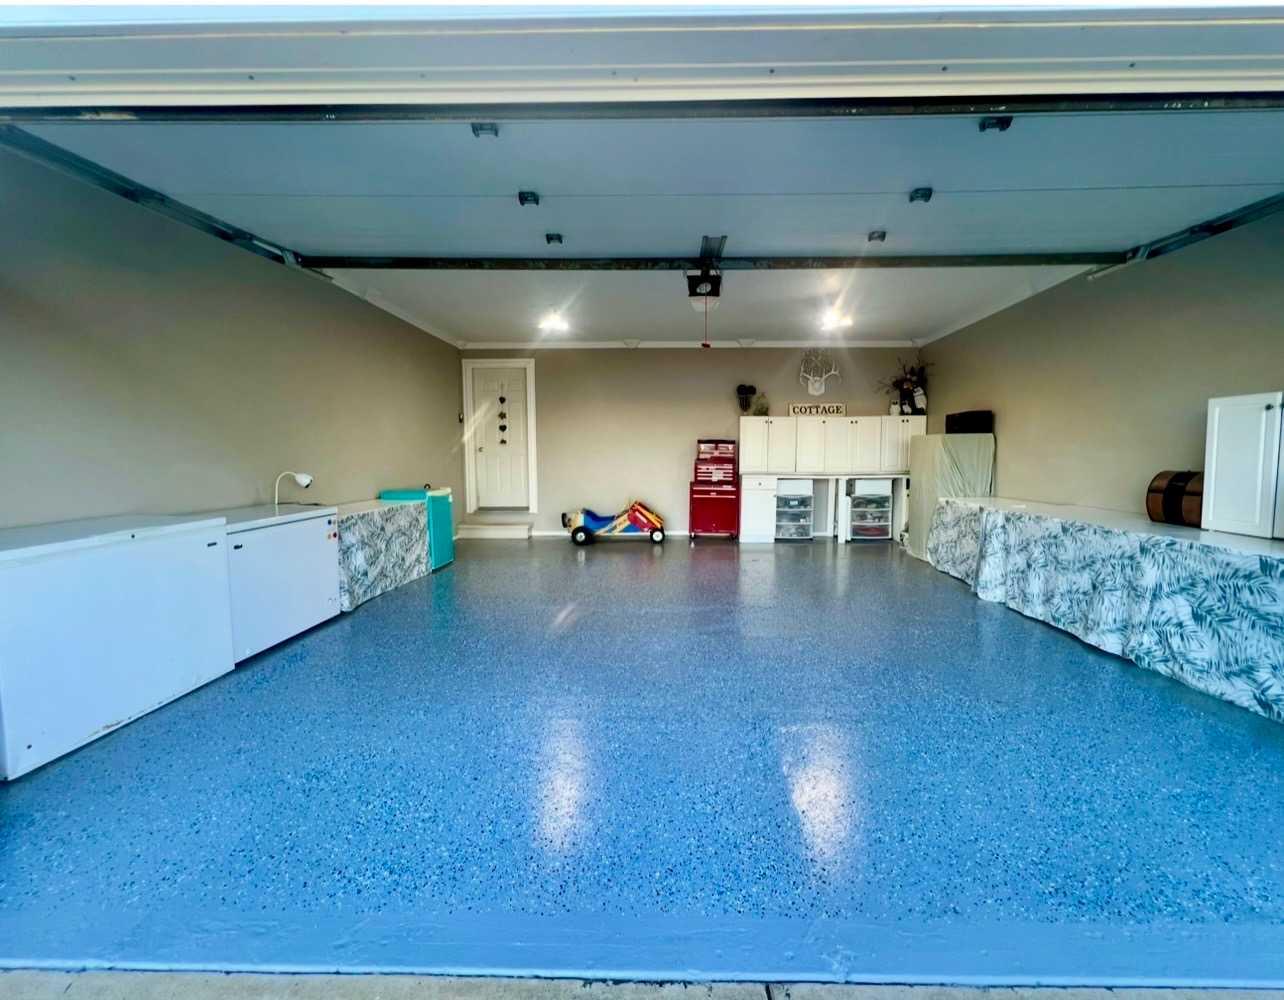
| Parking: | Double Garage Attached,Driveway,Garage Door Opener,Heated Garage |
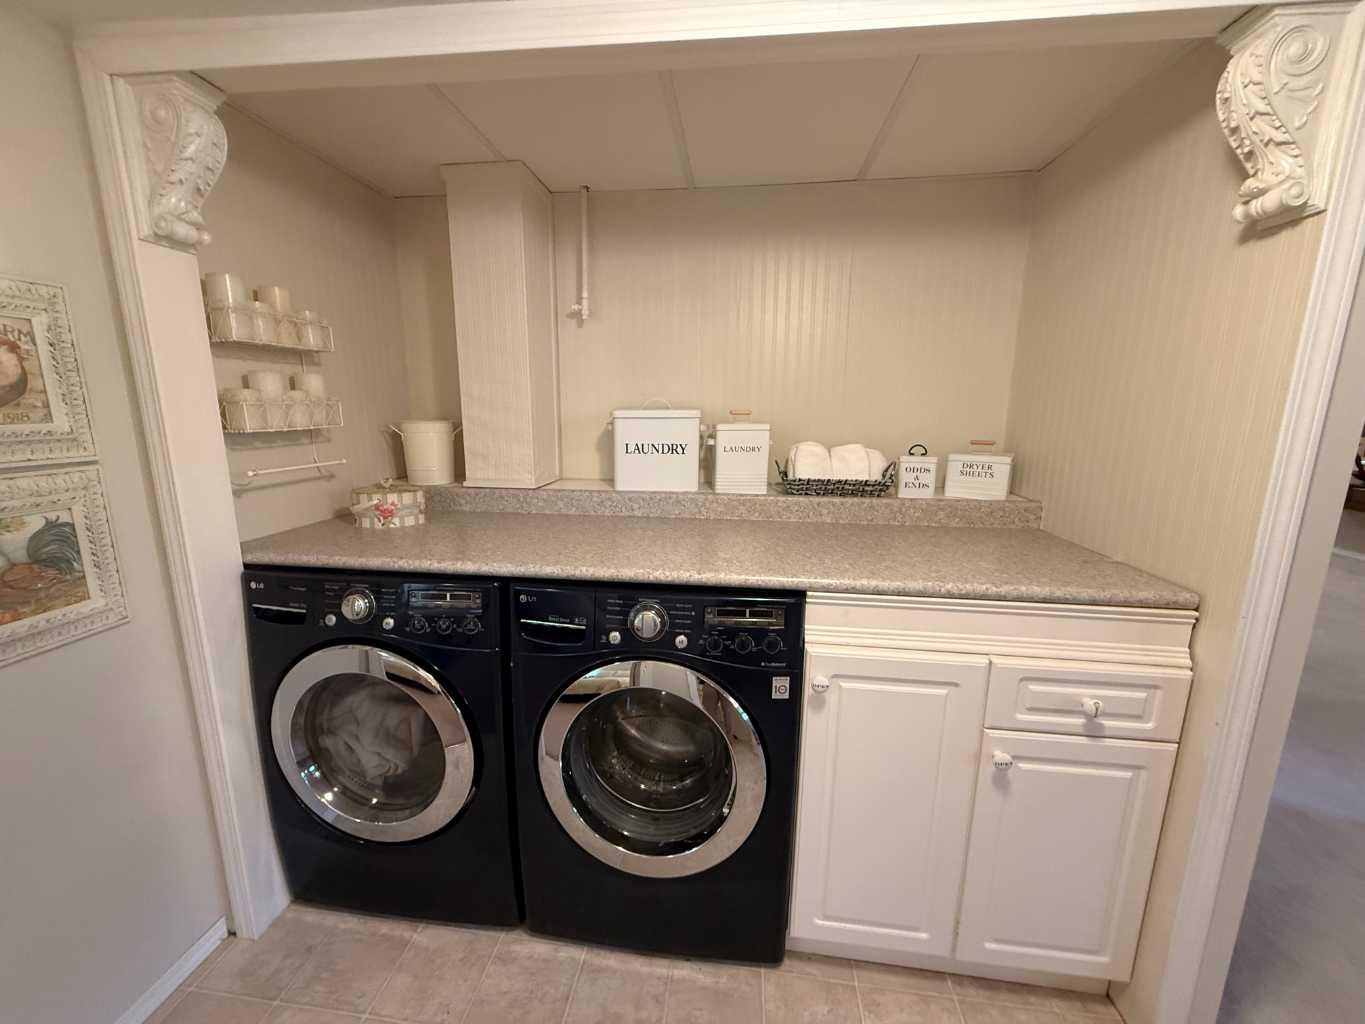
| Appliances: | Dishwasher,Dryer,Stove(s),Washer,Window Coverings |
| Stories: | N/A |
| Zoning: | SFD |
| Fireplace: | N/A |
| Amenities: | Pond,Sidewalks,Street Lights,Walking/Bike Paths |
Utilities & Systems
| Heating: | Forced Air,Natural Gas |
| Cooling: | None |
| Property Type | Residential |
| Building Type | Detached |
| Square Footage | 1,287 sqft |
| Community Name | Parkland |
| Subdivision Name | Parkland |
| Title | Fee Simple |
| Land Size | 5,000 sqft |
| Built in | 1991 |
| Annual Property Taxes | Contact listing agent |
| Parking Type | Garage |
| Time on MLS Listing | 127 days |
Bedrooms
| Above Grade | 3 |
Bathrooms
| Total | 3 |
| Partial | 0 |
Interior Features
| Appliances Included | Dishwasher, Dryer, Stove(s), Washer, Window Coverings |
| Flooring | Carpet, Ceramic Tile, Laminate |
Building Features
| Features | Bookcases, Built-in Features, Ceiling Fan(s), Crown Molding, Pantry |
| Construction Material | Stucco, Wood Frame |
| Structures | Deck, Pergola |
Heating & Cooling
| Cooling | None |
| Heating Type | Forced Air, Natural Gas |
Exterior Features
| Exterior Finish | Stucco, Wood Frame |
Neighbourhood Features
| Community Features | Pond, Sidewalks, Street Lights, Walking/Bike Paths |
| Amenities Nearby | Pond, Sidewalks, Street Lights, Walking/Bike Paths |
Parking
| Parking Type | Garage |
| Total Parking Spaces | 4 |
Interior Size
| Total Finished Area: | 1,287 sq ft |
| Total Finished Area (Metric): | 119.57 sq m |
| Main Level: | 1,287 sq ft |
| Below Grade: | 1,168 sq ft |
Room Count
| Bedrooms: | 4 |
| Bathrooms: | 3 |
| Full Bathrooms: | 3 |
| Rooms Above Grade: | 3 |
Lot Information
| Lot Size: | 5,000 sq ft |
| Lot Size (Acres): | 0.11 acres |
| Frontage: | 50 ft |
- Bookcases
- Built-in Features
- Ceiling Fan(s)
- Crown Molding
- Pantry
- Fire Pit
- Private Yard
- Dishwasher
- Dryer
- Stove(s)
- Washer
- Window Coverings
- Full
- Pond
- Sidewalks
- Street Lights
- Walking/Bike Paths
- Stucco
- Wood Frame
- Gas
- Living Room
- Mantle
- Preserved Wood
- Back Lane
- Back Yard
- Creek/River/Stream/Pond
- Front Yard
- Landscaped
- Rectangular Lot
- Double Garage Attached
- Driveway
- Garage Door Opener
- Heated Garage
- Deck
- Pergola
Floor plan information is not available for this property.
Monthly Payment Breakdown
Loading Walk Score...
What's Nearby?
Powered by Yelp
REALTOR® Details
Brad Stolson
- (403) 793-3776
- bradstolson@remax.net
- RE/MAX Main Street Realty