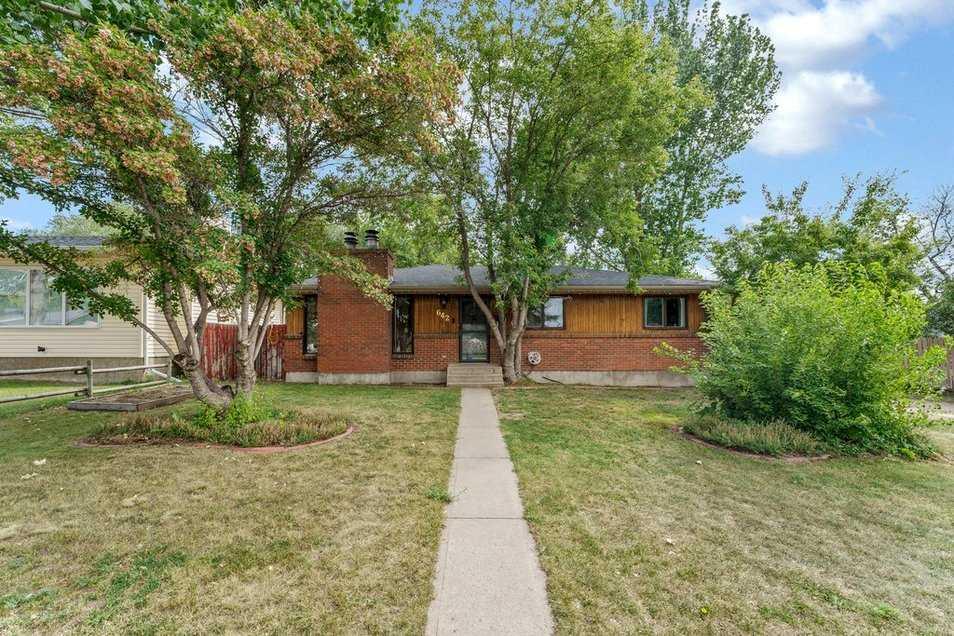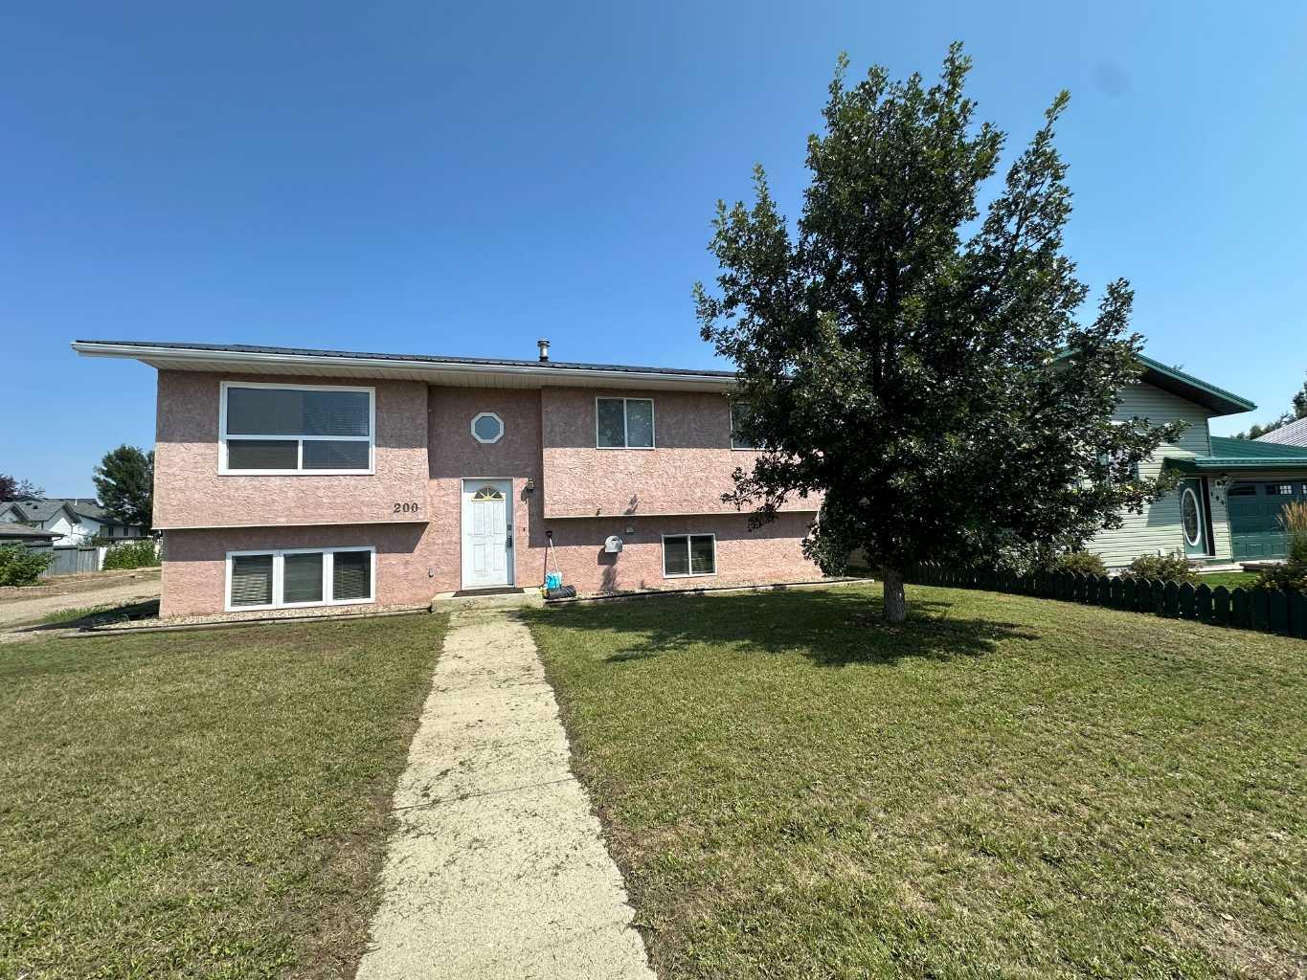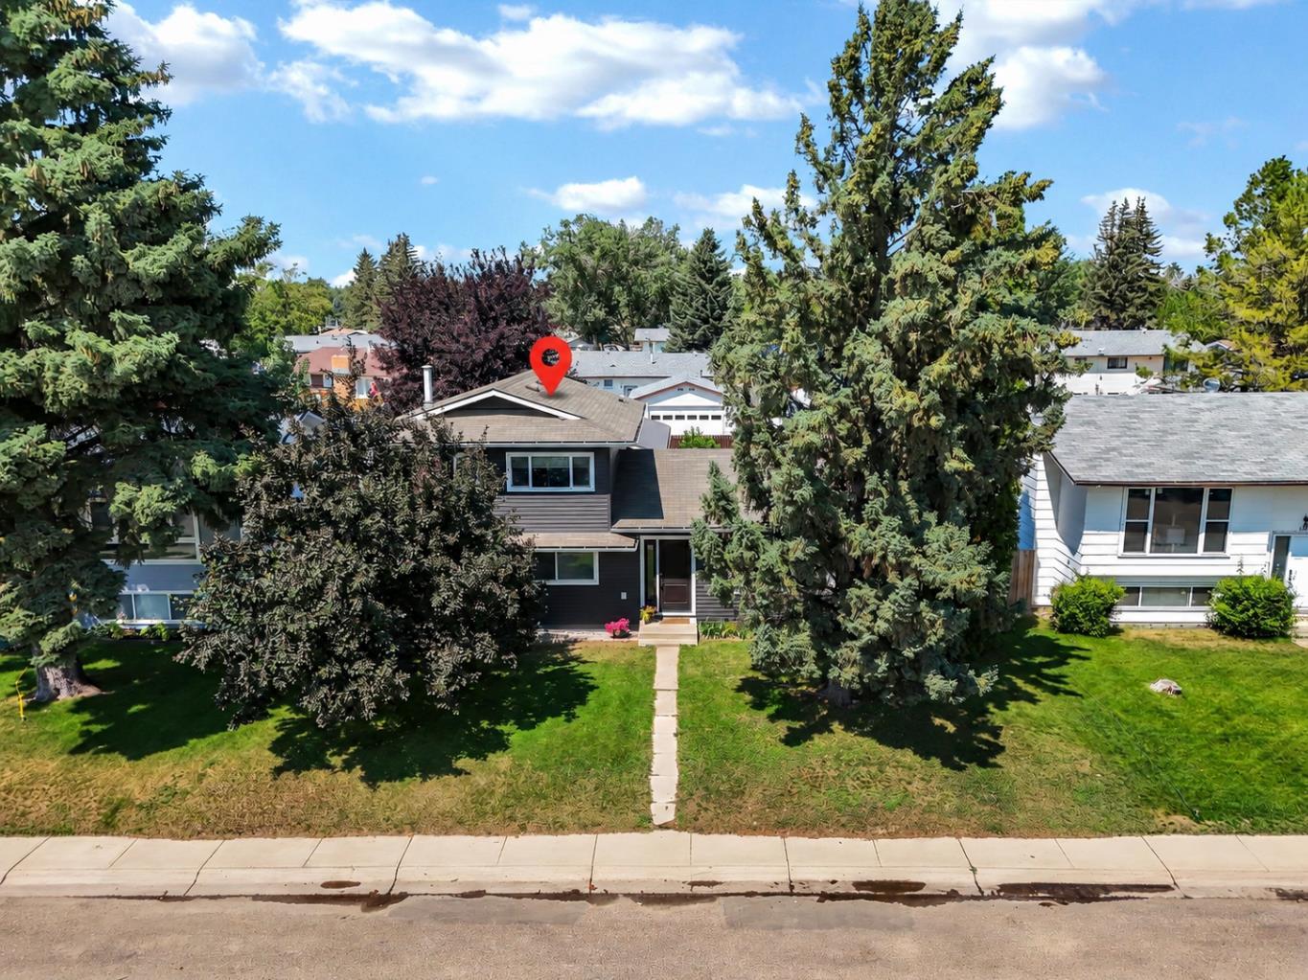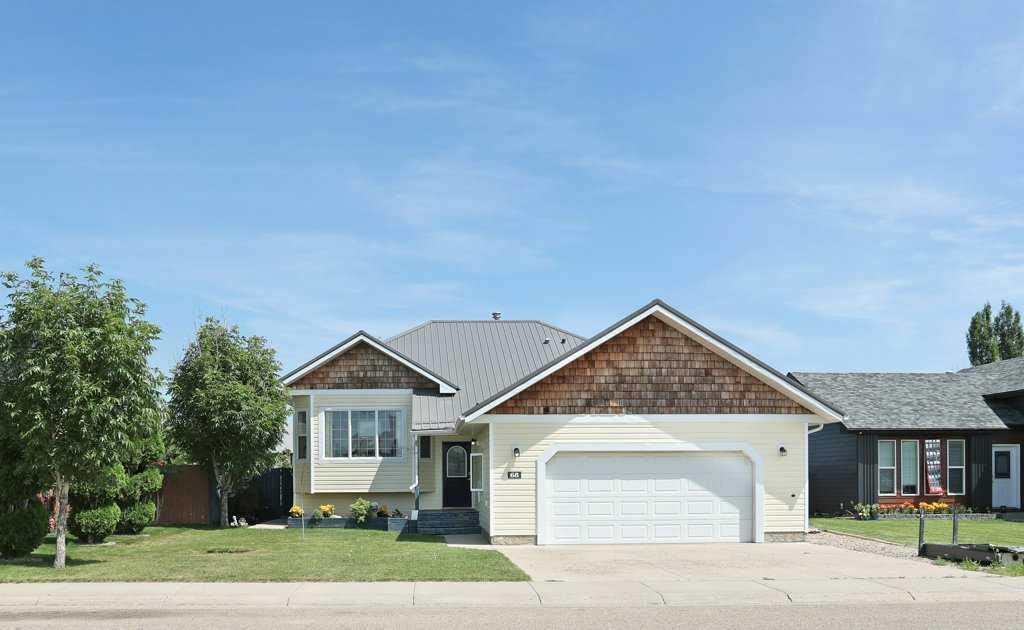
44 Upland Street W, Brooks, Alberta
Residential For Sale in Brooks, Alberta
$486,000
-
Property Type
 Residential
-
Bedrooms
 5
-
Bath
 3
-
Garage
 2
-
Sq Ft
 1,198
-
Year Built
 1999
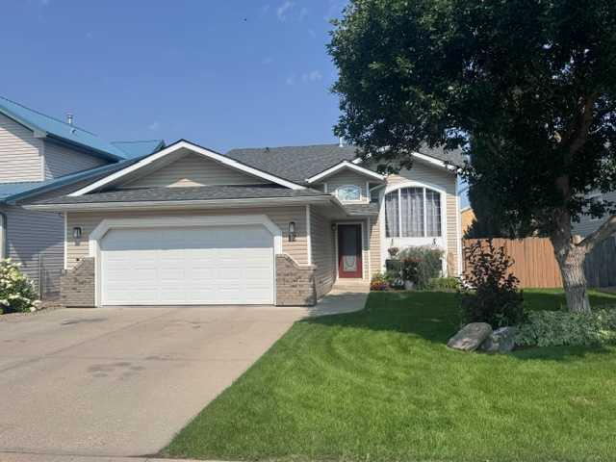
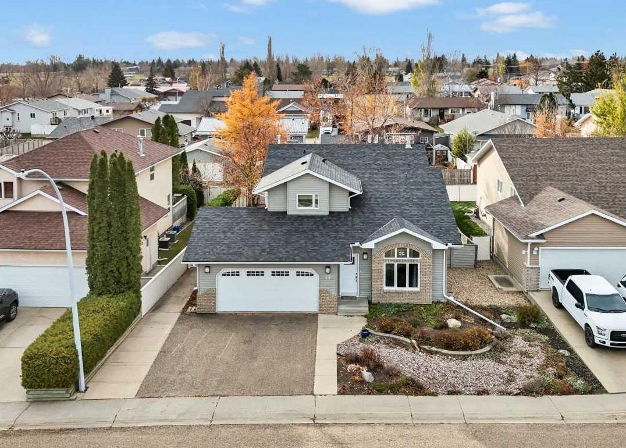
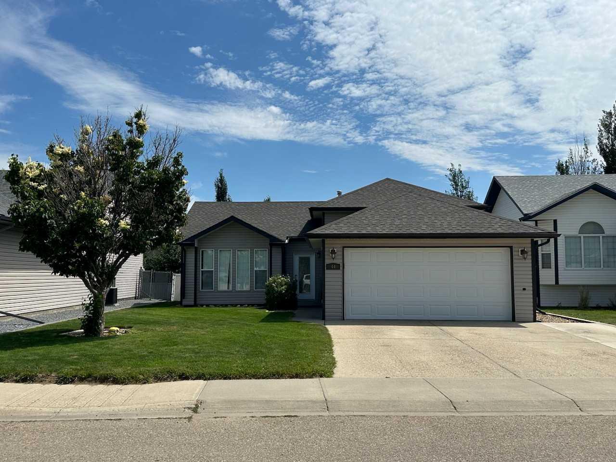
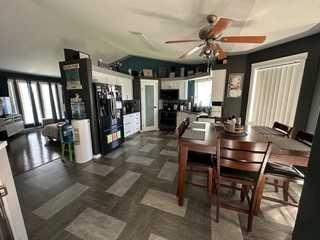
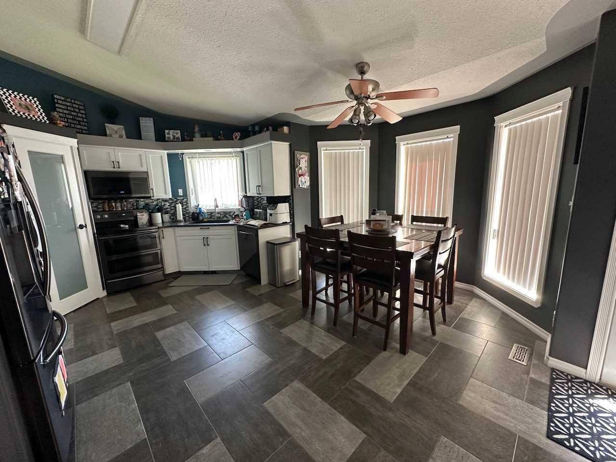
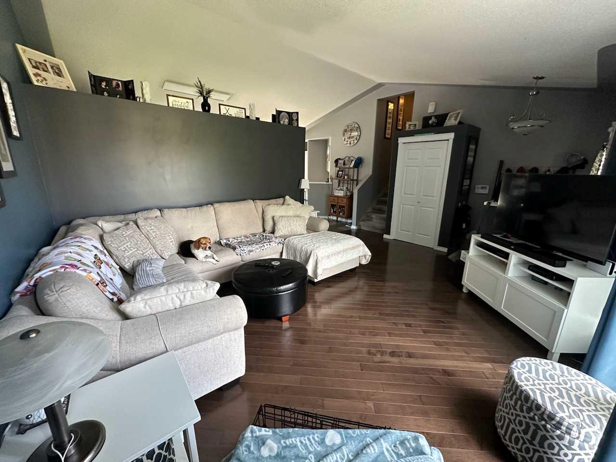
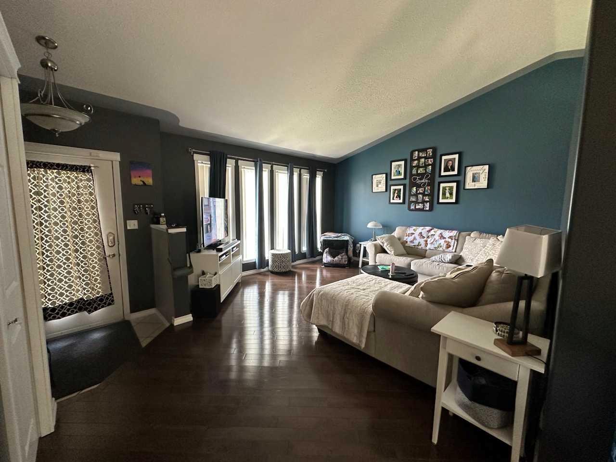
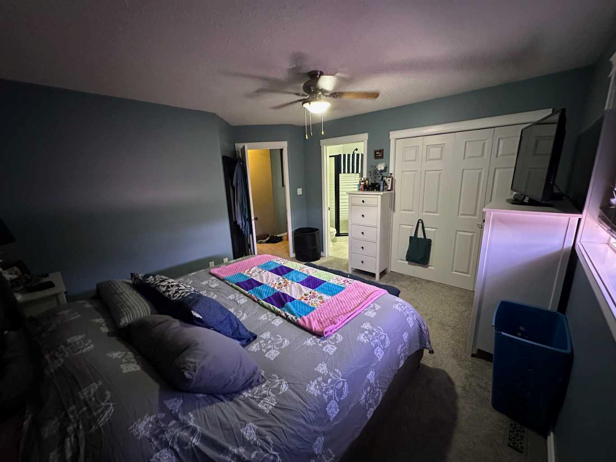
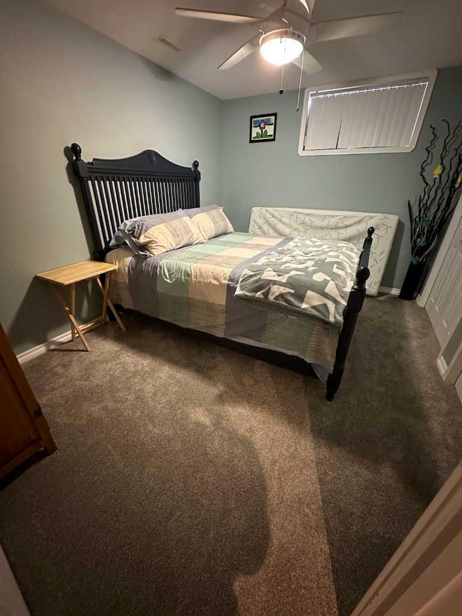
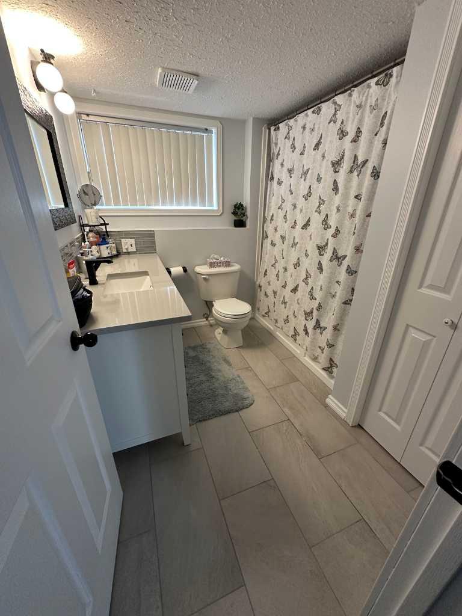
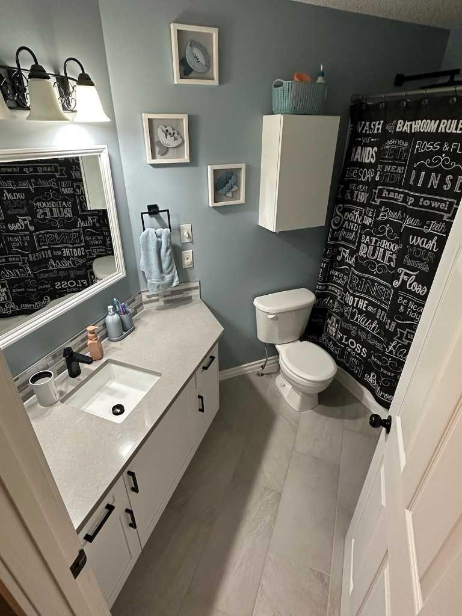
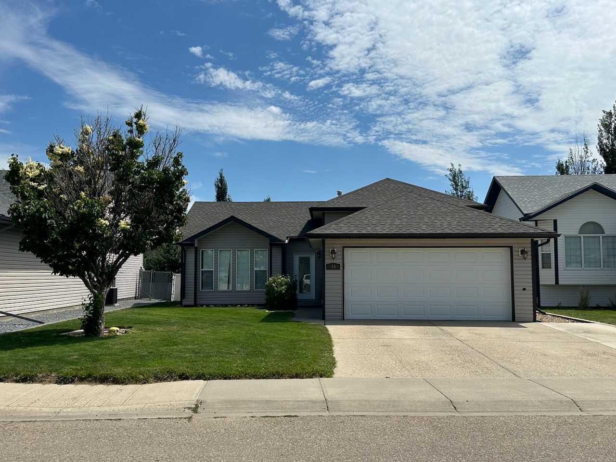
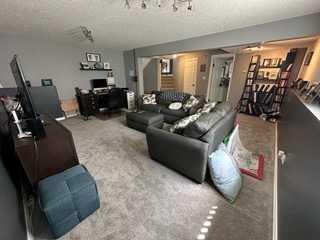
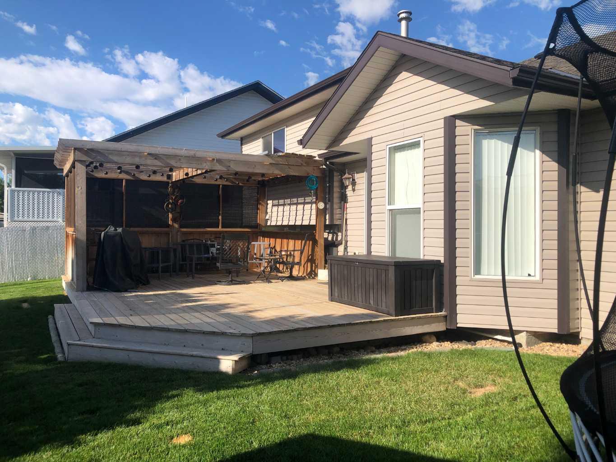
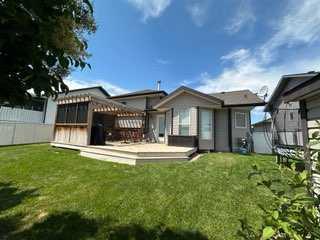
Visit REALTOR® website for additional information. This beautifully updated 4-level split offers space, comfort, and flexibility. The upper level has 3 bedrooms; the primary includes a 3-pc ensuite. The main floor features a kitchen, dining, and living area with vaulted ceilings for an open feel. The fully finished lower levels offer a family room, 2 more bedrooms, full bath, laundry, and storage. Enjoy central A/C, central vac, and a double garage with in-floor heat. All bathrooms and kitchen updated in the last 2 years with Quartz countertops. New carpet throughout (within 3 years). Large back deck, underground sprinklers, fenced yard. New shingles this spring. Recent renos make this home move-in ready for years to come. Rare chance to own this much functional space in a sought-after location!
| Street Address: | 44 Upland Street W |
| City: | Brooks |
| Province/State: | Alberta |
| Postal Code: | T1R 1J8 |
| County/Parish: | Brooks |
| Subdivision: | Uplands |
| Country: | Canada |
| Latitude: | 50.58417480 |
| Longitude: | -111.90635450 |
| MLS® Number: | A2239149 |
| Price: | $486,000 |
| Property Area: | 1,198 Sq ft |
| Bedrooms: | 5 |
| Bathrooms Half: | 0 |
| Bathrooms Full: | 3 |
| Living Area: | 1,198 Sq ft |
| Building Area: | 0 Sq ft |
| Year Built: | 1999 |
| Listing Date: | Jul 11, 2025 |
| Garage Spaces: | 2 |
| Property Type: | Residential |
| Property Subtype: | Detached |
| MLS Status: | Active |
Additional Details
| Flooring: | N/A |
| Construction: | Vinyl Siding |
| Parking: | Double Garage Attached |
| Appliances: | Central Air Conditioner,Convection Oven,Dishwasher,Double Oven,ENERGY STAR Qualified Appliances,Gas Water Heater,Microwave,Microwave Hood Fan,Washer/Dryer,Window Coverings |
| Stories: | N/A |
| Zoning: | R-1 |
| Fireplace: | N/A |
| Amenities: | Schools Nearby,Shopping Nearby,Sidewalks,Street Lights |
Utilities & Systems
| Heating: | In Floor,Forced Air,Hot Water |
| Cooling: | Central Air |
| Property Type | Residential |
| Building Type | Detached |
| Square Footage | 1,198 sqft |
| Community Name | Uplands |
| Subdivision Name | Uplands |
| Title | Fee Simple |
| Land Size | 6,138 sqft |
| Built in | 1999 |
| Annual Property Taxes | Contact listing agent |
| Parking Type | Garage |
| Time on MLS Listing | 455 days |
Bedrooms
| Above Grade | 3 |
Bathrooms
| Total | 3 |
| Partial | 0 |
Interior Features
| Appliances Included | Central Air Conditioner, Convection Oven, Dishwasher, Double Oven, ENERGY STAR Qualified Appliances, Gas Water Heater, Microwave, Microwave Hood Fan, Washer/Dryer, Window Coverings |
| Flooring | Carpet, Hardwood, Tile |
Building Features
| Features | Ceiling Fan(s), Central Vacuum, Granite Counters, Jetted Tub, No Smoking Home, Pantry, Vaulted Ceiling(s) |
| Construction Material | Vinyl Siding |
| Structures | Pergola |
Heating & Cooling
| Cooling | Central Air |
| Heating Type | In Floor, Forced Air, Hot Water |
Exterior Features
| Exterior Finish | Vinyl Siding |
Neighbourhood Features
| Community Features | Schools Nearby, Shopping Nearby, Sidewalks, Street Lights |
| Amenities Nearby | Schools Nearby, Shopping Nearby, Sidewalks, Street Lights |
Parking
| Parking Type | Garage |
| Total Parking Spaces | 4 |
Interior Size
| Total Finished Area: | 1,198 sq ft |
| Total Finished Area (Metric): | 111.34 sq m |
Room Count
| Bedrooms: | 5 |
| Bathrooms: | 3 |
| Full Bathrooms: | 3 |
| Rooms Above Grade: | 8 |
Lot Information
| Lot Size: | 6,138 sq ft |
| Lot Size (Acres): | 0.14 acres |
| Frontage: | 56 ft |
- Ceiling Fan(s)
- Central Vacuum
- Granite Counters
- Jetted Tub
- No Smoking Home
- Pantry
- Vaulted Ceiling(s)
- Private Yard
- Rain Gutters
- Central Air Conditioner
- Convection Oven
- Dishwasher
- Double Oven
- ENERGY STAR Qualified Appliances
- Gas Water Heater
- Microwave
- Microwave Hood Fan
- Washer/Dryer
- Window Coverings
- Full
- Schools Nearby
- Shopping Nearby
- Sidewalks
- Street Lights
- Vinyl Siding
- None
- Poured Concrete
- Back Lane
- Back Yard
- Few Trees
- Front Yard
- Lawn
- Underground Sprinklers
- Double Garage Attached
- Pergola
Main Level
| Living Room | 17`1" x 13`9" |
| Eat in Kitchen | 17`6" x 13`0" |
| Pantry | 3`7" x 3`7" |
| Foyer | 5`4" x 5`2" |
| Other | 24`1" x 16`9" |
| Other | 20`6" x 19`3" |
| Bedroom - Primary | 12`11" x 11`8" |
| 3pc Ensuite bath | 5`7" x 5`6" |
| Bedroom | 11`1" x 9`7" |
| Bedroom | 11`10" x 8`11" |
| 4pc Bathroom | 7`3" x 4`10" |
| Family Room | 19`7" x 18`3" |
| Laundry | 7`0" x 6`3" |
| 4pc Bathroom | 8`0" x 7`10" |
| Bedroom | 13`5" x 9`8" |
| Bedroom | 13`6" x 10`8" |
| Storage | 5`10" x 5`0" |
| Furnace/Utility Room | 8`10" x 5`1" |
Monthly Payment Breakdown
Loading Walk Score...
What's Nearby?
Powered by Yelp
REALTOR® Details
Jonathan David
- (877) 709-0027
- broker@pgdirectrealty.com
- PG Direct Realty Ltd.