920 2 Avenue W, Brooks, Alberta
Residential For Sale in Brooks, Alberta
$499,000
-
Property Type
 Residential
-
Bedrooms
 5
-
Bath
 3
-
Garage
 0
-
Sq Ft
 1,155
-
Year Built
 1969
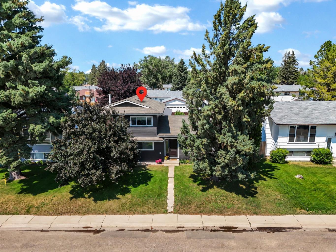
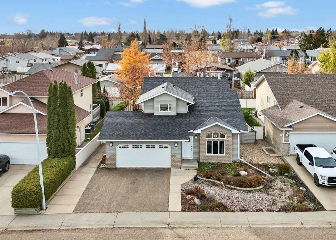
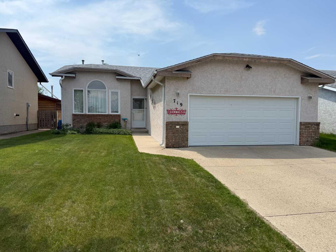
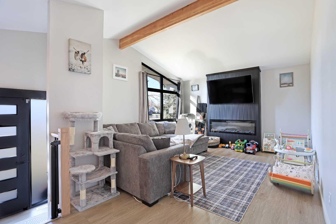
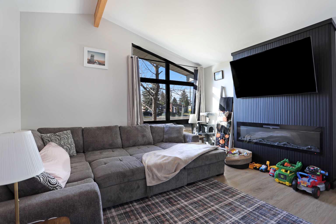
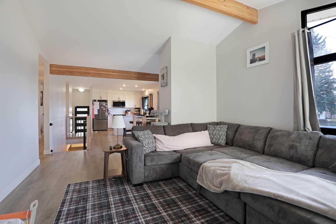
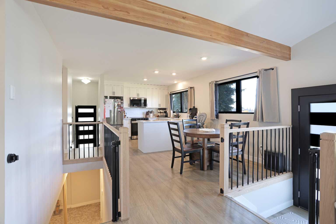
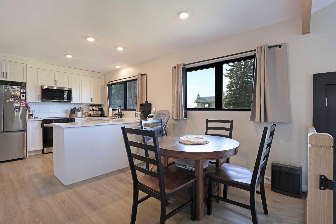
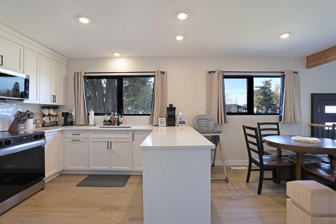
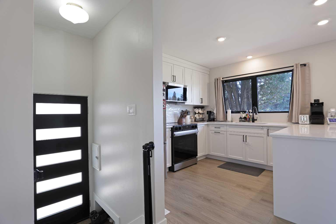
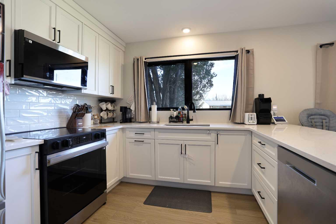
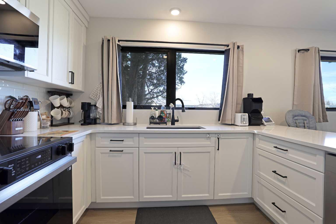
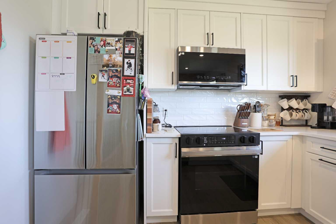
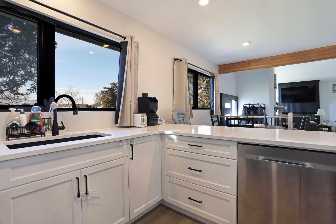
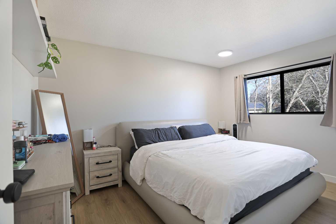
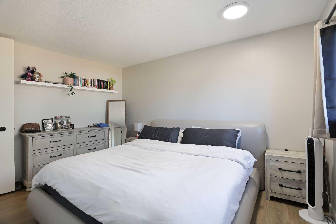
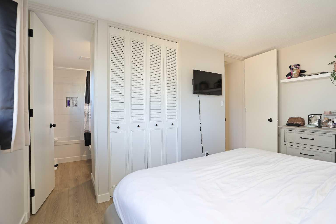
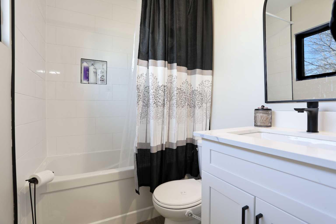
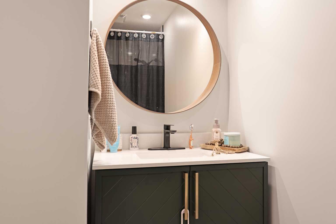
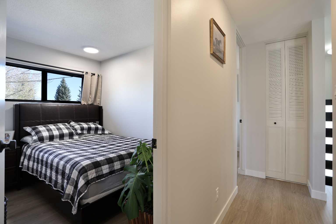
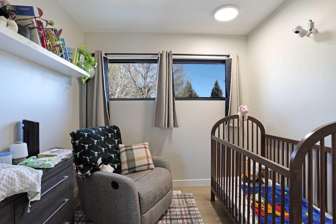
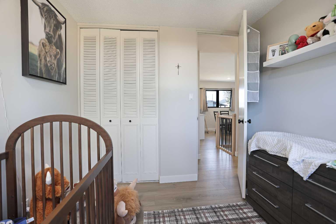
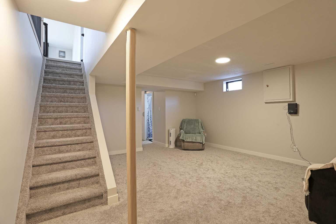
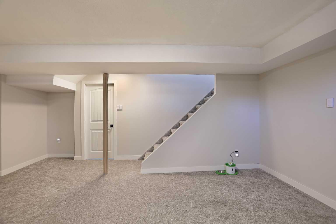
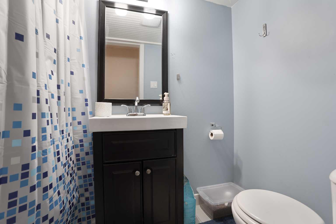
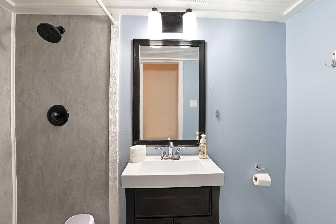
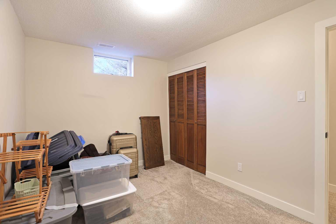
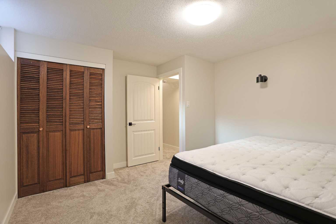
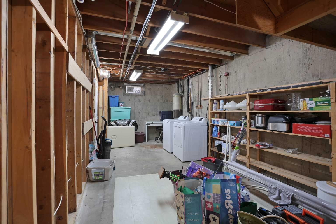
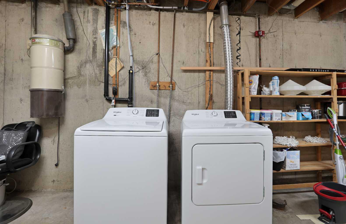
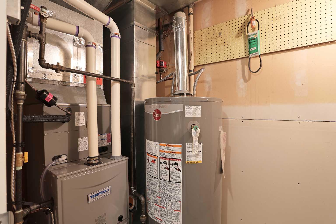
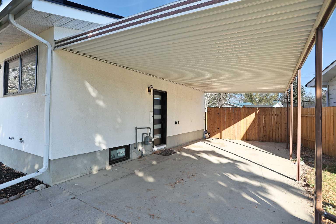
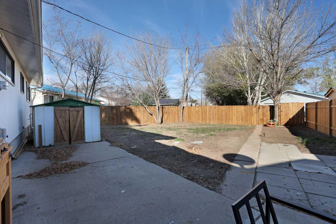
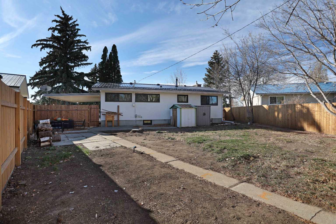
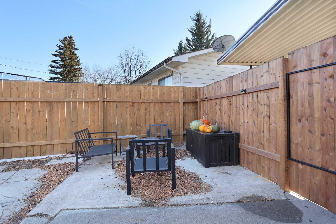
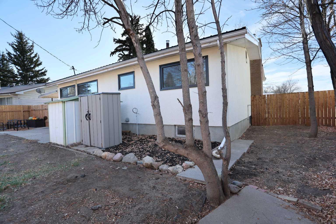
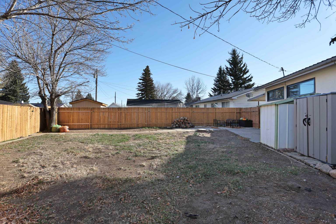
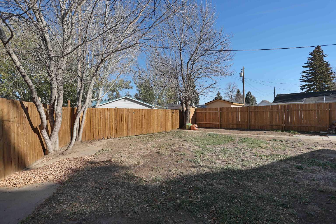
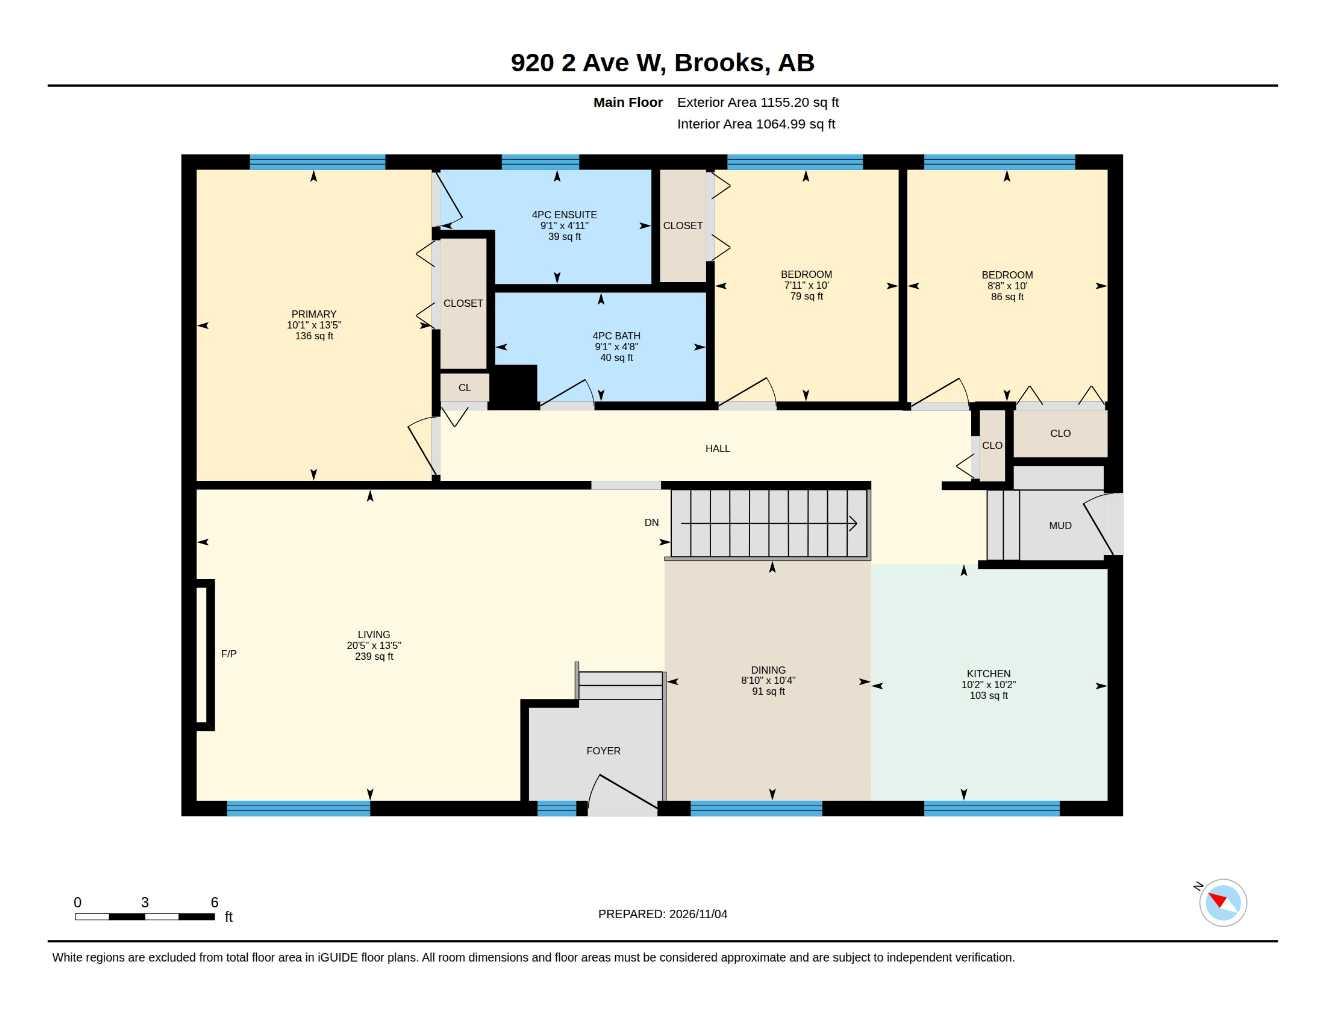
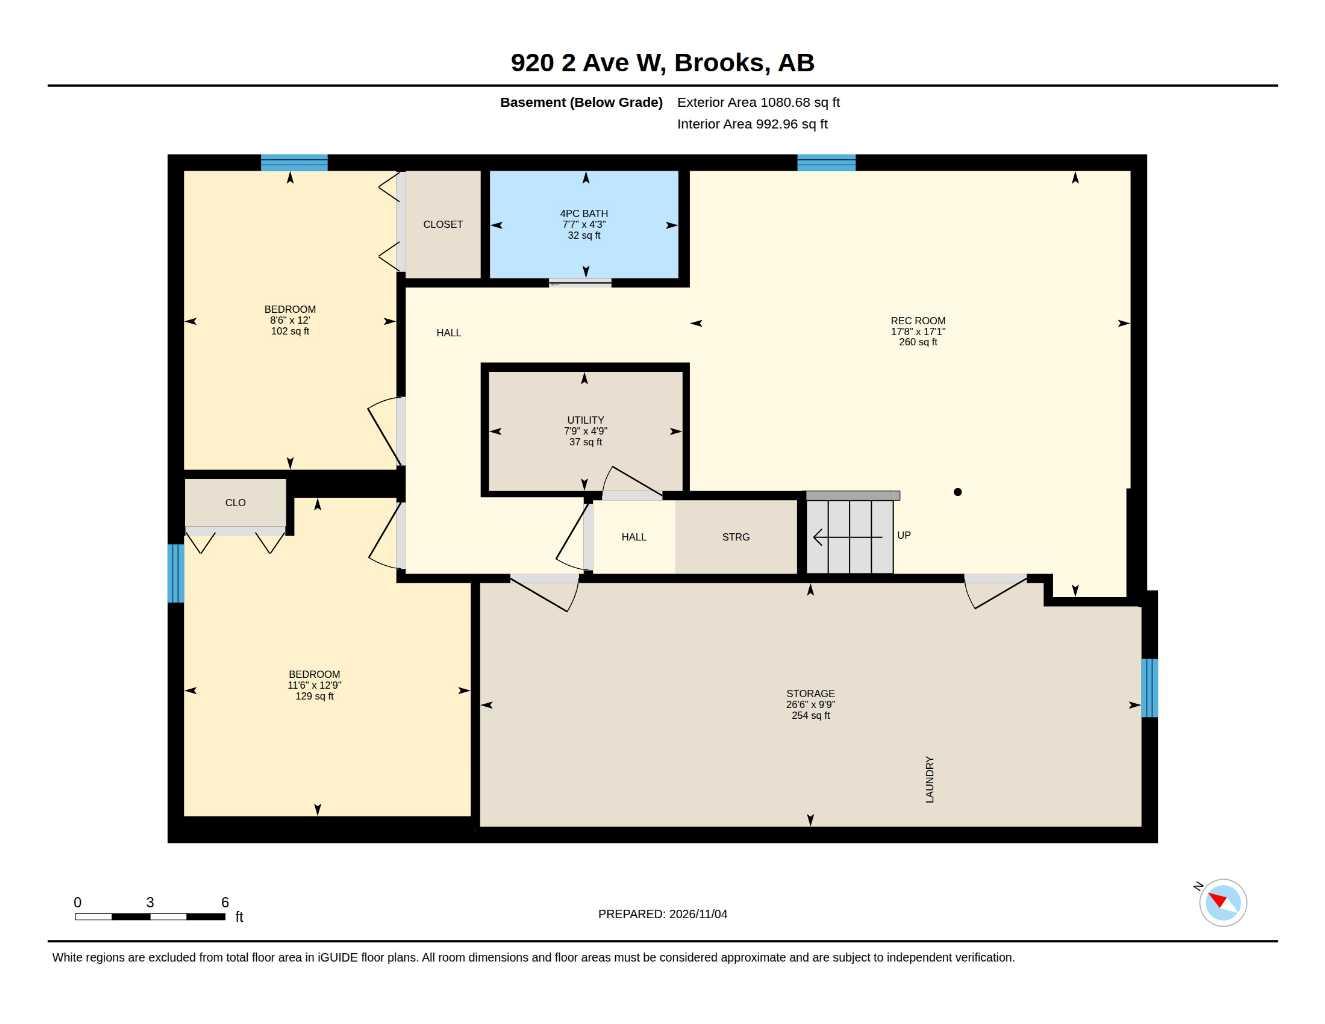
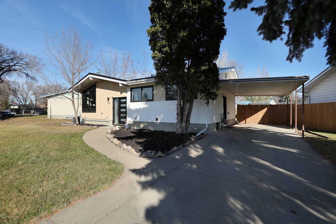
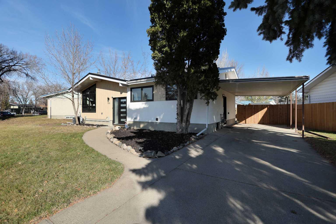
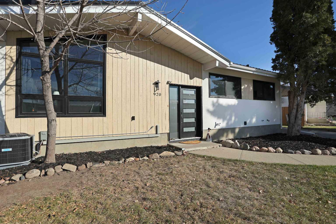
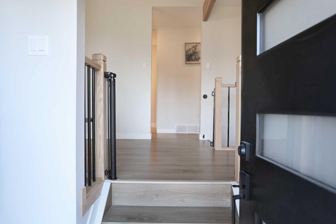
Completely Renovated & Updated: this bungalow-style home has undergone a complete makeover! This great family home features an open-concept kitchen, dining, and living area highlighted by vaulted ceilings with beautiful wood beams. The living area includes an electric fireplace and offers plenty of south-facing sun exposure through the brand-new main-level windows. The primary bedroom includes a 4-piece ensuite, accompanied by two additional bedrooms and another full 4-piece bathroom on the main level. The fully updated lower level features two additional bedrooms, a 3-piece bath, a family room, and a spacious laundry, utility, and storage room. Recent updates throughout the home include: - Metal roof - Fresh paint inside and out - New main-level windows - New furnace and air conditioning - New flooring - Fully renovated main-level bathrooms - Brand-new kitchen cabinets, countertops, and appliances Located in the desirable west end of Brooks, this property is close to Griffin Park School and within walking distance of Evergreen Park and the downtown core. Residual value extends to the exterior as well. The 7,949 sq. ft. lot includes a new wood privacy fence and cleared trees, offering a private space for kids to play. The yard is large enough to accommodate a double-car garage (pending city approval). Additionally, the attached carport provides convenient shade in the summer and protection from snow & frost in the winter.
| Street Address: | 920 2 Avenue W |
| City: | Brooks |
| Province/State: | Alberta |
| Postal Code: | N/A |
| County/Parish: | Brooks |
| Subdivision: | West End |
| Country: | Canada |
| Latitude: | 50.56852750 |
| Longitude: | -111.91190880 |
| MLS® Number: | A2356132 |
| Price: | $499,000 |
| Property Area: | 1,155 Sq ft |
| Bedrooms: | 5 |
| Bathrooms Half: | 0 |
| Bathrooms Full: | 3 |
| Living Area: | 1,155 Sq ft |
| Building Area: | 0 Sq ft |
| Year Built: | 1969 |
| Listing Date: | Nov 04, 2026 |
| Garage Spaces: | 0 |
| Property Type: | Residential |
| Property Subtype: | Detached |
| MLS Status: | Active |
Additional Details
| Flooring: | N/A |
| Construction: | Stucco,Wood Siding |
| Parking: | Attached Carport |
| Appliances: | Dishwasher,Electric Stove,Refrigerator,Washer/Dryer |
| Stories: | N/A |
| Zoning: | R-SD |
| Fireplace: | N/A |
| Amenities: | Schools Nearby |
Utilities & Systems
| Heating: | Forced Air |
| Cooling: | Central Air |
| Property Type | Residential |
| Building Type | Detached |
| Square Footage | 1,155 sqft |
| Community Name | West End |
| Subdivision Name | West End |
| Title | Fee Simple |
| Land Size | 7,949 sqft |
| Built in | 1969 |
| Annual Property Taxes | Contact listing agent |
| Parking Type | Attached Carport |
Bedrooms
| Above Grade | 3 |
Bathrooms
| Total | 3 |
| Partial | 0 |
Interior Features
| Appliances Included | Dishwasher, Electric Stove, Refrigerator, Washer/Dryer |
| Flooring | Carpet, Laminate |
Building Features
| Features | Beamed Ceilings, Open Floorplan, Vaulted Ceiling(s), Vinyl Windows |
| Construction Material | Stucco, Wood Siding |
| Structures | See Remarks |
Heating & Cooling
| Cooling | Central Air |
| Heating Type | Forced Air |
Exterior Features
| Exterior Finish | Stucco, Wood Siding |
Neighbourhood Features
| Community Features | Schools Nearby |
| Amenities Nearby | Schools Nearby |
Parking
| Parking Type | Attached Carport |
| Total Parking Spaces | 2 |
Interior Size
| Total Finished Area: | 1,155 sq ft |
| Total Finished Area (Metric): | 107.30 sq m |
Room Count
| Bedrooms: | 5 |
| Bathrooms: | 3 |
| Full Bathrooms: | 3 |
| Rooms Above Grade: | 3 |
Lot Information
| Lot Size: | 7,949 sq ft |
| Lot Size (Acres): | 0.18 acres |
| Frontage: | 100 ft |
- Beamed Ceilings
- Open Floorplan
- Vaulted Ceiling(s)
- Vinyl Windows
- Private Yard
- Dishwasher
- Electric Stove
- Refrigerator
- Washer/Dryer
- Full
- Schools Nearby
- Stucco
- Wood Siding
- Electric
- Poured Concrete
- Back Lane
- Back Yard
- Low Maintenance Landscape
- Attached Carport
- See Remarks
Floor plan information is not available for this property.
Monthly Payment Breakdown
Loading Walk Score...
What's Nearby?
Powered by Yelp
REALTOR® Details
Tammy Cyr
- (403) 793-0249
- tammy.cyr@century21.ca
- Century 21 Foothills Real Estate