12 Upland Link , Brooks, Alberta
Residential For Sale in Brooks, Alberta
$449,000
-
Property Type
 Residential
-
Bedrooms
 5
-
Bath
 3
-
Garage
 2
-
Sq Ft
 1,270
-
Year Built
 2002
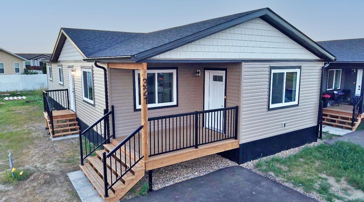
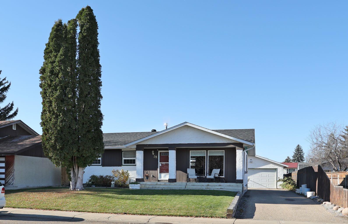
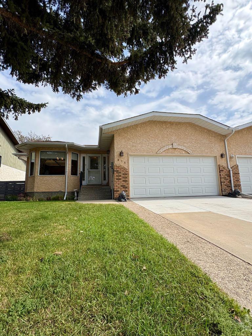
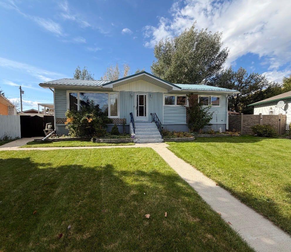
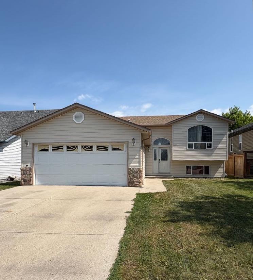
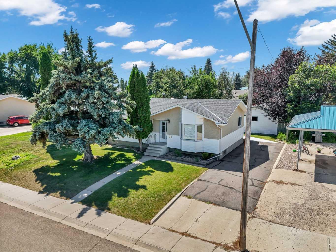
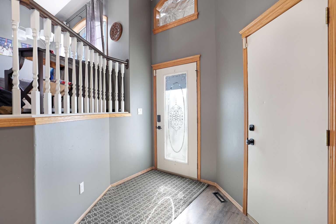
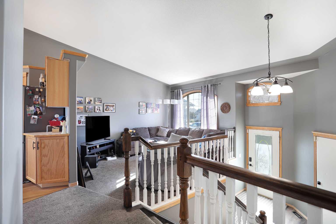
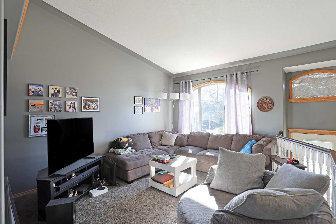
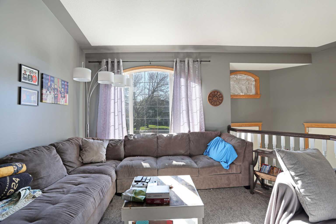
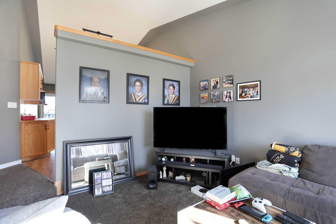
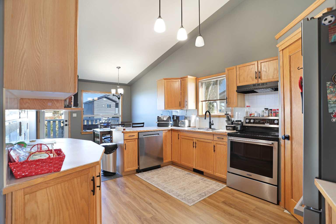
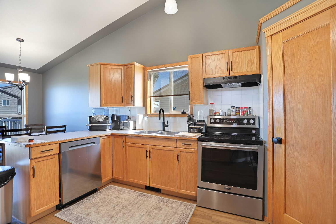
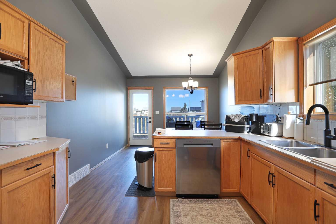
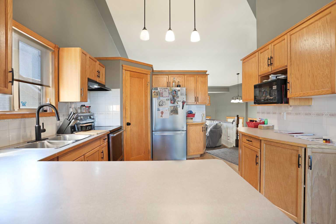
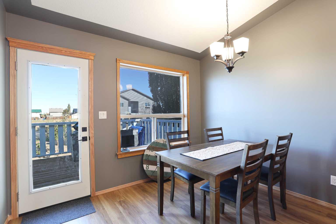
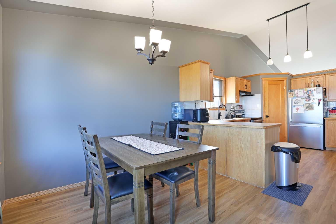
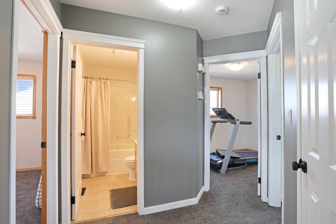
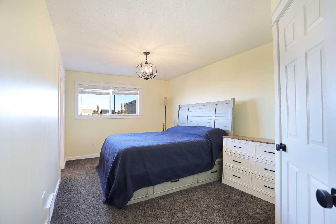
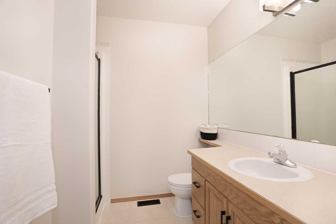
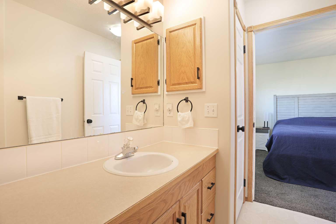
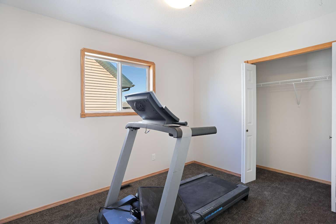
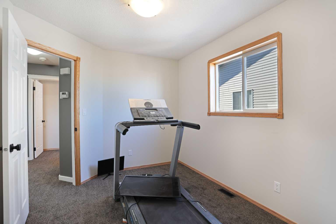
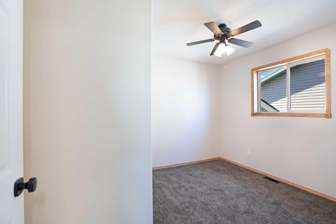
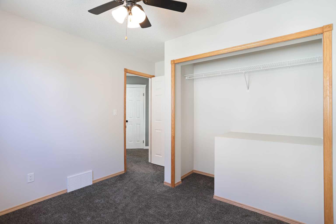
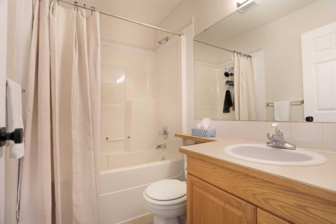
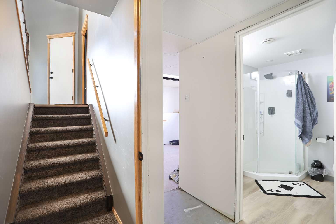
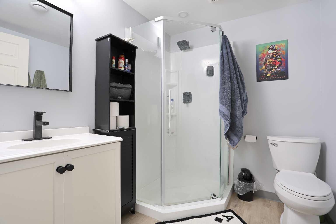
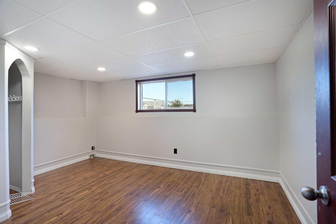
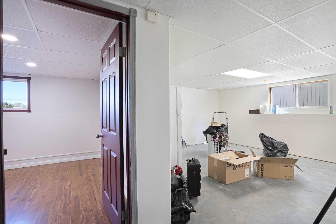
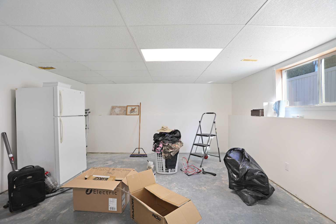
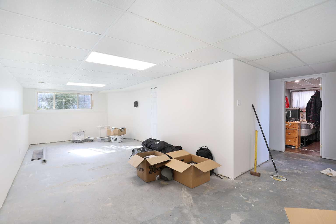
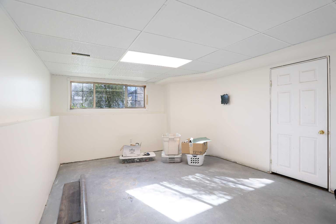
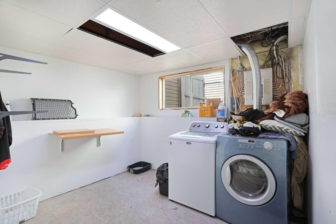
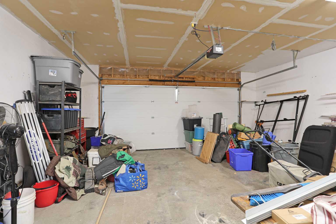
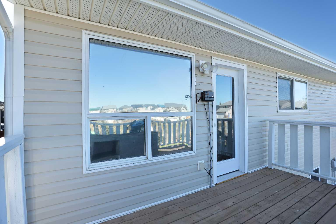
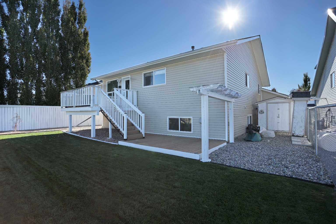
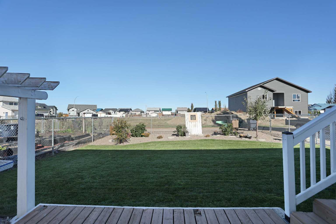
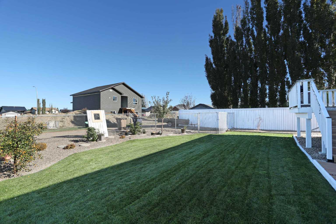
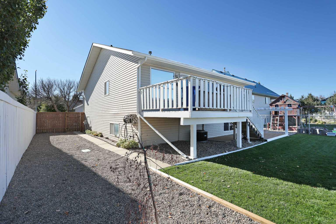
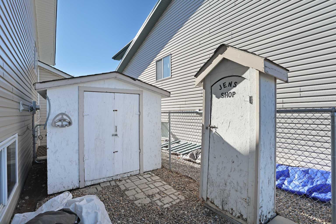
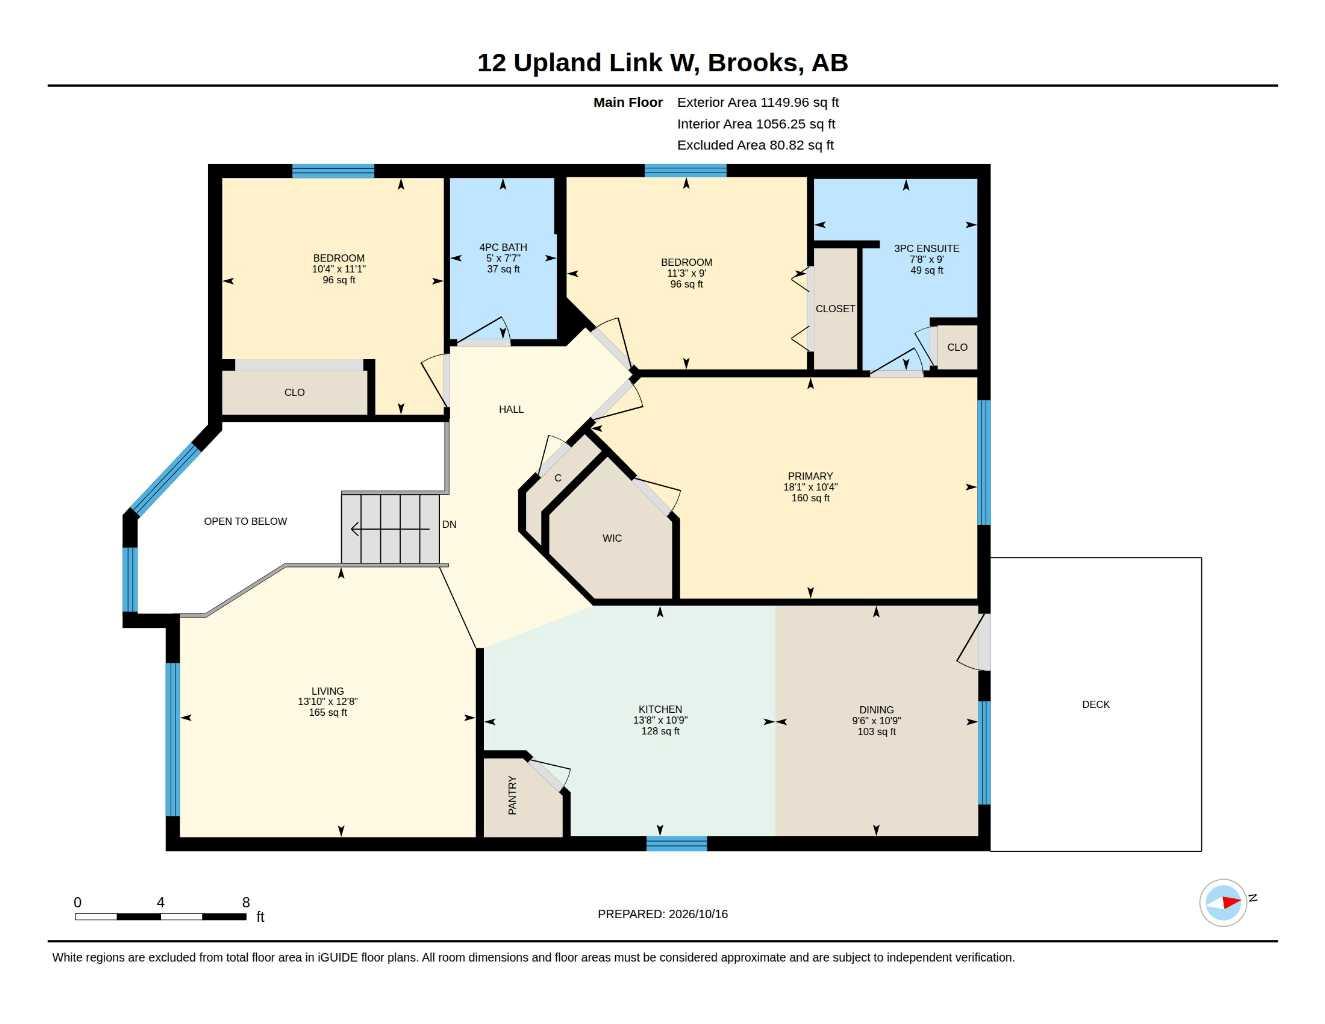
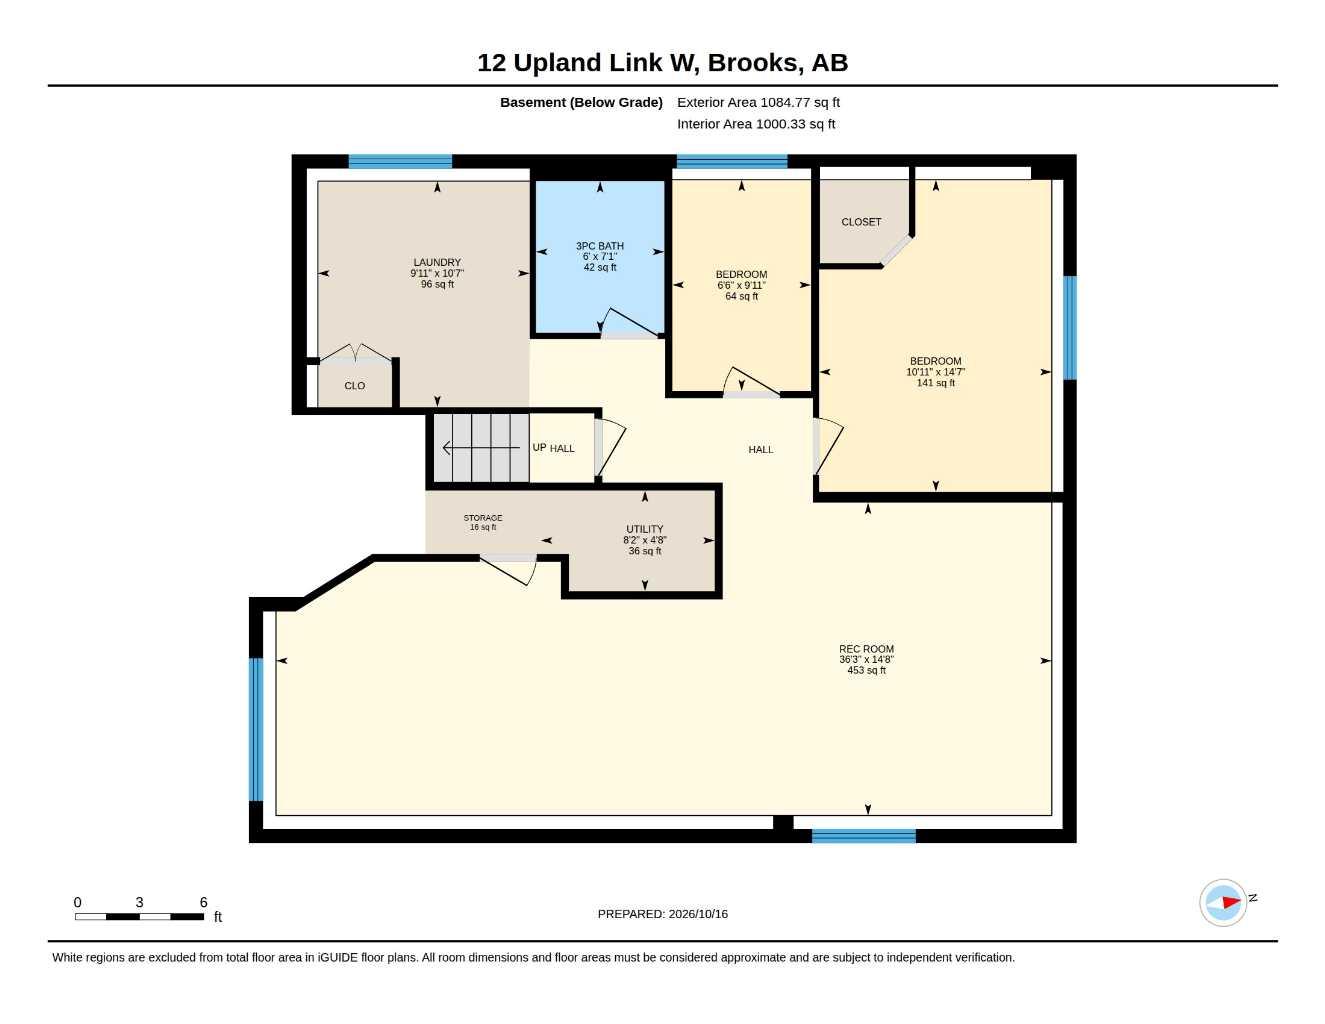
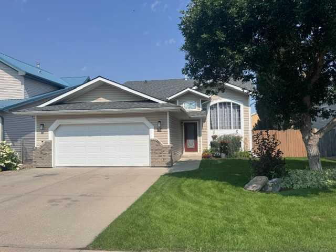
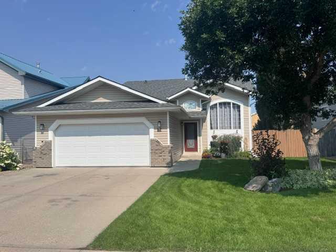
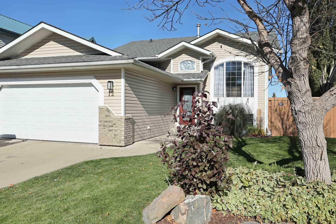
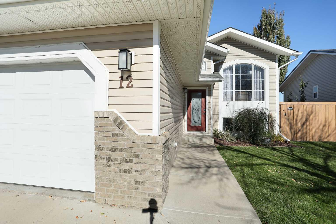
This 1,270 sq ft bi-level home offers both character and a smart, functional layout, situated on a quiet street with fantastic curb appeal. Key features include: - Main Level: Spacious front foyer, cozy living room with vaulted ceilings extending into the kitchen, large primary bedroom with 3 piece ensuite, two additional bedrooms, and a full bathroom. - Lower Level: Bright, light-filled space featuring two additional bedrooms, full bathroom, laundry room, and a very large family room. - Exterior & Parking: Fully fenced, beautifully landscaped backyard oasis with a two-tiered deck, underground sprinklers, RV parking, and a double attached garage with extra storage space. - Updates: Recently painted in areas, featuring new kitchen flooring and new main-level carpet.
| Street Address: | 12 Upland Link |
| City: | Brooks |
| Province/State: | Alberta |
| Postal Code: | N/A |
| County/Parish: | Brooks |
| Subdivision: | Uplands |
| Country: | Canada |
| Latitude: | 50.58455750 |
| Longitude: | -111.90744120 |
| MLS® Number: | A2352080 |
| Price: | $449,000 |
| Property Area: | 1,270 Sq ft |
| Bedrooms: | 5 |
| Bathrooms Half: | 0 |
| Bathrooms Full: | 3 |
| Living Area: | 1,270 Sq ft |
| Building Area: | 0 Sq ft |
| Year Built: | 2002 |
| Listing Date: | Oct 16, 2026 |
| Garage Spaces: | 2 |
| Property Type: | Residential |
| Property Subtype: | Detached |
| MLS Status: | Active |
Additional Details
| Flooring: | N/A |
| Construction: | Brick,Vinyl Siding |
| Parking: | Double Garage Attached |
| Appliances: | Dishwasher,Electric Stove,Refrigerator,Washer/Dryer,Window Coverings |
| Stories: | N/A |
| Zoning: | R-SD |
| Fireplace: | N/A |
| Amenities: | Schools Nearby,Shopping Nearby |
Utilities & Systems
| Heating: | Forced Air |
| Cooling: | Central Air |
| Property Type | Residential |
| Building Type | Detached |
| Square Footage | 1,270 sqft |
| Community Name | Uplands |
| Subdivision Name | Uplands |
| Title | Fee Simple |
| Land Size | 6,770 sqft |
| Built in | 2002 |
| Annual Property Taxes | Contact listing agent |
| Parking Type | Garage |
| Time on MLS Listing | 20 days |
Bedrooms
| Above Grade | 3 |
Bathrooms
| Total | 3 |
| Partial | 0 |
Interior Features
| Appliances Included | Dishwasher, Electric Stove, Refrigerator, Washer/Dryer, Window Coverings |
| Flooring | Carpet, Linoleum, Vinyl Plank |
Building Features
| Features | Vaulted Ceiling(s) |
| Construction Material | Brick, Vinyl Siding |
| Structures | Deck |
Heating & Cooling
| Cooling | Central Air |
| Heating Type | Forced Air |
Exterior Features
| Exterior Finish | Brick, Vinyl Siding |
Neighbourhood Features
| Community Features | Schools Nearby, Shopping Nearby |
| Amenities Nearby | Schools Nearby, Shopping Nearby |
Parking
| Parking Type | Garage |
| Total Parking Spaces | 2 |
Interior Size
| Total Finished Area: | 1,270 sq ft |
| Total Finished Area (Metric): | 117.99 sq m |
Room Count
| Bedrooms: | 5 |
| Bathrooms: | 3 |
| Full Bathrooms: | 3 |
| Rooms Above Grade: | 3 |
Lot Information
| Lot Size: | 6,770 sq ft |
| Lot Size (Acres): | 0.16 acres |
| Frontage: | 55 ft |
- Vaulted Ceiling(s)
- Other
- Dishwasher
- Electric Stove
- Refrigerator
- Washer/Dryer
- Window Coverings
- Full
- Schools Nearby
- Shopping Nearby
- Brick
- Vinyl Siding
- Poured Concrete
- Back Lane
- Back Yard
- Low Maintenance Landscape
- Double Garage Attached
- Deck
Floor plan information is not available for this property.
Monthly Payment Breakdown
Loading Walk Score...
What's Nearby?
Powered by Yelp
REALTOR® Details
Tammy Cyr
- (403) 793-0249
- tammy.cyr@century21.ca
- Century 21 Foothills Real Estate