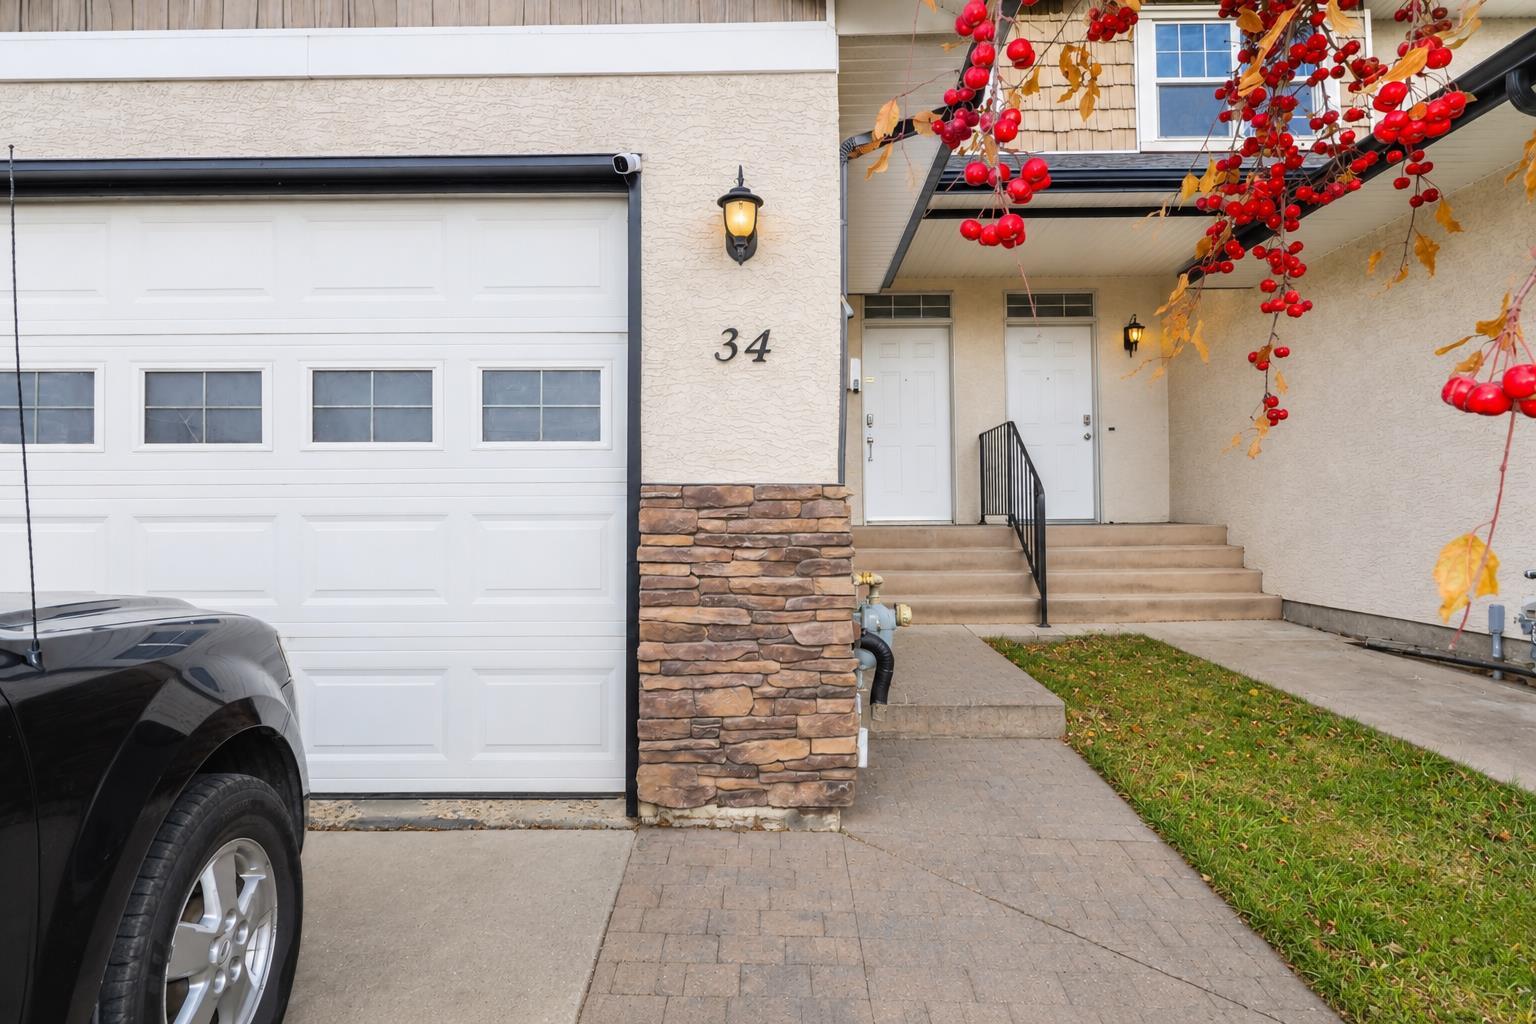
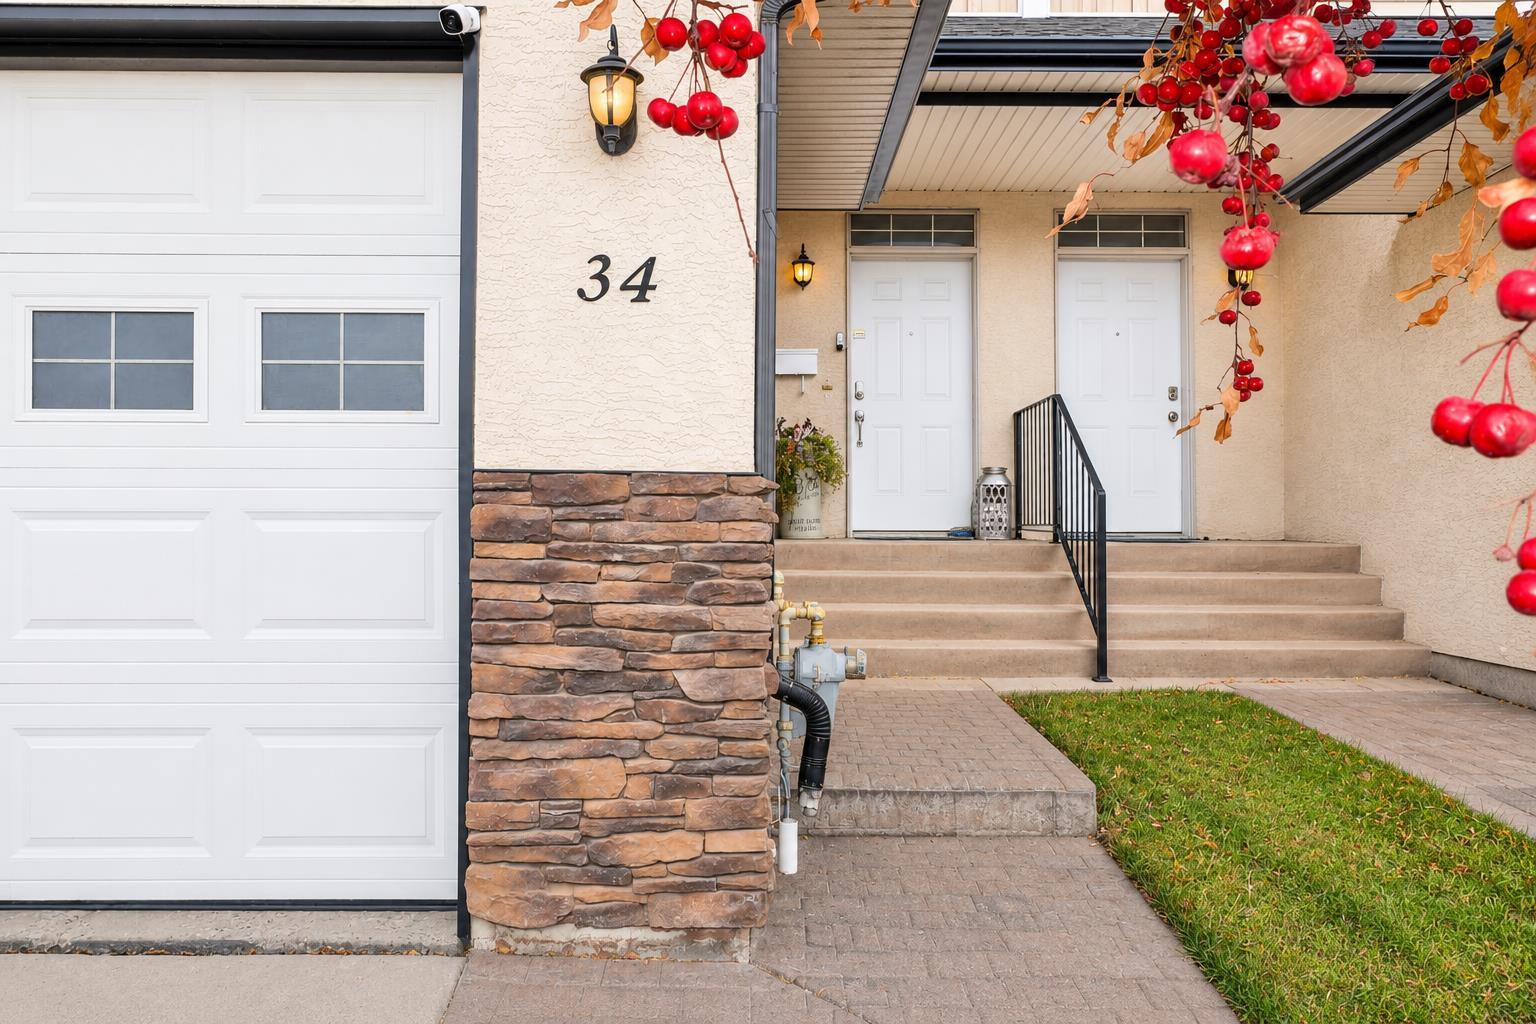
34 Alberts Close , Red Deer, Alberta
Condo For Sale in Red Deer, Alberta
$309,000
-
Property Type
 Condo
-
Bedrooms
 3
-
Bath
 3
-
Garage
 1
-
Sq Ft
 1,376
-
Year Built
 2003
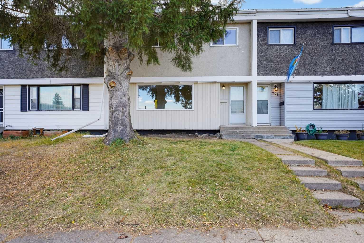
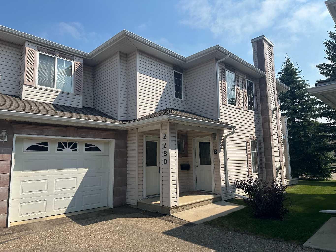
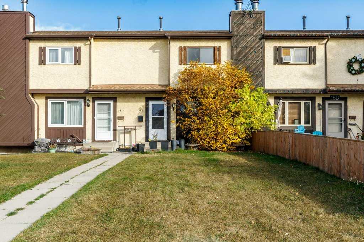
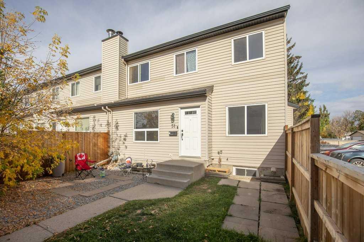
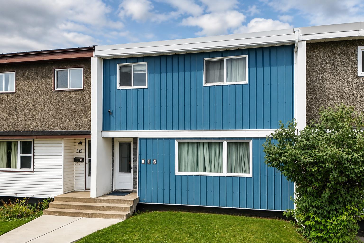
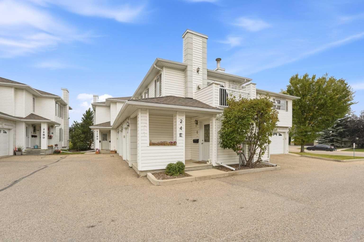
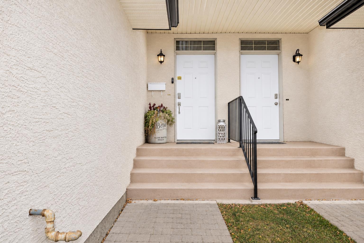
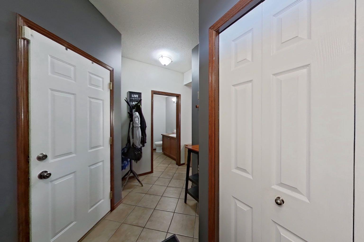
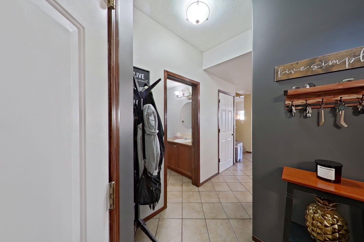
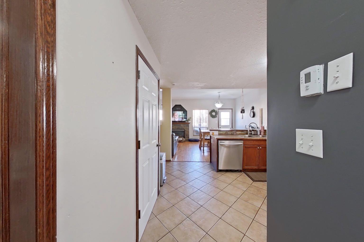
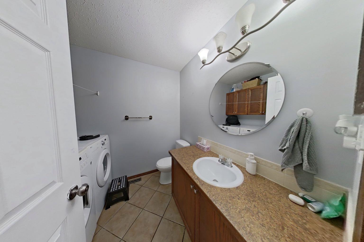
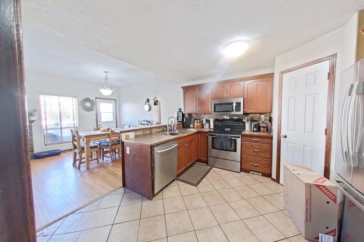
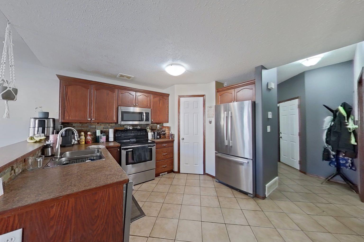
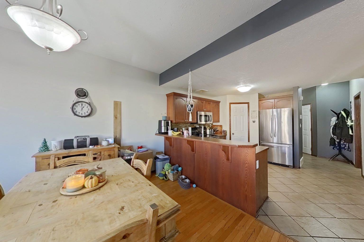
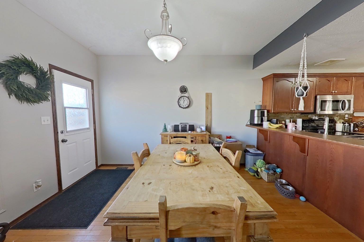
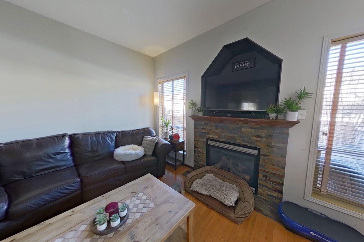
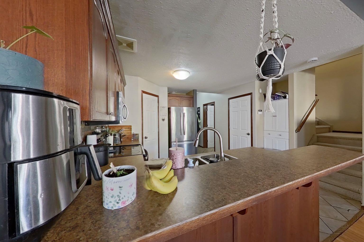
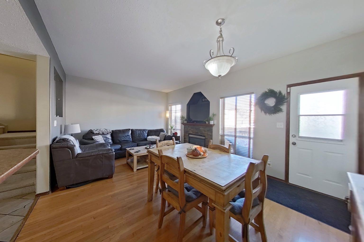
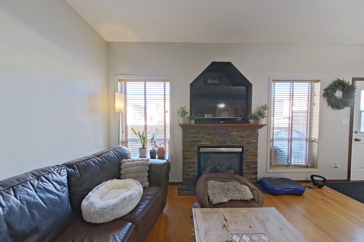
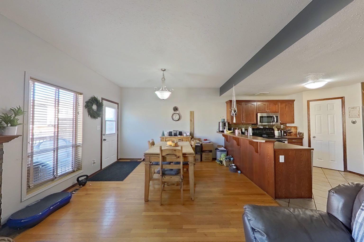
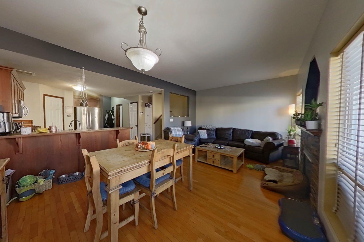
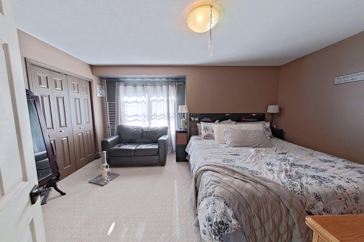
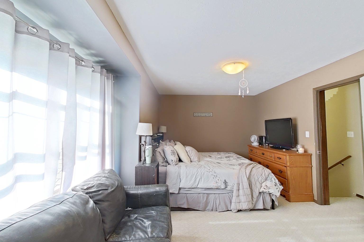
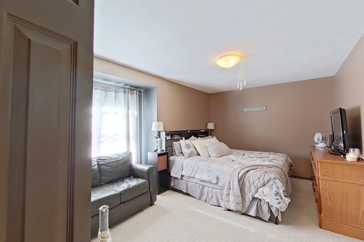
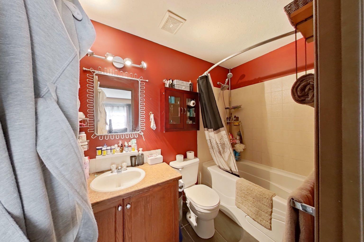
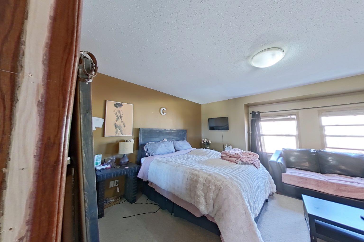
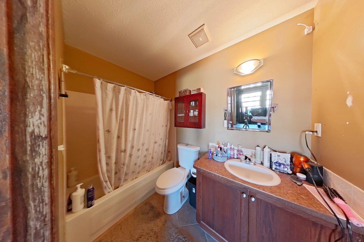
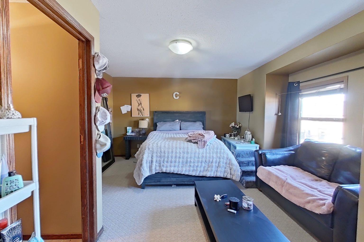
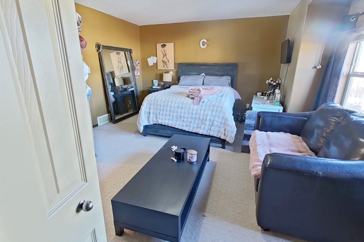
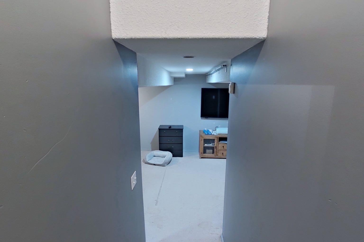
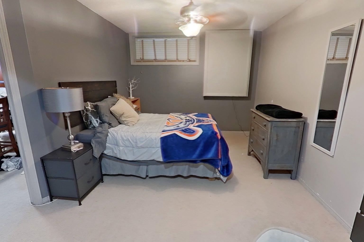
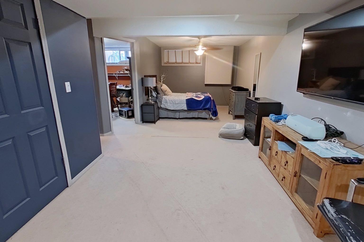
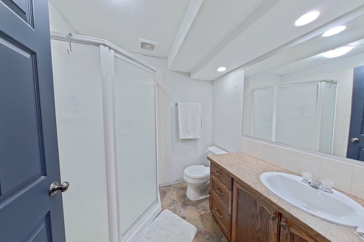
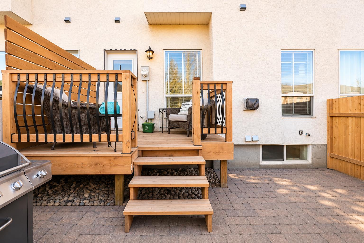
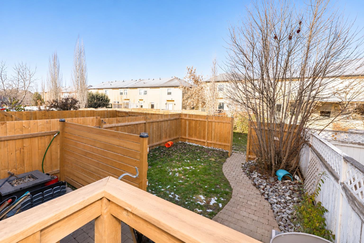
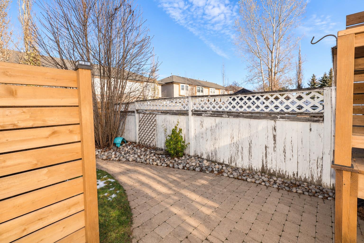
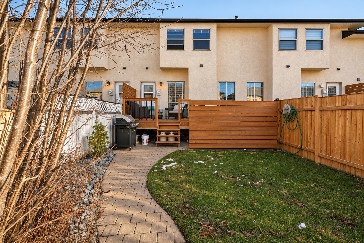
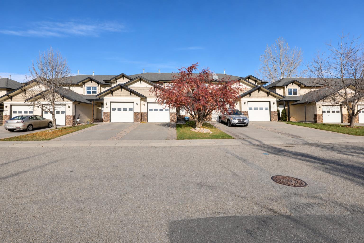
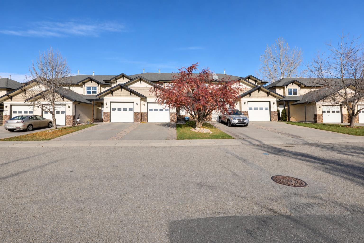
Fabulous Townhouse in Anders! Welcome to this spacious three-bedroom, four-bathroom townhouse featuring a single attached garage and a functional layout. The kitchen offers rich chocolate-stained oak cabinetry, a raised eating bar, and plenty of workspace. Enjoy hardwood flooring and a cozy gas fireplace in the main living area. Upstairs, you’ll find two generously sized bedrooms, each featuring a four-piece bathroom and double closets. The fully finished basement adds even more living space with a large family room, an additional bedroom, and a three-piece bathroom. Step outside to enjoy the fenced backyard and deck, perfect for relaxing or entertaining. An excellent opportunity to add your own personal touch! With some fresh paint and flooring updates, this property has the potential to truly shine.
| Street Address: | 34 Alberts Close |
| City: | Red Deer |
| Province/State: | Alberta |
| Postal Code: | N/A |
| County/Parish: | Red Deer |
| Subdivision: | Anders South |
| Country: | Canada |
| Latitude: | 52.24050870 |
| Longitude: | -113.77976320 |
| MLS® Number: | A2357225 |
| Price: | $309,000 |
| Property Area: | 1,376 Sq ft |
| Bedrooms: | 3 |
| Bathrooms Half: | 1 |
| Bathrooms Full: | 2 |
| Living Area: | 1,376 Sq ft |
| Building Area: | 0 Sq ft |
| Year Built: | 2003 |
| Listing Date: | Nov 06, 2026 |
| Garage Spaces: | 1 |
| Property Type: | Residential |
| Property Subtype: | Row/Townhouse |
| MLS Status: | Pending |
Additional Details
| Flooring: | N/A |
| Construction: | Mixed |
| Parking: | Single Garage Attached |
| Appliances: | Dishwasher,Electric Stove,Microwave Hood Fan,Refrigerator |
| Stories: | N/A |
| Zoning: | R-M |
| Fireplace: | N/A |
| Amenities: | Playground,Schools Nearby,Shopping Nearby,Sidewalks |
Utilities & Systems
| Heating: | Forced Air |
| Cooling: | None |
| Property Type | Residential |
| Building Type | Row/Townhouse |
| Square Footage | 1,376 sqft |
| Community Name | Anders South |
| Subdivision Name | Anders South |
| Title | Fee Simple |
| Land Size | 2,260 sqft |
| Built in | 2003 |
| Annual Property Taxes | Contact listing agent |
| Parking Type | Garage |
| Time on MLS Listing | 2 days |
Bedrooms
| Above Grade | 2 |
Bathrooms
| Total | 3 |
| Partial | 1 |
Interior Features
| Appliances Included | Dishwasher, Electric Stove, Microwave Hood Fan, Refrigerator |
| Flooring | Carpet, Ceramic Tile, Hardwood, Linoleum |
Building Features
| Features | Closet Organizers, Pantry |
| Style | Attached |
| Construction Material | Mixed |
| Structures | Deck, Front Porch |
Heating & Cooling
| Cooling | None |
| Heating Type | Forced Air |
Exterior Features
| Exterior Finish | Mixed |
Neighbourhood Features
| Community Features | Playground, Schools Nearby, Shopping Nearby, Sidewalks |
| Amenities Nearby | Playground, Schools Nearby, Shopping Nearby, Sidewalks |
Parking
| Parking Type | Garage |
| Total Parking Spaces | 1 |
Interior Size
| Total Finished Area: | 1,376 sq ft |
| Total Finished Area (Metric): | 127.83 sq m |
Room Count
| Bedrooms: | 3 |
| Bathrooms: | 3 |
| Full Bathrooms: | 2 |
| Half Bathrooms: | 1 |
| Rooms Above Grade: | 5 |
Lot Information
| Lot Size: | 2,260 sq ft |
| Lot Size (Acres): | 0.05 acres |
| Frontage: | 20 ft |
- Closet Organizers
- Pantry
- Other
- Dishwasher
- Electric Stove
- Microwave Hood Fan
- Refrigerator
- Full
- Playground
- Schools Nearby
- Shopping Nearby
- Sidewalks
- Mixed
- Gas
- Mantle
- Poured Concrete
- Back Lane
- Back Yard
- Front Yard
- Single Garage Attached
- Deck
- Front Porch
Floor plan information is not available for this property.
Monthly Payment Breakdown
Loading Walk Score...
What's Nearby?
Powered by Yelp
REALTOR® Details
Shilo Reardan
- (403) 350-5562
- shiloreardan@gmail.com
- Royal LePage Network Realty Corp.