2414 20 Street N, Lethbridge, Alberta
Residential For Sale in Lethbridge, Alberta
$410,000
-
Property Type
 Residential
-
Bedrooms
 3
-
Bath
 3
-
Garage
 0
-
Sq Ft
 1,221
-
Year Built
 1976
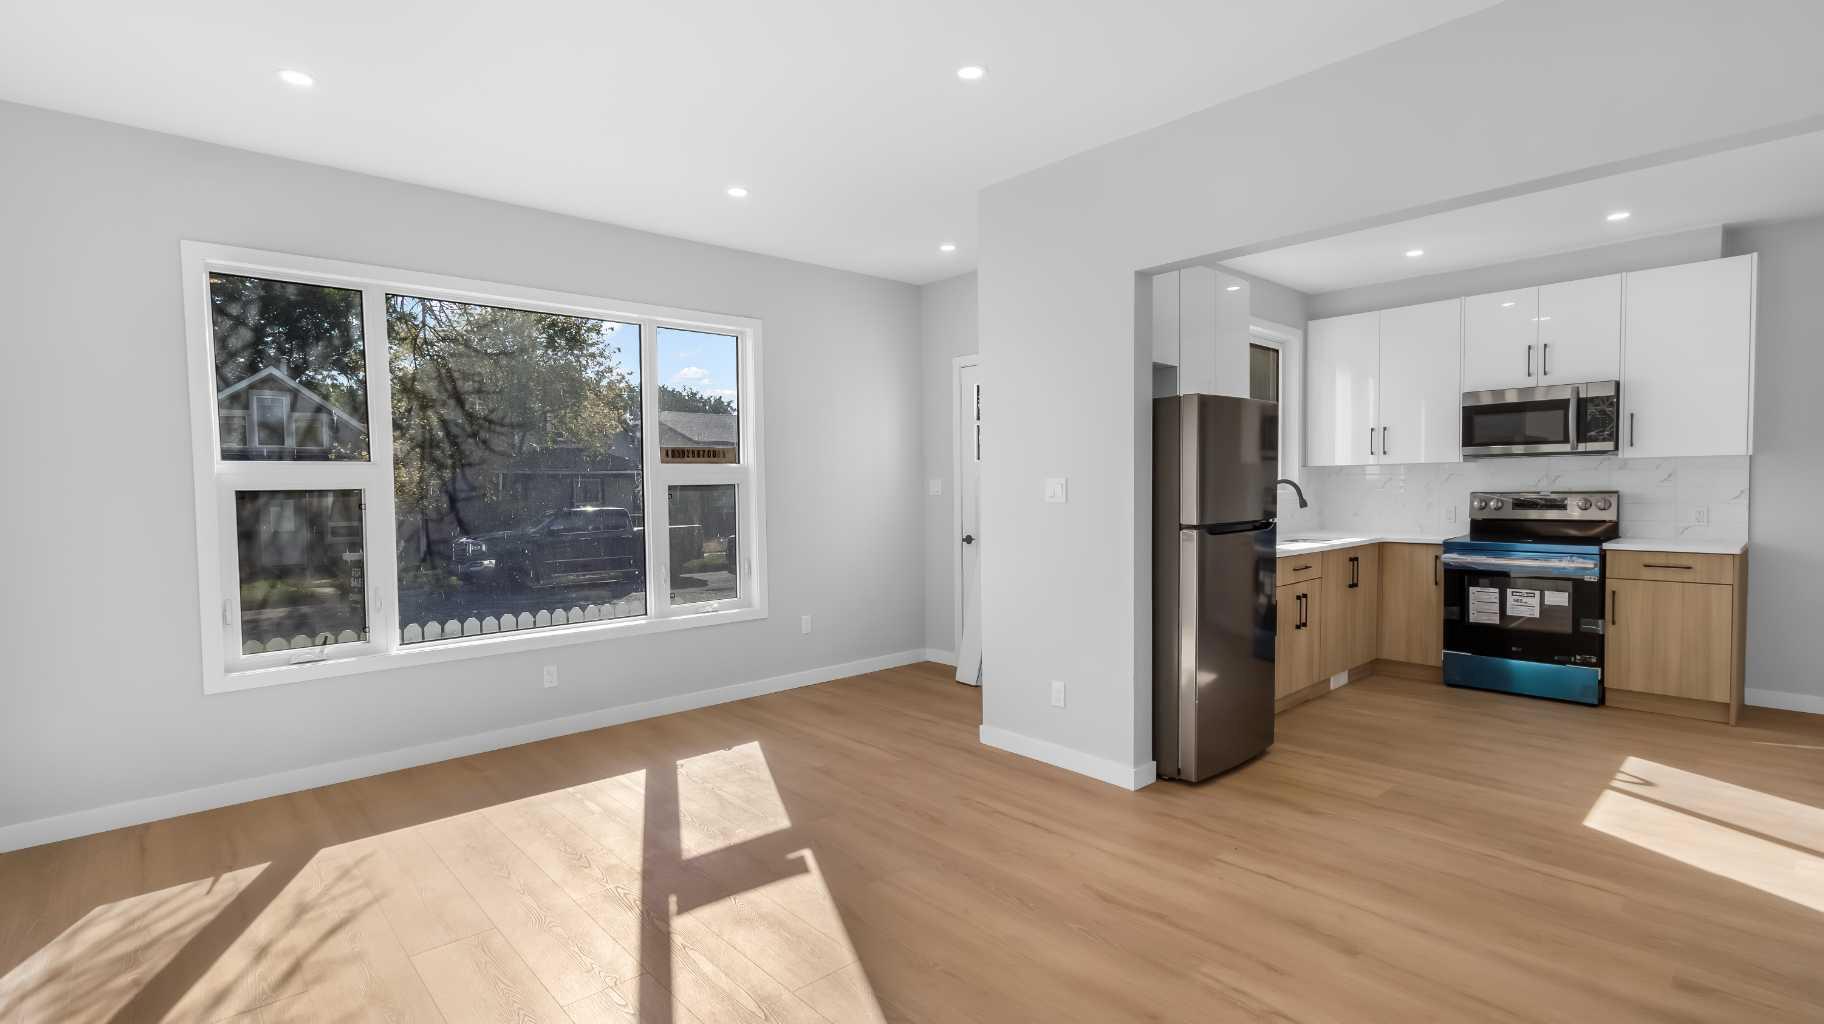
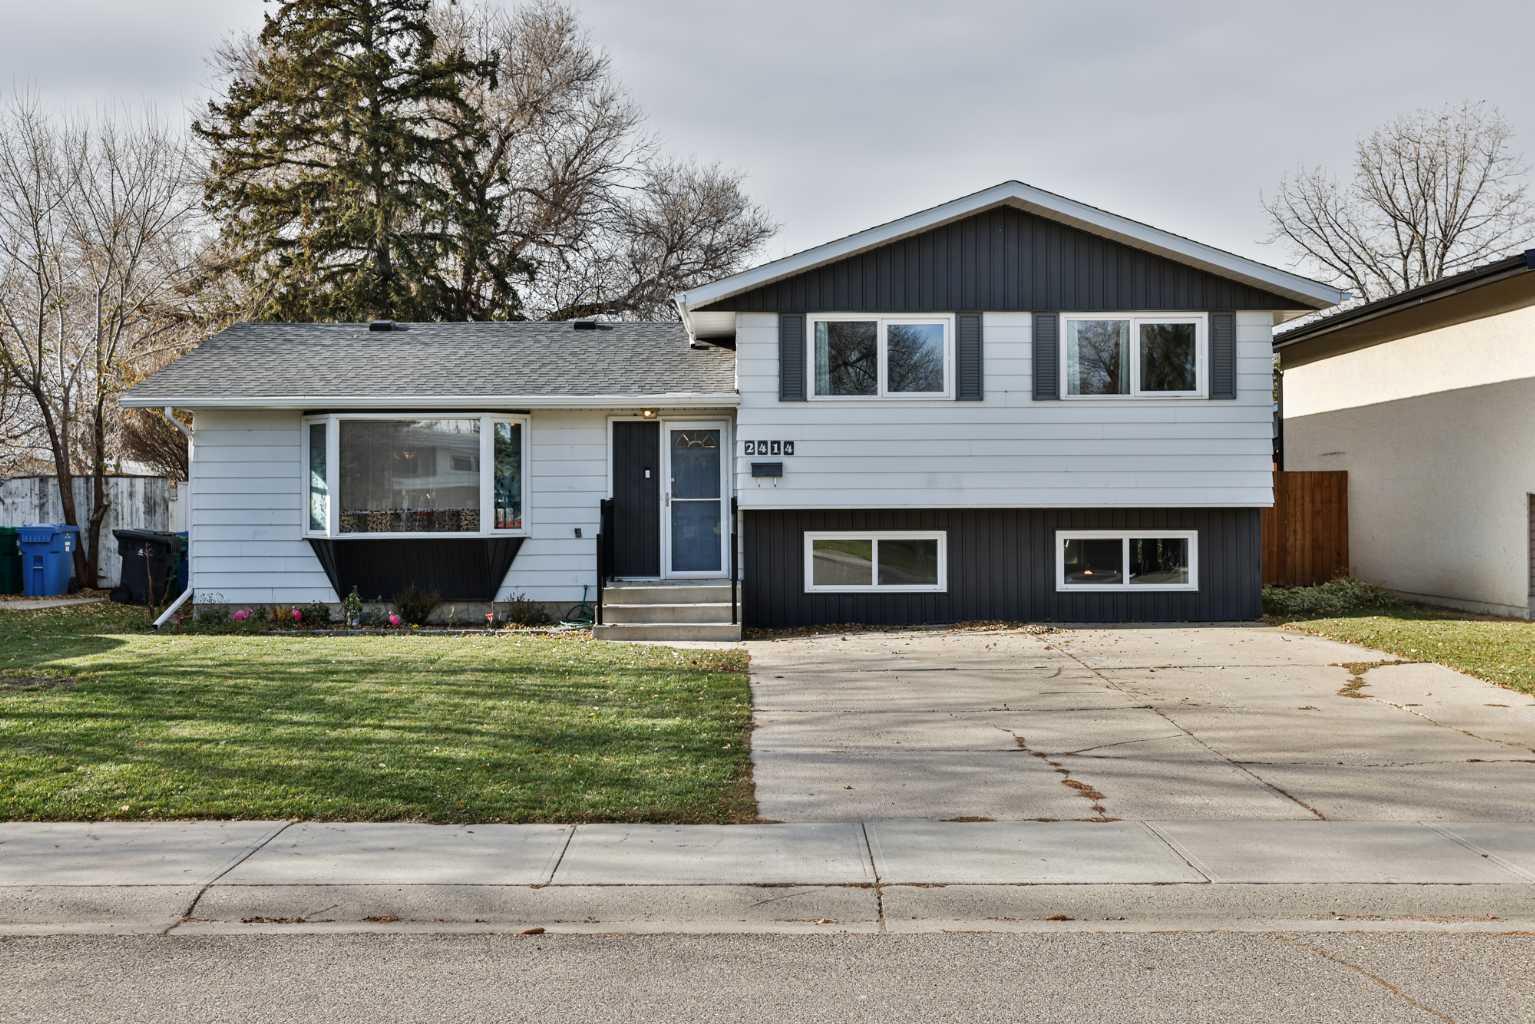
Beautiful park views, a large backyard, and a NEW ROOF installed in 2025! Located directly across from Vista Park in the established Winston Churchill neighbourhood, this inviting four-level split offers three bedrooms, two full bathrooms, and a convenient half bath. The bright main-floor living room features a large bay window overlooking the park, while the spacious kitchen and dining area provide direct access to the rear deck—perfect for summer barbecues and outdoor entertaining. Enjoy the large, fenced backyard with plenty of room for gardening, play, and relaxing outdoors. Upstairs, you’ll find three bedrooms, including a primary bedroom with its own three-piece ensuite, plus a four-piece main bathroom. The third level offers a generous family room for movie nights, hobbies, or gatherings, along with a two-piece bathroom. The unfinished fourth level provides ample storage and potential for future development to suit your needs. Updates over the years include windows, furnace, central air conditioning, and hot water tank, with the new roof adding further value. A spacious front driveway provides convenient off-street parking. Close to schools and shopping, with beautiful green space just across the street, this home offers a wonderful combination of location, living space, and outdoor enjoyment!
| Street Address: | 2414 20 Street N |
| City: | Lethbridge |
| Province/State: | Alberta |
| Postal Code: | N/A |
| County/Parish: | Lethbridge |
| Subdivision: | Winston Churchill |
| Country: | Canada |
| Latitude: | 49.72584856 |
| Longitude: | -112.81509828 |
| MLS® Number: | A2356982 |
| Price: | $410,000 |
| Property Area: | 1,221 Sq ft |
| Bedrooms: | 3 |
| Bathrooms Half: | 1 |
| Bathrooms Full: | 2 |
| Living Area: | 1,221 Sq ft |
| Building Area: | 0 Sq ft |
| Year Built: | 1976 |
| Listing Date: | Nov 09, 2026 |
| Garage Spaces: | 0 |
| Property Type: | Residential |
| Property Subtype: | Detached |
| MLS Status: | Active |
Additional Details
| Flooring: | N/A |
| Construction: | Aluminum Siding |
| Parking: | Concrete Driveway,Off Street |
| Appliances: | Central Air Conditioner,Dishwasher,Microwave,Refrigerator,Stove(s),Washer/Dryer Stacked |
| Stories: | N/A |
| Zoning: | R-L |
| Fireplace: | N/A |
| Amenities: | Park,Playground,Schools Nearby,Shopping Nearby,Sidewalks,Street Lights,Walking/Bike Paths |
Utilities & Systems
| Heating: | Forced Air,Natural Gas |
| Cooling: | Central Air |
| Property Type | Residential |
| Building Type | Detached |
| Square Footage | 1,221 sqft |
| Community Name | Winston Churchill |
| Subdivision Name | Winston Churchill |
| Title | Fee Simple |
| Land Size | 6,534 sqft |
| Built in | 1976 |
| Annual Property Taxes | Contact listing agent |
| Parking Type | Concrete Driveway |
Bedrooms
| Above Grade | 3 |
Bathrooms
| Total | 3 |
| Partial | 1 |
Interior Features
| Appliances Included | Central Air Conditioner, Dishwasher, Microwave, Refrigerator, Stove(s), Washer/Dryer Stacked |
| Flooring | Carpet, Laminate, Tile |
Building Features
| Features | Laminate Counters |
| Construction Material | Aluminum Siding |
| Structures | Deck |
Heating & Cooling
| Cooling | Central Air |
| Heating Type | Forced Air, Natural Gas |
Exterior Features
| Exterior Finish | Aluminum Siding |
Neighbourhood Features
| Community Features | Park, Playground, Schools Nearby, Shopping Nearby, Sidewalks, Street Lights, Walking/Bike Paths |
| Amenities Nearby | Park, Playground, Schools Nearby, Shopping Nearby, Sidewalks, Street Lights, Walking/Bike Paths |
Parking
| Parking Type | Concrete Driveway |
| Total Parking Spaces | 2 |
Interior Size
| Total Finished Area: | 1,221 sq ft |
| Total Finished Area (Metric): | 113.45 sq m |
Room Count
| Bedrooms: | 3 |
| Bathrooms: | 3 |
| Full Bathrooms: | 2 |
| Half Bathrooms: | 1 |
| Rooms Above Grade: | 6 |
Lot Information
| Lot Size: | 6,534 sq ft |
| Lot Size (Acres): | 0.15 acres |
| Frontage: | 57 ft |
Legal
| Legal Description: | PLAN 7510500 BLOCK 13 LOT 4 |
| Title to Land: | Fee Simple |
- Laminate Counters
- Other
- Central Air Conditioner
- Dishwasher
- Microwave
- Refrigerator
- Stove(s)
- Washer/Dryer Stacked
- Full
- Park
- Playground
- Schools Nearby
- Shopping Nearby
- Sidewalks
- Street Lights
- Walking/Bike Paths
- Aluminum Siding
- Poured Concrete
- Back Yard
- Front Yard
- Landscaped
- Street Lighting
- Treed
- Concrete Driveway
- Off Street
- Deck
Floor plan information is not available for this property.
Monthly Payment Breakdown
Loading Walk Score...
What's Nearby?
Powered by Yelp
REALTOR® Details
Whitney Maronda
- (403) 715-2085
- whitney@whitneymaronda.com
- RE/MAX REAL ESTATE - LETHBRIDGE