234 14 Street N, Lethbridge, Alberta
Residential For Sale in Lethbridge, Alberta
$335,000
-
Property Type
 Residential
-
Bedrooms
 4
-
Bath
 2
-
Garage
 0
-
Sq Ft
 828
-
Year Built
 1944
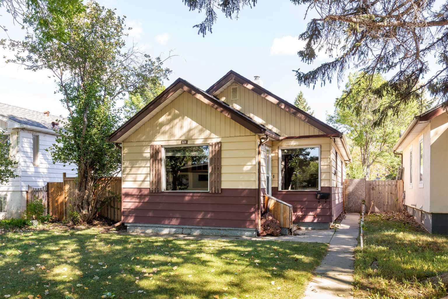
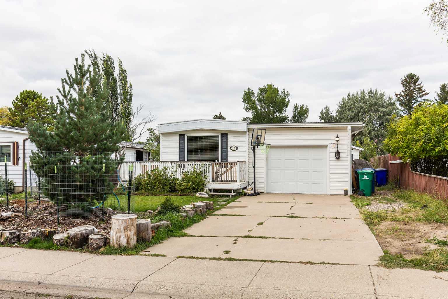
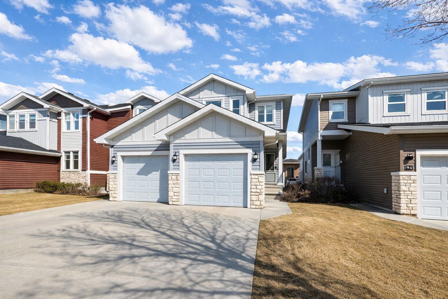
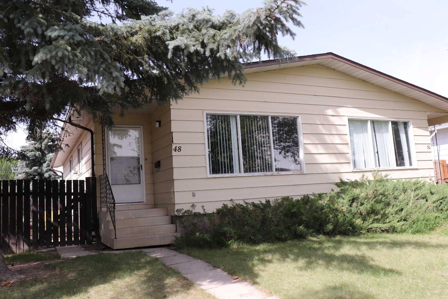
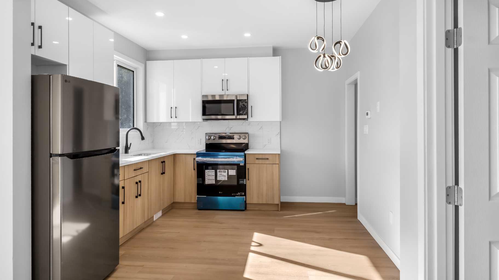
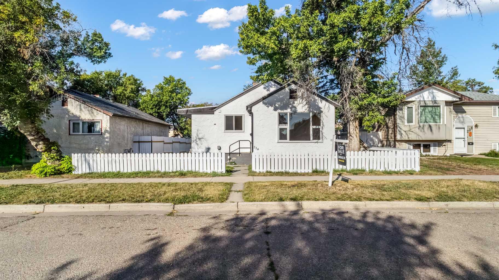
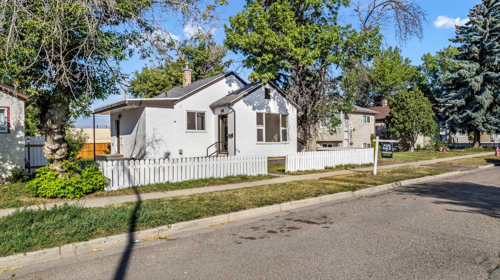
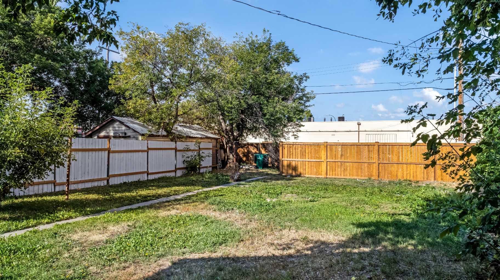
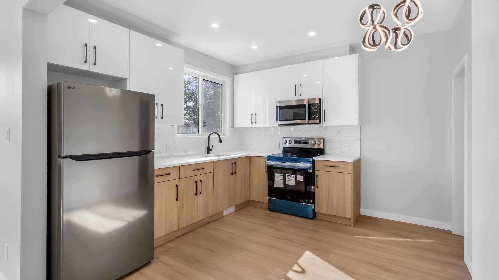
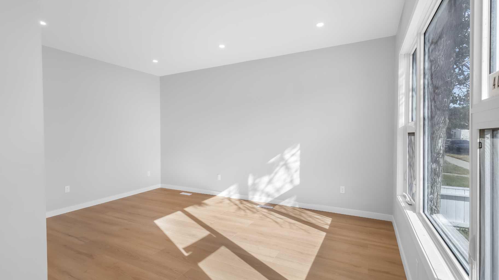
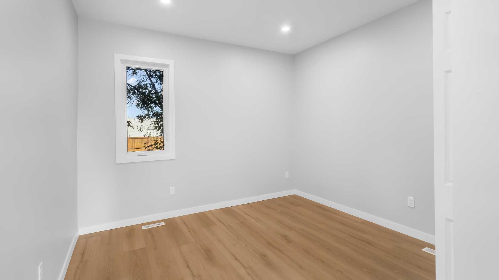
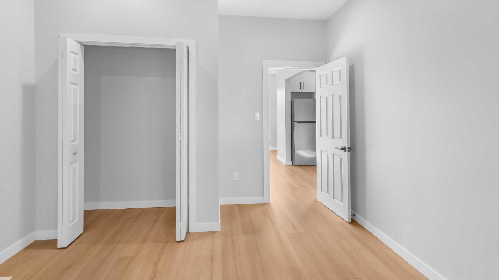
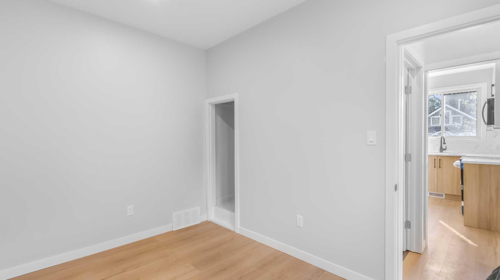
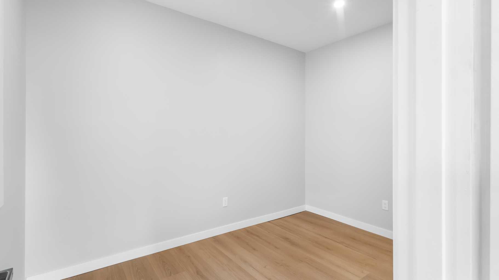
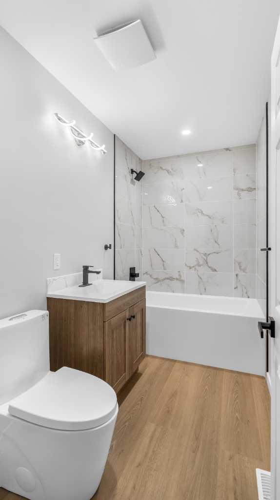
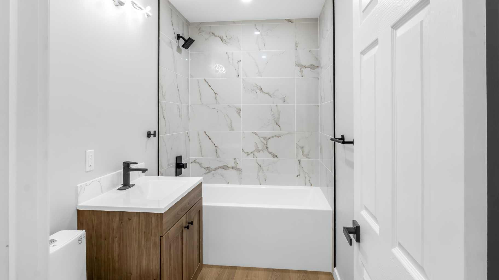
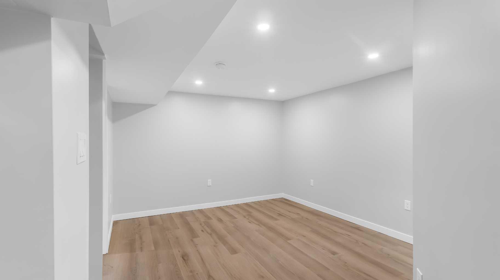
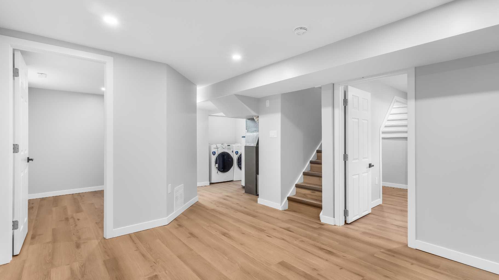
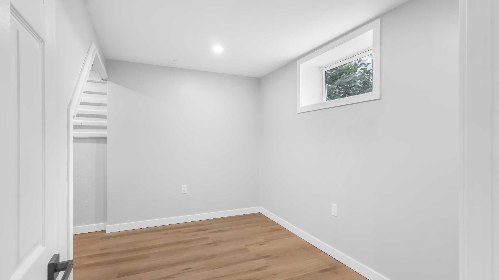
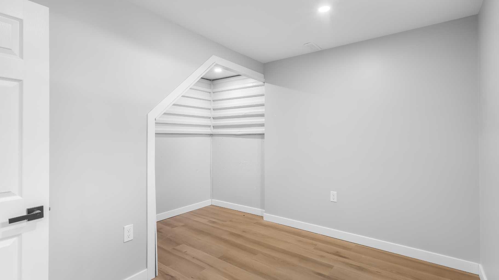
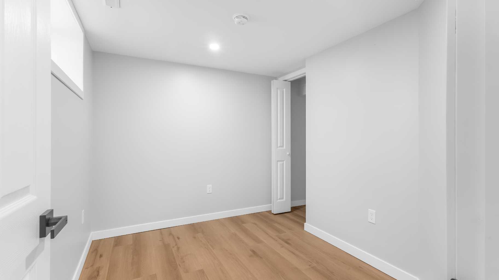
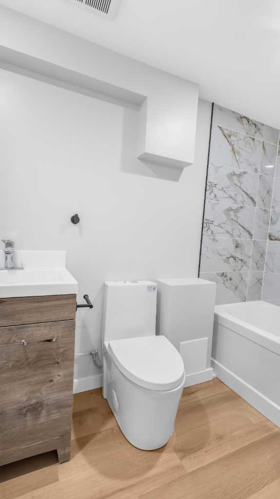
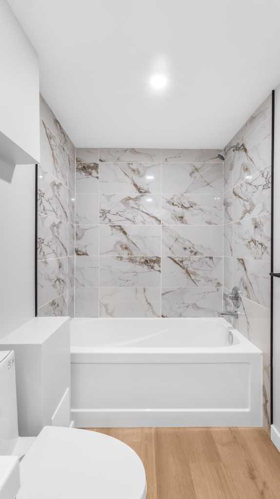
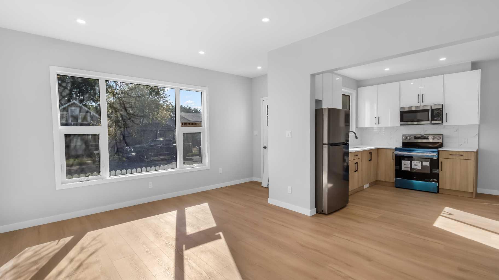
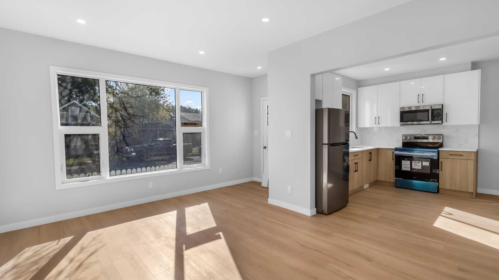
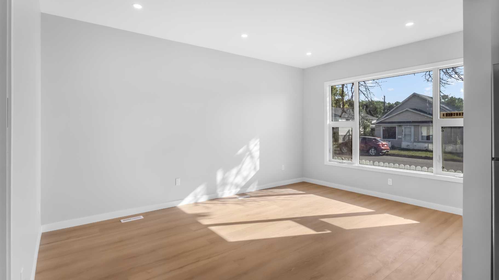
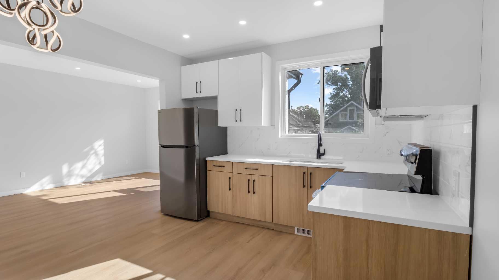
Welcome to this beautiful 4-bedroom, 2-bathroom home offering plenty of space for the whole family, with two comfortable living rooms and everything you need to feel right at home. This property has been thoughtfully updated with new flooring, new windows, a new kitchen, and beautifully renovated bathrooms, giving you the perfect combination of modern touches and everyday comfort. The home is truly move-in ready, so you can settle in and enjoy it from day one without taking on a long renovation list. Outside, you'll love the huge backyard with mature trees, offering plenty of room for kids, pets, entertaining, gardening, or simply enjoying your own private outdoor space. If you're looking for a home that is affordable, spacious, updated, and ready to be lived in, this one checks all the boxes!
| Street Address: | 234 14 Street N |
| City: | Lethbridge |
| Province/State: | Alberta |
| Postal Code: | N/A |
| County/Parish: | Lethbridge |
| Subdivision: | Westminster |
| Country: | Canada |
| Latitude: | 49.70184570 |
| Longitude: | -112.82295980 |
| MLS® Number: | A2352688 |
| Price: | $335,000 |
| Property Area: | 828 Sq ft |
| Bedrooms: | 4 |
| Bathrooms Half: | 0 |
| Bathrooms Full: | 2 |
| Living Area: | 828 Sq ft |
| Building Area: | 0 Sq ft |
| Year Built: | 1944 |
| Listing Date: | Oct 16, 2026 |
| Garage Spaces: | 0 |
| Property Type: | Residential |
| Property Subtype: | Detached |
| MLS Status: | Active |
Additional Details
| Flooring: | N/A |
| Construction: | Concrete,Stucco |
| Parking: | Off Street |
| Appliances: | Refrigerator,Stove(s),Washer/Dryer |
| Stories: | N/A |
| Zoning: | R-L(W) |
| Fireplace: | N/A |
| Amenities: | Playground,Schools Nearby,Shopping Nearby,Street Lights |
Utilities & Systems
| Heating: | Forced Air |
| Cooling: | None |
| Property Type | Residential |
| Building Type | Detached |
| Square Footage | 828 sqft |
| Community Name | Westminster |
| Subdivision Name | Westminster |
| Title | Fee Simple |
| Land Size | 6,224 sqft |
| Built in | 1944 |
| Annual Property Taxes | Contact listing agent |
| Parking Type | Off Street |
Bedrooms
| Above Grade | 2 |
Bathrooms
| Total | 2 |
| Partial | 0 |
Interior Features
| Appliances Included | Refrigerator, Stove(s), Washer/Dryer |
| Flooring | Vinyl Plank |
Building Features
| Features | Quartz Counters, See Remarks, Vinyl Windows |
| Construction Material | Concrete, Stucco |
| Structures | Other |
Heating & Cooling
| Cooling | None |
| Heating Type | Forced Air |
Exterior Features
| Exterior Finish | Concrete, Stucco |
Neighbourhood Features
| Community Features | Playground, Schools Nearby, Shopping Nearby, Street Lights |
| Amenities Nearby | Playground, Schools Nearby, Shopping Nearby, Street Lights |
Parking
| Parking Type | Off Street |
| Total Parking Spaces | 2 |
Interior Size
| Total Finished Area: | 828 sq ft |
| Total Finished Area (Metric): | 76.92 sq m |
Room Count
| Bedrooms: | 4 |
| Bathrooms: | 2 |
| Full Bathrooms: | 2 |
| Rooms Above Grade: | 4 |
Lot Information
| Lot Size: | 6,224 sq ft |
| Lot Size (Acres): | 0.14 acres |
| Frontage: | 157 ft |
- Quartz Counters
- See Remarks
- Vinyl Windows
- Private Yard
- Refrigerator
- Stove(s)
- Washer/Dryer
- Full
- Playground
- Schools Nearby
- Shopping Nearby
- Street Lights
- Concrete
- Stucco
- Poured Concrete
- Back Yard
- Off Street
- Other
Floor plan information is not available for this property.
Monthly Payment Breakdown
Loading Walk Score...
What's Nearby?
Powered by Yelp
REALTOR® Details
Mariana Lopez Juarez
- (403) 929-1849
- m.l.j.mariana@gmail.com
- eXp Realty of Canada