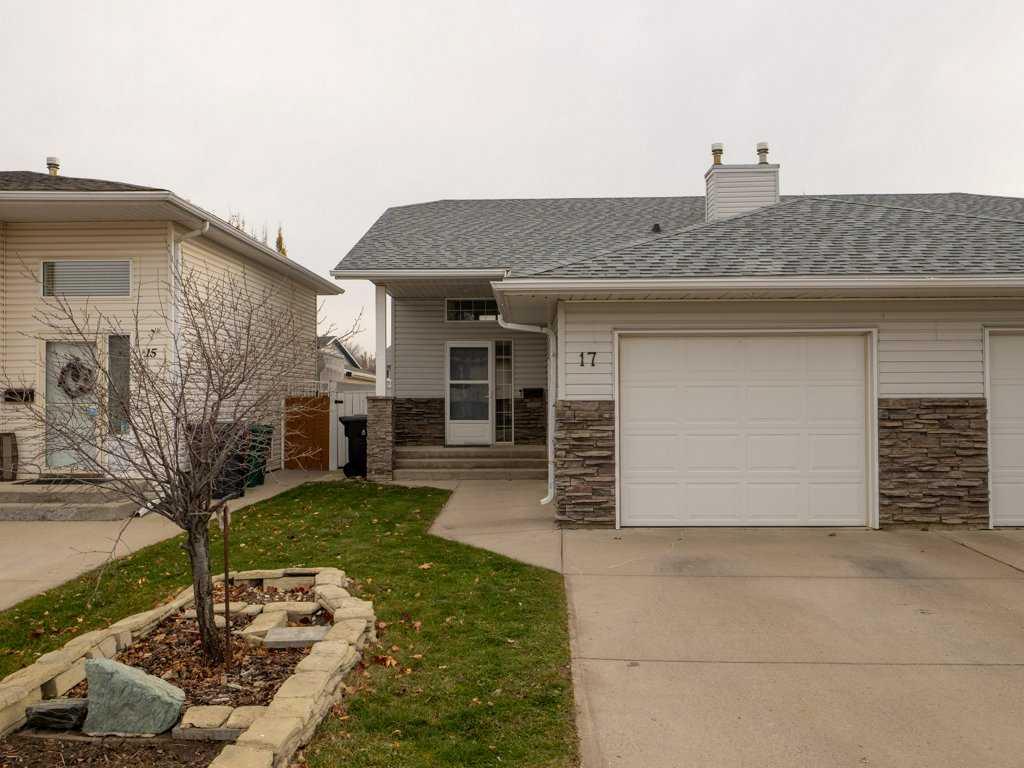
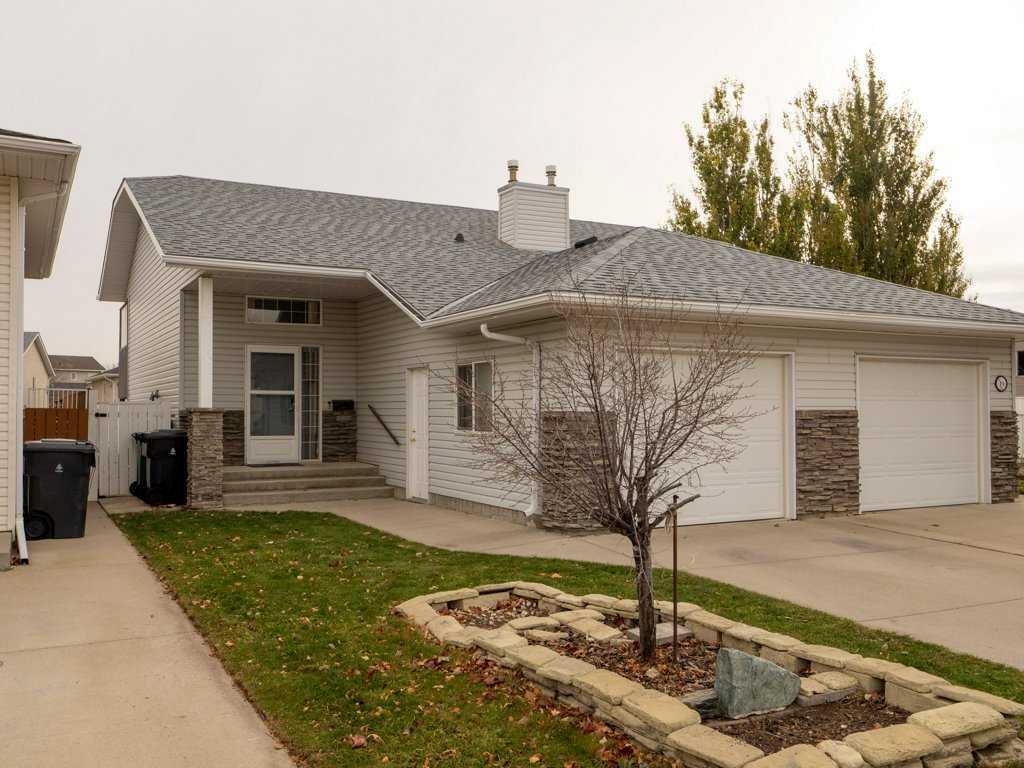
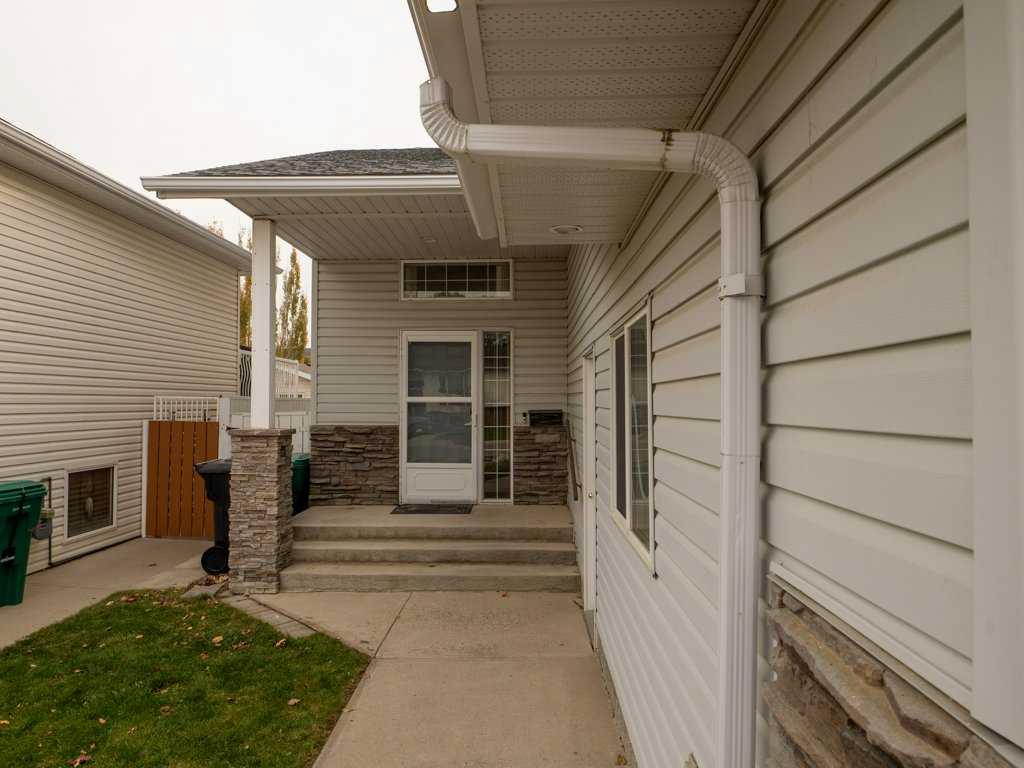
17 Ermineview Way N, Lethbridge, Alberta
Residential For Sale in Lethbridge, Alberta
$329,900
-
Property Type
 Residential
-
Bedrooms
 2
-
Bath
 2
-
Garage
 1
-
Sq Ft
 575
-
Year Built
 1999
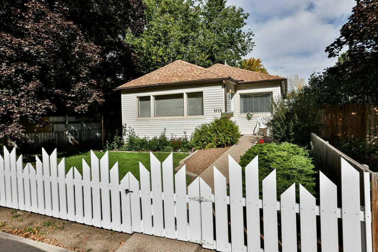
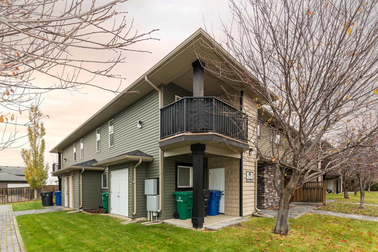
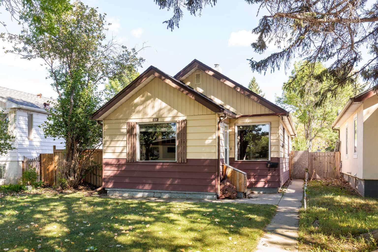
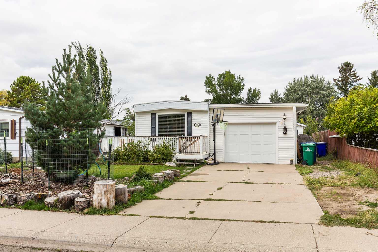
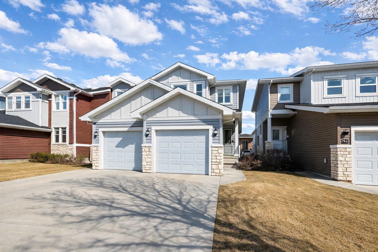
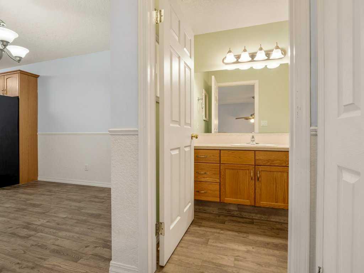
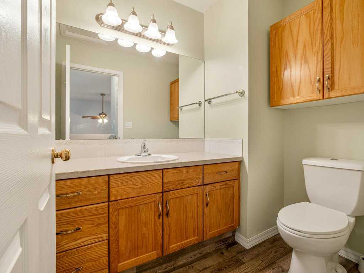
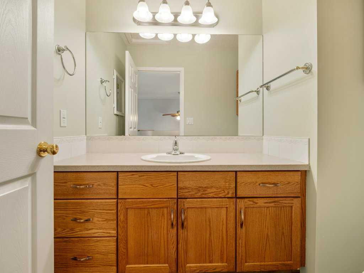
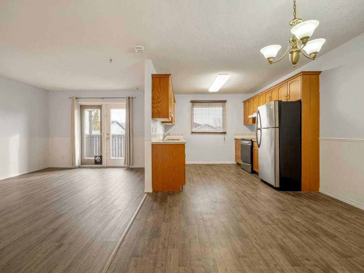
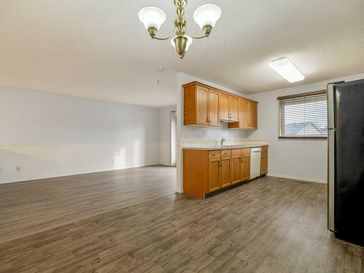
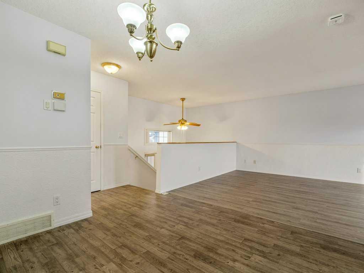
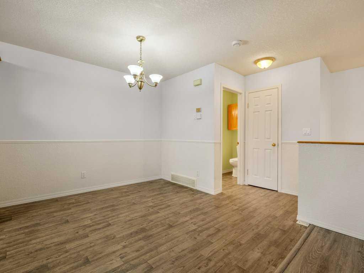
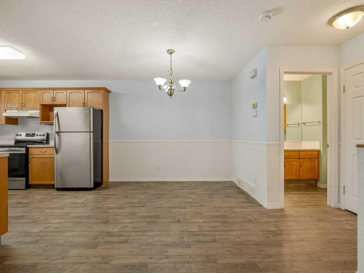
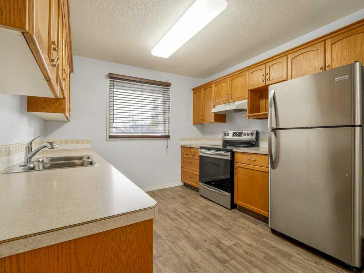
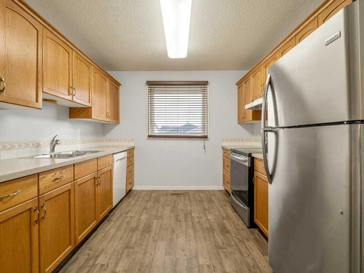
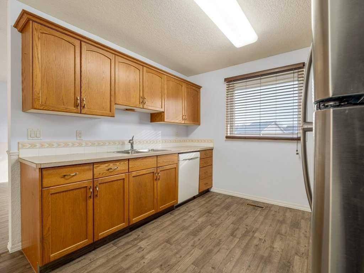
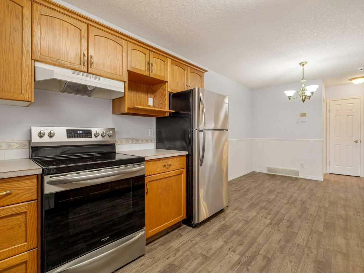
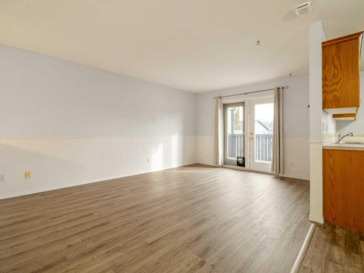
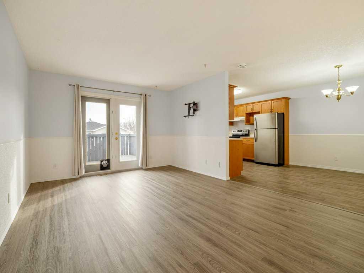
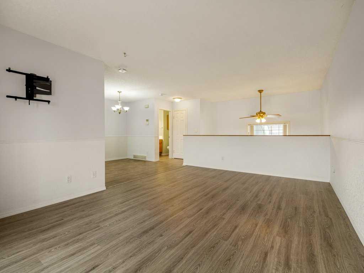
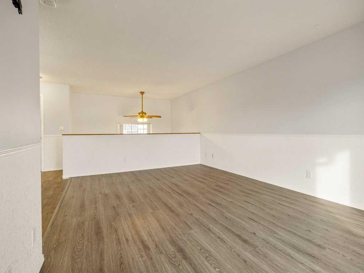
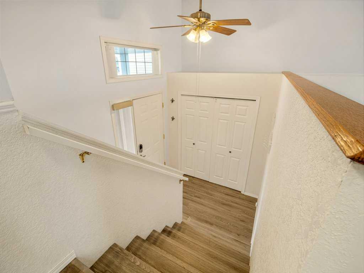
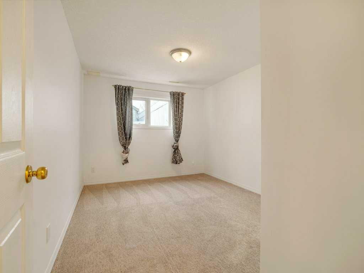
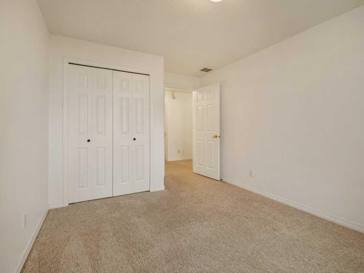
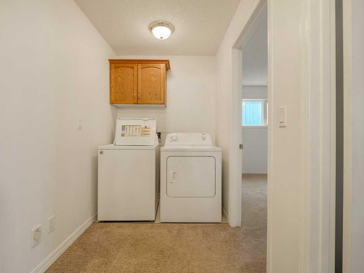
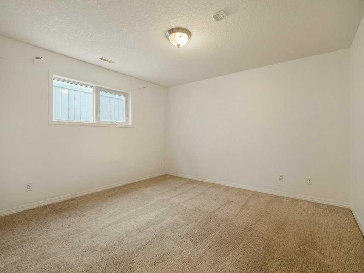
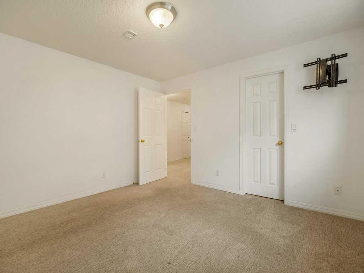
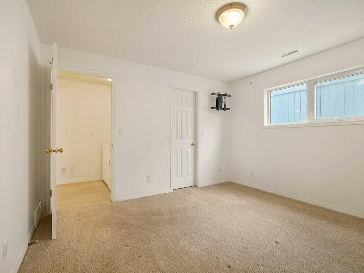
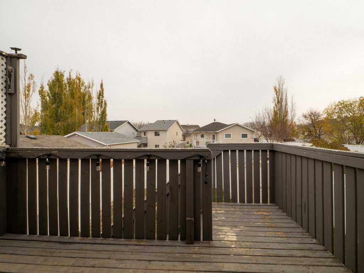
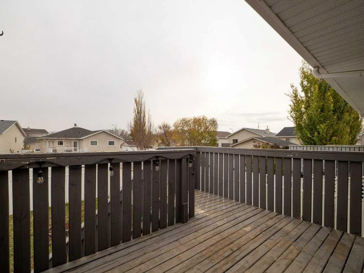
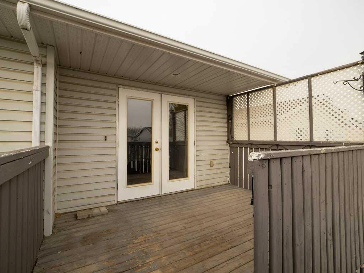
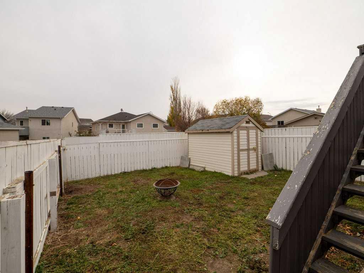
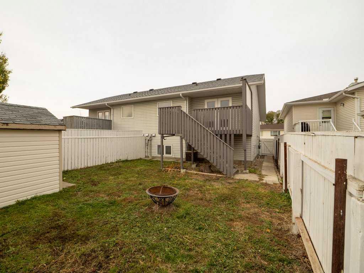
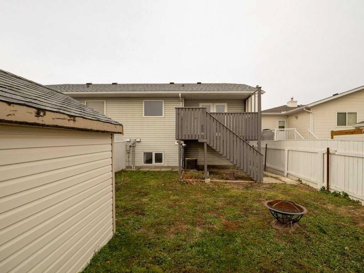
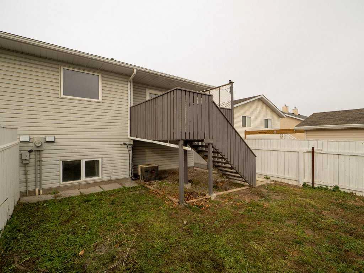
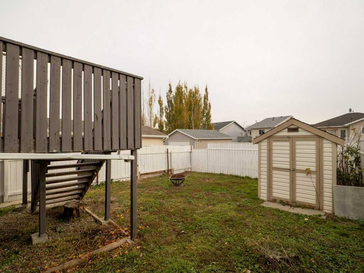
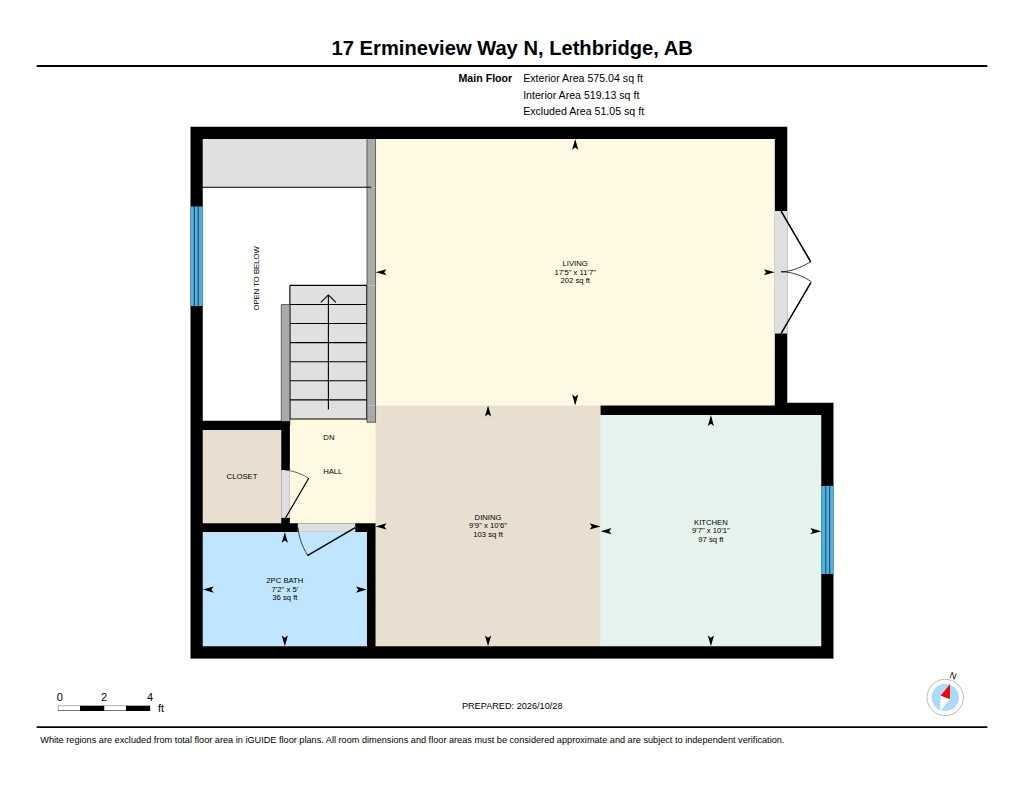
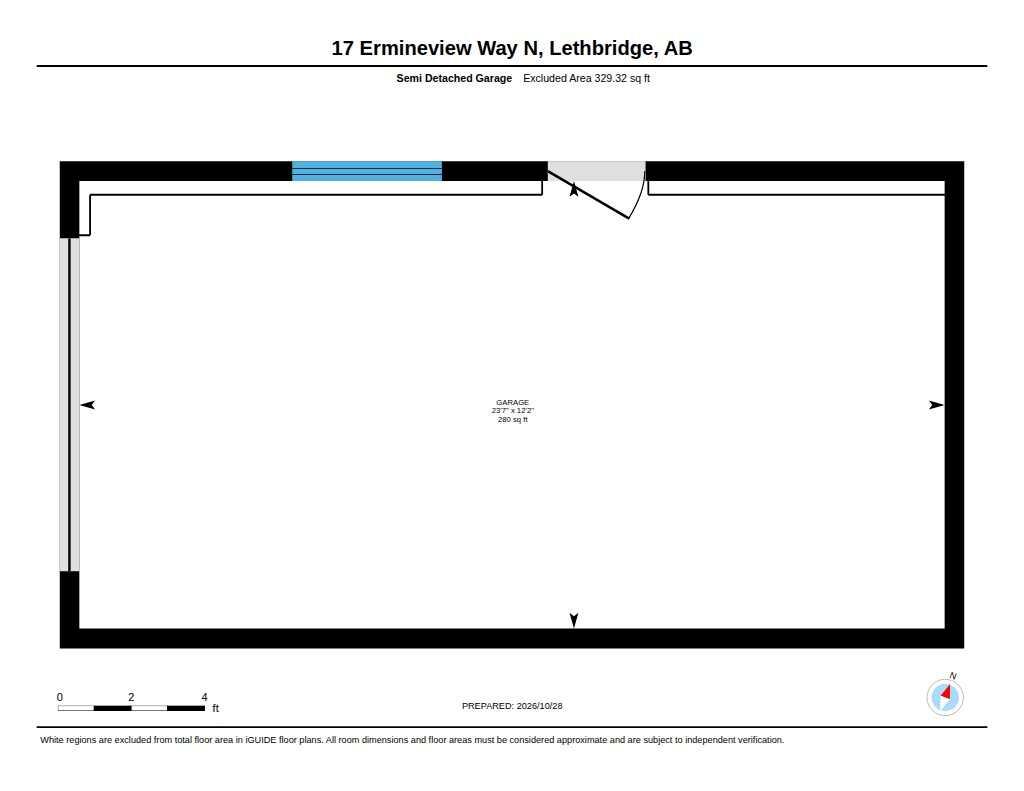
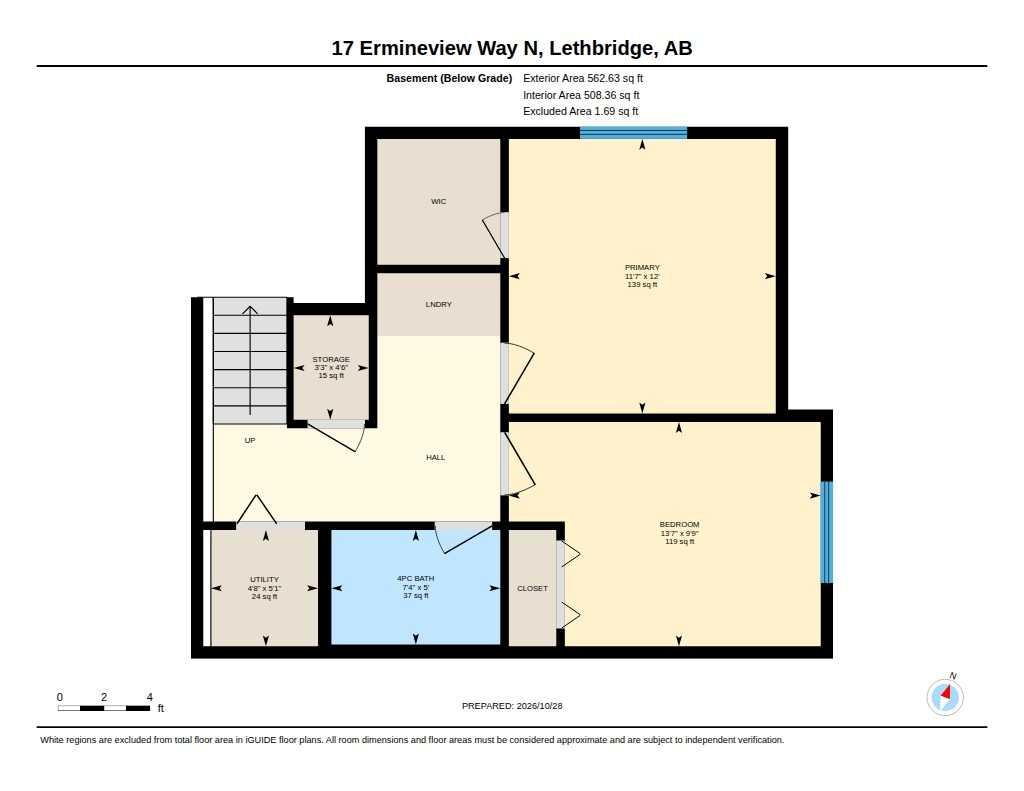
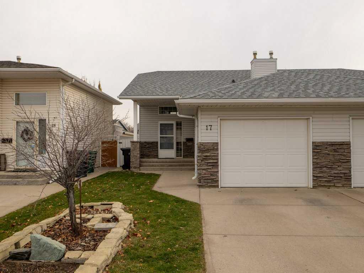
Nestled within the tranquil community of Uplands and close proximity to Chinook Lake. Main floor features Large living room with access to a good sized deck, kitchen with lots of cabinets and good size dining area, complemented by a convenient half bathroom for everyday use. Laminate counters enhance the kitchen, alongside a central vacuum system for effortless cleaning, while vinyl plank flooring throughout provides durability and style. Enjoy central air conditioning for year-round comfort, and appreciate the added convenience of laundry facilities located within the basement. Outside, a deck offers an inviting space for outdoor enjoyment, enhanced by back lane access and street lights for added security. With parking for two vehicles, one within the single attached garage. This 1/2 duplex provides a complete package for comfortable living. Situated within an inviting neighborhood complete with sidewalks, shopping nearby, and street lights, it’s more than just a home.
| Street Address: | 17 Ermineview Way N |
| City: | Lethbridge |
| Province/State: | Alberta |
| Postal Code: | N/A |
| County/Parish: | Lethbridge |
| Subdivision: | Uplands |
| Country: | Canada |
| Latitude: | 49.72849680 |
| Longitude: | -112.81227905 |
| MLS® Number: | A2356029 |
| Price: | $329,900 |
| Property Area: | 575 Sq ft |
| Bedrooms: | 2 |
| Bathrooms Half: | 1 |
| Bathrooms Full: | 1 |
| Living Area: | 575 Sq ft |
| Building Area: | 0 Sq ft |
| Year Built: | 1999 |
| Listing Date: | Nov 01, 2026 |
| Garage Spaces: | 1 |
| Property Type: | Residential |
| Property Subtype: | Semi Detached (Half Duplex) |
| MLS Status: | Active |
Additional Details
| Flooring: | N/A |
| Construction: | Vinyl Siding,Wood Frame |
| Parking: | Driveway,Single Garage Attached |
| Appliances: | Central Air Conditioner,Dishwasher,Garage Control(s),Range Hood,Refrigerator,Stove(s),Washer/Dryer |
| Stories: | N/A |
| Zoning: | R-L |
| Fireplace: | N/A |
| Amenities: | Lake,Shopping Nearby,Sidewalks,Street Lights |
Utilities & Systems
| Heating: | Forced Air,Natural Gas |
| Cooling: | Central Air |
| Property Type | Residential |
| Building Type | Semi Detached (Half Duplex) |
| Square Footage | 575 sqft |
| Community Name | Uplands |
| Subdivision Name | Uplands |
| Title | Fee Simple |
| Land Size | 2,916 sqft |
| Built in | 1999 |
| Annual Property Taxes | Contact listing agent |
| Parking Type | Garage |
| Time on MLS Listing | 1 day |
Bedrooms
| Above Grade | 2 |
Bathrooms
| Total | 2 |
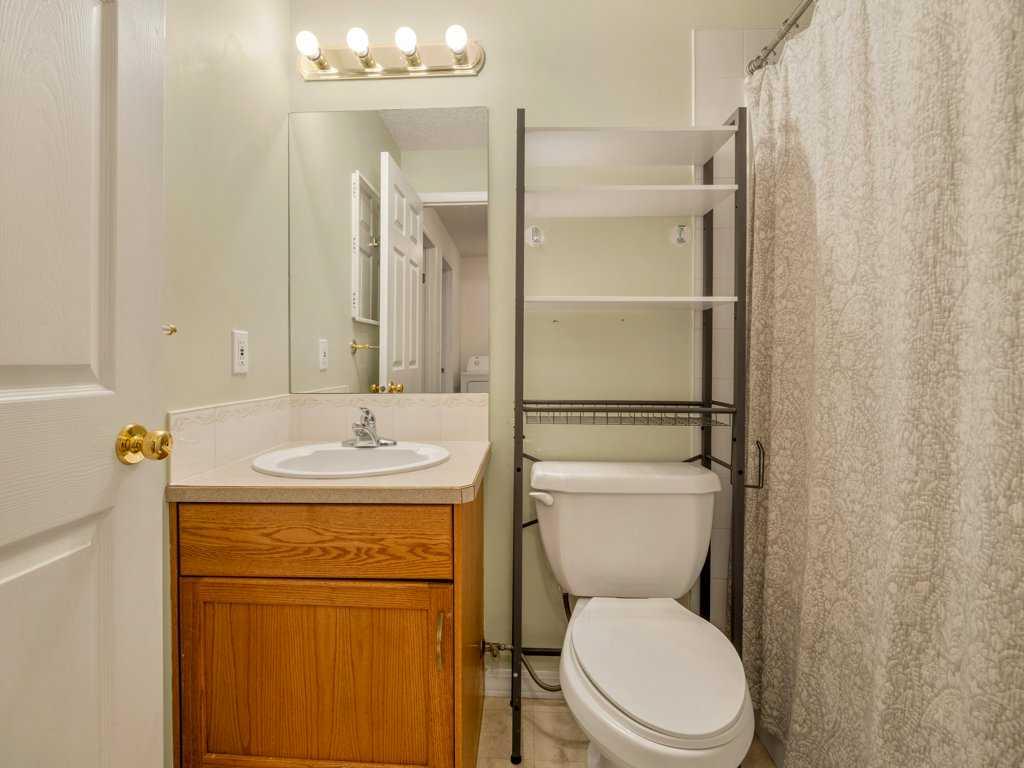
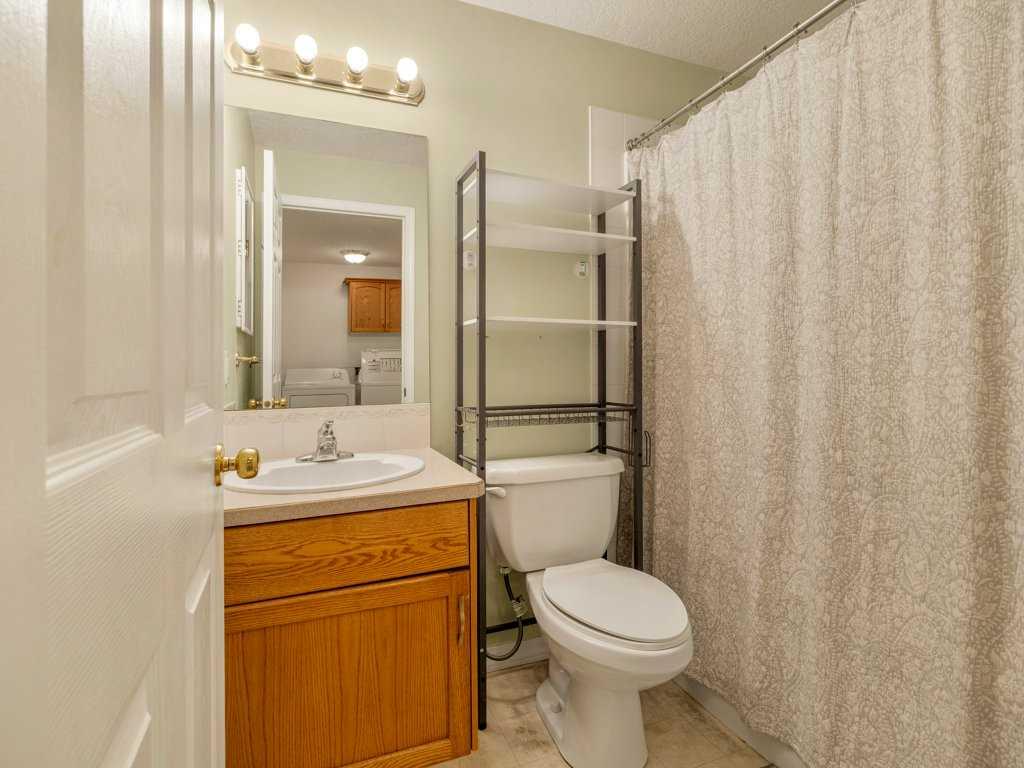
| Partial | 1 |
Interior Features
| Appliances Included | Central Air Conditioner, Dishwasher, Garage Control(s), Range Hood, Refrigerator, Stove(s), Washer/Dryer |
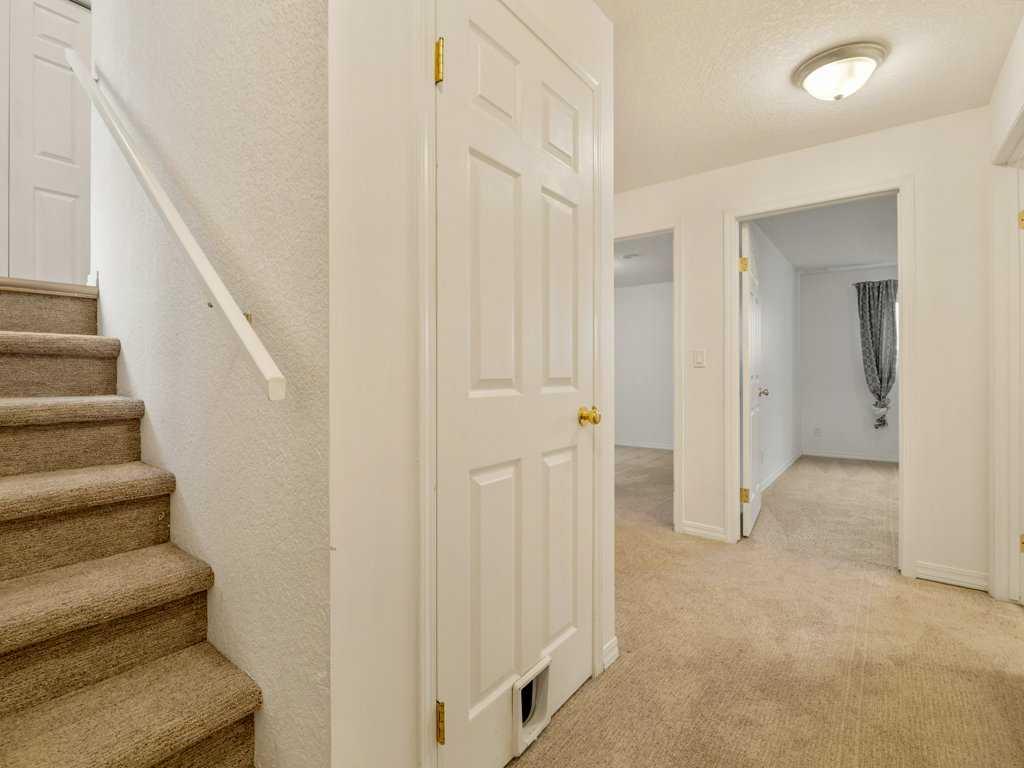
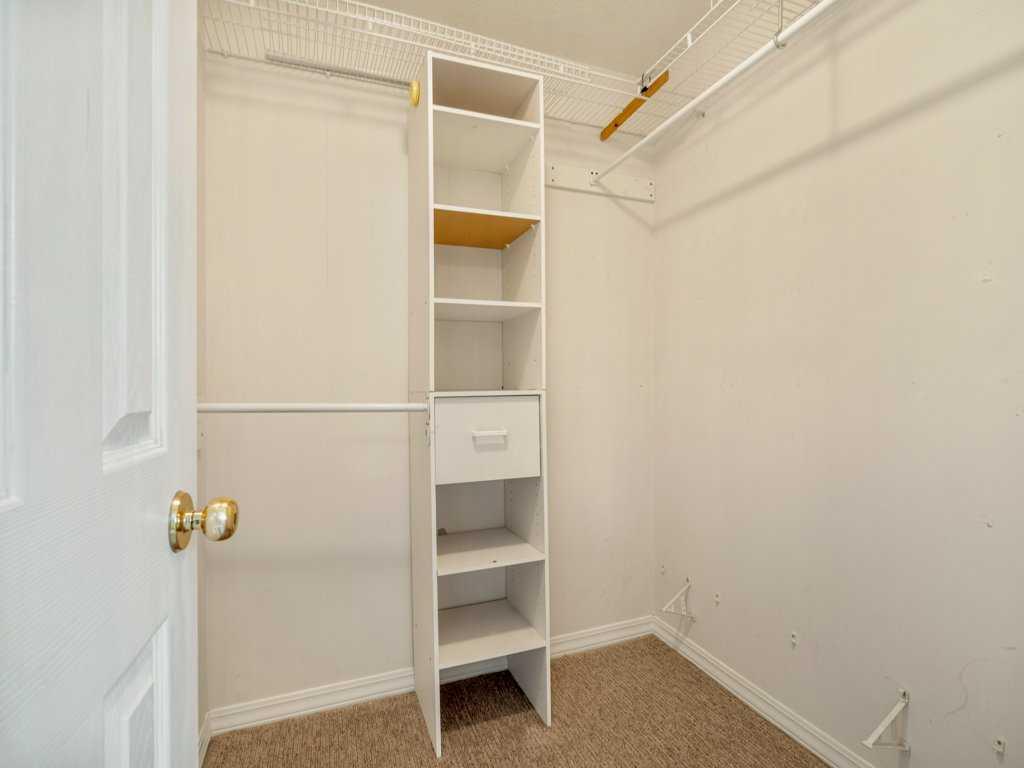
| Flooring | Carpet, Linoleum, Vinyl Plank |
Building Features
| Features | Central Vacuum, Laminate Counters, Primary Downstairs |
| Construction Material | Vinyl Siding, Wood Frame |
| Structures | Deck |
Heating & Cooling
| Cooling | Central Air |
| Heating Type | Forced Air, Natural Gas |
Exterior Features
| Exterior Finish | Vinyl Siding, Wood Frame |
Neighbourhood Features
| Community Features | Lake, Shopping Nearby, Sidewalks, Street Lights |
| Amenities Nearby | Lake, Shopping Nearby, Sidewalks, Street Lights |
Parking
| Parking Type | Garage |
| Total Parking Spaces | 2 |
Interior Size
| Total Finished Area: | 575 sq ft |
| Total Finished Area (Metric): | 53.42 sq m |
| Main Level: | 575 sq ft |
| Below Grade: | 563 sq ft |
Room Count
| Bedrooms: | 2 |
| Bathrooms: | 2 |
| Full Bathrooms: | 1 |
| Half Bathrooms: | 1 |
| Rooms Above Grade: | 3 |
Lot Information
| Lot Size: | 2,916 sq ft |
| Lot Size (Acres): | 0.07 acres |
| Frontage: | 27 ft |
- Central Vacuum
- Laminate Counters
- Primary Downstairs
- Private Yard
- Central Air Conditioner
- Dishwasher
- Garage Control(s)
- Range Hood
- Refrigerator
- Stove(s)
- Washer/Dryer
- Full
- Lake
- Shopping Nearby
- Sidewalks
- Street Lights
- Vinyl Siding
- Wood Frame
- Poured Concrete
- Back Lane
- Driveway
- Single Garage Attached
- Deck
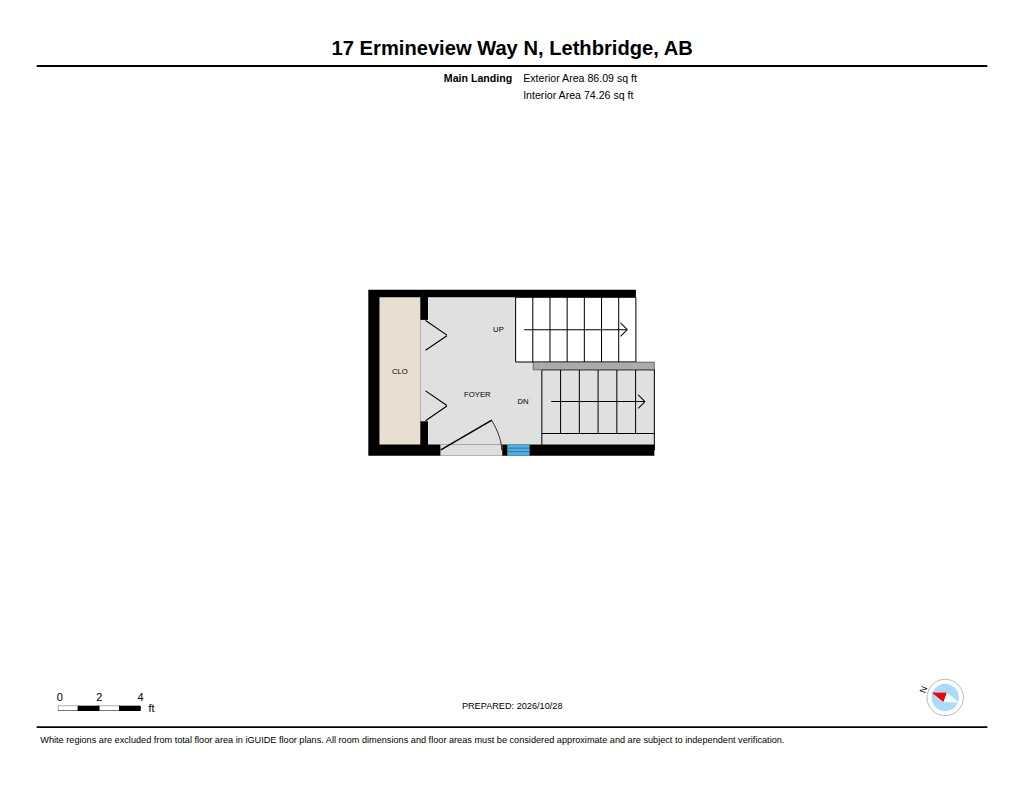
Floor plan information is not available for this property.
Monthly Payment Breakdown
Loading Walk Score...
What's Nearby?
Powered by Yelp
REALTOR® Details
JO ANN KELLY
- (403) 320-6411
- kellyjg08@gmail.com
- SUTTON GROUP - LETHBRIDGE