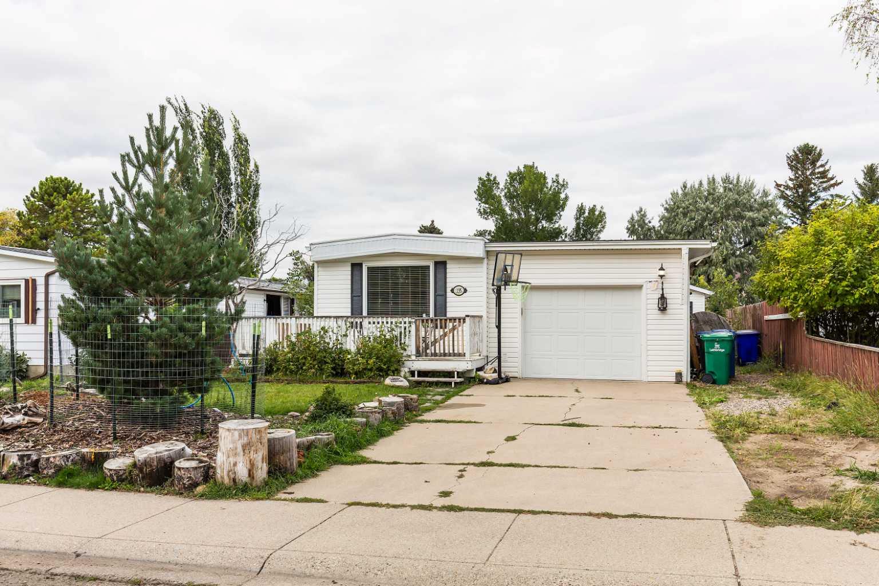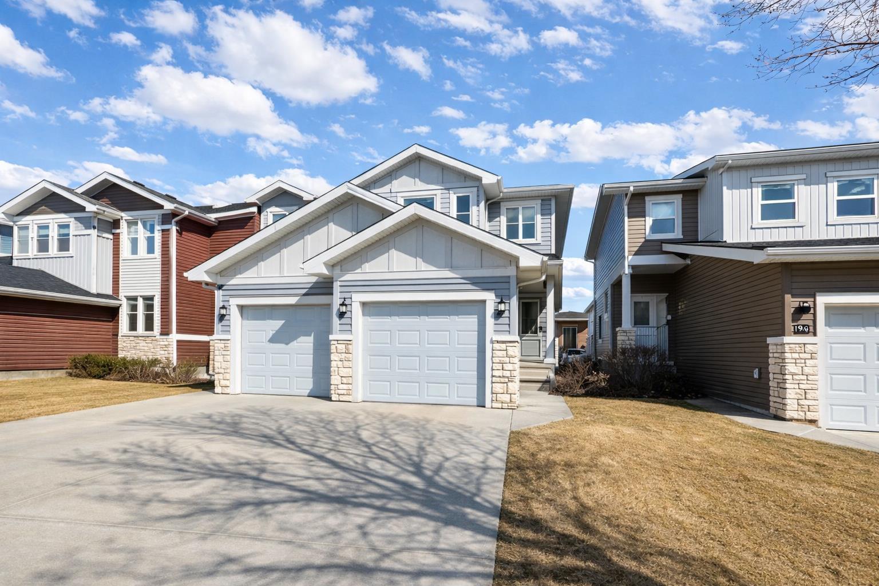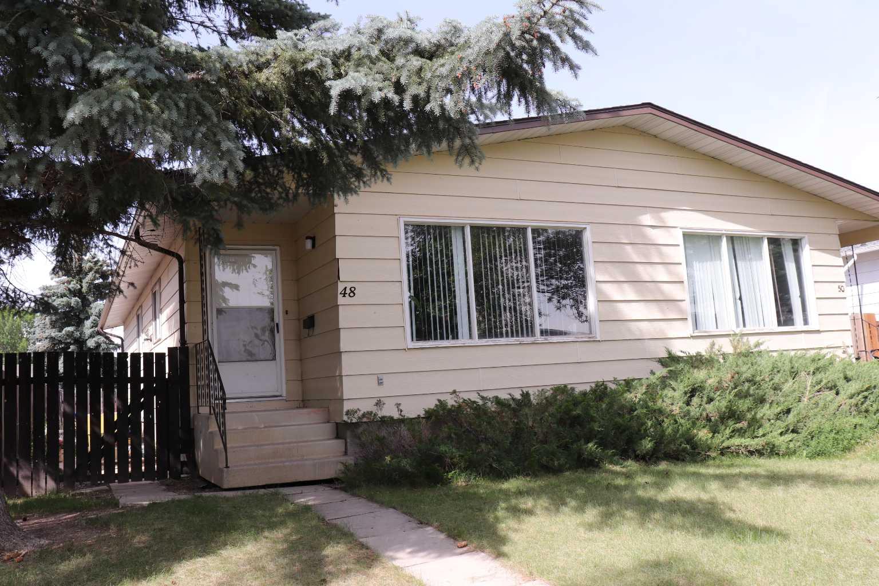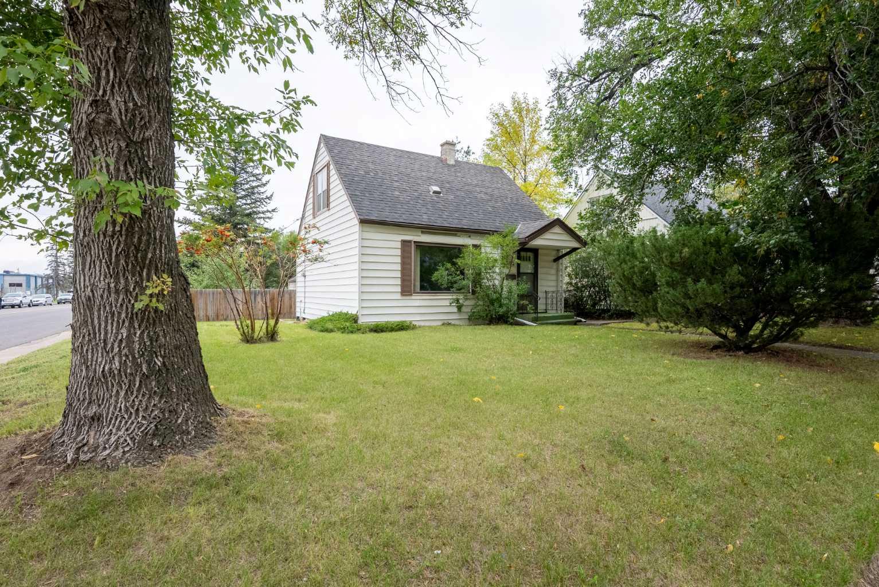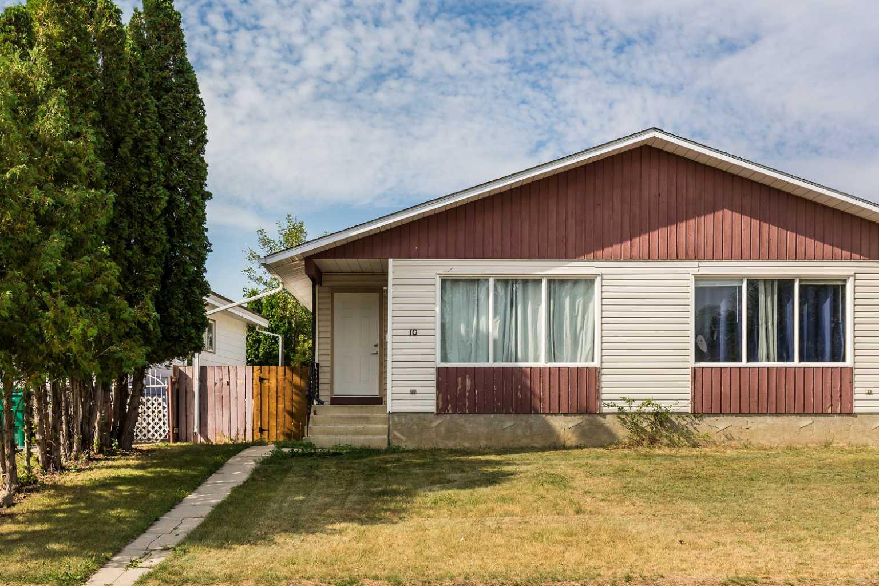
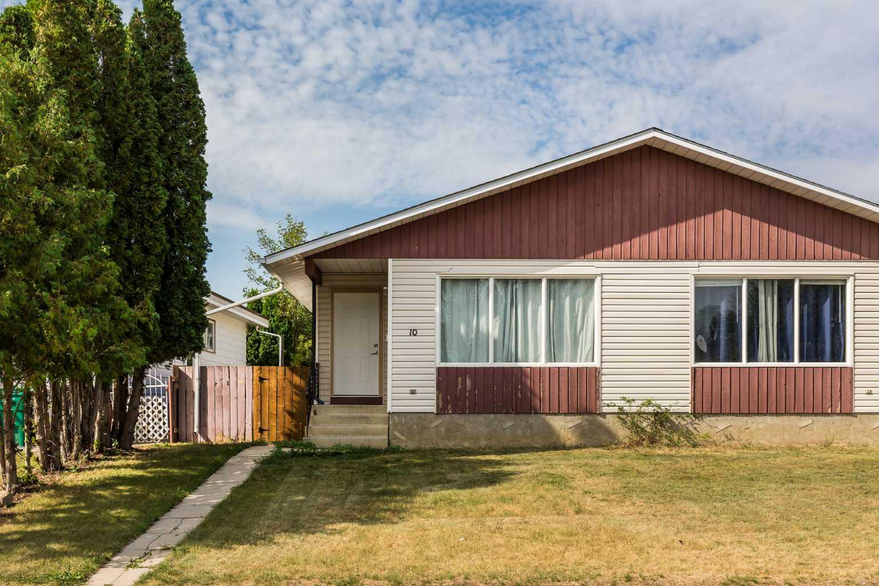
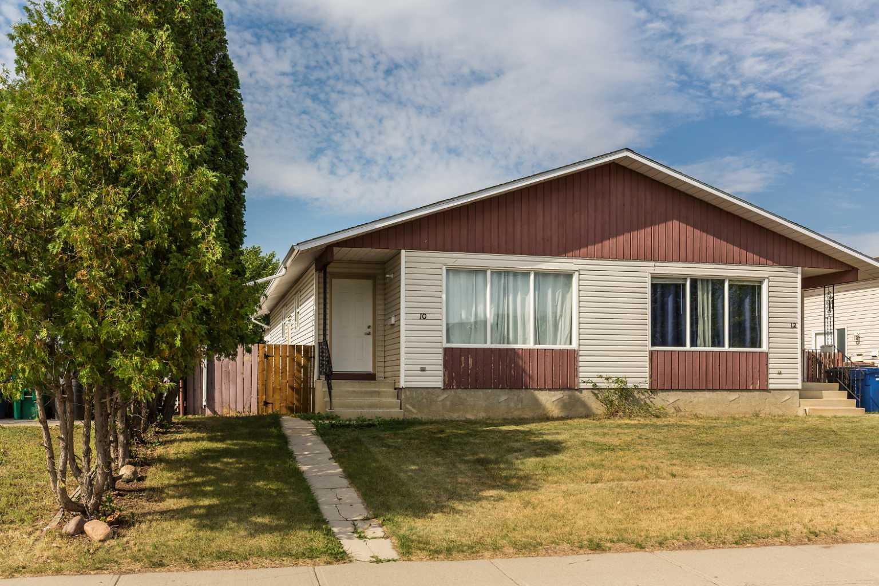
10 Cayuga Crescent W, Lethbridge, Alberta
Residential For Sale in Lethbridge, Alberta
$339,000
-
Property Type
 Residential
-
Bedrooms
 3
3
-
Bath
 1
1
-
Garage
 0
0
-
Sq Ft
 1,011
1,011
-
Year Built
 1981
1981
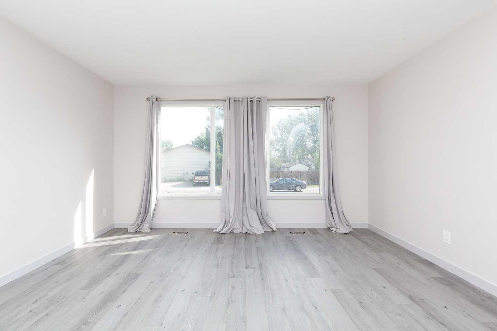
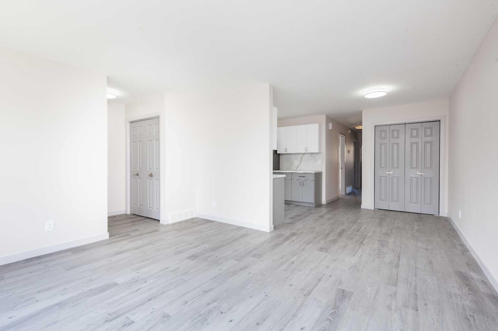
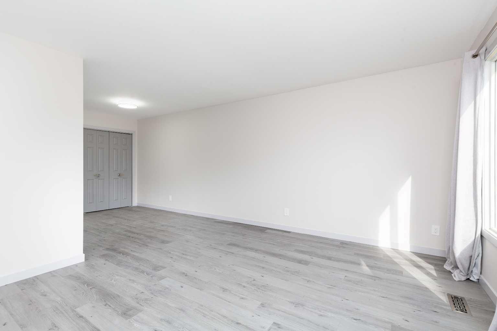
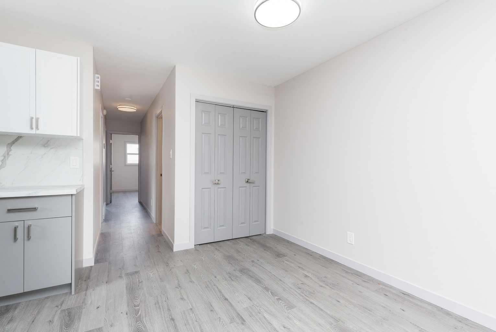
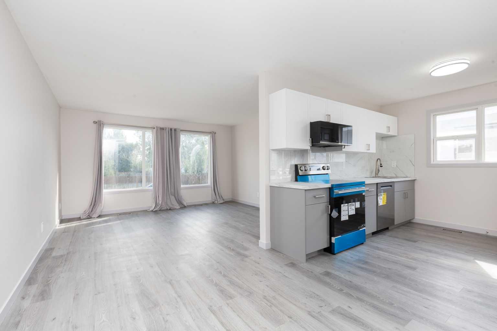
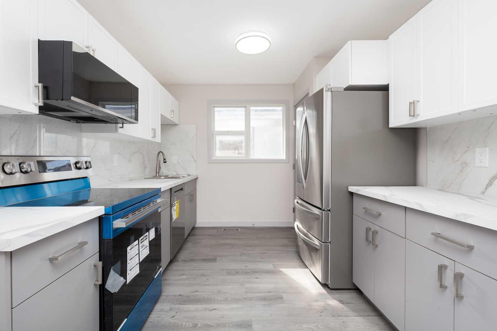
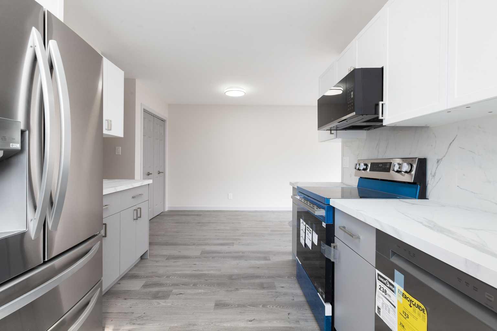
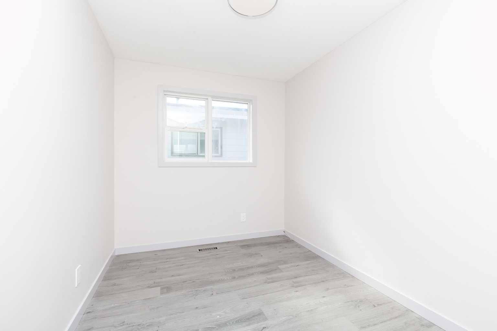
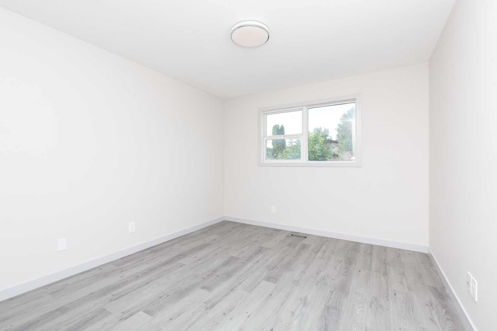
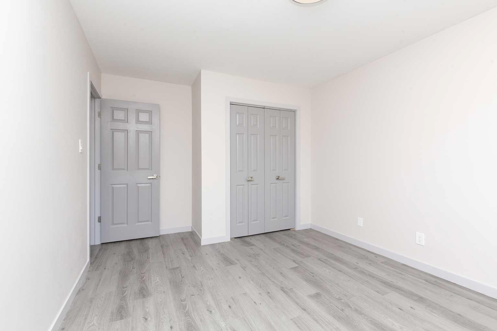
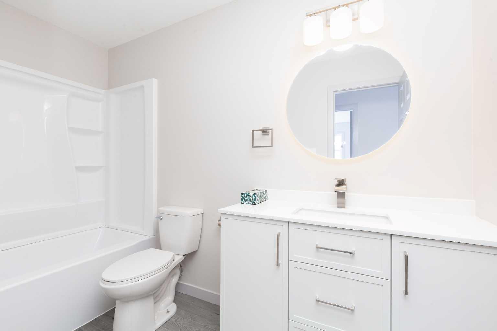
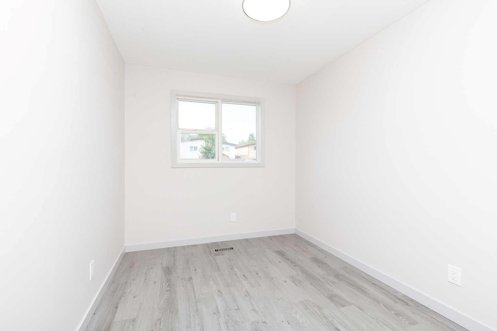
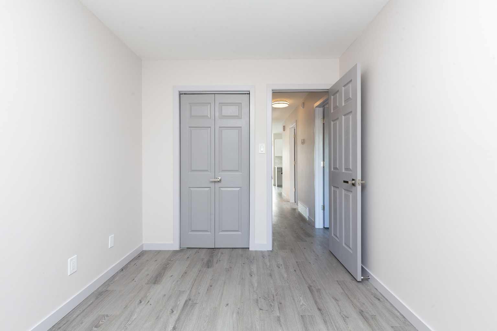
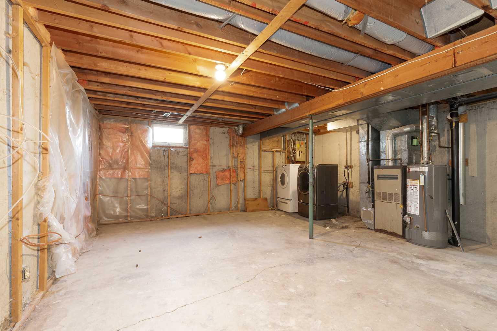
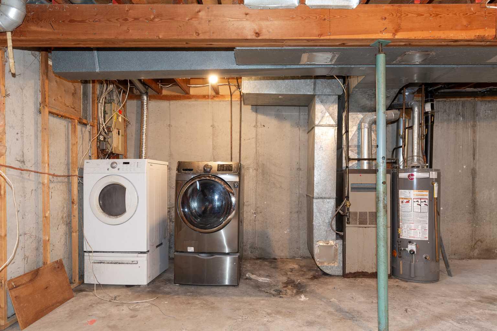
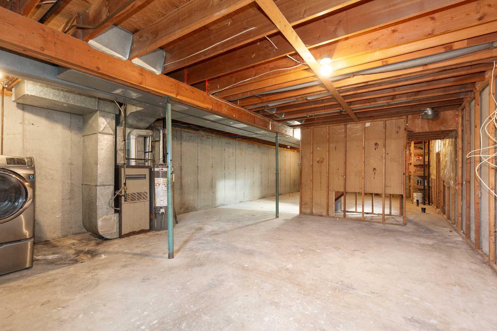
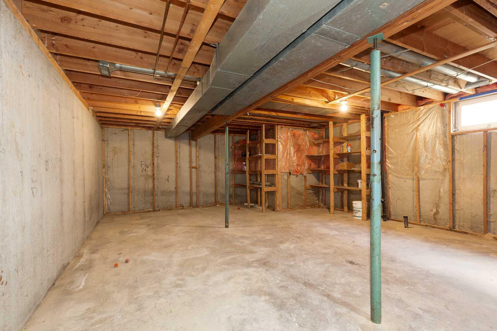
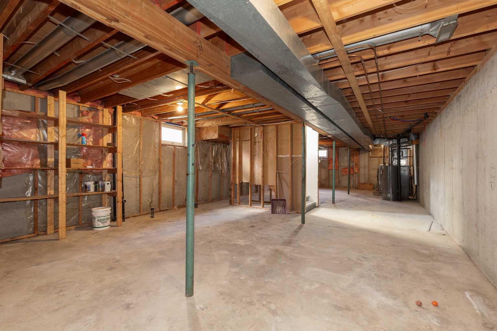
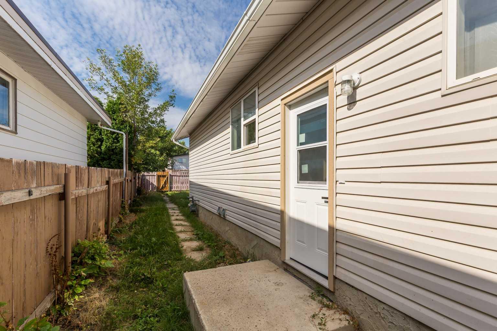
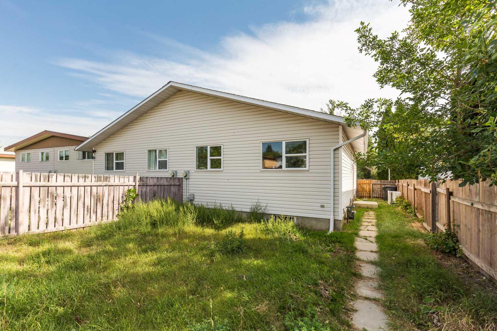
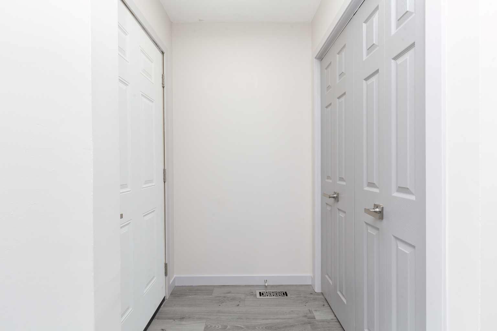
A great starter home! This updated half duplex features a completely renovated main floor with brand new flooring, fresh paint, a new kitchen, and new appliances throughout. The main level offers 3 bedrooms and a fully renovated 4 piece bathroom, making this a great option for first time buyers, families, or investors looking for a move in ready home. The basement is currently undeveloped and offers plenty of opportunity to add additional bedrooms, a family room, and another bathroom to suit your needs. Inquire about the option to have the basement fully completed for you. The windows have also been upgraded over the years to newer PVC style windows. A nicely updated home with room to add value and make the lower level your own.
| Street Address: | 10 Cayuga Crescent W |
| City: | Lethbridge |
| Province/State: | Alberta |
| Postal Code: | N/A |
| County/Parish: | Lethbridge |
| Subdivision: | Indian Battle Heights |
| Country: | Canada |
| Latitude: | 49.68041240 |
| Longitude: | -112.88578470 |
| MLS® Number: | A2340275 |
| Price: | $339,000 |
| Property Area: | 1,011 Sq ft |
| Bedrooms: | 3 |
| Bathrooms Half: | 0 |
| Bathrooms Full: | 1 |
| Living Area: | 1,011 Sq ft |
| Building Area: | 0 Sq ft |
| Year Built: | 1981 |
| Listing Date: | Aug 26, 2026 |
| Garage Spaces: | 0 |
| Property Type: | Residential |
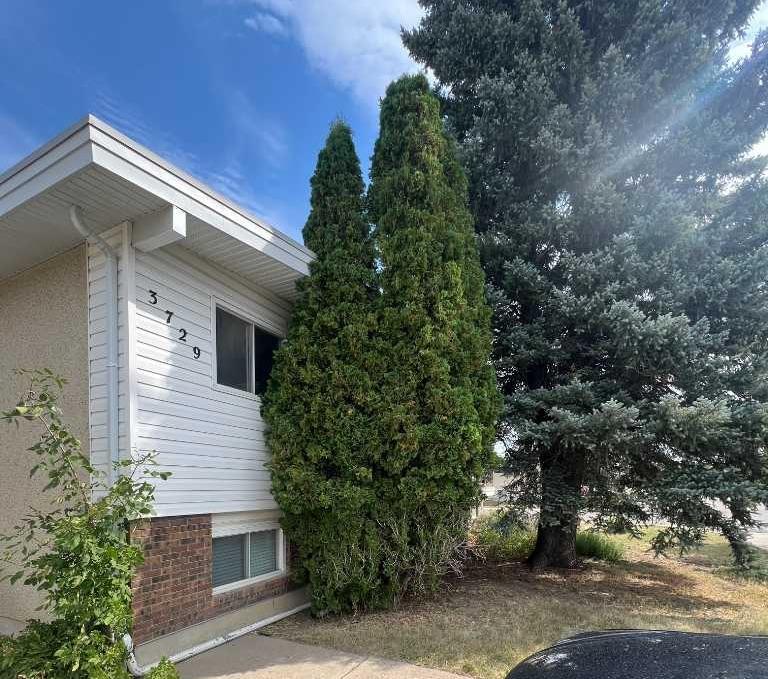
| Property Subtype: | Semi Detached (Half Duplex) |
| MLS Status: | Active |
Additional Details
| Flooring: | N/A |
| Construction: | Vinyl Siding,Wood Siding |
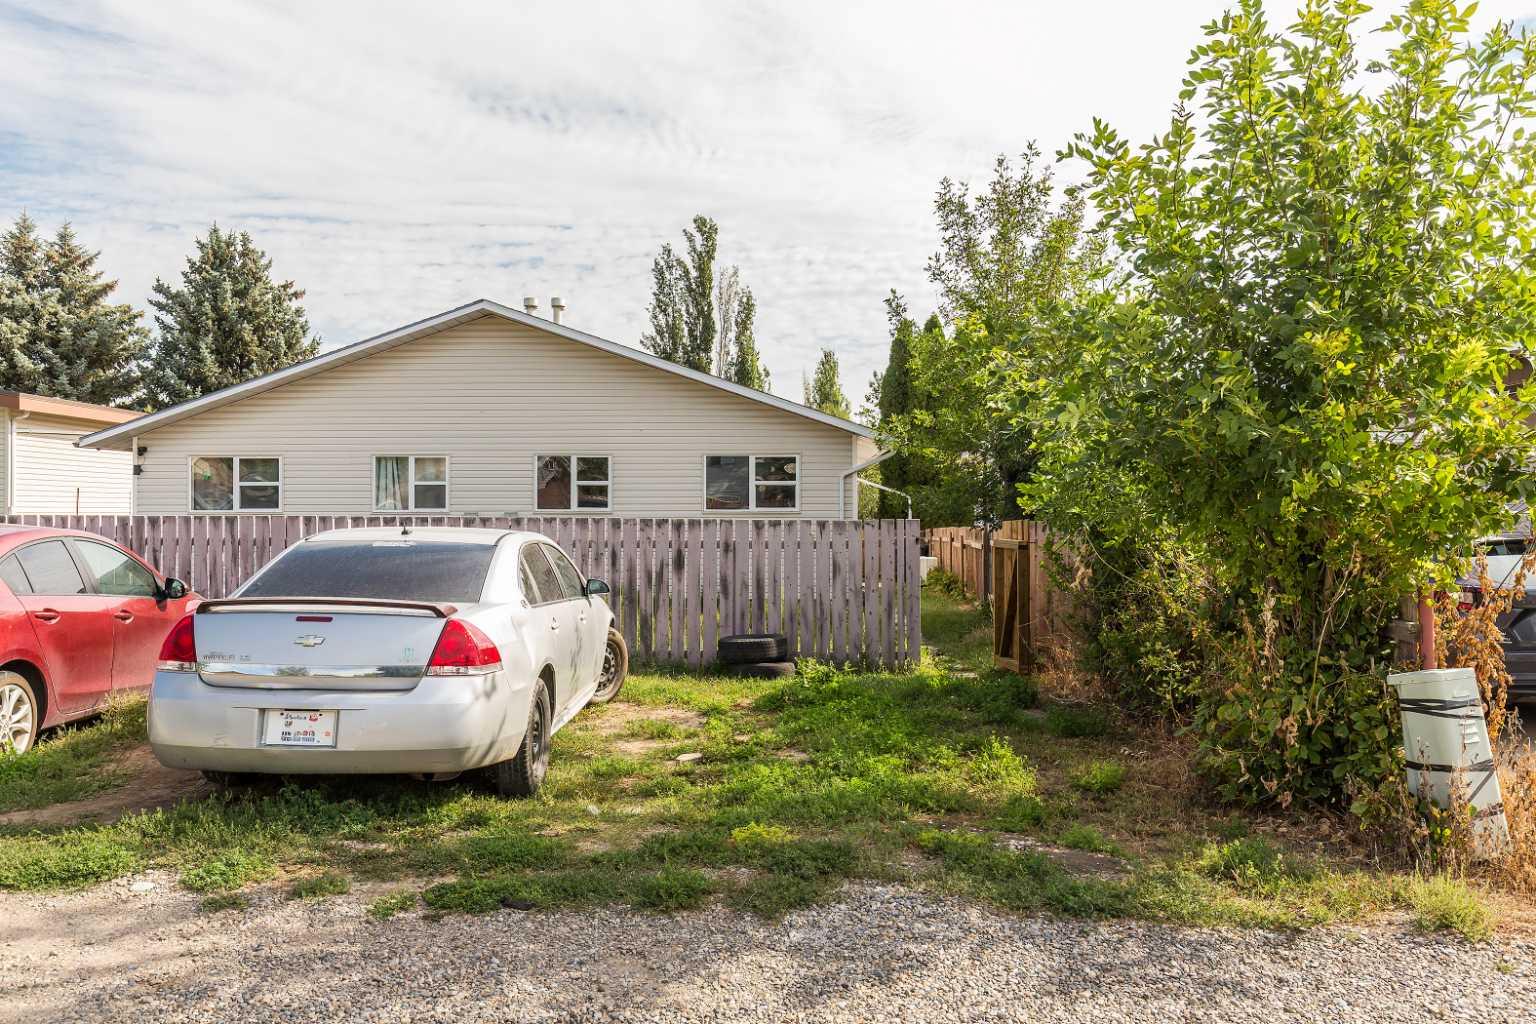
| Parking: | Off Street |
| Appliances: | Dishwasher,Electric Stove,Microwave Hood Fan,Refrigerator |
| Stories: | N/A |
| Zoning: | R-L |
| Fireplace: | N/A |
| Amenities: | Park,Playground,Schools Nearby,Shopping Nearby |
Utilities & Systems
| Heating: | Forced Air |
| Cooling: | None |
| Property Type | Residential |
| Building Type | Semi Detached (Half Duplex) |
| Square Footage | 1,011 sqft |
| Community Name | Indian Battle Heights |
| Subdivision Name | Indian Battle Heights |
| Title | Fee Simple |
| Land Size | 3,236 sqft |
| Built in | 1981 |
| Annual Property Taxes | Contact listing agent |
| Parking Type | Off Street |
| Time on MLS Listing | 39 days |
Bedrooms
| Above Grade | 3 |
Bathrooms
| Total | 1 |
| Partial | 0 |
Interior Features
| Appliances Included | Dishwasher, Electric Stove, Microwave Hood Fan, Refrigerator |
| Flooring | Carpet, Laminate |
Building Features
| Features | Separate Entrance, Storage |
| Construction Material | Vinyl Siding, Wood Siding |
| Structures | None |
Heating & Cooling
| Cooling | None |
| Heating Type | Forced Air |
Exterior Features
| Exterior Finish | Vinyl Siding, Wood Siding |
Neighbourhood Features
| Community Features | Park, Playground, Schools Nearby, Shopping Nearby |
| Amenities Nearby | Park, Playground, Schools Nearby, Shopping Nearby |
Parking
| Parking Type | Off Street |
| Total Parking Spaces | 1 |
Interior Size
| Total Finished Area: | 1,011 sq ft |
| Total Finished Area (Metric): | 93.92 sq m |
Room Count
| Bedrooms: | 3 |
| Bathrooms: | 1 |
| Full Bathrooms: | 1 |
| Rooms Above Grade: | 5 |
Lot Information
| Lot Size: | 3,236 sq ft |
| Lot Size (Acres): | 0.07 acres |
| Frontage: | 29 ft |
- Separate Entrance
- Storage
- None
- Dishwasher
- Electric Stove
- Microwave Hood Fan
- Refrigerator
- Full
- Park
- Playground
- Schools Nearby
- Shopping Nearby
- Vinyl Siding
- Wood Siding
- Poured Concrete
- Back Lane
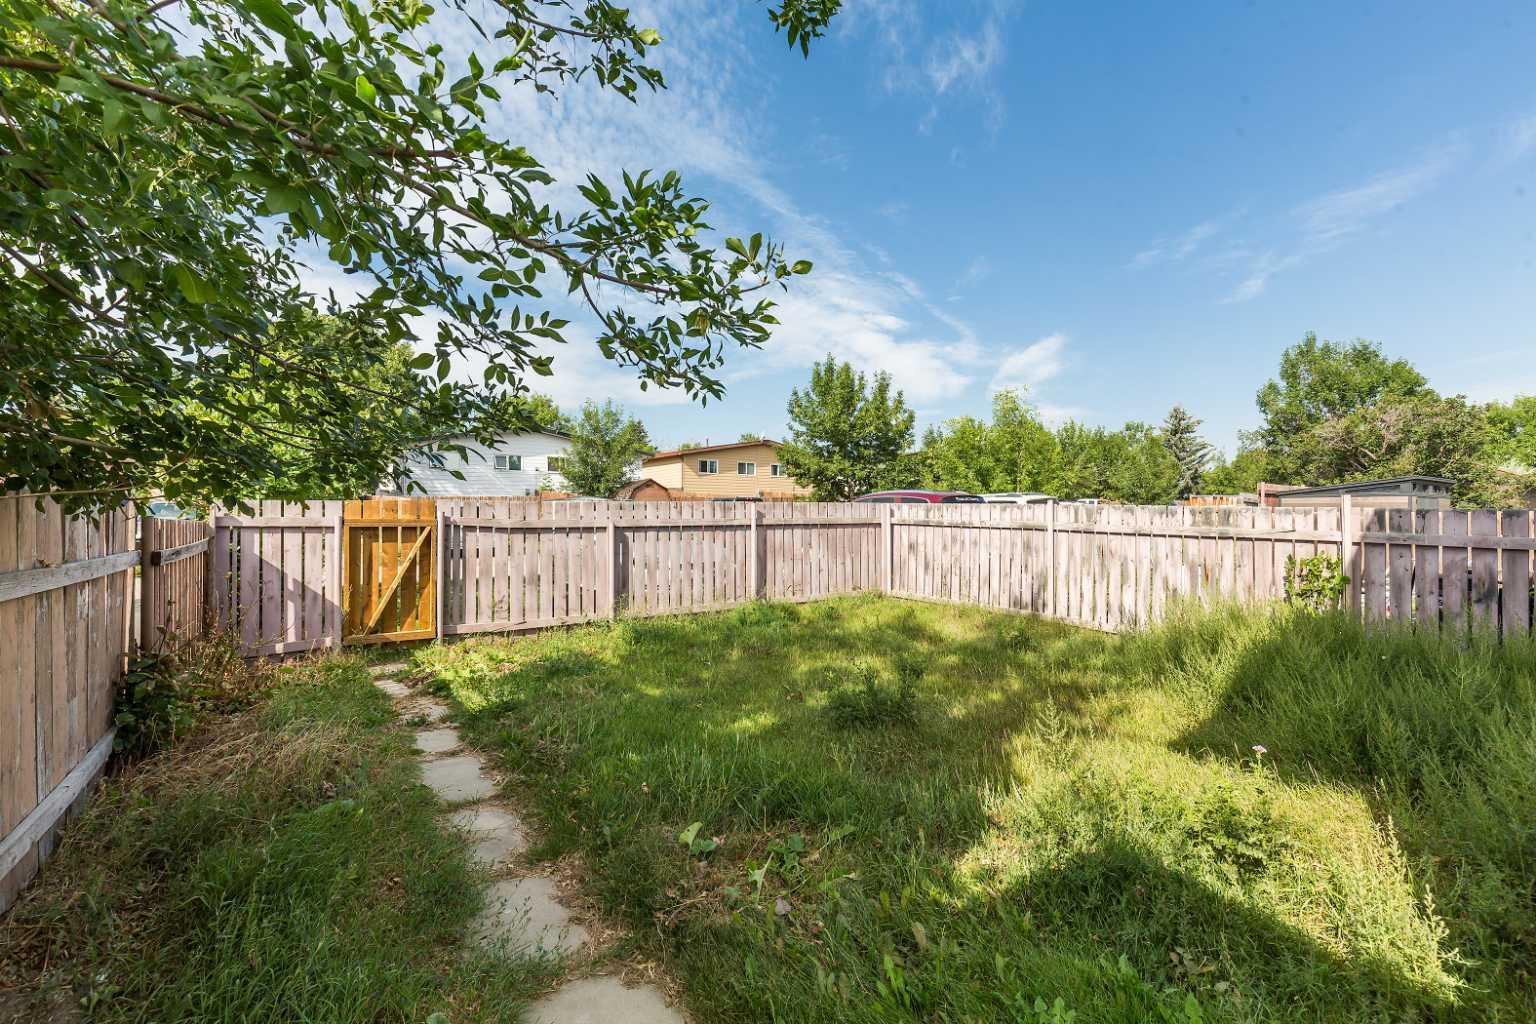
- Back Yard
- Landscaped
- Standard Shaped Lot
- Off Street
Floor plan information is not available for this property.
Monthly Payment Breakdown
Loading Walk Score...
What's Nearby?
Powered by Yelp
REALTOR® Details
JUSTIN MYER
- (403) 894-6937
- justin@viewlethbridge.com
- Lethbridge Real Estate.com