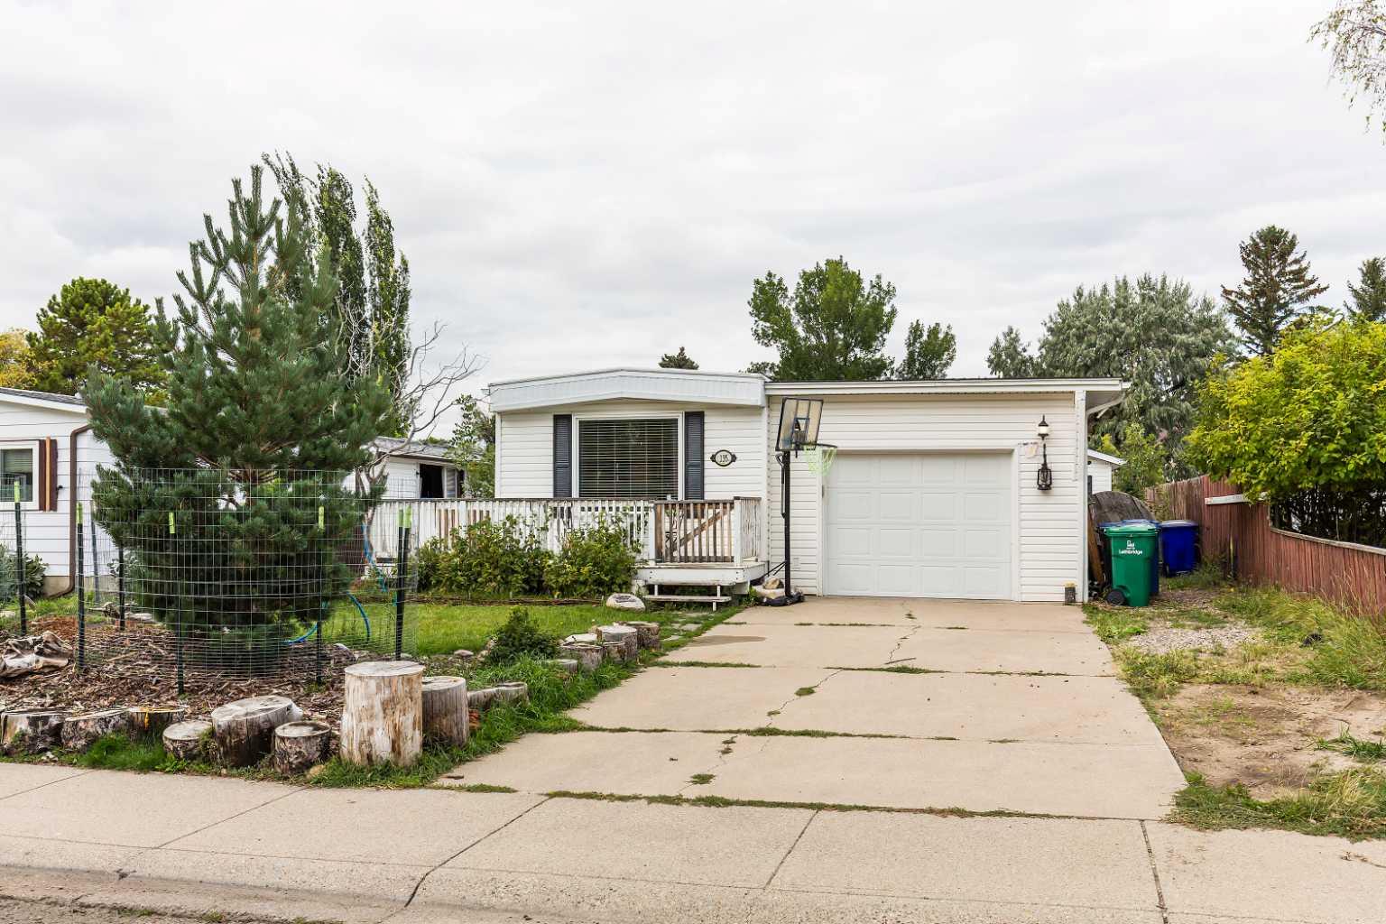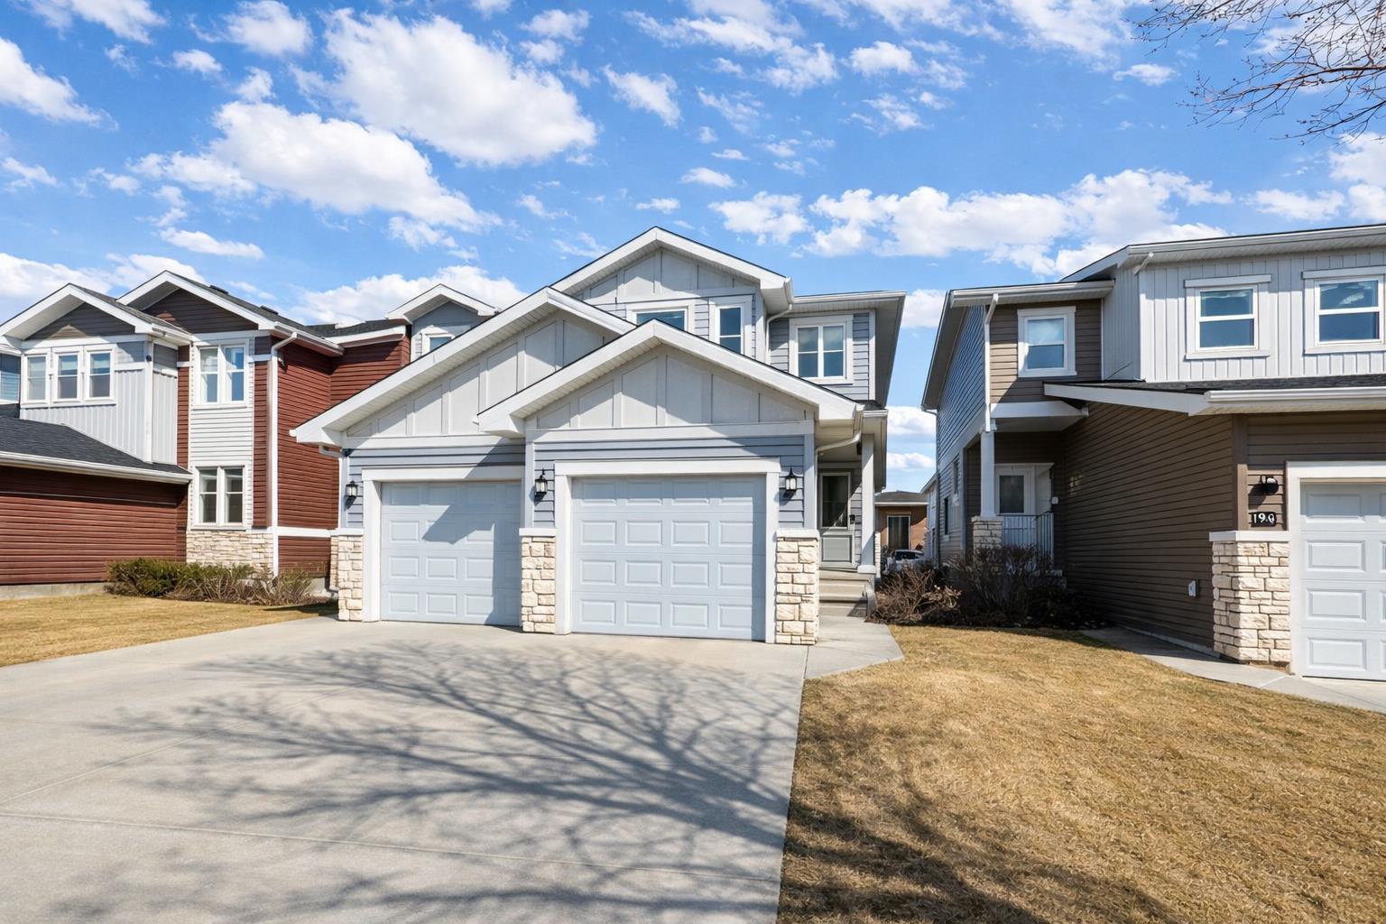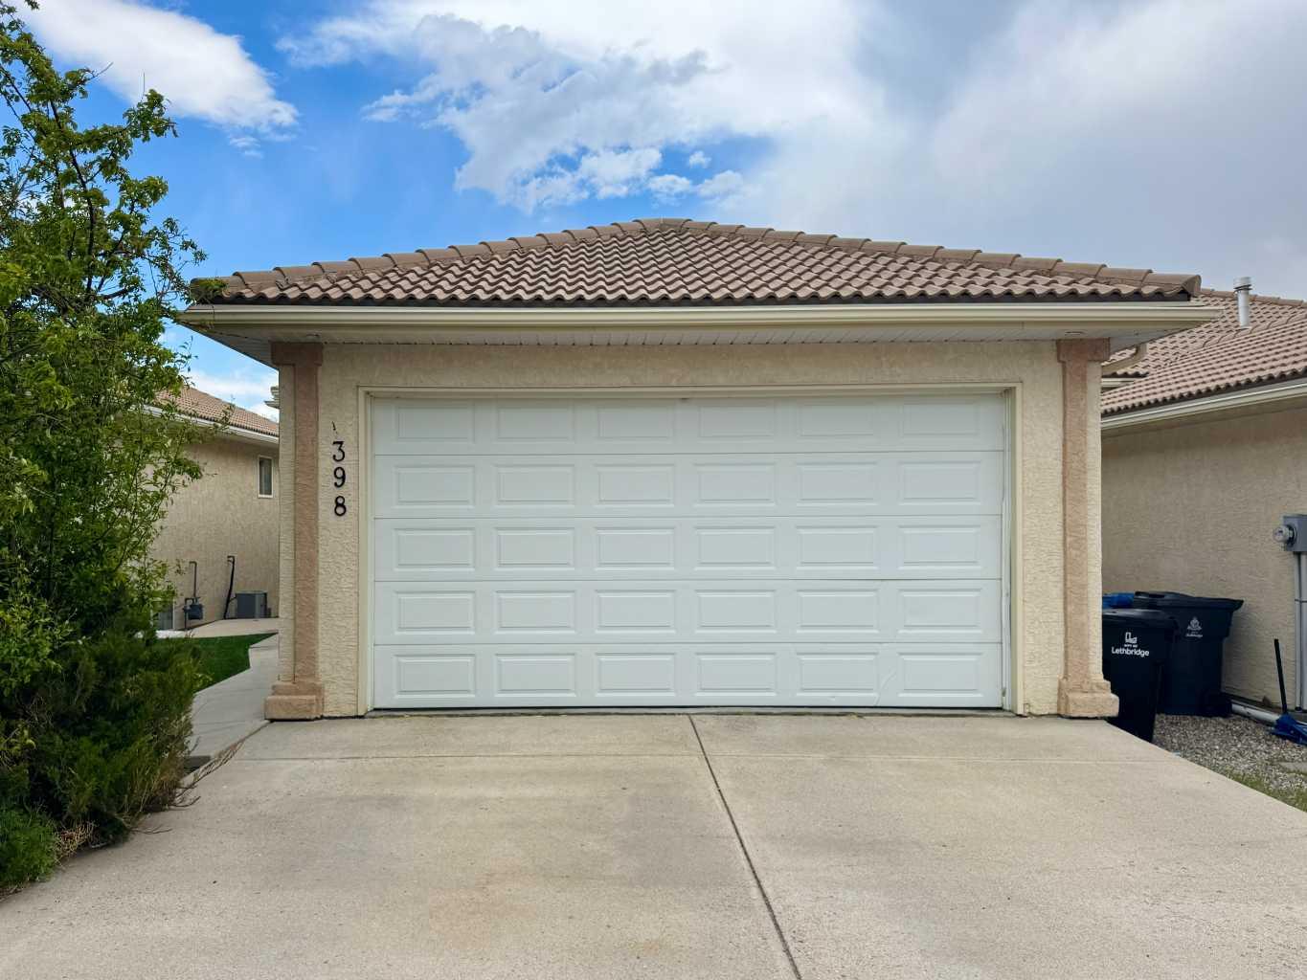
2 (B), 398 Canyon Boulevard W, Lethbridge, Alberta
Residential For Sale in Lethbridge, Alberta
$329,000
-
Property Type
 Residential
-
Bedrooms
 2
-
Bath
 2
-
Garage
 0
-
Sq Ft
 1,127
-
Year Built
 1999
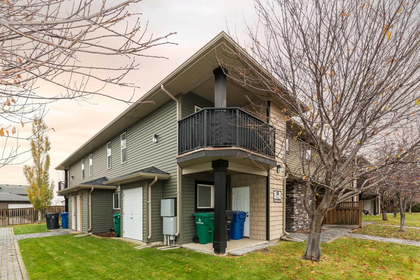
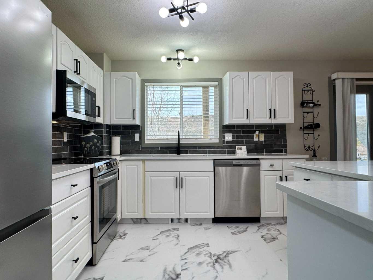
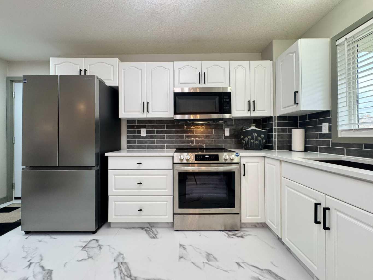
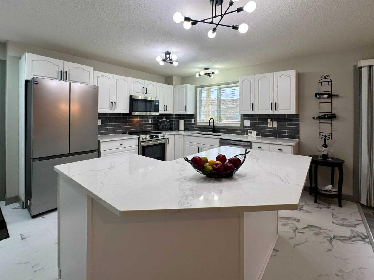
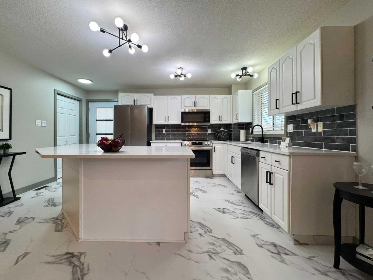
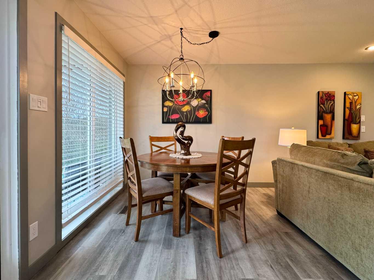
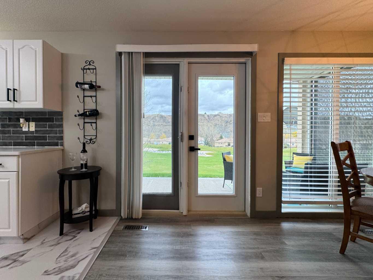
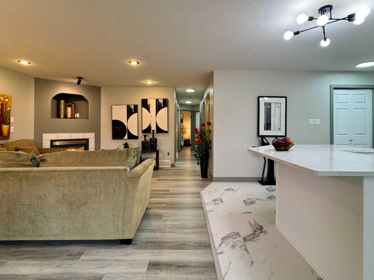
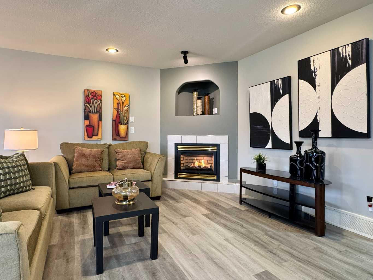
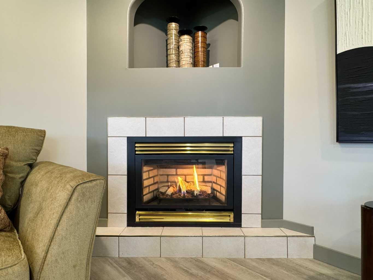
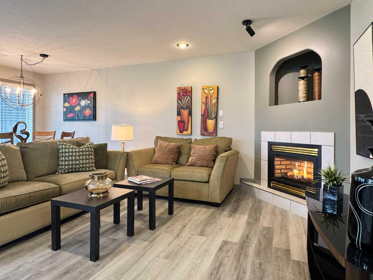
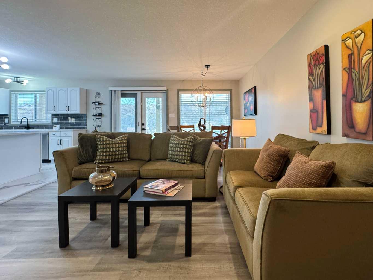
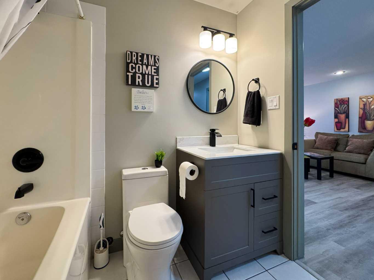
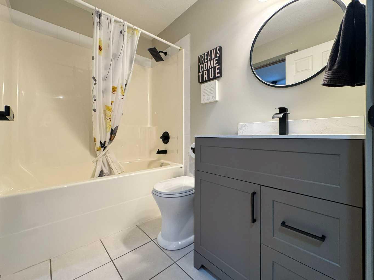
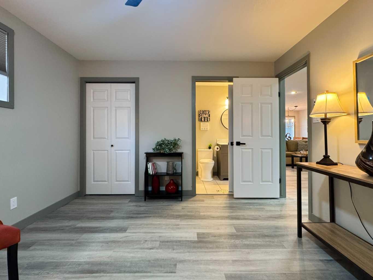
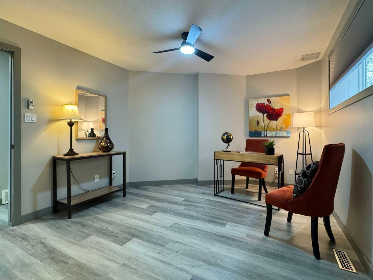
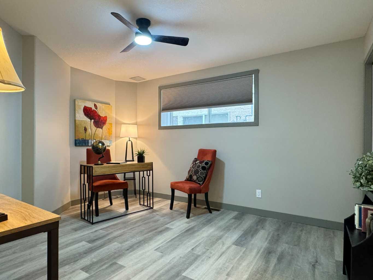
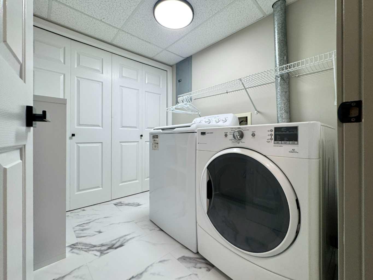
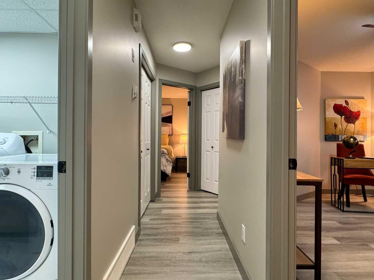
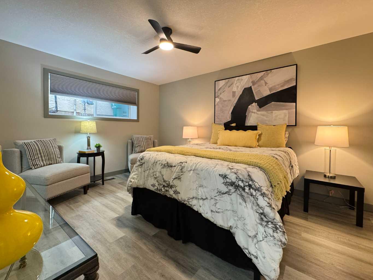
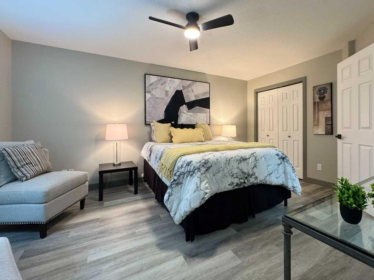
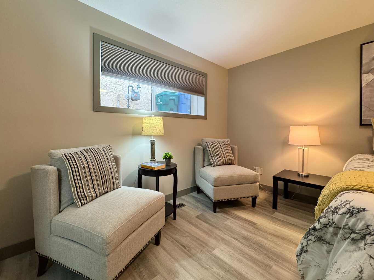
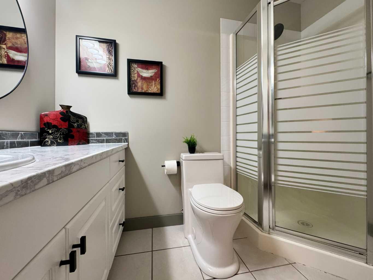
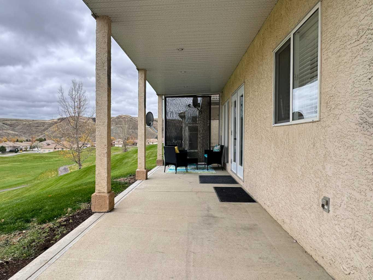
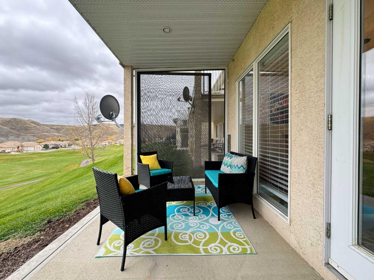
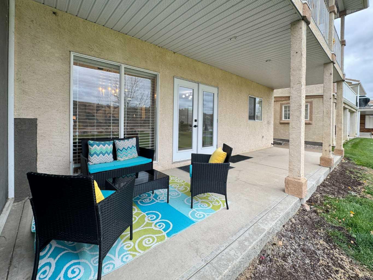
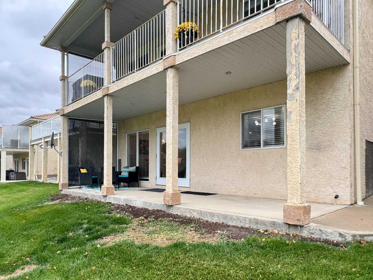
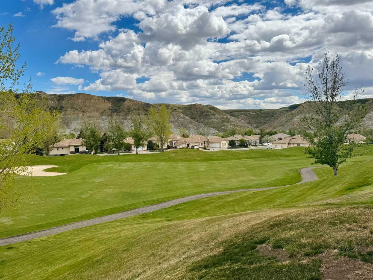
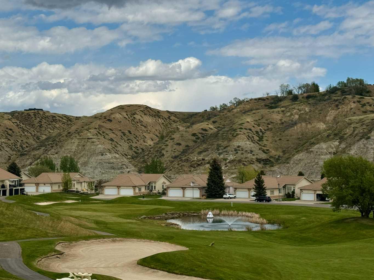
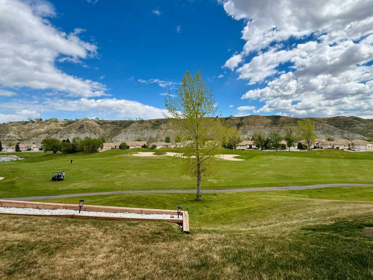
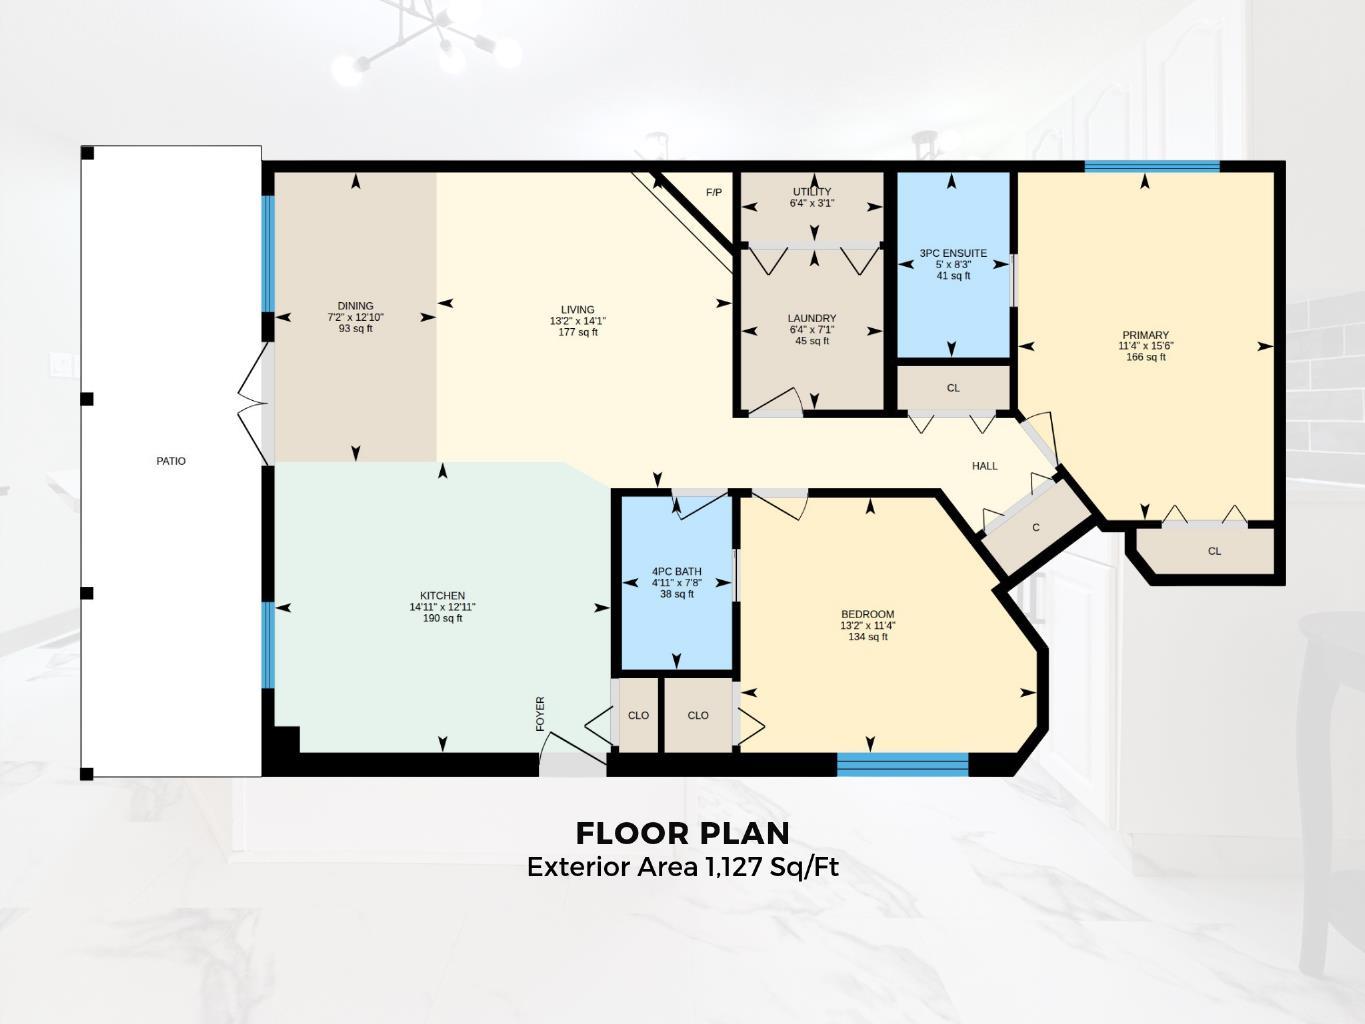
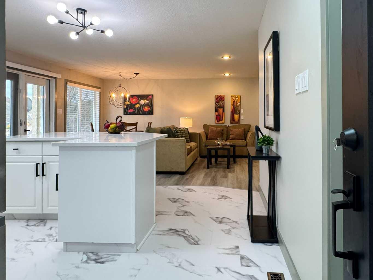
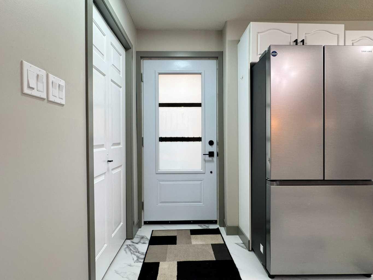
Welcome to 2(B) 398 Canyon Blvd W, a spacious 2-bedroom, 2-bathroom condo in the desirable community of Paradise Canyon, offering beautiful golf course and coulee views. The home has been extensively updated, with improvements throughout the kitchen, bathrooms, and living spaces. Updates include new luxury vinyl plank flooring, new kitchen vinyl tile flooring, quartz countertops from The Kitchen Centre, new kitchen appliances, a farmhouse kitchen sink and faucet, and updated cabinet hardware. The bathrooms feature new toilets, a new vanity, and updated taps and shower and bathtub hardware. Additional improvements include fresh professional paint throughout, new baseboards and window and door trim, updated light fixtures and bedroom fans, new window coverings, new floor registers, updated outlets and switches, and new interior and exterior door hardware. The main front entry door has also been replaced. The property is separately metered and features a primary bedroom with a 3-piece ensuite and a second bedroom with access to a 4-piece Jack-and-Jill bathroom. Located near Paradise Canyon Golf Resort, walking paths, and westside amenities, this home offers comfortable living in a scenic setting. With its extensive updates, spacious layout, and golf course and coulee views, 2(B) 398 Canyon Blvd W is an opportunity to enjoy an updated home in one of Lethbridge’s sought-after westside communities. Please view the video walkthrough in the links tab or on YouTube by searching for the home address; this is a home you’ll want to experience in full.
| Street Address: | 2 (B), 398 Canyon Boulevard W |
| City: | Lethbridge |
| Province/State: | Alberta |
| Postal Code: | N/A |
| County/Parish: | Lethbridge |
| Subdivision: | Paradise Canyon |
| Country: | Canada |
| Latitude: | 49.64661037 |
| Longitude: | -112.83380061 |
| MLS® Number: | A2353701 |
| Price: | $329,000 |
| Property Area: | 1,127 Sq ft |
| Bedrooms: | 2 |
| Bathrooms Half: | 0 |
| Bathrooms Full: | 2 |
| Living Area: | 1,127 Sq ft |
| Building Area: | 0 Sq ft |
| Year Built: | 1999 |
| Listing Date: | Oct 26, 2026 |
| Garage Spaces: | 0 |
| Property Type: | Residential |
| Property Subtype: | Semi Detached (Half Duplex) |
| MLS Status: | Active |
Additional Details
| Flooring: | N/A |
| Construction: | Stucco,Wood Frame |
| Parking: | Off Street,On Street |
| Appliances: | Dishwasher,Dryer,Microwave Hood Fan,Refrigerator,Stove(s),Washer |
| Stories: | N/A |
| Zoning: | DC |
| Fireplace: | N/A |
| Amenities: | Clubhouse,Golf,Sidewalks,Street Lights,Walking/Bike Paths |
Utilities & Systems
| Heating: | Forced Air,Natural Gas |
| Cooling: | Central Air |
| Property Type | Residential |
| Building Type | Semi Detached (Half Duplex) |
| Square Footage | 1,127 sqft |
| Community Name | Paradise Canyon |
| Subdivision Name | Paradise Canyon |
| Title | Fee Simple |
| Land Size | 4,195 sqft |
| Built in | 1999 |
| Annual Property Taxes | Contact listing agent |
| Parking Type | Off Street |
| Time on MLS Listing | 7 days |
Bedrooms
| Above Grade | 2 |
Bathrooms
| Total | 2 |
| Partial | 0 |
Interior Features
| Appliances Included | Dishwasher, Dryer, Microwave Hood Fan, Refrigerator, Stove(s), Washer |
| Flooring | Tile, Vinyl |
Building Features
| Features | Ceiling Fan(s) |
| Construction Material | Stucco, Wood Frame |
| Building Amenities | Clubhouse |
| Structures | Patio |
Heating & Cooling
| Cooling | Central Air |
| Heating Type | Forced Air, Natural Gas |
Exterior Features
| Exterior Finish | Stucco, Wood Frame |
Neighbourhood Features
| Community Features | Clubhouse, Golf, Sidewalks, Street Lights, Walking/Bike Paths |
| Pets Allowed | Restrictions |
| Amenities Nearby | Clubhouse, Golf, Sidewalks, Street Lights, Walking/Bike Paths |
Maintenance or Condo Information
| Maintenance Fees | $0 Monthly |
| Maintenance Fees Include | Amenities of HOA/Condo |
Parking
| Parking Type | Off Street |
| Total Parking Spaces | 1 |
Interior Size
| Total Finished Area: | 1,127 sq ft |
| Total Finished Area (Metric): | 104.70 sq m |
| Below Grade: | 1,127 sq ft |
Room Count
| Bedrooms: | 2 |
| Bathrooms: | 2 |
| Full Bathrooms: | 2 |
| Rooms Above Grade: | 5 |
Lot Information
| Lot Size: | 4,195 sq ft |
| Lot Size (Acres): | 0.10 acres |
| Frontage: | 38 ft |
- Ceiling Fan(s)
- Private Entrance
- Dishwasher
- Dryer
- Microwave Hood Fan
- Refrigerator
- Stove(s)
- Washer
- Clubhouse
- None
- Golf
- Sidewalks
- Street Lights
- Walking/Bike Paths
- Stucco
- Wood Frame
- Gas
- Poured Concrete
- Backs on to Park/Green Space
- On Golf Course
- Off Street
- On Street
- Patio
Floor plan information is not available for this property.
Monthly Payment Breakdown
Loading Walk Score...
What's Nearby?
Powered by Yelp
REALTOR® Details
BRYAN PEREVERSEFF
- (403) 394-5622
- bryan@royallepage.ca
- Royal Lepage South Country - Lethbridge