3611, 150 Carrington Gate NW, Calgary, Alberta
Rental For Sale in Calgary, Alberta
$1,600
-
Property Type
 Rental
-
Bedrooms
 2
-
Bath
 2
-
Garage
 0
-
Sq Ft
 650
-
Year Built
 2026
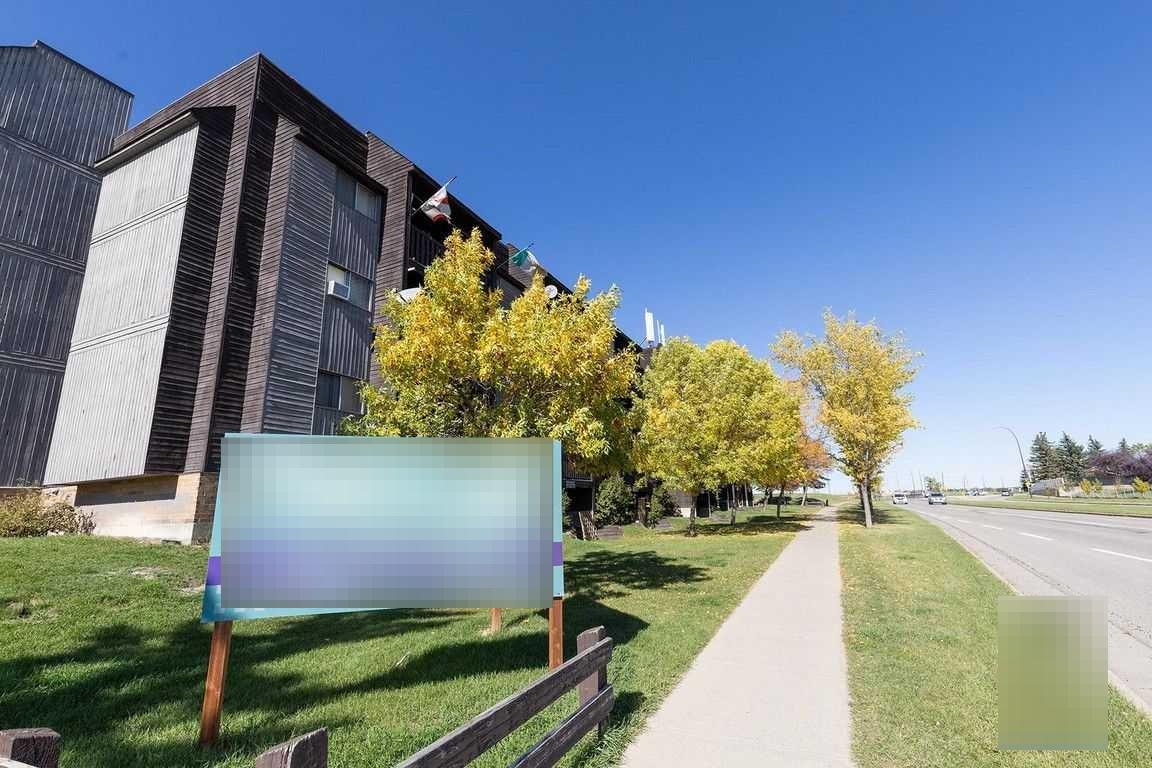
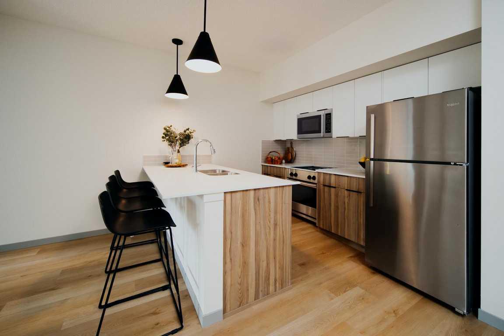
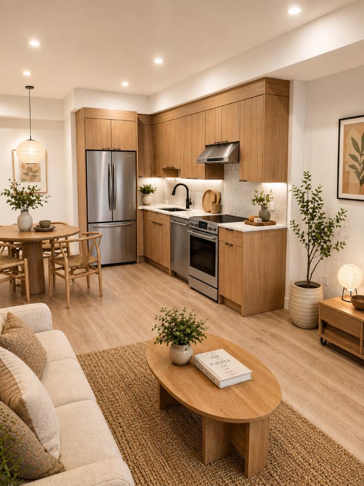
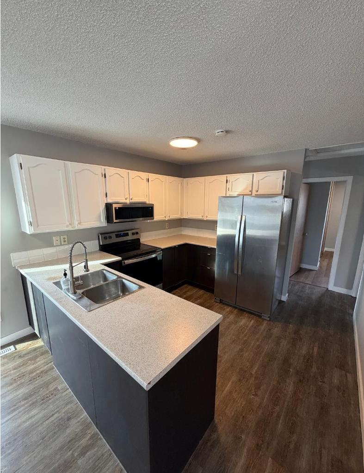
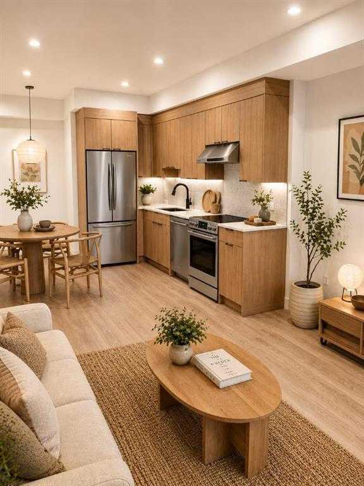
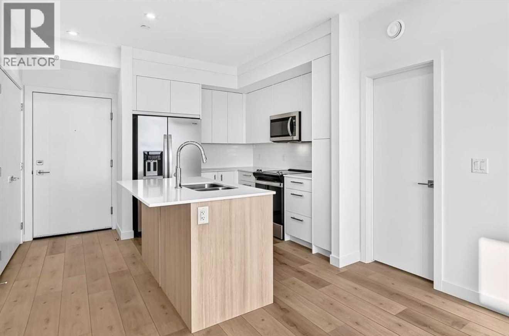
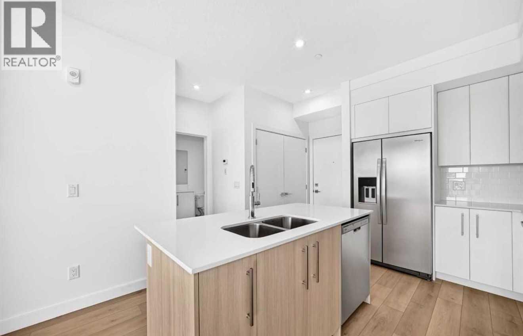
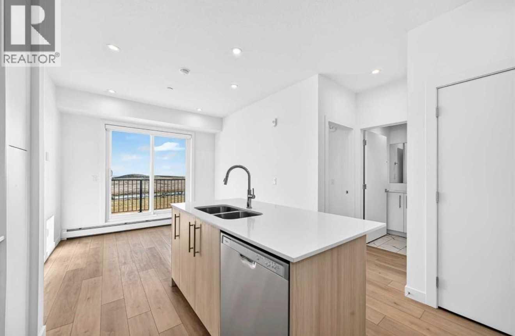
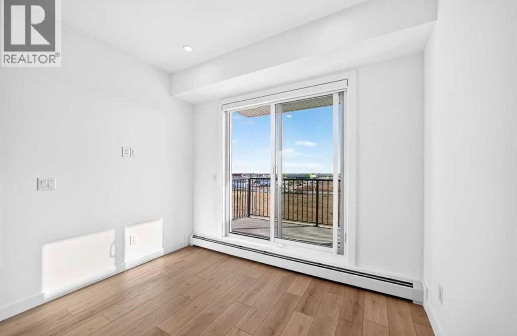
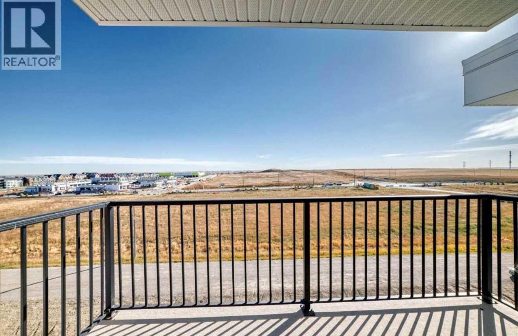
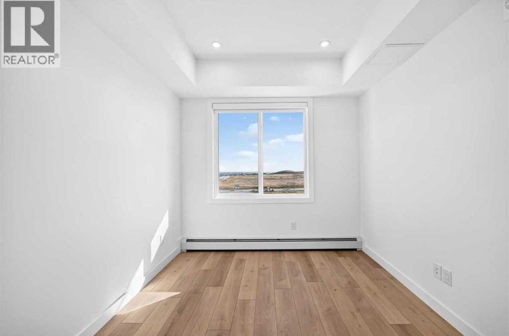
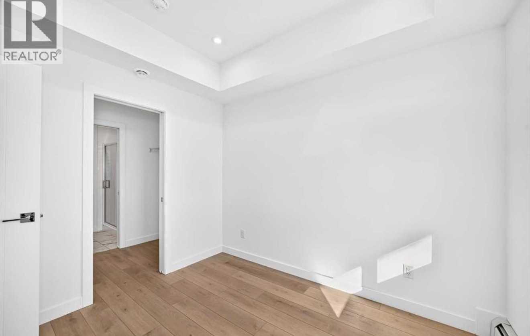
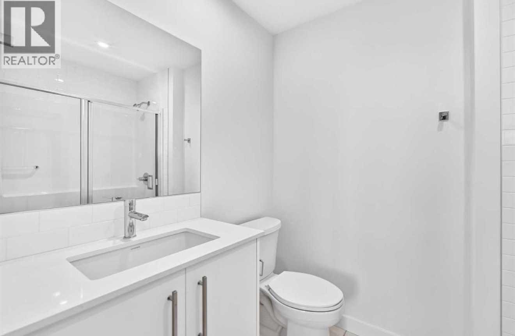
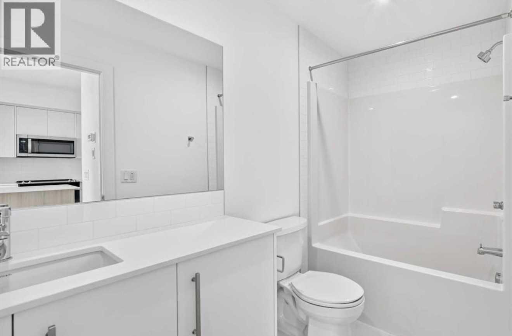
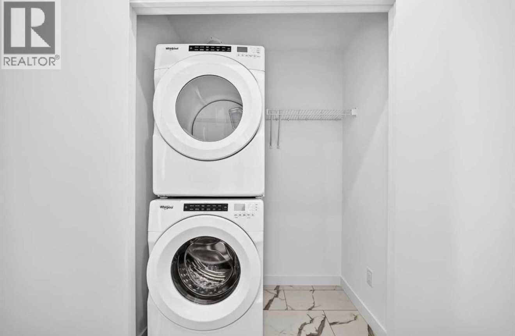
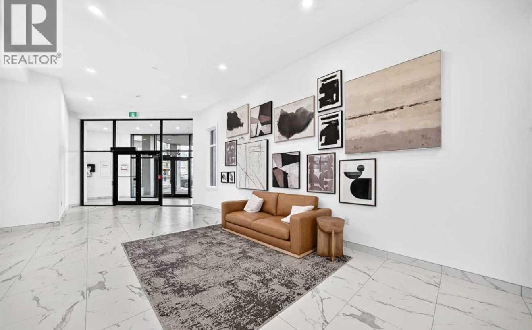
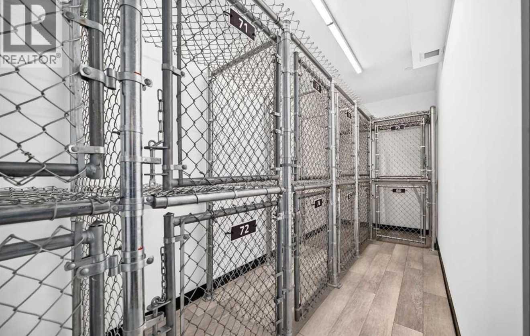
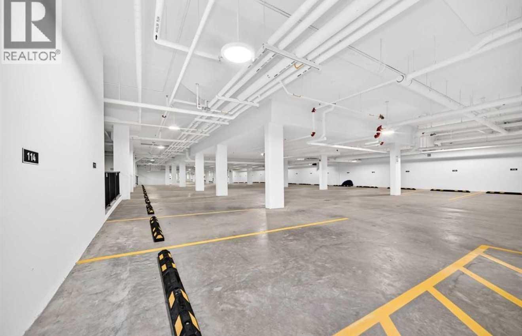
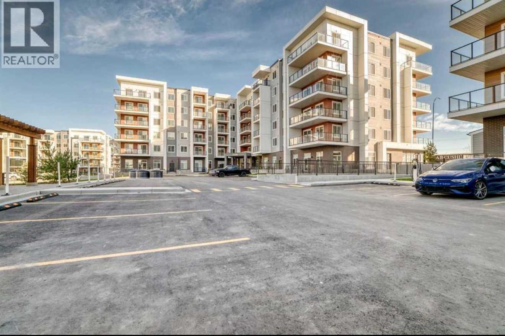
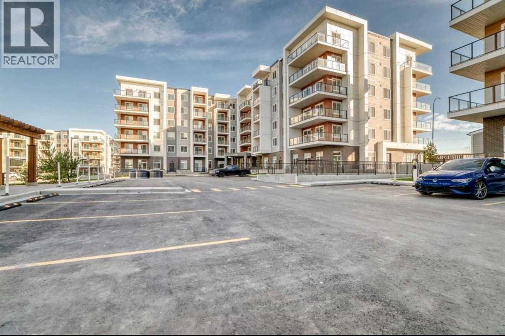
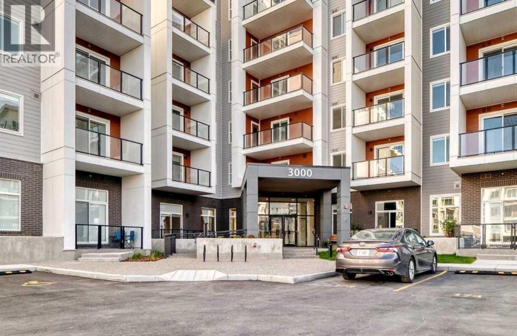
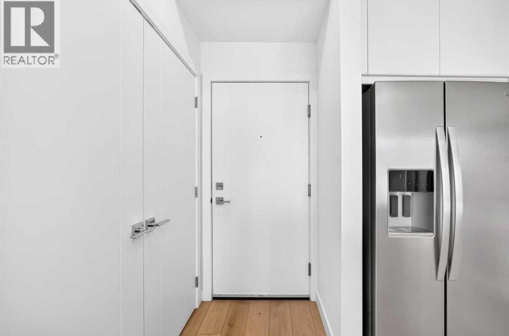
**Bright Top-Floor 2 Bed, 2 Bath | Underground Parking + Storage | Clover by TRUMAN** Enjoy unobstructed views, plenty of natural light and no upstairs neighbours in this brand-new condo at **Clover by TRUMAN in Carrington NW**. With two bedrooms, two bathrooms and convenient building amenities, this home offers a comfortable space to settle in and make your own. The contemporary kitchen features **quartz countertops, stainless steel appliances and soft-close cabinetry**, opening into a bright living area. High ceilings, modern flooring and in-suite laundry complete the space, while the second bedroom gives you flexibility for a home office, guest room or shared living. **Included with your rent:** - **One heated underground parking stall**—keep your vehicle sheltered year-round. - **One storage locker**—extra room for seasonal belongings and equipment. - **Utilities, excluding electricity**—fewer separate bills to manage. Enjoy access to a **fitness centre, children’s playroom, pet-washing station and bicycle storage**, all within your building. Outside your door, Carrington offers nearby parks, walking paths and green spaces, with convenient access to shopping and major roadways. You’ll also have landlords who take pride in the property and care about providing a positive rental experience. **Book a viewing and see the space for yourself.** Send a message with your preferred move-in date and a convenient time to visit. **Unit 3611 — 150 Carrington Gate NW, Calgary**
| Street Address: | 3611, 150 Carrington Gate NW |
| City: | Calgary |
| Province/State: | Alberta |
| Postal Code: | N/A |
| County/Parish: | Calgary |
| Subdivision: | Carrington |
| Country: | Canada |
| Latitude: | 51.18032780 |
| Longitude: | -114.07250770 |
| MLS® Number: | A2356827 |
| Price: | $1,600 |
| Property Area: | 650 Sq ft |
| Bedrooms: | 2 |
| Bathrooms Half: | 0 |
| Bathrooms Full: | 2 |
| Living Area: | 650 Sq ft |
| Building Area: | 0 Sq ft |
| Year Built: | 2026 |
| Listing Date: | Nov 04, 2026 |
| Garage Spaces: | 0 |
| Property Type: | Rental |
| Property Subtype: | N/A |
| MLS Status: | Active |
Additional Details
| Flooring: | N/A |
| Construction: | N/A |
| Parking: | Underground |
| Appliances: | Dishwasher,Electric Cooktop,Electric Stove,Microwave Hood Fan,Refrigerator |
| Stories: | N/A |
| Zoning: | N/A |
| Fireplace: | N/A |
| Amenities: | N/A |
Utilities & Systems
| Heating: | Zoned |
| Property Type | Rental |
| Building Type | N/A |
| Square Footage | 650 sqft |
| Community Name | Carrington |
| Subdivision Name | Carrington |
| Title | Freehold |
| Land Size | Unknown |
| Built in | 2026 |
| Annual Property Taxes | Contact listing agent |
| Parking Type | Underground |
| Time on MLS Listing | 5 days |
Bedrooms
| Above Grade | 2 |
Bathrooms
| Total | 2 |
| Partial | 0 |
Interior Features
| Appliances Included | Dishwasher, Electric Cooktop, Electric Stove, Microwave Hood Fan, Refrigerator |
| Flooring | Vinyl Plank |
Heating & Cooling
| Heating Type | Zoned |
Parking
| Parking Type | Underground |
| Total Parking Spaces | 1 |
Interior Size
| Total Finished Area: | 650 sq ft |
| Total Finished Area (Metric): | 60.39 sq m |
Room Count
| Bedrooms: | 2 |
| Bathrooms: | 2 |
| Full Bathrooms: | 2 |
| Rooms Above Grade: | 2 |
Lot Information
- Dishwasher
- Electric Cooktop
- Electric Stove
- Microwave Hood Fan
- Refrigerator
- Underground
Floor plan information is not available for this property.
Monthly Payment Breakdown
Loading Walk Score...
What's Nearby?
Powered by Yelp