371 Whiteview Road NE, Calgary, Alberta
Rental For Sale in Calgary, Alberta
$1,300
-
Property Type
 Rental
-
Bedrooms
 3
-
Bath
 2
-
Garage
 0
-
Sq Ft
 900
-
Year Built
 1975
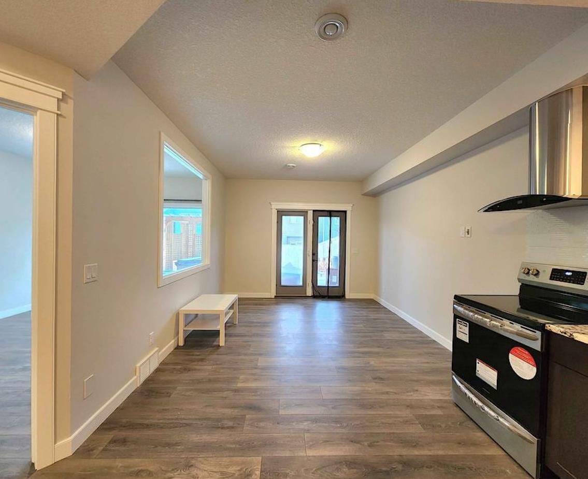
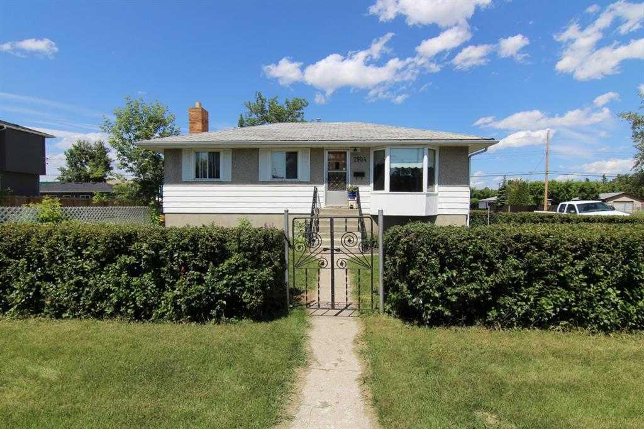
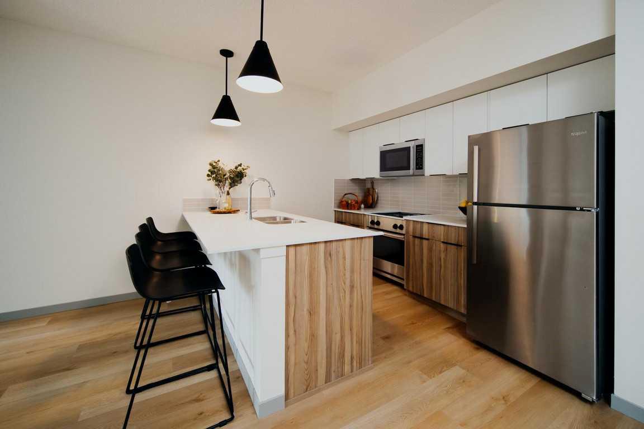
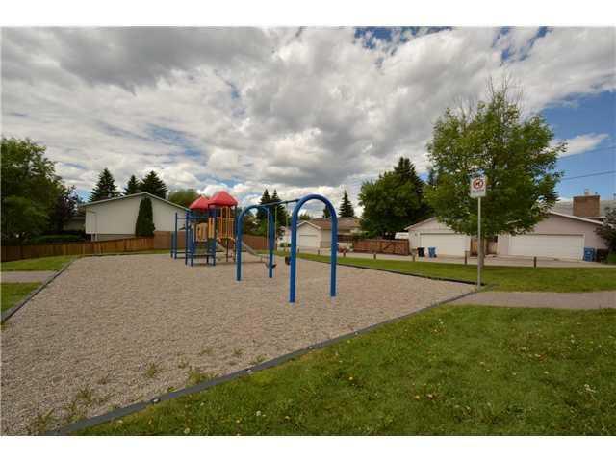
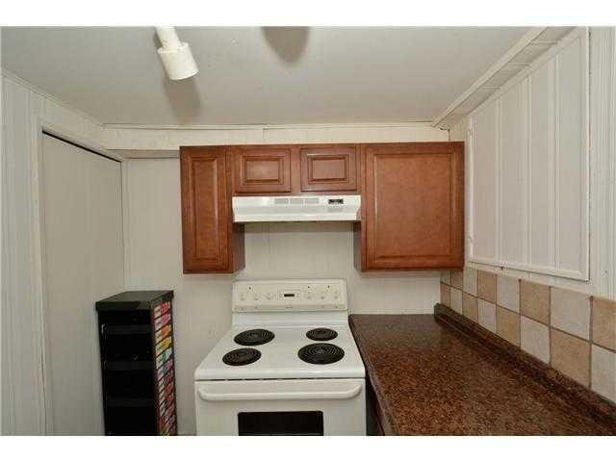
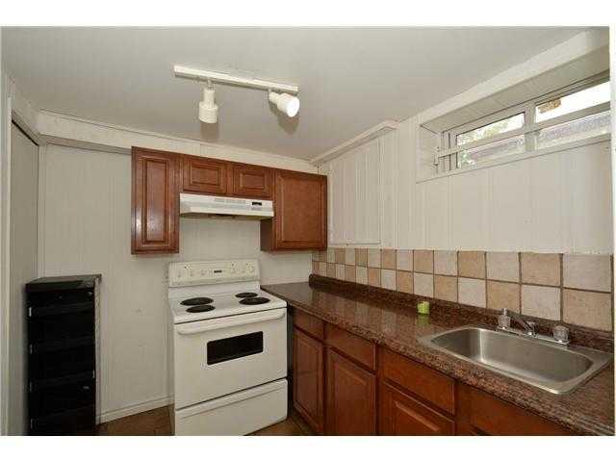
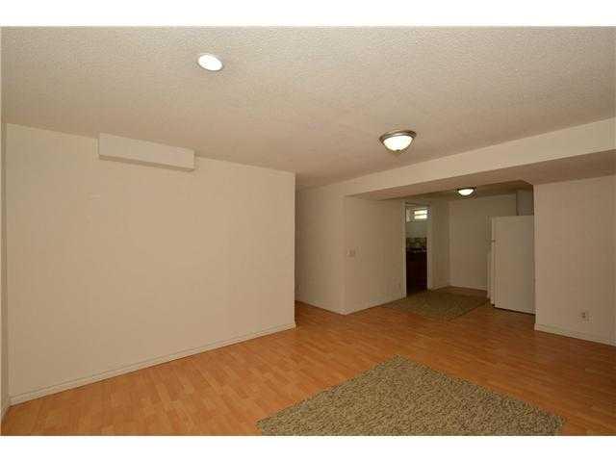
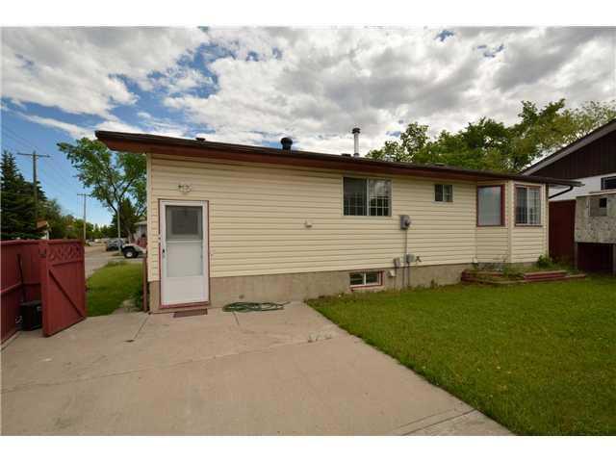
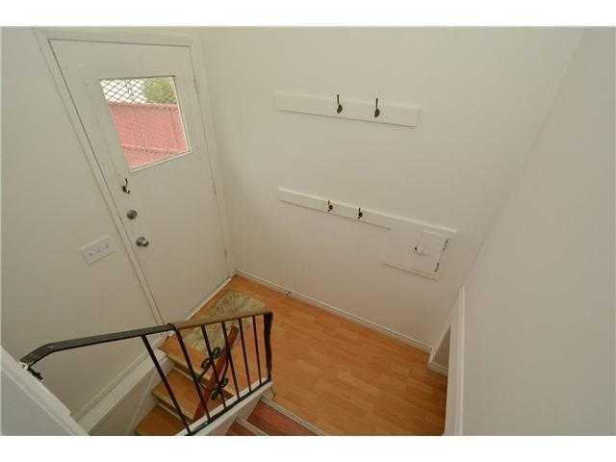
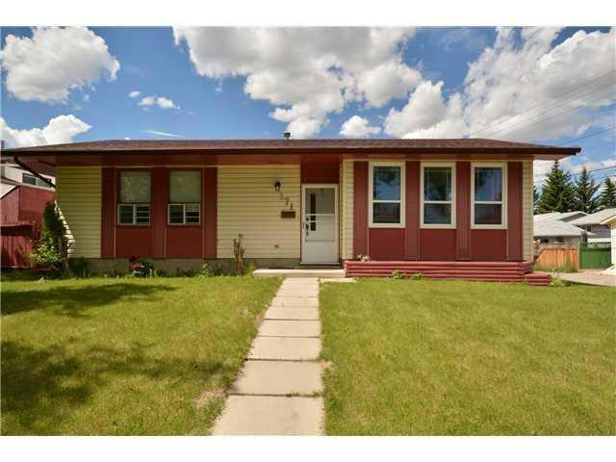
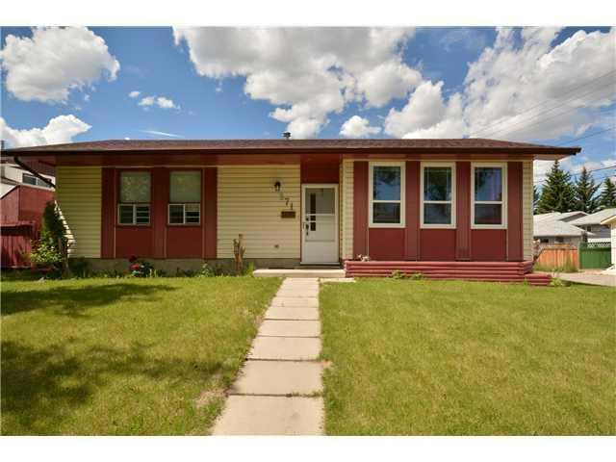
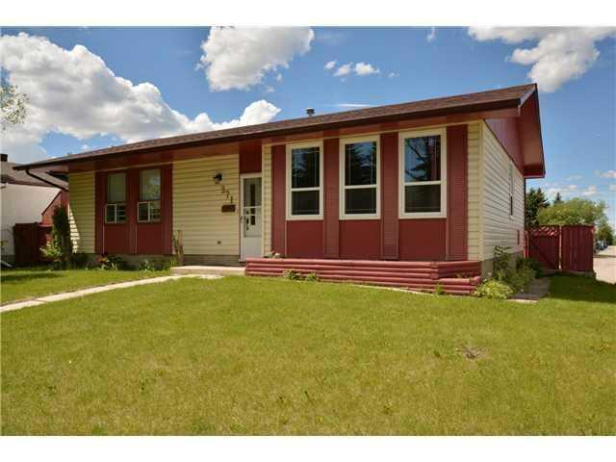
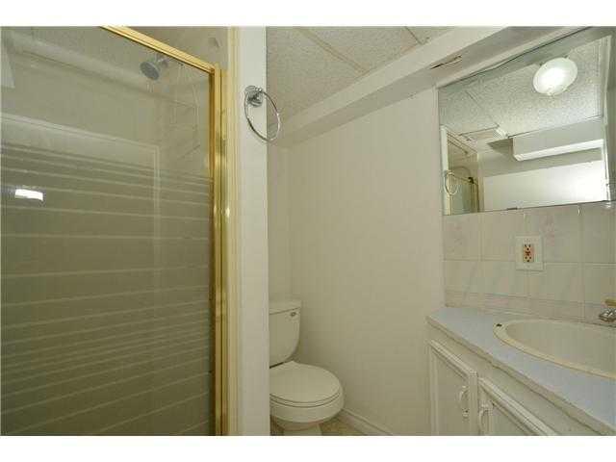
Welcome to this spacious bungalow situated on a massive corner lot right across from the park in a quiet 3-way location. This home features numerous recent upgrades, including a new roof, new windows, fresh paint, and brand-new flooring throughout. The fully finished basement includes a separate entrance, its own kitchen, 3 bedrooms—including a primary bedroom with a 2-piece ensuite—a 3-piece main bathroom, and a spacious living room. For added privacy and convenience, the home features two separate laundry areas. Outside, you'll love the huge corner lot and the oversized, heated double detached garage.
| Street Address: | 371 Whiteview Road NE |
| City: | Calgary |
| Province/State: | Alberta |
| Postal Code: | N/A |
| County/Parish: | Calgary |
| Subdivision: | Whitehorn |
| Country: | Canada |
| Latitude: | 51.08427815 |
| Longitude: | -113.96657656 |
| MLS® Number: | A2351705 |
| Price: | $1,300 |
| Property Area: | 900 Sq ft |
| Bedrooms: | 3 |
| Bathrooms Half: | 1 |
| Bathrooms Full: | 1 |
| Living Area: | 900 Sq ft |
| Building Area: | 0 Sq ft |
| Year Built: | 1975 |
| Listing Date: | Oct 09, 2026 |
| Garage Spaces: | 0 |
| Property Type: | Rental |
| Property Subtype: | N/A |
| MLS Status: | Active |
Additional Details
| Flooring: | N/A |
| Construction: | N/A |
| Parking: | Off Street |
| Appliances: | Electric Stove,Microwave,Refrigerator |
| Stories: | N/A |
| Zoning: | N/A |
| Fireplace: | N/A |
| Amenities: | N/A |
| Property Type | Rental |
| Building Type | N/A |
| Square Footage | 900 sqft |
| Community Name | Whitehorn |
| Subdivision Name | Whitehorn |
| Title | Freehold |
| Land Size | Unknown |
| Built in | 1975 |
| Annual Property Taxes | Contact listing agent |
| Parking Type | Off Street |
Bedrooms
| Above Grade | 3 |
Bathrooms
| Total | 2 |
| Partial | 1 |
Interior Features
| Appliances Included | Electric Stove, Microwave, Refrigerator |
Parking
| Parking Type | Off Street |
Interior Size
| Total Finished Area: | 900 sq ft |
| Total Finished Area (Metric): | 83.61 sq m |
Room Count
| Bedrooms: | 3 |
| Bathrooms: | 2 |
| Full Bathrooms: | 1 |
| Half Bathrooms: | 1 |
Lot Information
- Electric Stove
- Microwave
- Refrigerator
- Off Street
Floor plan information is not available for this property.
Monthly Payment Breakdown
Loading Walk Score...
What's Nearby?
Powered by Yelp
REALTOR® Details
Jian Hui Ouyang
- (587) 664-3031
- JenniferOuyang2011@gmail.com
- Century 21 Bamber Realty LTD.