216 Doverglen Crescent SE, Calgary, Alberta
Rental For Sale in Calgary, Alberta
$1,300
-
Property Type
 Rental
-
Bedrooms
 1
-
Bath
 1
-
Garage
 0
-
Sq Ft
 479
-
Year Built
 1983
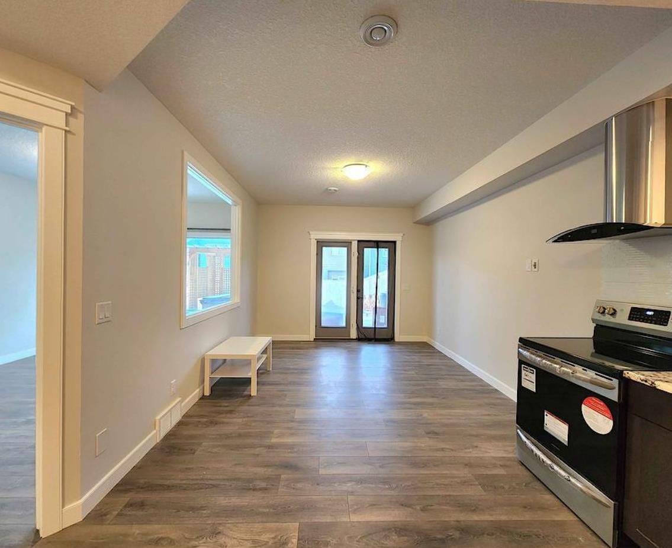
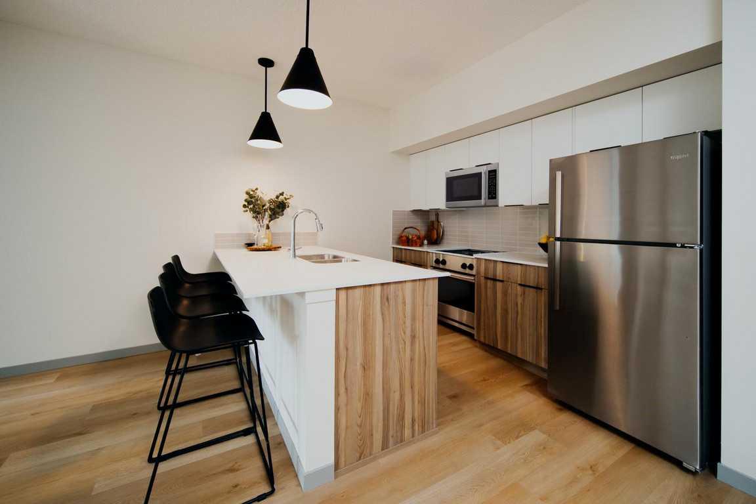
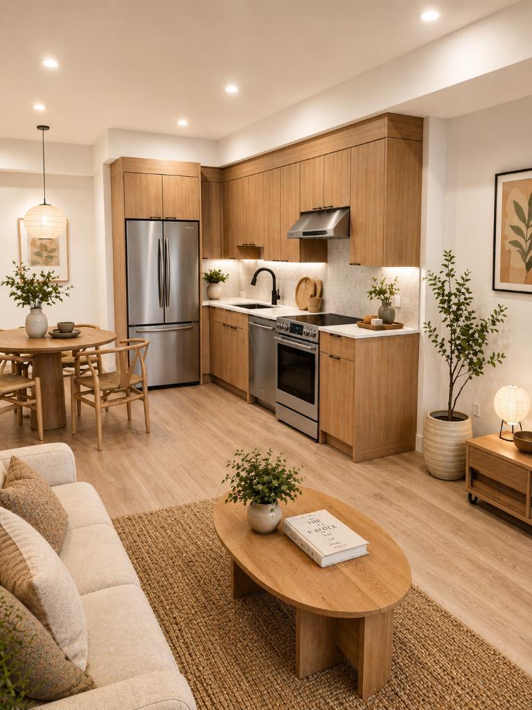
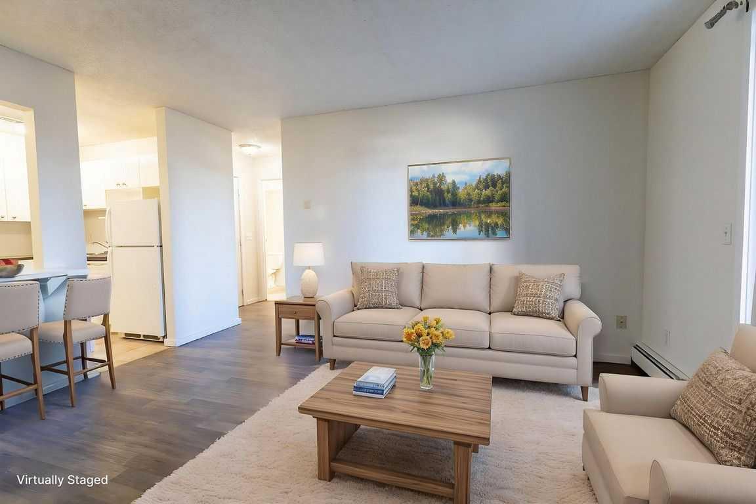
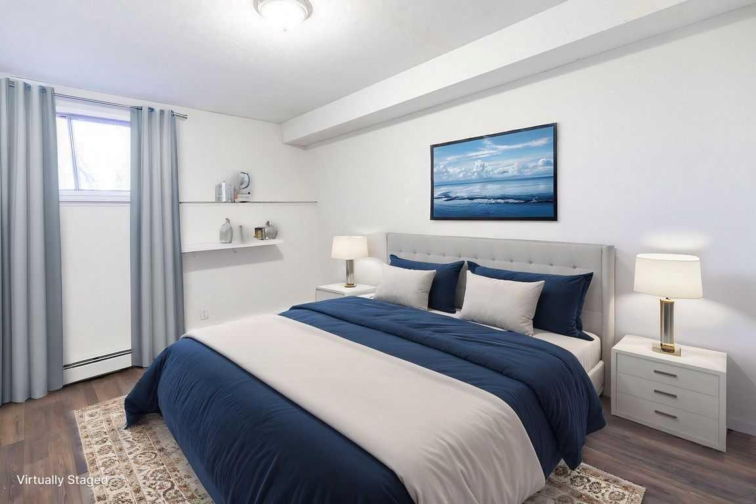
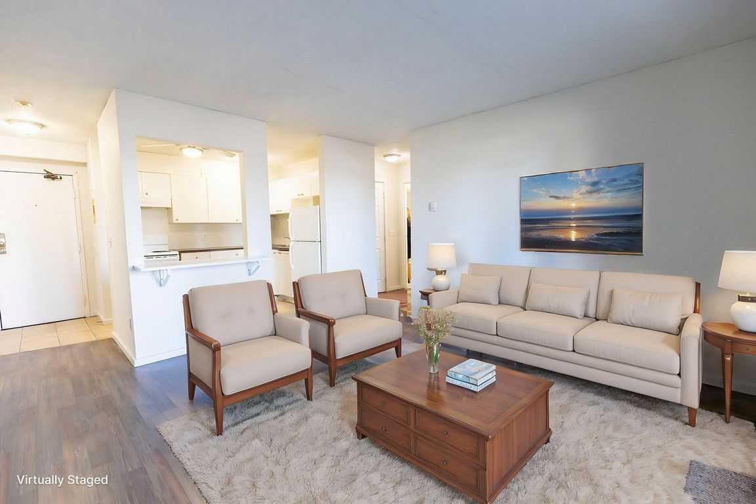
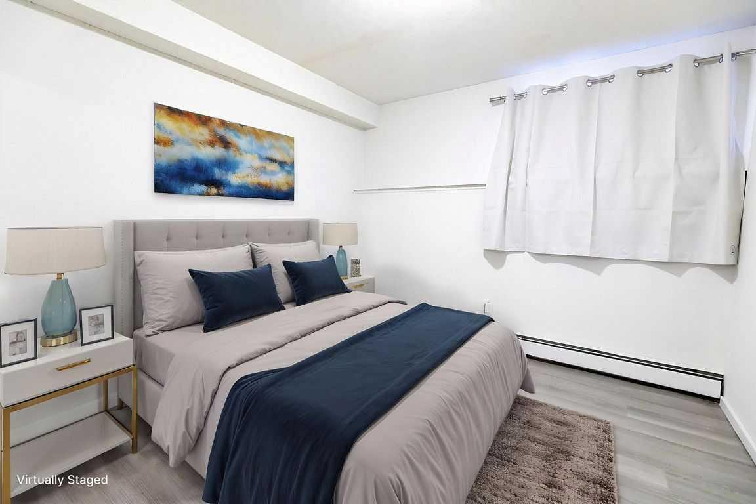
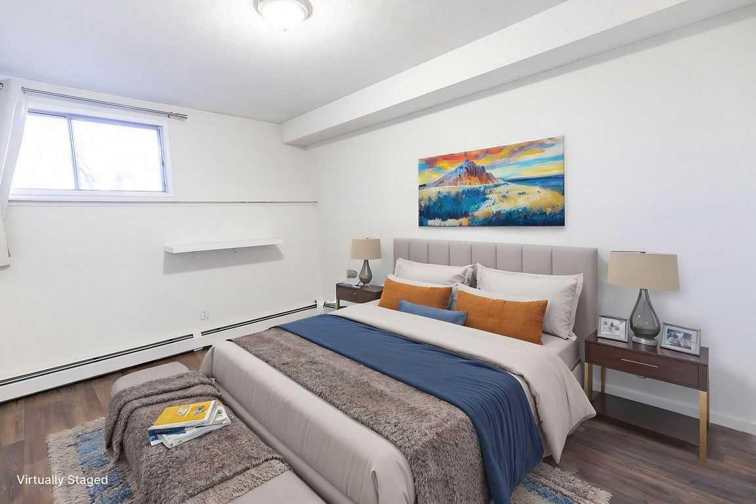
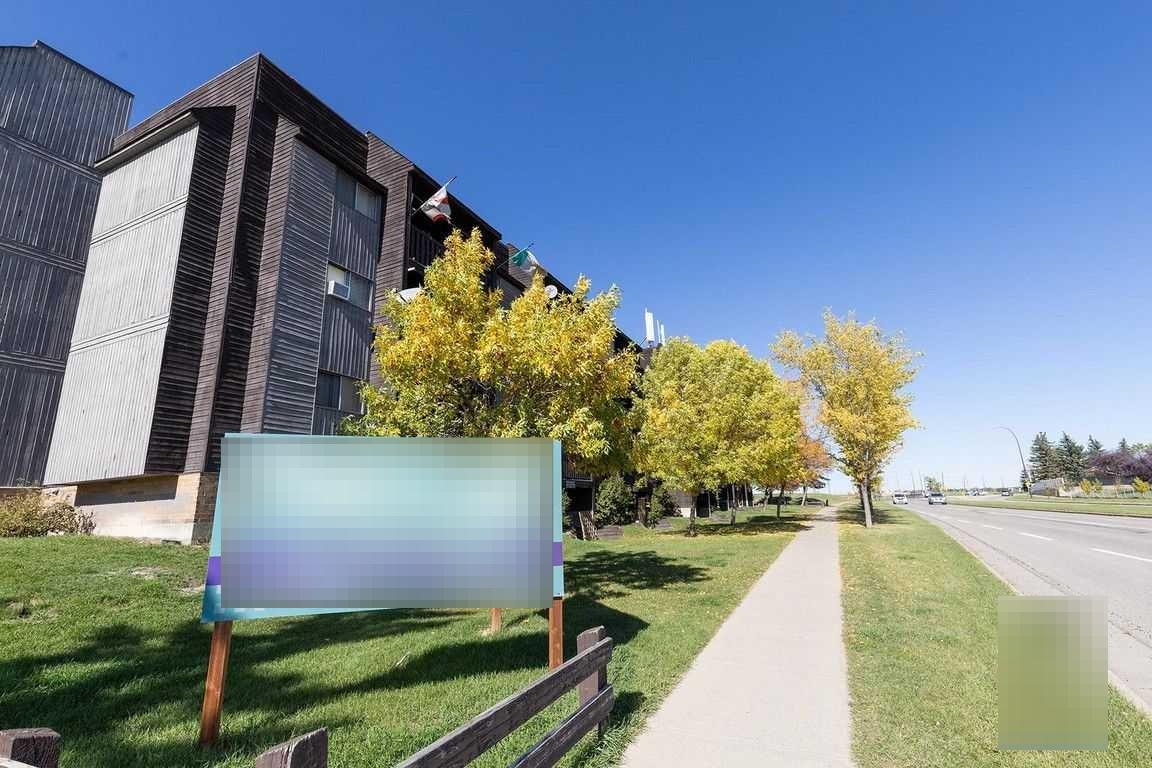
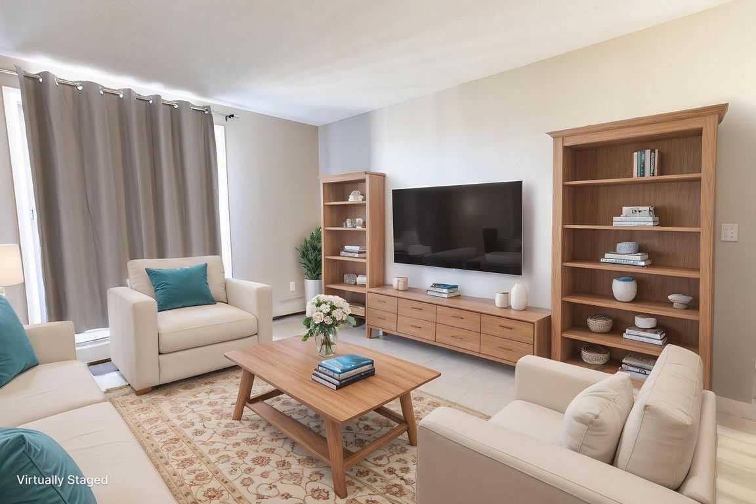
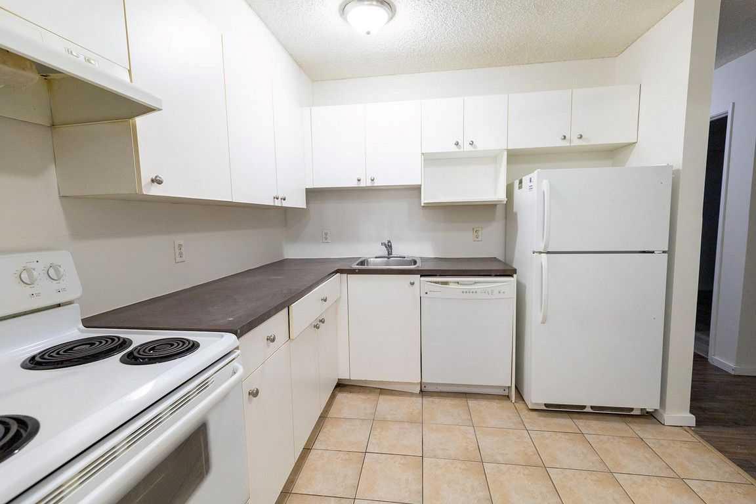
Click Brochure link for more details** Doverglen Estates. There are many apartments for rent in Dover, but there aren't many like Mainstreet's Doverglen Estates. Picture yourself relaxing on your balcony overlooking the beautiful blue waters of the Bow River in the valley below, next to the off-leash dog park and near so many incredible hiking and cycling trails leading across the city. This four-story walkup apartment complex isn't just located in a beautiful but convenient spot, but these boutique units are also fully-renovated, smoke-free, and pet-friendly! Apartments feature laminate and ceramic floors, and we take the hassle out of moving by providing your fridge, stove, dishwasher, window coverings, and in-unit storage. Laundry facilities are onsite for your added convenience. Save more money with Mainstreet: not only do we provide the best deals on rent, but we also pay your heating and water bills! We keep things safe too with secured building entry and security patrols.
| Street Address: | 216 Doverglen Crescent SE |
| City: | Calgary |
| Province/State: | Alberta |
| Postal Code: | N/A |
| County/Parish: | Calgary |
| Subdivision: | Dover |
| Country: | Canada |
| Latitude: | 51.02148298 |
| Longitude: | -114.00015675 |
| MLS® Number: | A2321232 |
| Price: | $1,300 |
| Property Area: | 479 Sq ft |
| Bedrooms: | 1 |
| Bathrooms Half: | 0 |
| Bathrooms Full: | 1 |
| Living Area: | 479 Sq ft |
| Building Area: | 0 Sq ft |
| Year Built: | 1983 |
| Listing Date: | Jun 15, 2026 |
| Garage Spaces: | 0 |
| Property Type: | Rental |
| Property Subtype: | N/A |
| MLS Status: | Active |
Additional Details
| Flooring: | N/A |
| Construction: | N/A |
| Parking: | Plug-In,Stall |
| Appliances: | Dishwasher,Refrigerator,Stove(s),Window Coverings |
| Stories: | N/A |
| Zoning: | N/A |
| Fireplace: | N/A |
| Amenities: | N/A |
| Property Type | Rental |
| Building Type | N/A |
| Square Footage | 479 sqft |
| Community Name | Dover |
| Subdivision Name | Dover |
| Title | Freehold |
| Land Size | Unknown |
| Built in | 1983 |
| Annual Property Taxes | Contact listing agent |
| Parking Type | Plug-In |
| Time on MLS Listing | 57 days |
Bedrooms
| Above Grade | 1 |
Bathrooms
| Total | 1 |
| Partial | 0 |
Interior Features
| Appliances Included | Dishwasher, Refrigerator, Stove(s), Window Coverings |
| Flooring | Ceramic Tile, Laminate |
Building Features
| Features | No Smoking Home, Storage |
Parking
| Parking Type | Plug-In |
Interior Size
| Total Finished Area: | 479 sq ft |
| Total Finished Area (Metric): | 44.50 sq m |
Room Count
| Bedrooms: | 1 |
| Bathrooms: | 1 |
| Full Bathrooms: | 1 |
| Rooms Above Grade: | 1 |
Lot Information
- No Smoking Home
- Storage
- Dishwasher
- Refrigerator
- Stove(s)
- Window Coverings
- Plug-In
- Stall
Floor plan information is not available for this property.
Monthly Payment Breakdown
Loading Walk Score...
What's Nearby?
Powered by Yelp
REALTOR® Details
Michelle Plach
- Not Available
- michelle@honestdoor.com
- Honestdoor Inc.