1450 19 Avenue SW, Calgary, Alberta
Rental For Sale in Calgary, Alberta
$1,676
-
Property Type
 Rental
-
Bedrooms
 0
-
Bath
 1
-
Garage
 0
-
Sq Ft
 578
-
Year Built
 2026
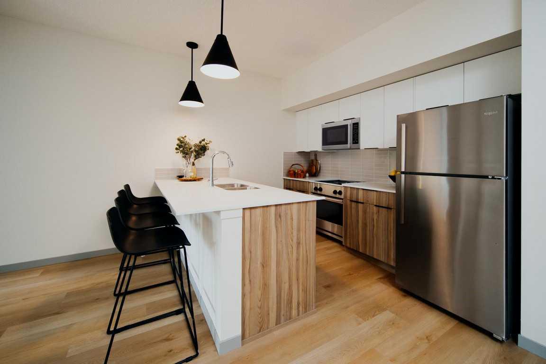
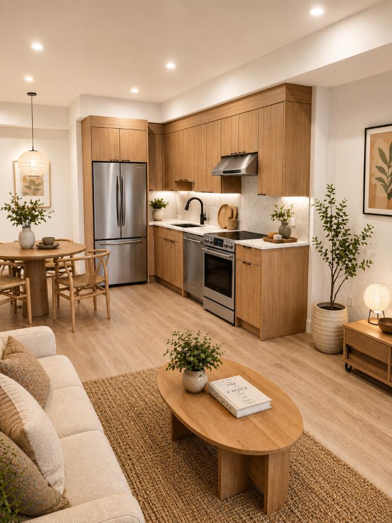
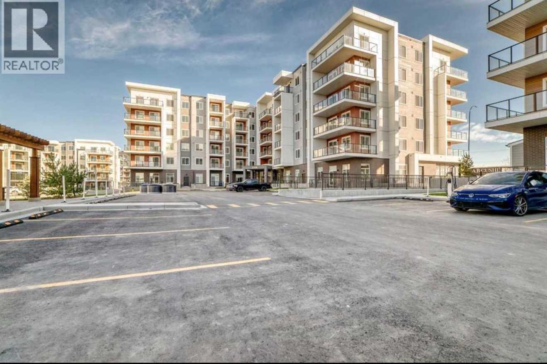
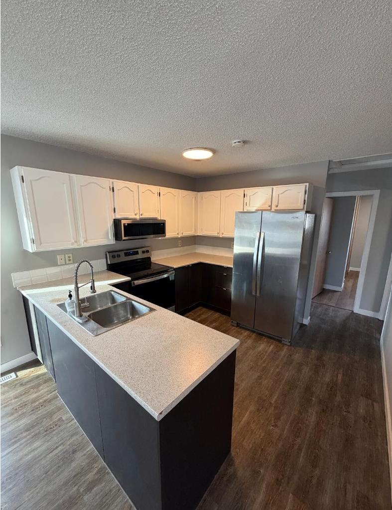
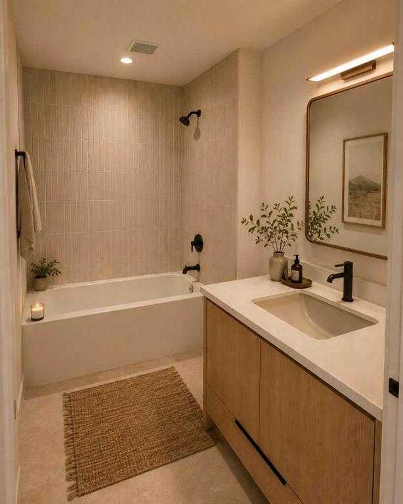
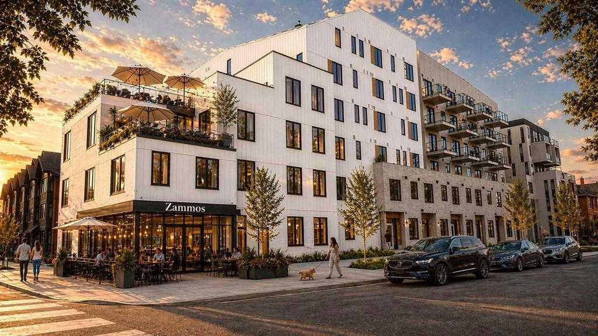
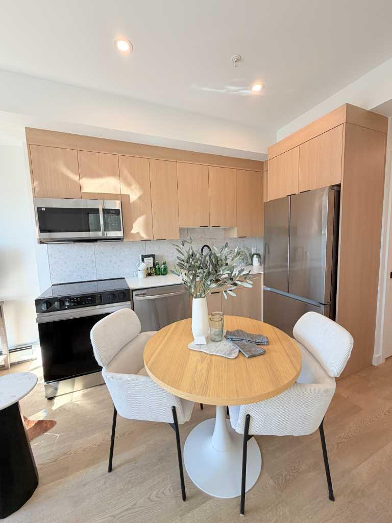
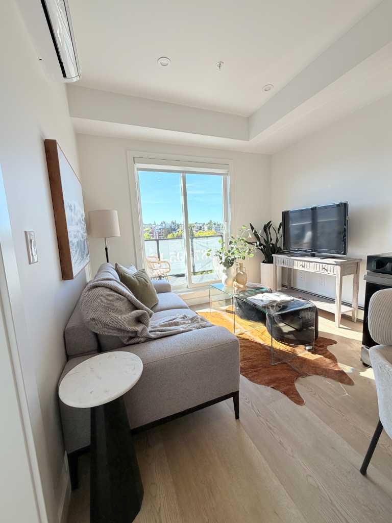
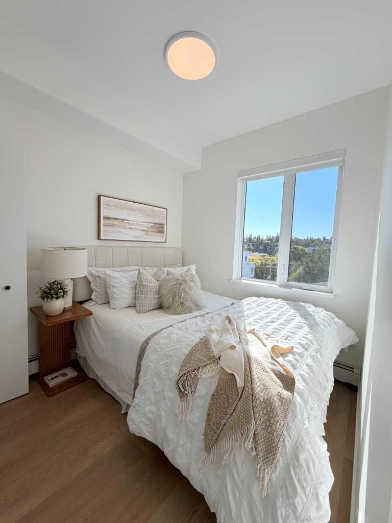
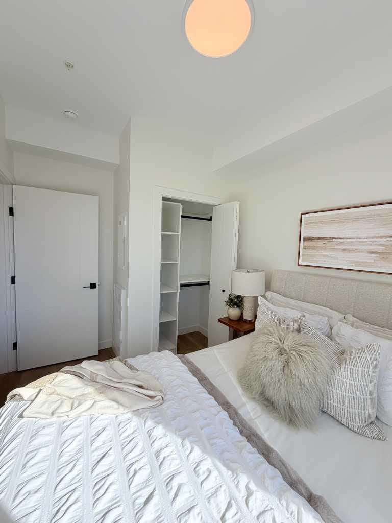
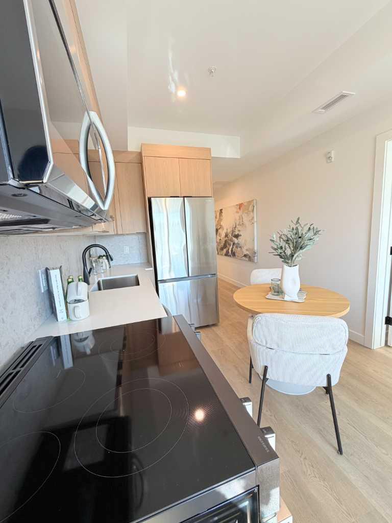
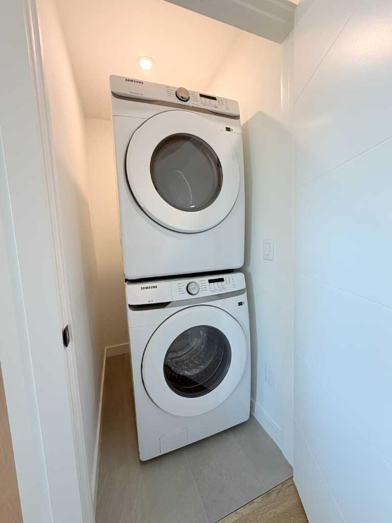
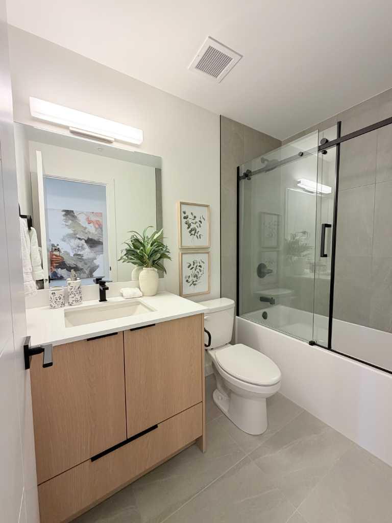
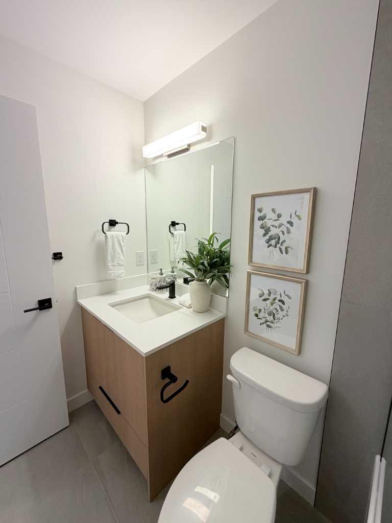
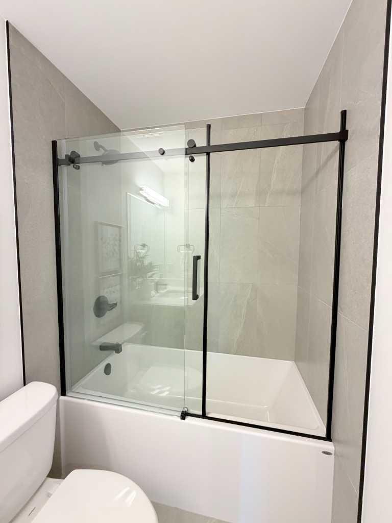
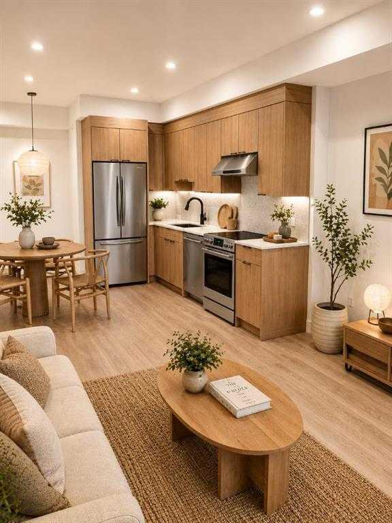
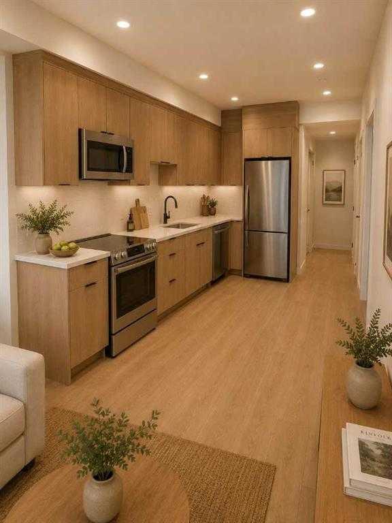
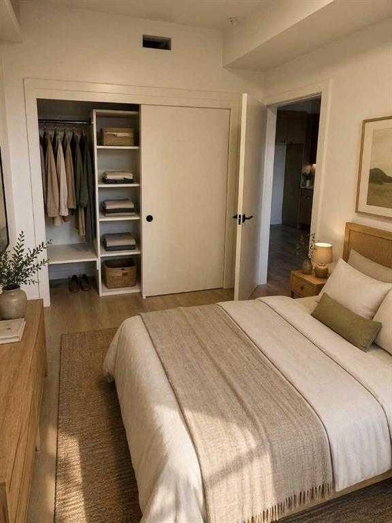
WELCOME TO THE TATE — ELEVATED INNER-CITY LIVING IN BANKVIEW Discover modern, pet-friendly living at The Tate, a thoughtfully designed rental community in the heart of Calgary’s vibrant Bankview neighbourhood. Just minutes from the shops, restaurants, cafés and nightlife of 17th Avenue SW, The Tate puts some of Calgary’s best dining, entertainment and everyday conveniences right outside your door. With nearby parks, pathways, transit connections and downtown only moments away, you’ll enjoy the perfect balance of neighbourhood charm and connected urban living. Our spacious one-bedroom homes start at 456 sq. ft. and feature bright, contemporary interiors designed to make everyday living feel effortless. Each home includes: *Quartz countertops and modern cabinetry *Luxury vinyl plank flooring *Large windows offering abundant natural light *Air conditioning *Full Samsung appliance package *Convenient in-suite laundry Thoughtfully designed layouts with beautiful, functional living spaces Residents also enjoy an impressive collection of amenities, including two rooftop terraces with comfortable lounge seating, BBQ areas and beautiful views of the Calgary skyline. Secure underground parking, bicycle storage, additional storage opportunities and convenient elevator access provide even more comfort and convenience. LIMITED-TIME LEASING INCENTIVES Sign a 13-month lease and receive: *Your 13th month free, with the option to spread the incentive evenly across all 13 months *A reduced security deposit incentive *Free high-speed internet for the duration of your lease PET-FRIENDLY LIVING At The Tate, pets are part of the family! Cats and dogs weighing 30 lbs or less are welcome, subject to approval. Multiple suites are currently available from 1, 2, and 3 bedroom units, with immediate move-in opportunities. Experience stylish, comfortable and connected rental living in one of Calgary’s most desirable inner-city neighbourhoods. Register today to learn more, arrange a private tour and secure your new home at The Tate.
| Street Address: | 1450 19 Avenue SW |
| City: | Calgary |
| Province/State: | Alberta |
| Postal Code: | N/A |
| County/Parish: | Calgary |
| Subdivision: | Bankview |
| Country: | Canada |
| Latitude: | 51.03674330 |
| Longitude: | -114.09594560 |
| MLS® Number: | A2350439 |
| Price: | $1,676 |
| Property Area: | 578 Sq ft |
| Bedrooms: | 0 |
| Bathrooms Half: | 0 |
| Bathrooms Full: | 1 |
| Living Area: | 578 Sq ft |
| Building Area: | 0 Sq ft |
| Year Built: | 2026 |
| Listing Date: | Oct 05, 2026 |
| Garage Spaces: | 0 |
| Property Type: | Rental |
| Property Subtype: | N/A |
| MLS Status: | Active |
Additional Details
| Flooring: | N/A |
| Construction: | Aluminum Siding ,Brick,Concrete,Wood Frame |
| Parking: | Additional Parking,Assigned,Heated Garage,Parkade,Public Electric Vehicle Charging Station(s),Secured |
| Appliances: | Dishwasher,Dryer,Electric Range,Microwave Hood Fan,Refrigerator,Wall/Window Air Conditioner,Washer,Window Coverings |
| Stories: | N/A |
| Zoning: | N/A |
| Fireplace: | N/A |
| Amenities: | N/A |
Utilities & Systems
| Heating: | Boiler |
| Property Type | Rental |
| Building Type | N/A |
| Square Footage | 578 sqft |
| Community Name | Bankview |
| Subdivision Name | Bankview |
| Title | Freehold |
| Land Size | Unknown |
| Built in | 2026 |
| Annual Property Taxes | Contact listing agent |
| Parking Type | Garage |
Bathrooms
| Total | 1 |
| Partial | 0 |
Interior Features
| Appliances Included | Dishwasher, Dryer, Electric Range, Microwave Hood Fan, Refrigerator, Wall/Window Air Conditioner, Washer, Window Coverings |
| Flooring | Tile, Vinyl Plank |
Building Features
| Construction Material | Aluminum Siding , Brick, Concrete, Wood Frame |
| Structures | Balcony(s) |
Heating & Cooling
| Heating Type | Boiler |
Exterior Features
| Exterior Finish | Aluminum Siding , Brick, Concrete, Wood Frame |
Parking
| Parking Type | Garage |
Interior Size
| Total Finished Area: | 578 sq ft |
| Total Finished Area (Metric): | 53.70 sq m |
Room Count
| Bathrooms: | 1 |
| Full Bathrooms: | 1 |
Lot Information
- Dishwasher
- Dryer
- Electric Range
- Microwave Hood Fan
- Refrigerator
- Wall/Window Air Conditioner
- Washer
- Window Coverings
- Aluminum Siding
- Brick
- Concrete
- Wood Frame
- Additional Parking
- Assigned
- Heated Garage
- Parkade
- Public Electric Vehicle Charging Station(s)
- Secured
- Balcony(s)
Floor plan information is not available for this property.
Monthly Payment Breakdown
Loading Walk Score...
What's Nearby?
Powered by Yelp
REALTOR® Details
Rob Richards
- (587) 899-7766
- rob@richpoint.ca
- Coldwell Banker Mountain Central