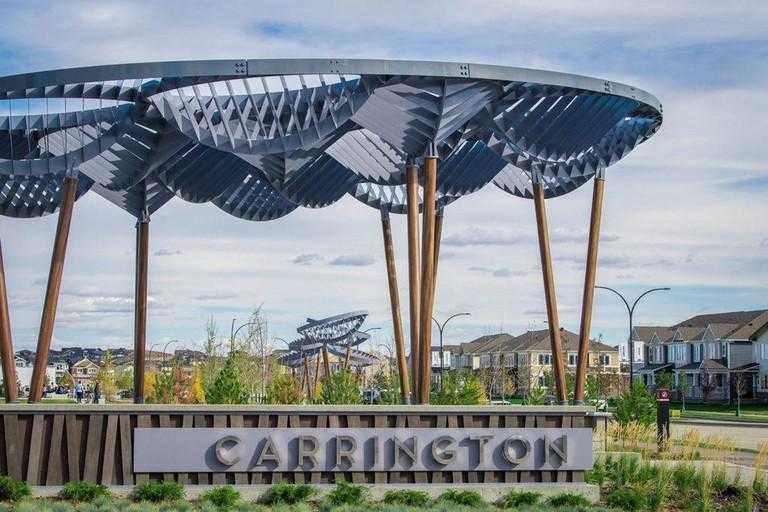
255 & 245 Carrington Plaza , Calgary, Alberta
Rental For Sale in Calgary, Alberta
$1,525
-
Property Type
 Rental
-
Bedrooms
 1
-
Bath
 1
-
Garage
 0
-
Sq Ft
 578
-
Year Built
 N/A
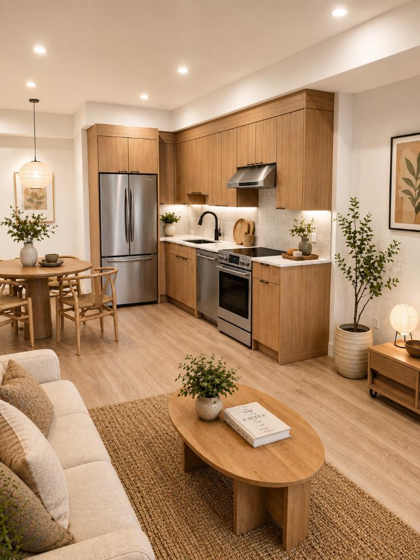
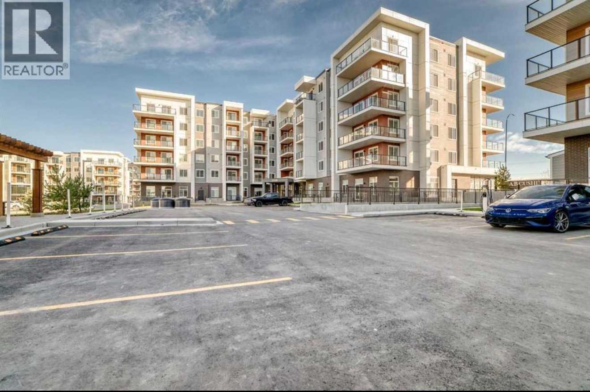
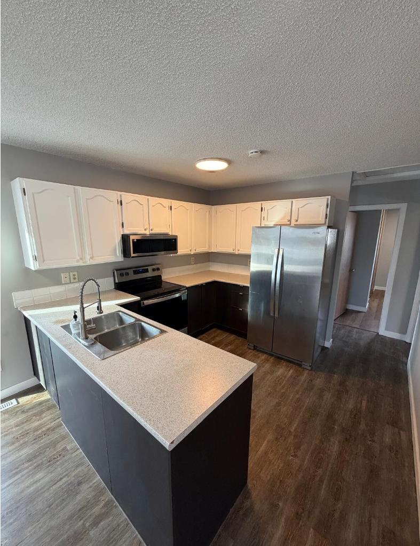
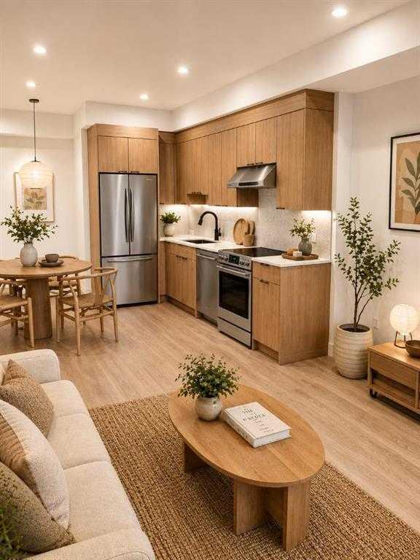
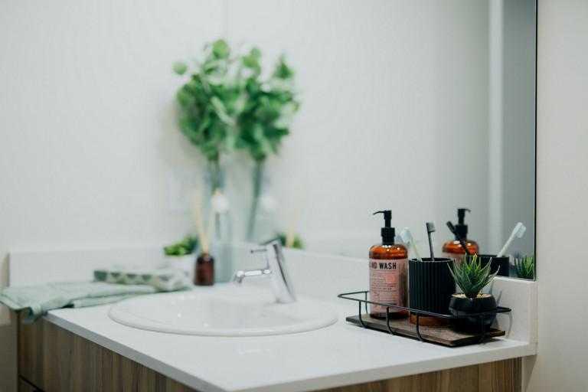
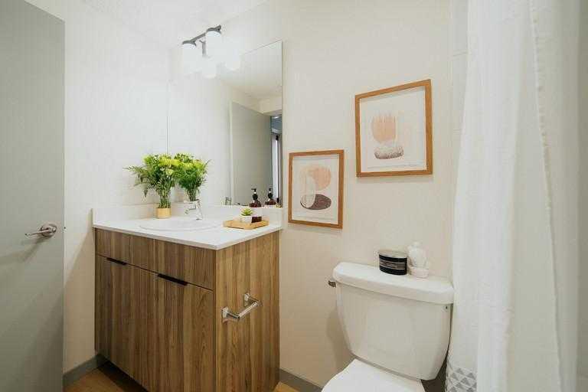
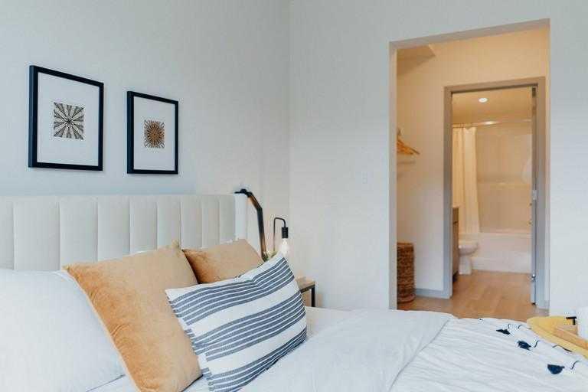
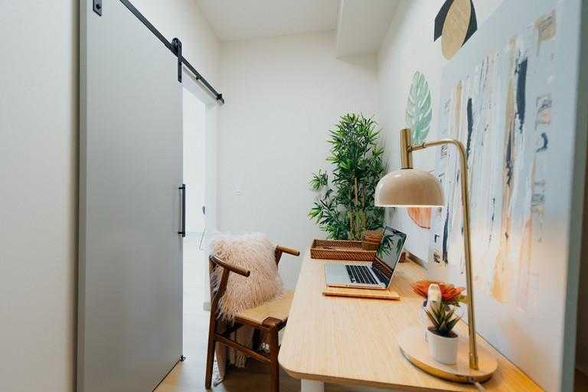
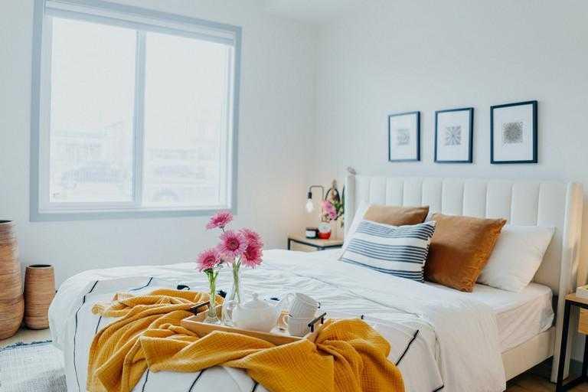
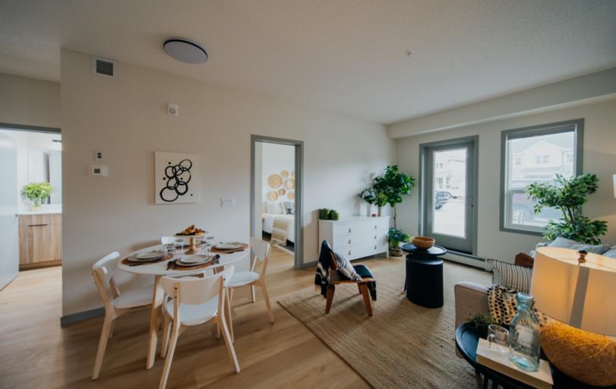
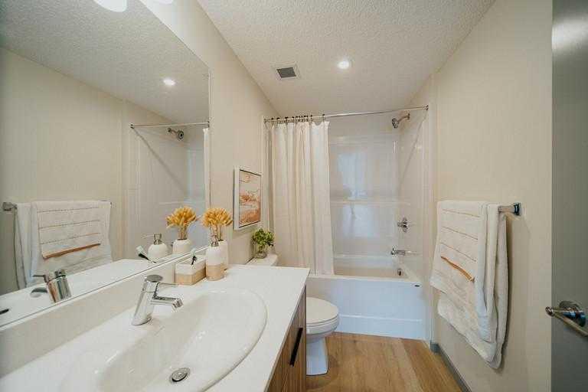
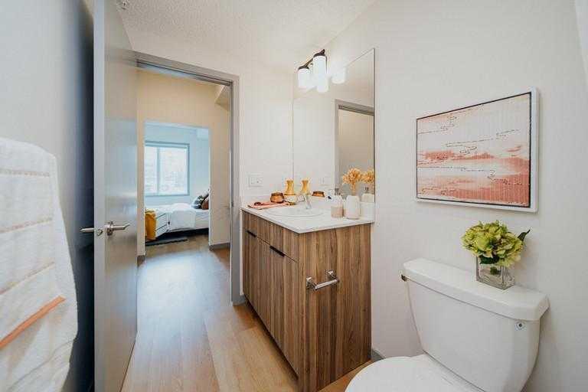
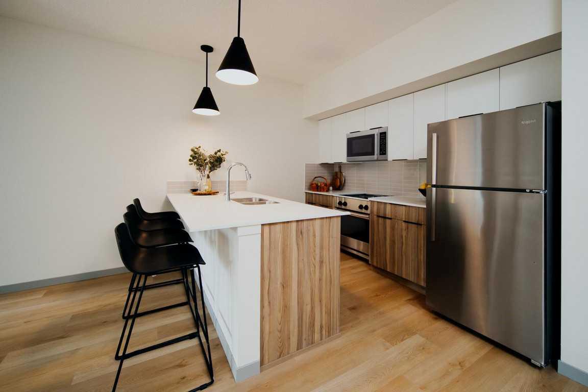
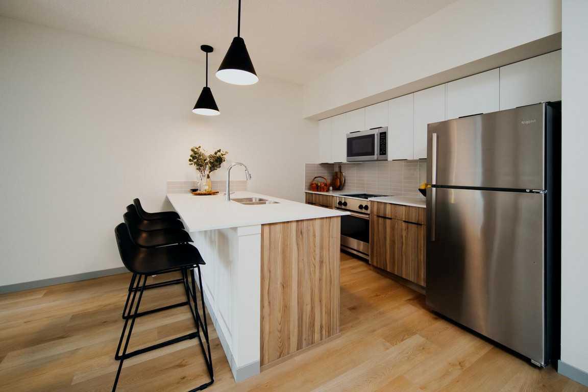
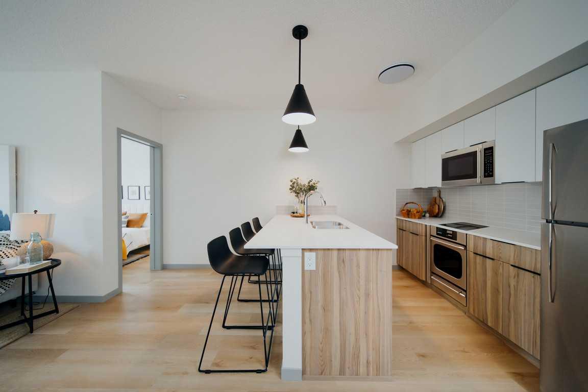
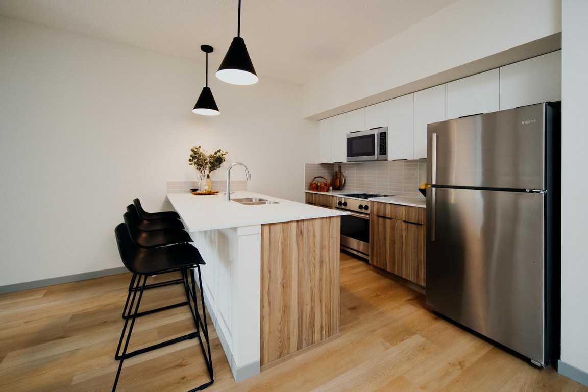
Jovie is more than a place to live. It's a community built around convenience, safety, comfort, and quality of life. Whether you're a busy professional, a growing family, a single parent, or living solo, Jovie has everything you need and more. Enjoy modern apartment living with thoughtfully designed suites featuring stainless steel appliances, quartz countertops, luxury vinyl plank flooring, in-suite laundry, air conditioning, and secure parcel delivery. Residents have access to exceptional amenities including a social lounge with complimentary Wi-Fi, business centre, BBQ stations, pet spa, private dog run, bicycle storage, secure lockers, elevators, and wheelchair-accessible common areas. Ideally located near public transit, parks, schools, and everyday conveniences, you'll also enjoy exclusive discounts at the Shops at Carrington Green. Cats and dogs (up to 40 lbs) are welcome, making it easy for your whole family to feel at home.
| Street Address: | 255 & 245 Carrington Plaza |
| City: | Calgary |
| Province/State: | Alberta |
| Postal Code: | N/A |
| County/Parish: | Calgary |
| Subdivision: | Carrington |
| Country: | Canada |
| Latitude: | 51.18379570 |
| Longitude: | -114.09091910 |
| MLS® Number: | A2330345 |
| Price: | $1,525 |
| Property Area: | 578 Sq ft |
| Bedrooms: | 1 |
| Bathrooms Half: | 0 |
| Bathrooms Full: | 1 |
| Living Area: | 578 Sq ft |
| Building Area: | 0 Sq ft |
| Year Built: | N/A |
| Listing Date: | Jul 17, 2026 |
| Garage Spaces: | 0 |
| Property Type: | Rental |
| Property Subtype: | N/A |
| MLS Status: | Active |
Additional Details
| Flooring: | N/A |
| Construction: | N/A |
| Parking: | Assigned,Guest,On Street,Outside,Stall |
| Appliances: | Electric Stove,Microwave Hood Fan,Refrigerator |
| Stories: | N/A |
| Zoning: | N/A |
| Fireplace: | N/A |
| Amenities: | N/A |
| Property Type | Rental |
| Building Type | N/A |
| Square Footage | 578 sqft |
| Community Name | Carrington |
| Subdivision Name | Carrington |
| Title | Freehold |
| Land Size | Unknown |
| Annual Property Taxes | Contact listing agent |
| Parking Type | Assigned |
| Time on MLS Listing | 116 days |
Bedrooms
| Above Grade | 1 |
Bathrooms
| Total | 1 |
| Partial | 0 |
Interior Features
| Appliances Included | Electric Stove, Microwave Hood Fan, Refrigerator |
| Flooring | Vinyl Plank |
Building Features
| Features | Breakfast Bar, Open Floorplan, Quartz Counters, See Remarks, Vinyl Windows |
| Building Amenities | Elevator(s), Recreation Room, Storage |
| Structures | Balcony(s) |
Parking
| Parking Type | Assigned |
Interior Size
| Total Finished Area: | 578 sq ft |
| Total Finished Area (Metric): | 53.70 sq m |
Room Count
| Bedrooms: | 1 |
| Bathrooms: | 1 |
| Full Bathrooms: | 1 |
| Rooms Above Grade: | 1 |
Lot Information
- Breakfast Bar
- Open Floorplan
- Quartz Counters
- See Remarks
- Vinyl Windows
- Electric Stove
- Microwave Hood Fan
- Refrigerator
- Elevator(s)
- Recreation Room
- Storage
- Cleared
- Corner Lot
- Assigned
- Guest
- On Street
- Outside
- Stall
- Balcony(s)
Floor plan information is not available for this property.
Monthly Payment Breakdown
Loading Walk Score...
What's Nearby?
Powered by Yelp
REALTOR® Details
Michelle Plach
- Not Available
- michelle@honestdoor.com
- Honestdoor Inc.