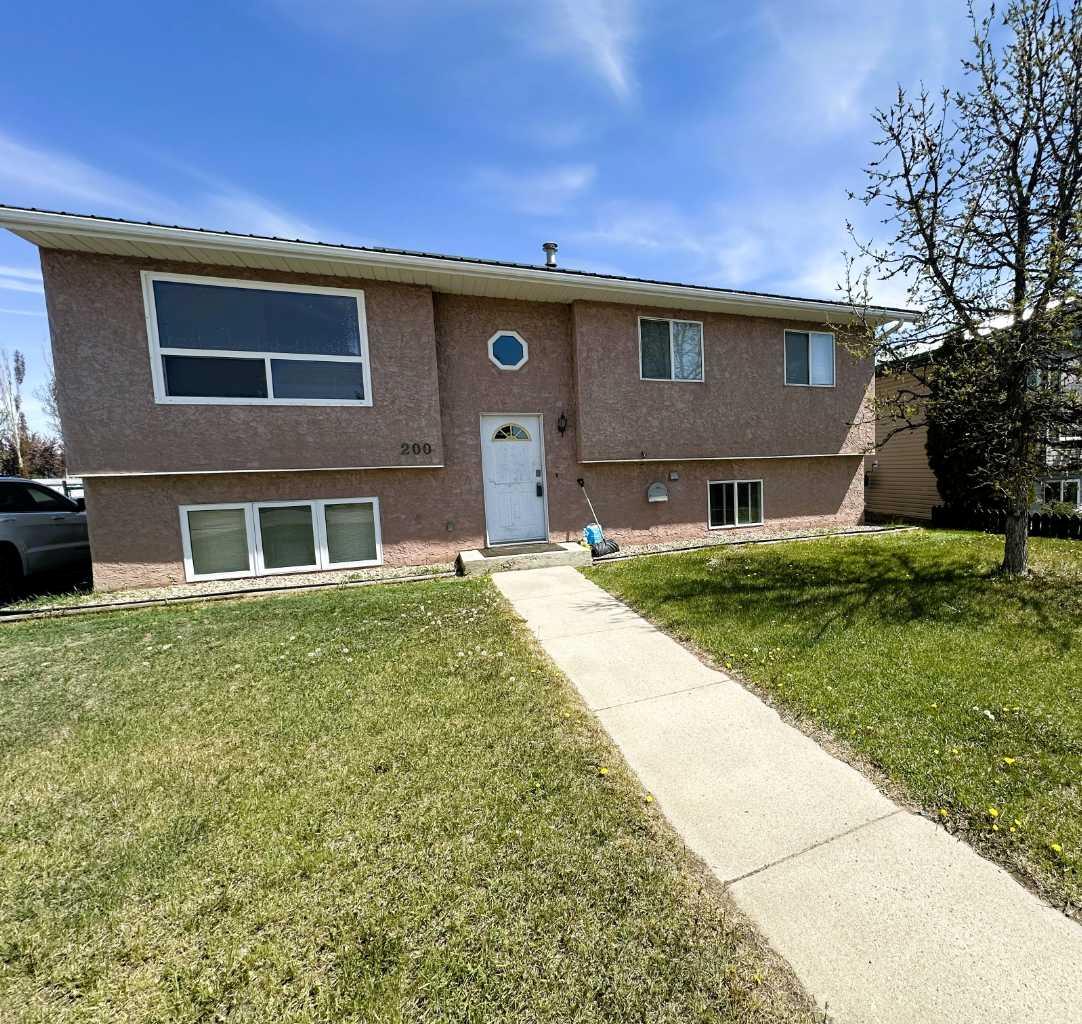
200 Upland Boulevard W, Brooks, Alberta
Residential For Sale in Brooks, Alberta
$405,000
-
Property Type
 Residential
-
Bedrooms
 6
-
Bath
 2
-
Garage
 0
-
Sq Ft
 1,038
-
Year Built
 1995
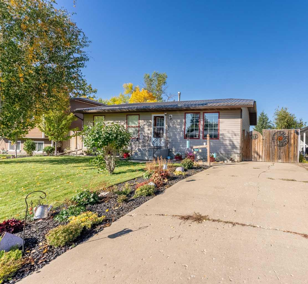
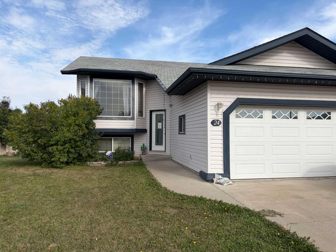
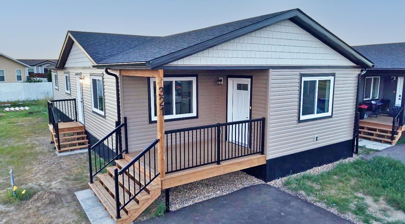
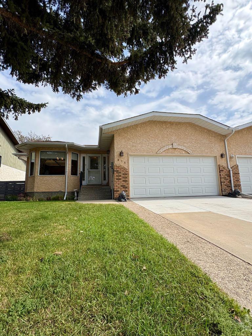
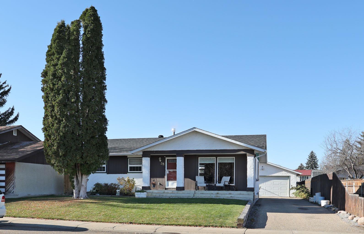
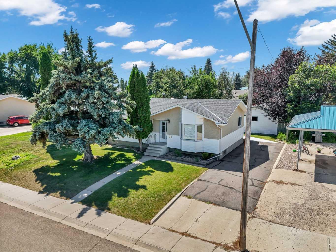
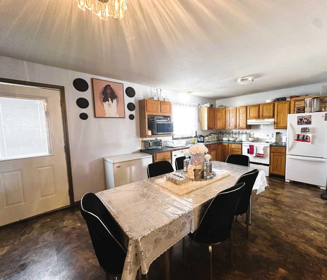
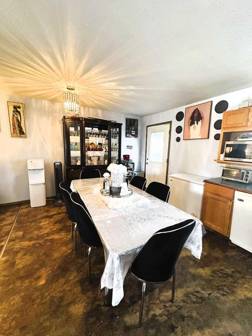
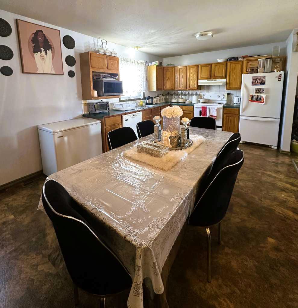
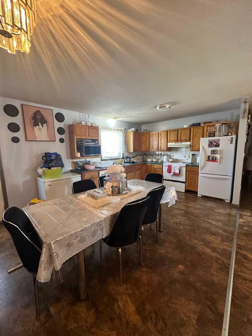
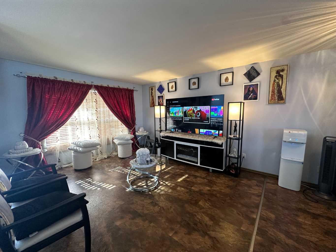
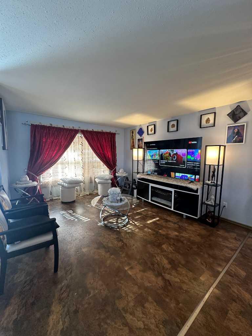
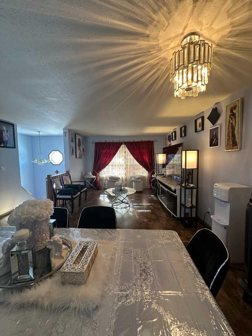
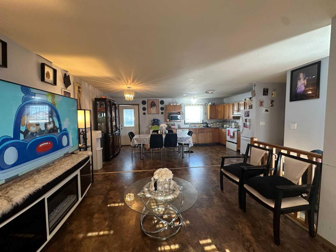
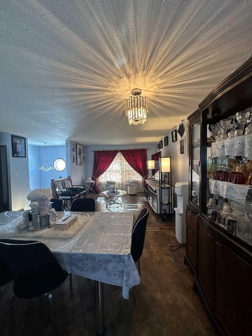
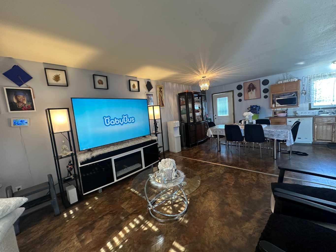
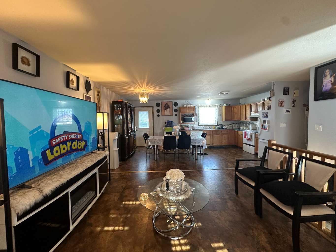
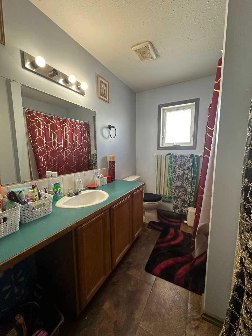
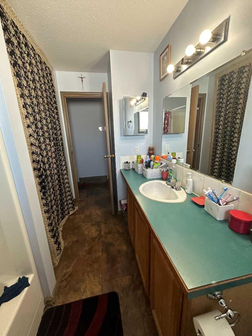
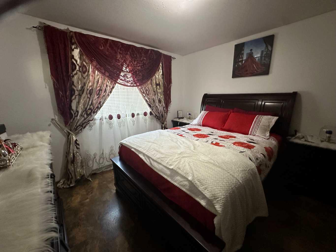
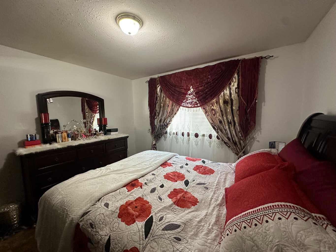
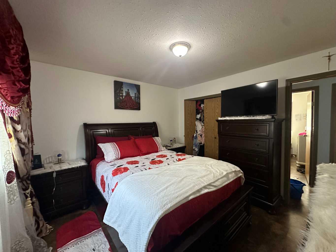
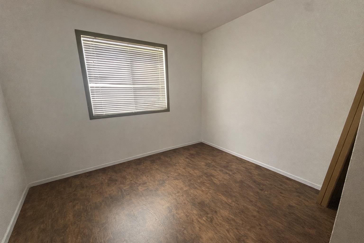
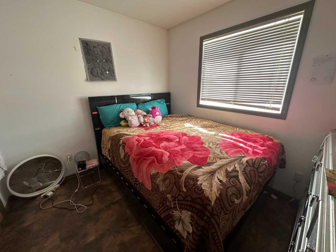
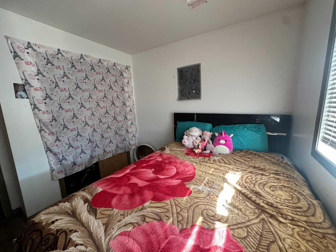
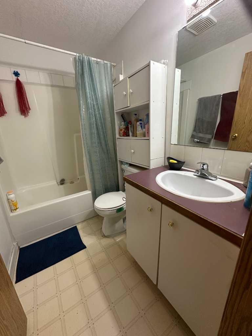
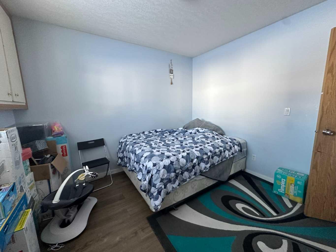
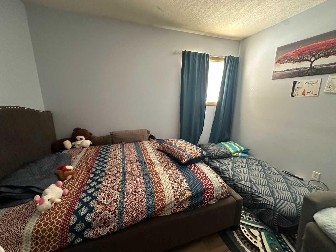
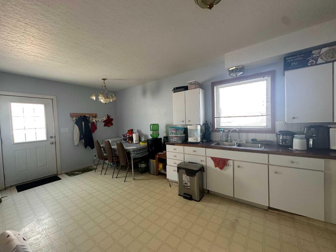
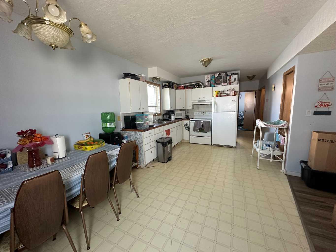
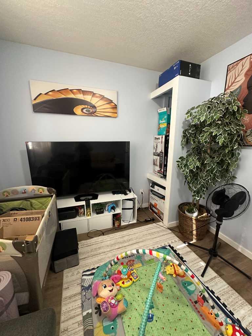
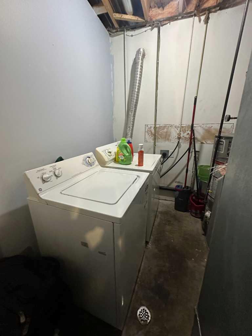
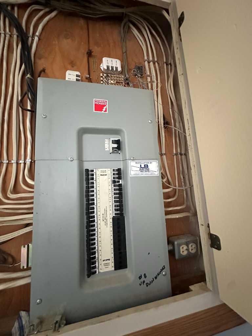
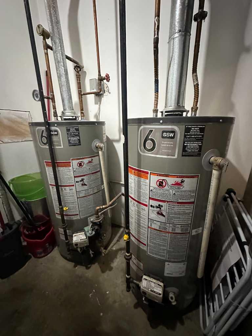
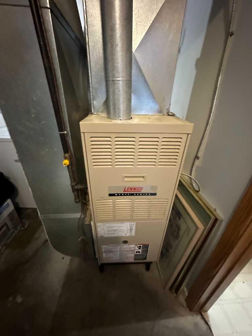
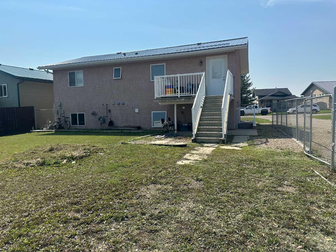
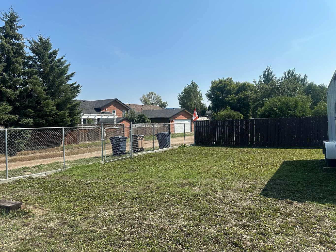
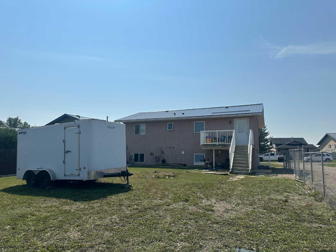
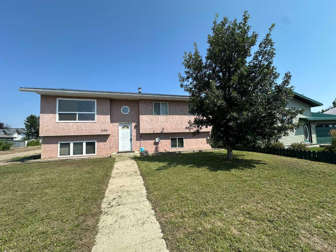
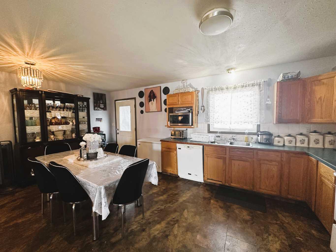
Investor Opportunity for 200 Upland Boulevard, Brooks, AB offering a legal Suite, 6 Bedrooms, and a separate entry. Turnkey revenue property offering strong cash-flow potential and long-term durability. This fully legal bi-level suite is built for investors seeking reliable returns with key capital improvements already completed. The upper unit features a bright open-concept kitchen, living, and dining layout, 3 spacious bedrooms, and a full 4-piece bathroom. A door leads to a p deck overlooking the backyard — a desirable feature for tenant retention. The lower unit offers a separate side entrance, its own bright full kitchen, 3 bedrooms, a small dining area, and a full bathroom. Shared laundry facilities are conveniently located, and separate heating controls allow each unit independent temperature management — improving tenant satisfaction and operational efficiency. Upgrades include a new tin metal roof — long-lasting and low maintenance, Two new hot water tanks, and the exterior is a Durable stucco. Fully fenced yard with chain link fencing, Legal suite designation with separate basement entry. With 6 total bedrooms and two self-contained living spaces, this property offers excellent flexibility: Rent both units for maximum revenue Live in one unit and offset your mortgage with the other Ideal setup for extended family or multi-generational living Legal suite properties in Brooks with major mechanical updates and durable exterior finishes are in high demand. This is a smart, low-maintenance addition to any investment portfolio. Call today to schedule your private showing and secure this income-producing opportunity.
| Street Address: | 200 Upland Boulevard W |
| City: | Brooks |
| Province/State: | Alberta |
| Postal Code: | N/A |
| County/Parish: | Brooks |
| Subdivision: | Uplands |
| Country: | Canada |
| Latitude: | 50.58228639 |
| Longitude: | -111.90686483 |
| MLS® Number: | A2337316 |
| Price: | $405,000 |
| Property Area: | 1,038 Sq ft |
| Bedrooms: | 6 |
| Bathrooms Half: | 0 |
| Bathrooms Full: | 2 |
| Living Area: | 1,038 Sq ft |
| Building Area: | 0 Sq ft |
| Year Built: | 1995 |
| Listing Date: | Aug 13, 2026 |
| Garage Spaces: | 0 |
| Property Type: | Residential |
| Property Subtype: | Detached |
| MLS Status: | Active |
Additional Details
| Flooring: | N/A |
| Construction: | Stucco,Wood Frame |
| Parking: | Off Street |
| Appliances: | See Remarks |
| Stories: | N/A |
| Zoning: | R-SD |
| Fireplace: | N/A |
| Amenities: | Playground,Schools Nearby,Shopping Nearby,Sidewalks,Street Lights |
Utilities & Systems
| Heating: | Forced Air,Hot Water |
| Cooling: | None |
| Property Type | Residential |
| Building Type | Detached |
| Square Footage | 1,038 sqft |
| Community Name | Uplands |
| Subdivision Name | Uplands |
| Title | Fee Simple |
| Land Size | 7,509 sqft |
| Built in | 1995 |
| Annual Property Taxes | Contact listing agent |
| Parking Type | Off Street |
| Time on MLS Listing | 80 days |
Bedrooms
| Above Grade | 3 |
Bathrooms
| Total | 2 |
| Partial | 0 |
Interior Features
| Appliances Included | See Remarks |
| Flooring | Laminate, Linoleum |
Building Features
| Features | No Animal Home, No Smoking Home, Open Floorplan |
| Construction Material | Stucco, Wood Frame |
| Structures | Deck |
Heating & Cooling
| Cooling | None |
| Heating Type | Forced Air, Hot Water |
Exterior Features
| Exterior Finish | Stucco, Wood Frame |
Neighbourhood Features
| Community Features | Playground, Schools Nearby, Shopping Nearby, Sidewalks, Street Lights |
| Amenities Nearby | Playground, Schools Nearby, Shopping Nearby, Sidewalks, Street Lights |
Parking
| Parking Type | Off Street |
| Total Parking Spaces | 2 |
Interior Size
| Total Finished Area: | 1,038 sq ft |
| Total Finished Area (Metric): | 96.40 sq m |
Room Count
| Bedrooms: | 6 |
| Bathrooms: | 2 |
| Full Bathrooms: | 2 |
| Rooms Above Grade: | 5 |
Lot Information
| Lot Size: | 7,509 sq ft |
| Lot Size (Acres): | 0.17 acres |
| Frontage: | 45 ft |
- No Animal Home
- No Smoking Home
- Open Floorplan
- Other
- See Remarks
- Full
- Playground
- Schools Nearby
- Shopping Nearby
- Sidewalks
- Street Lights
- Stucco
- Wood Frame
- Preserved Wood
- Back Lane
- Irregular Lot
- Landscaped
- Lawn
- Level
- Off Street
- Deck
Floor plan information is not available for this property.
Monthly Payment Breakdown
Loading Walk Score...
What's Nearby?
Powered by Yelp
REALTOR® Details
Line Zuniga
- (403) 793-0276
- linezuniga@gmail.com
- MaxWell Capital Realty - Brooks