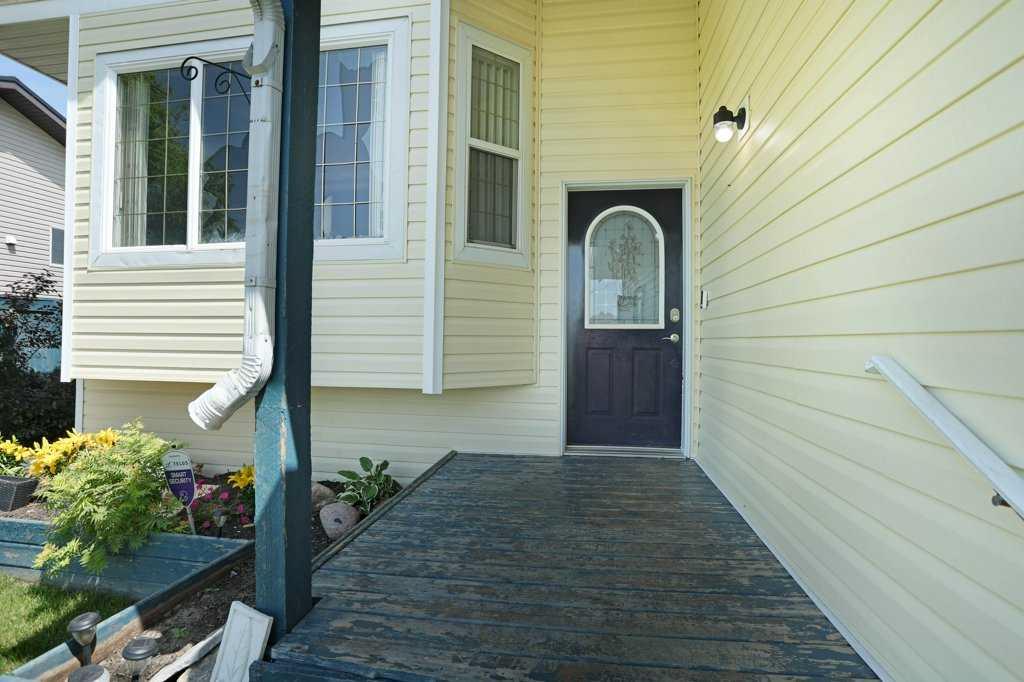
68 Upland Street , Brooks, Alberta
Residential For Sale in Brooks, Alberta
$415,000
-
Property Type
 Residential
-
Bedrooms
 5
-
Bath
 3
-
Garage
 1
-
Sq Ft
 1,237
-
Year Built
 1999
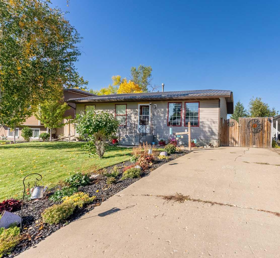
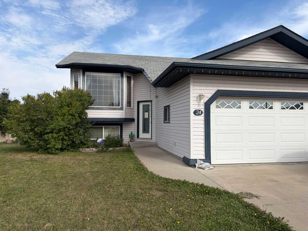
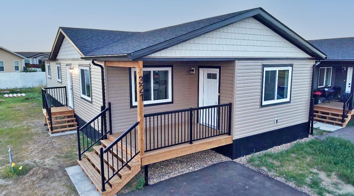
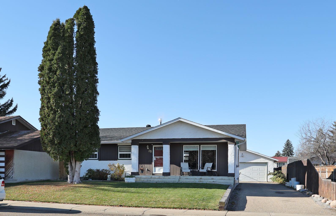
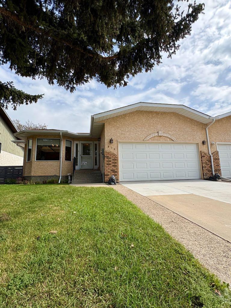
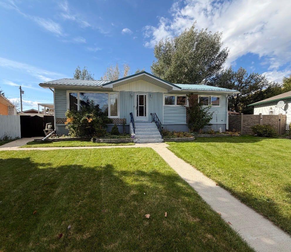
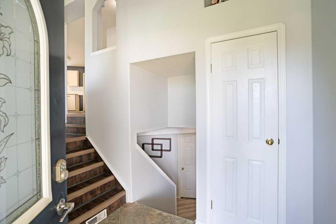
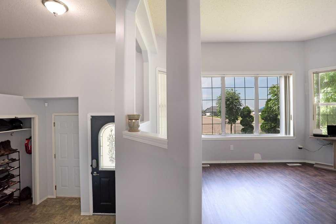
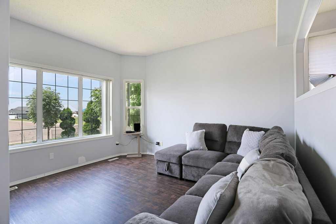
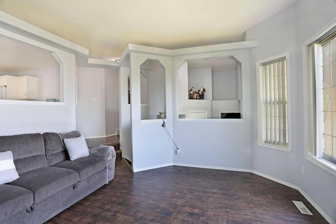
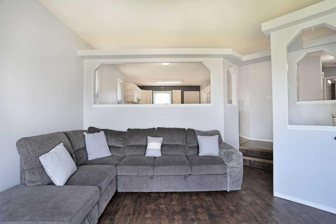
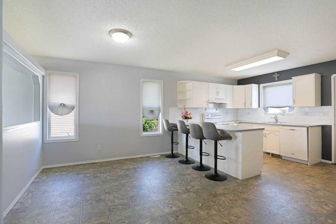
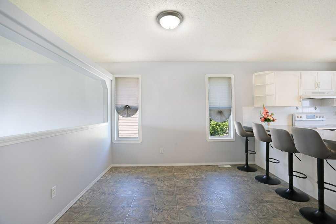
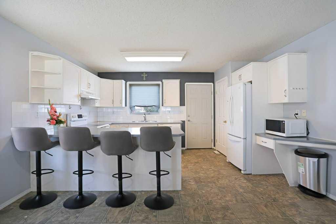
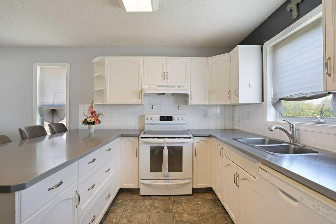
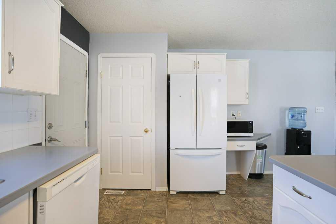
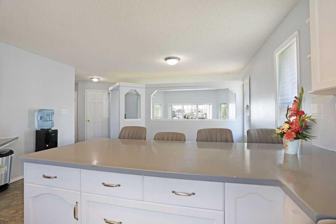
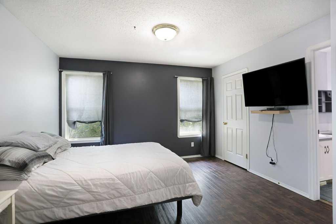
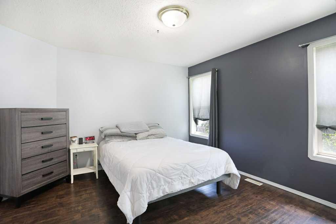
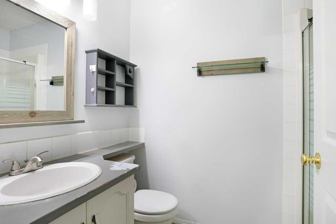
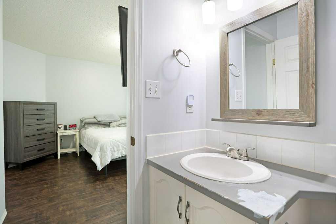
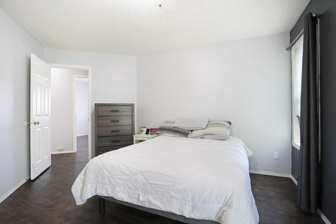
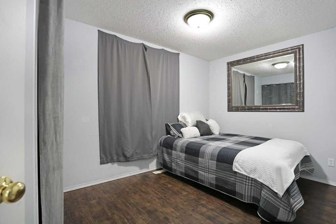
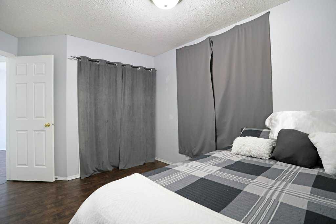
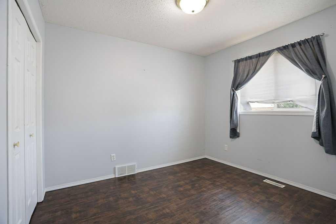
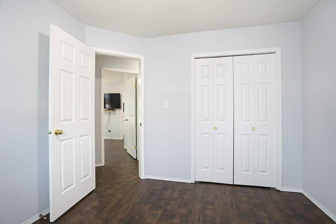
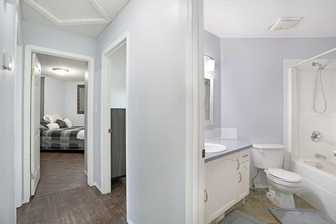
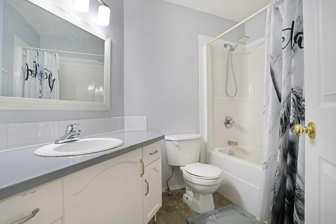
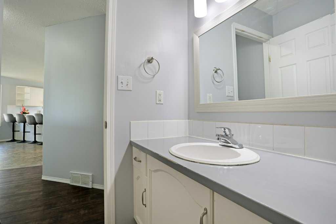
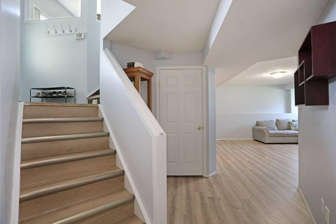
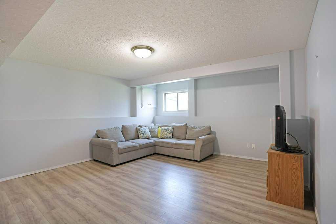
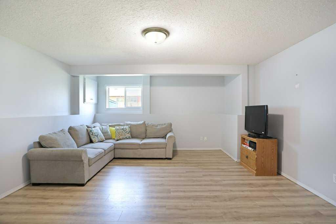
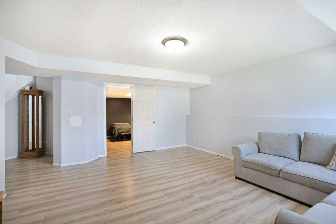
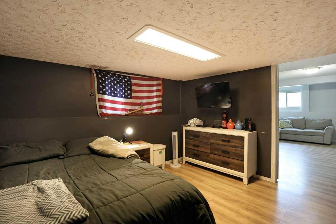
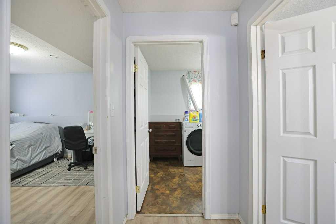
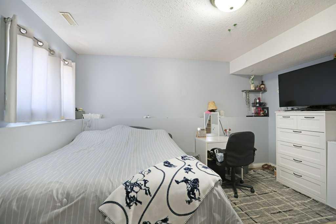
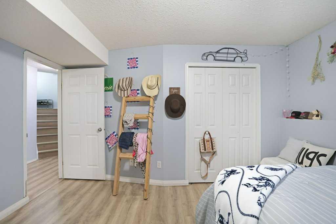
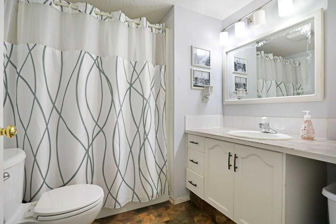
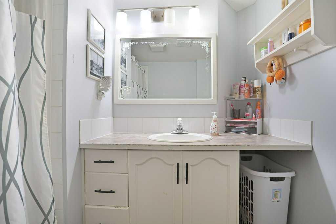
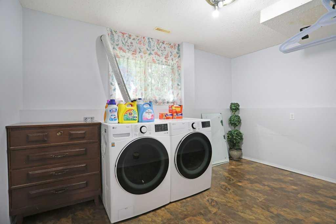
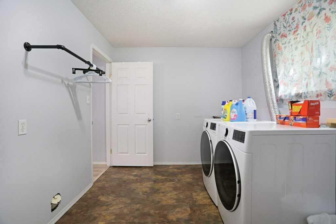
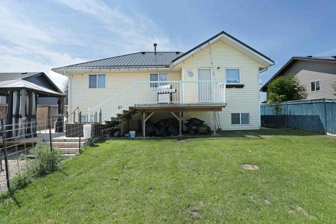
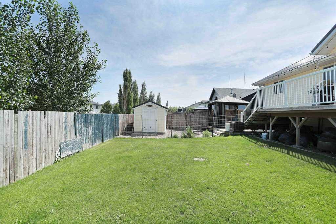
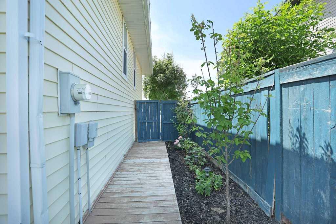
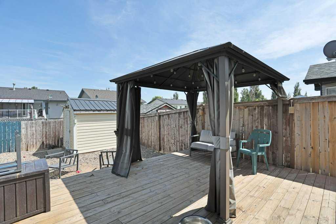
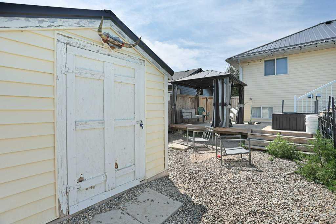
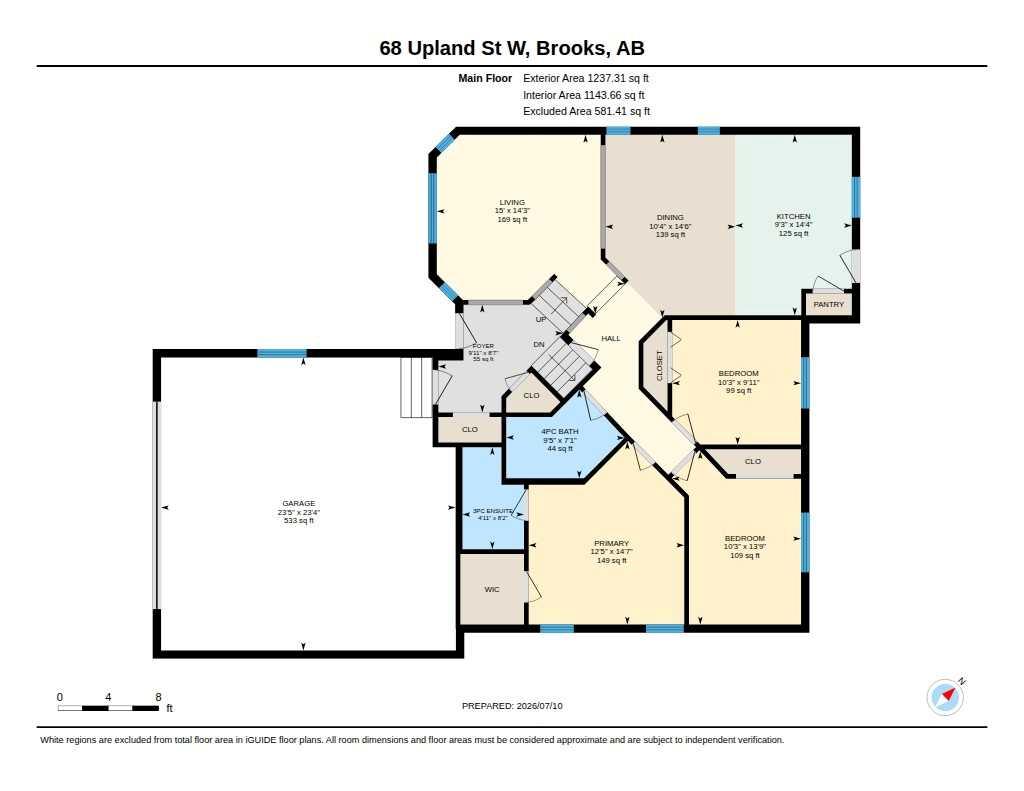
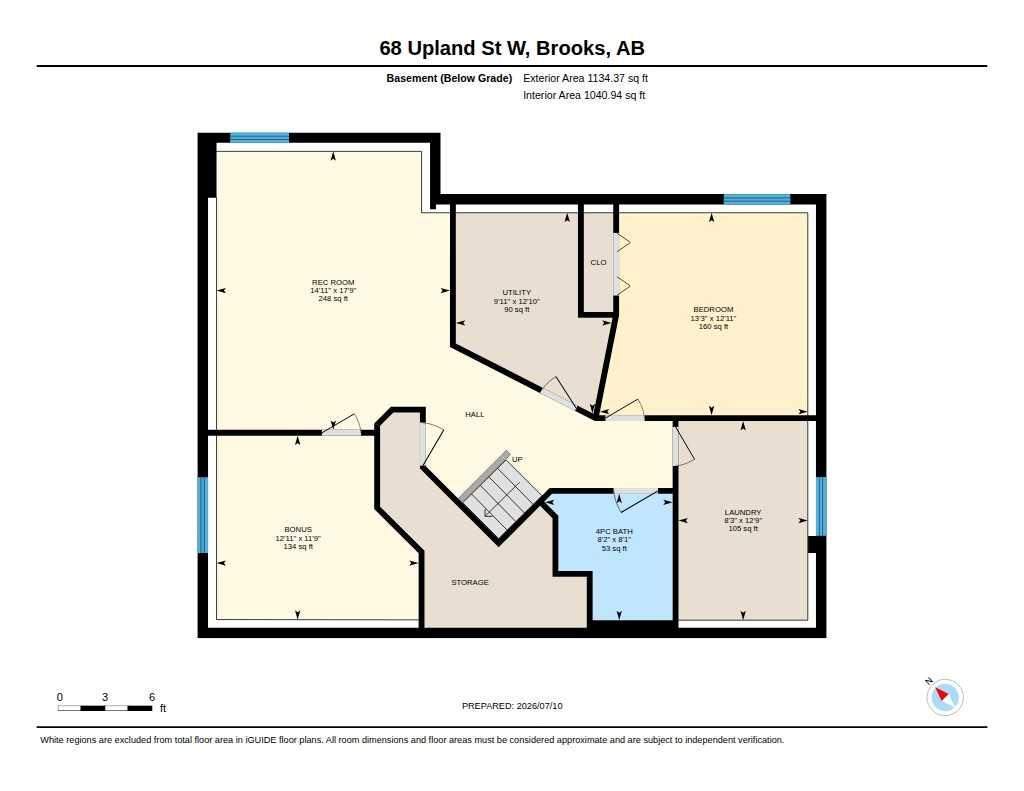
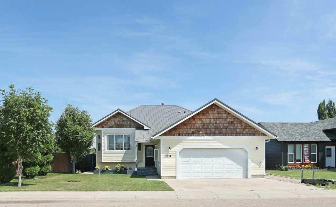
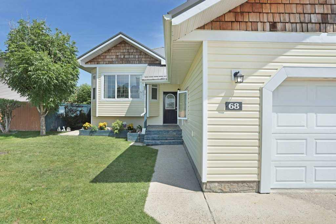
Seal the Deal on 68 Upland Street! Lets take a look at what this bright and cheery bi-level has to offer. A sunny west facing living room with large windows, a U-shaped kitchen, spacious dining area, making it a great area for family events. A primary bedroom with a 3 piece ensuite and walk-in closet, 2 additional bedrooms and a roomy 4 piece bathroom. On the lower level there are 2 bedrooms, making this a 5 bedroom home, another 4 piece bathroom, recreation room and wonderful laundry room! The back yard is sure to please with a tiered deck, gravel area, gas line for the BBQ and storage under the deck. Another great perk to this home is the brand new metal roof! Take a look at the virtual tour offered. When you like what you see call your Real Estate professional to take a look!
| Street Address: | 68 Upland Street |
| City: | Brooks |
| Province/State: | Alberta |
| Postal Code: | N/A |
| County/Parish: | Brooks |
| Subdivision: | Uplands |
| Country: | Canada |
| Latitude: | 50.58508180 |
| Longitude: | -111.90636820 |
| MLS® Number: | A2328665 |
| Price: | $415,000 |
| Property Area: | 1,237 Sq ft |
| Bedrooms: | 5 |
| Bathrooms Half: | 0 |
| Bathrooms Full: | 3 |
| Living Area: | 1,237 Sq ft |
| Building Area: | 0 Sq ft |
| Year Built: | 1999 |
| Listing Date: | Jul 14, 2026 |
| Garage Spaces: | 1 |
| Property Type: | Residential |
| Property Subtype: | Detached |
| MLS Status: | Active |
Additional Details
| Flooring: | N/A |
| Construction: | Vinyl Siding |
| Parking: | Double Garage Attached |
| Appliances: | Dishwasher,Refrigerator,Stove(s),Washer/Dryer |
| Stories: | N/A |
| Zoning: | R-SD |
| Fireplace: | N/A |
| Amenities: | Schools Nearby |
Utilities & Systems
| Heating: | In Floor,Forced Air |
| Cooling: | Central Air |
| Property Type | Residential |
| Building Type | Detached |
| Square Footage | 1,237 sqft |
| Community Name | Uplands |
| Subdivision Name | Uplands |
| Title | Fee Simple |
| Land Size | 6,050 sqft |
| Built in | 1999 |
| Annual Property Taxes | Contact listing agent |
| Parking Type | Garage |
| Time on MLS Listing | 99 days |
Bedrooms
| Above Grade | 3 |
Bathrooms
| Total | 3 |
| Partial | 0 |
Interior Features
| Appliances Included | Dishwasher, Refrigerator, Stove(s), Washer/Dryer |
| Flooring | Carpet, Laminate, Linoleum |
Building Features
| Features | Central Vacuum |
| Construction Material | Vinyl Siding |
| Structures | Deck |
Heating & Cooling
| Cooling | Central Air |
| Heating Type | In Floor, Forced Air |
Exterior Features
| Exterior Finish | Vinyl Siding |
Neighbourhood Features
| Community Features | Schools Nearby |
| Amenities Nearby | Schools Nearby |
Parking
| Parking Type | Garage |
| Total Parking Spaces | 2 |
Interior Size
| Total Finished Area: | 1,237 sq ft |
| Total Finished Area (Metric): | 114.92 sq m |
Room Count
| Bedrooms: | 5 |
| Bathrooms: | 3 |
| Full Bathrooms: | 3 |
| Rooms Above Grade: | 7 |
Lot Information
| Lot Size: | 6,050 sq ft |
| Lot Size (Acres): | 0.14 acres |
| Frontage: | 55 ft |
- Central Vacuum
- None
- Dishwasher
- Refrigerator
- Stove(s)
- Washer/Dryer
- Full
- Schools Nearby
- Vinyl Siding
- Poured Concrete
- Landscaped
- Double Garage Attached
- Deck
Floor plan information is not available for this property.
Monthly Payment Breakdown
Loading Walk Score...
What's Nearby?
Powered by Yelp
REALTOR® Details
Cretia Bergquist
- (403) 363-4406
- cretia.bergquist@century21.ca
- Century 21 Foothills Real Estate