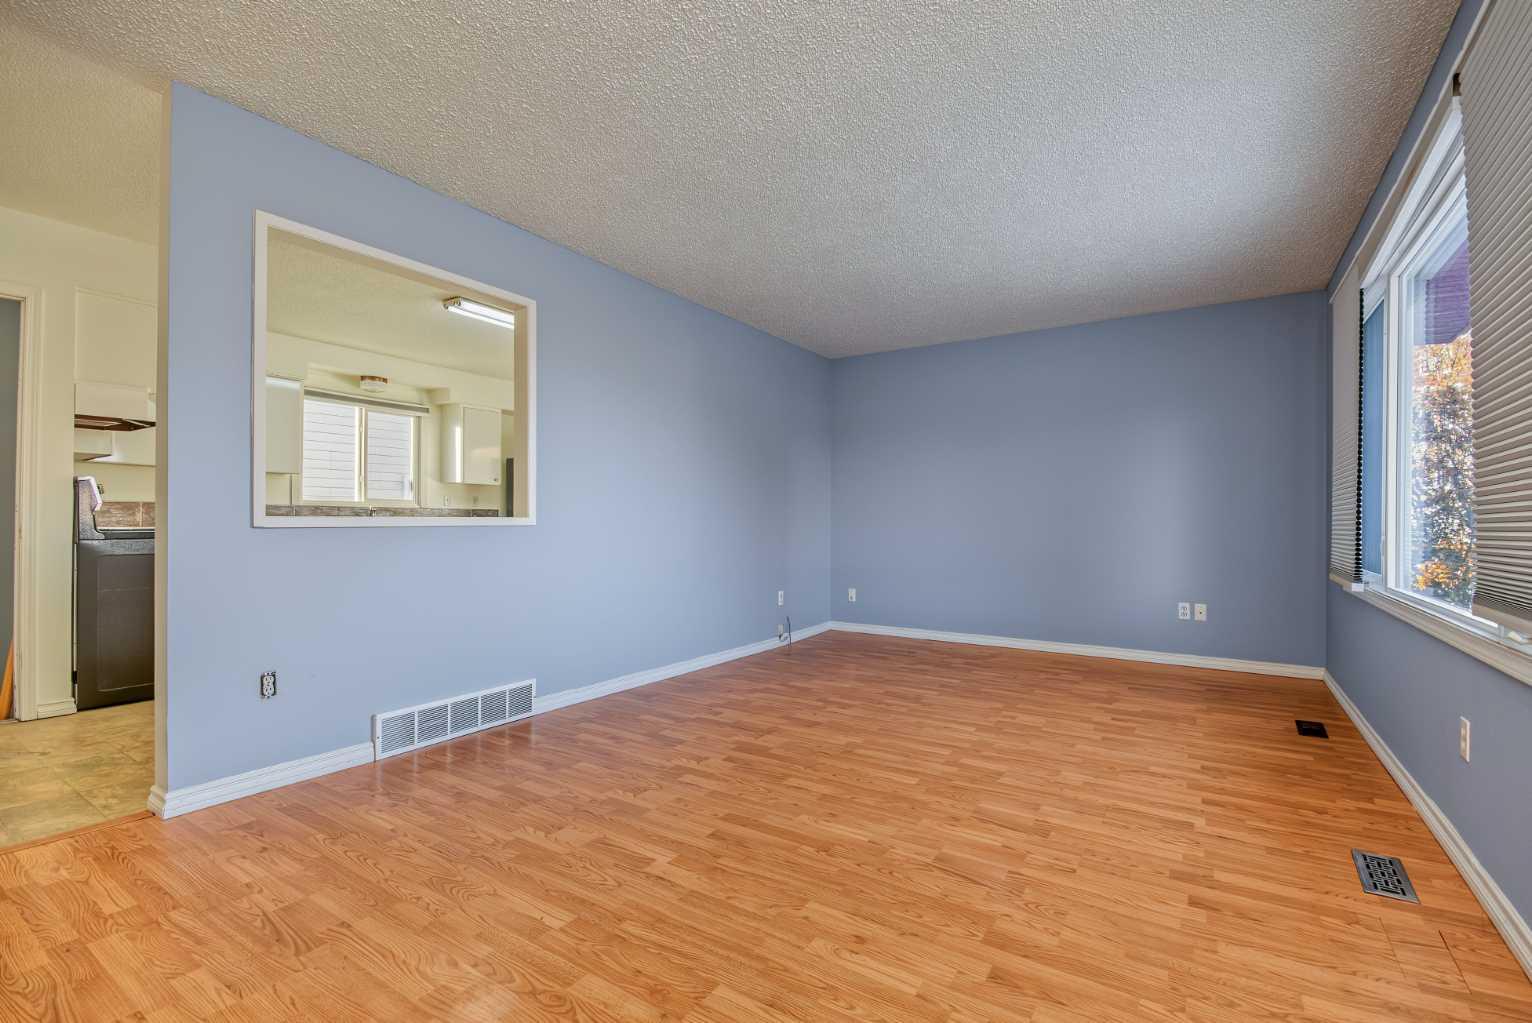
9529 98 Avenue , Grande Prairie, Alberta
Residential For Sale in Grande Prairie, Alberta
$299,900
-
Property Type
 Residential
-
Bedrooms
 4
-
Bath
 2
-
Garage
 3
-
Sq Ft
 960
-
Year Built
 1969
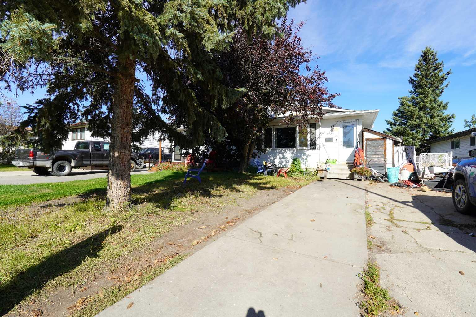
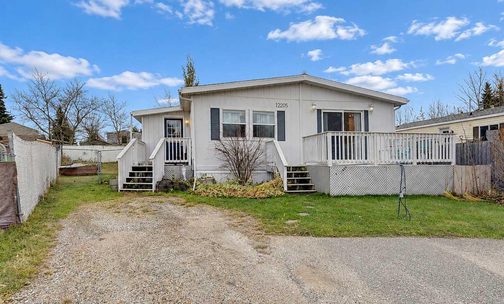
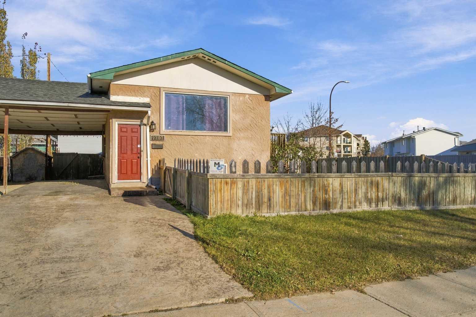
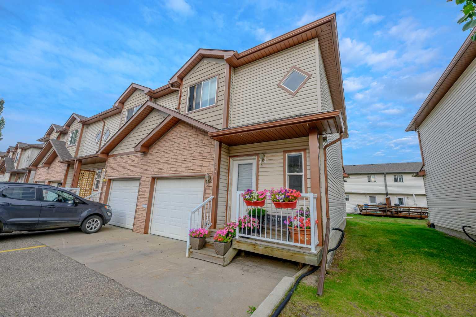
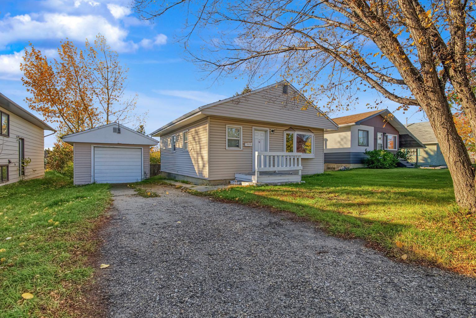
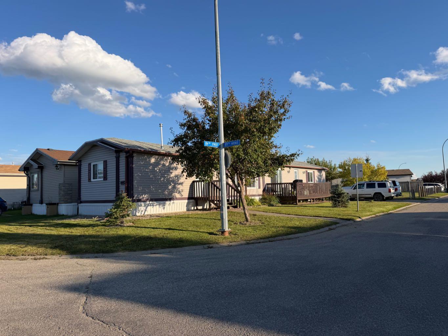
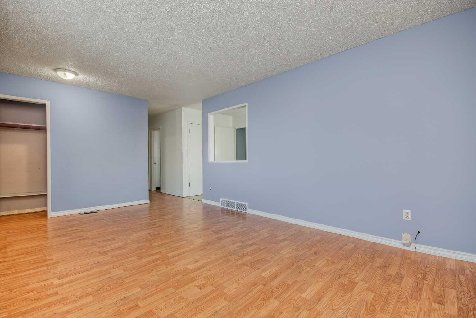
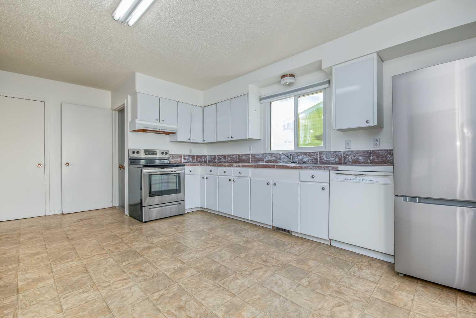
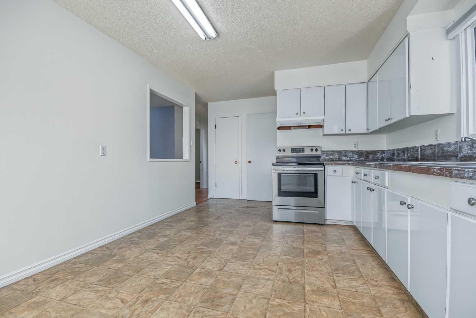
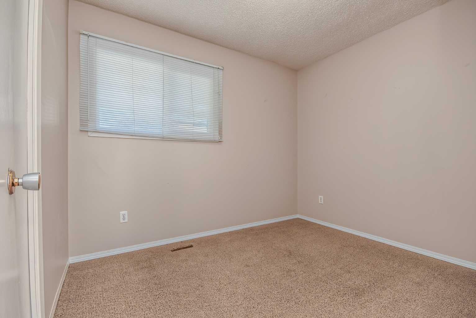
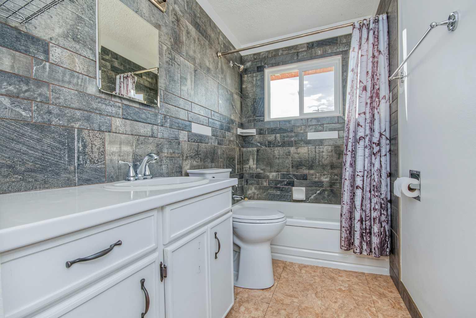
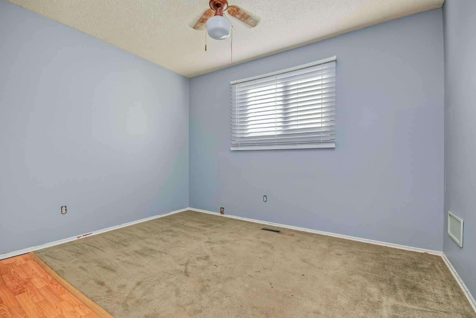
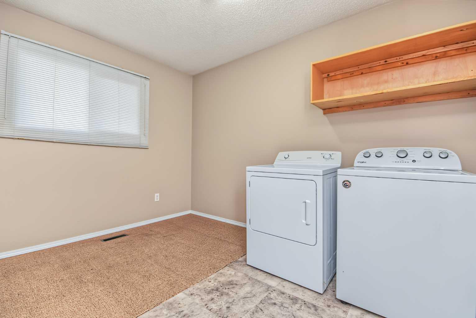
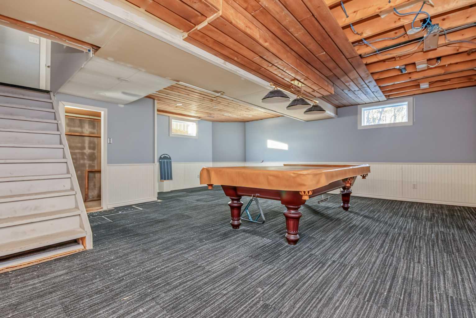
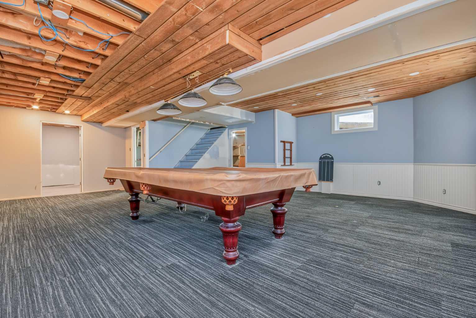
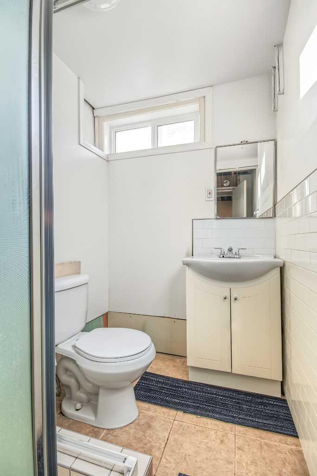
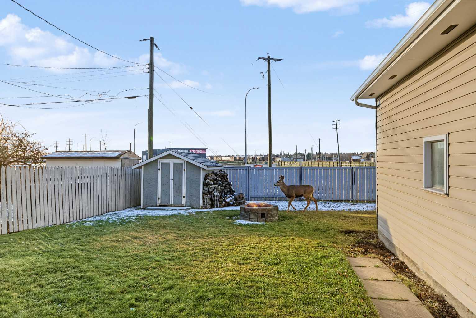
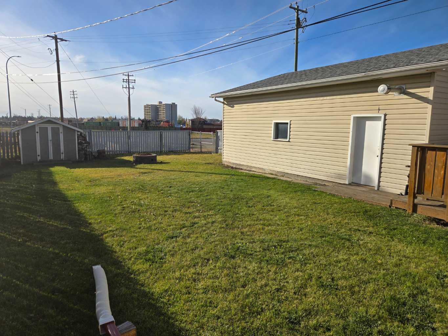
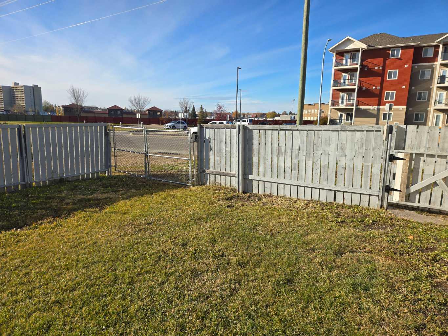
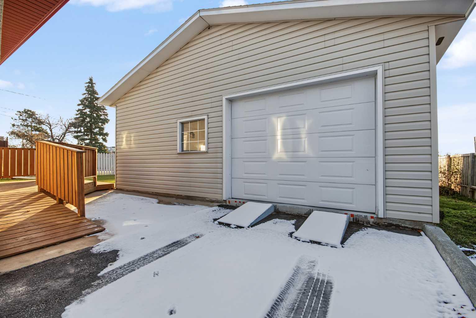
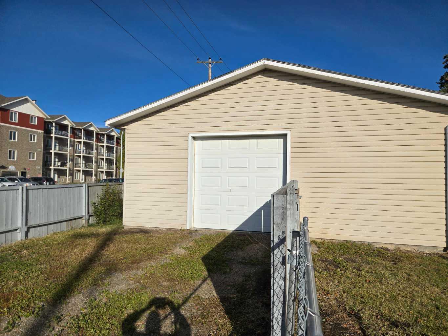
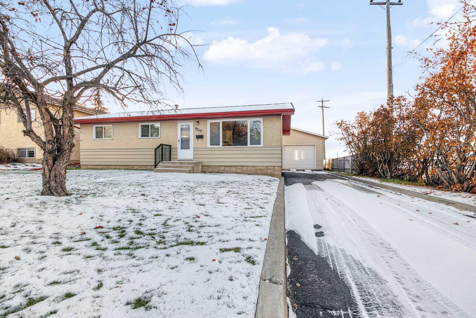
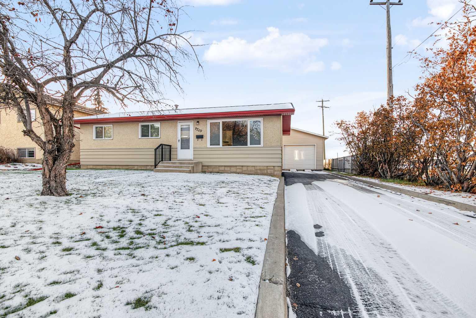
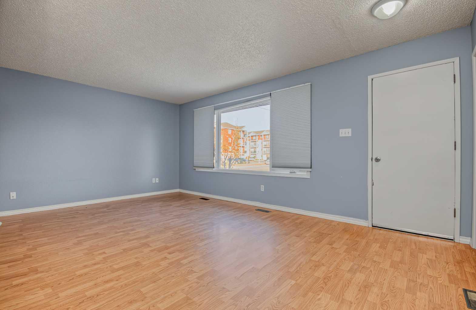
Immediate Possession! This 4-bedroom, 2-bathroom bungalow offers comfortable living space and practical features throughout. The main floor includes three bedrooms, main-floor laundry, a 4-piece bathroom and newer windows. The basement features a fourth bedroom, a 3-piece bathroom and a spacious living area. Stay comfortable during the summer with air conditioning. The home also has high-efficiency furnace a brand-new hot water tank. Situated on a corner lot with RV parking, the property includes a detached 28' x 28' heated garage with front and rear entry door
| Street Address: | 9529 98 Avenue |
| City: | Grande Prairie |
| Province/State: | Alberta |
| Postal Code: | N/A |
| County/Parish: | Grande Prairie |
| Subdivision: | Smith |
| Country: | Canada |
| Latitude: | 55.16871380 |
| Longitude: | -118.78153200 |
| MLS® Number: | A2356102 |
| Price: | $299,900 |
| Property Area: | 960 Sq ft |
| Bedrooms: | 4 |
| Bathrooms Half: | 0 |
| Bathrooms Full: | 2 |
| Living Area: | 960 Sq ft |
| Building Area: | 0 Sq ft |
| Year Built: | 1969 |
| Listing Date: | Nov 04, 2026 |
| Garage Spaces: | 3 |
| Property Type: | Residential |
| Property Subtype: | Detached |
| MLS Status: | Active |
Additional Details
| Flooring: | N/A |
| Construction: | Mixed,Vinyl Siding |
| Parking: | Double Garage Detached,RV Access/Parking |
| Appliances: | Dishwasher,Refrigerator,Stove(s),Washer/Dryer |
| Stories: | N/A |
| Zoning: | RG |
| Fireplace: | N/A |
| Amenities: | Park,Playground,Shopping Nearby |
Utilities & Systems
| Heating: | Forced Air,Natural Gas |
| Cooling: | Central Air |
| Property Type | Residential |
| Building Type | Detached |
| Square Footage | 960 sqft |
| Community Name | Smith |
| Subdivision Name | Smith |
| Title | Fee Simple |
| Land Size | 7,480 sqft |
| Built in | 1969 |
| Annual Property Taxes | Contact listing agent |
| Parking Type | Garage |
| Time on MLS Listing | 17 days |
Bedrooms
| Above Grade | 3 |
Bathrooms
| Total | 2 |
| Partial | 0 |
Interior Features
| Appliances Included | Dishwasher, Refrigerator, Stove(s), Washer/Dryer |
| Flooring | Carpet, Laminate, Linoleum |
Building Features
| Features | See Remarks |
| Construction Material | Mixed, Vinyl Siding |
| Structures | Front Porch |
Heating & Cooling
| Cooling | Central Air |
| Heating Type | Forced Air, Natural Gas |
Exterior Features
| Exterior Finish | Mixed, Vinyl Siding |
Neighbourhood Features
| Community Features | Park, Playground, Shopping Nearby |
| Amenities Nearby | Park, Playground, Shopping Nearby |
Parking
| Parking Type | Garage |
| Total Parking Spaces | 6 |
Interior Size
| Total Finished Area: | 960 sq ft |
| Total Finished Area (Metric): | 89.19 sq m |
Room Count
| Bedrooms: | 4 |
| Bathrooms: | 2 |
| Full Bathrooms: | 2 |
| Rooms Above Grade: | 4 |
Lot Information
| Lot Size: | 7,480 sq ft |
| Lot Size (Acres): | 0.17 acres |
| Frontage: | 44 ft |
- See Remarks
- Private Yard
- RV Hookup
- Dishwasher
- Refrigerator
- Stove(s)
- Washer/Dryer
- Full
- Park
- Playground
- Shopping Nearby
- Mixed
- Vinyl Siding
- Poured Concrete
- Back Yard
- Corner Lot
- Landscaped
- Lawn
- Private
- Double Garage Detached
- RV Access/Parking
- Front Porch
Floor plan information is not available for this property.
Monthly Payment Breakdown
Loading Walk Score...
What's Nearby?
Powered by Yelp
REALTOR® Details
Bruce Lea
- (780) 512-7383
- brucelea@gpremax.com
- RE/MAX Grande Prairie